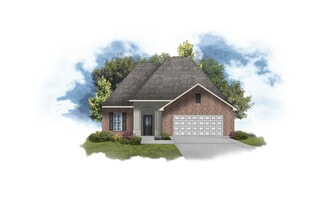
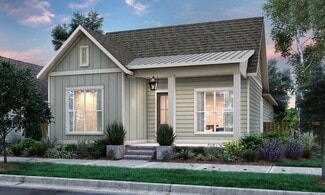
169

Scott, LA 1-Story Homes for Sale

Section Image Section Image
  • /2

    $239,990

    New Construction
    • 3 Beds
    • 2 Baths
    • 1,747 Sq Ft

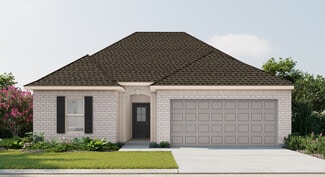
    Napoli V A Plan at Harvest Creek, Scott, LA 70583

    - Open Floor Plan - Three Bedrooms, Two Bathrooms - Stucco, Brick, and Siding - Two Car Garage - Recessed Lighting in Kitchen and Living Room - Separate Master Shower- Walk-In Master Closet

    DSLD Homes Builder
    102 Harveston Way Unit 36868168, Scott, LA 70583
  • /12

    $352,000

    New Construction
    • 3 Beds
    • 2 Baths
    • 1,682 Sq Ft

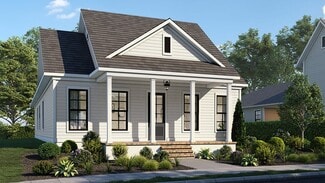
    Minden Plan at West Village, Scott, LA 70583

    This one-story, three bedroom, two bathroom home features an open living room, dining room and kitchen area with a gorgeous master suite.

    Level Homes Builder
    0 Oak Village Dr Unit 36811814, Scott, LA 70583
  • /30

    $160,000

    $9K PRICE DROP
    • 3 Beds
    • 2 Baths
    • 1,150 Sq Ft

    103 Leahy Dr, Lafayette, LA 70506

    Nice House located in a quiet neighborhood, that is close to gass sstations, medical facilities, convenient stores, and more! This house figures 3 bedrooms and 1.5 bathrooms, nice kitechen, living room and dining room. The kitchen comes with all appliances plus the washer and drier and has a large yard on the back of the house. Come see this house and meke it your first home!!

    Leticia Verhage Keller Williams Realty Acadiana

    103 Leahy Dr, Lafayette, LA 70506
  • /40

    $459,000

    New Construction
    • 4 Beds
    • 3 Baths
    • 2,650 Sq Ft

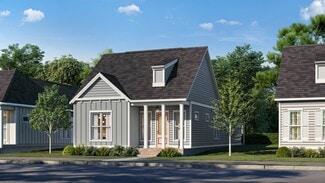
    Millstone Plan at West Village, Scott, LA 70583

    This two-story home open up from the front porch directly into a wide open kitchen, living, and dining space. The master suite, one additional bedroom, and one additional bathroom are on the first floor. The second floor includes a large loft and two extra bedrooms, as well as the home’s third bathroom.

    Level Homes Builder
    0 Oak Village Dr Unit 36811792, Scott, LA 70583
  • /2

    $256,990

    New Construction
    • 4 Beds
    • 2 Baths
    • 1,875 Sq Ft

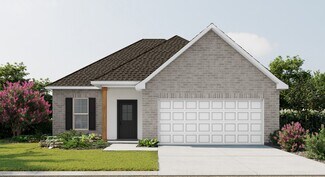
    Oxford V G Plan at Payton Woods, Scott, LA 70583

    - Open Floor Plan- Four Bedrooms, Two Bathrooms- Two Car Garage- Covered Patio- Brick & Siding Exterior- Double Master Vanity- Walk-In Master Closet- Garden Master Tub- Separate Master Shower

    DSLD Homes Builder
    100 Payton Woods Ln Unit 37001920, Scott, LA 70583
  • /16

    $429,000

    New Construction
    • 4 Beds
    • 3 Baths
    • 2,256 Sq Ft

    Breton Plan at West Village, Scott, LA 70583

    The Breton is a thoughtfully designed single-story home with 4 bedrooms, 3 bathrooms, and a 2-car garage. This home features a spacious living area, dining and kitchen spaces — ideal for anyone who loves to host.

    Level Homes Builder
    0 Oak Village Dr Unit 36811831, Scott, LA 70583
  • /9

    $289,600

    New Construction
    • 3 Beds
    • 2 Baths
    • 1,719 Sq Ft

    Alder Plan at The Pines, Scott, LA

    The Alder floorplan is designed to make everyday living feel both comfortable and refined. A spacious living room welcomes you with an open layout highlighted by a painted wood beam that creates architectural character while connecting seamlessly to the kitchen. The private owner's suite is tucked behind its own vestibule and features dual walk-in closets for exceptional storage. Two additional

    Manuel Builders Builder
    0 The Pines St Unit 36473069, Scott, LA
  • /13

    $389,000

    New Construction
    • 3 Beds
    • 2.5 Baths
    • 1,994 Sq Ft

    Seneca Plan at West Village, Scott, LA 70583

    None

    Level Homes Builder
    0 Oak Village Dr Unit 36811787, Scott, LA 70583
  • /33

    $265,000

    $10K PRICE DROP
    • 3 Beds
    • 2 Baths
    • 1,740 Sq Ft

    109 Tealbrook Dr, Scott, LA 70583

    Welcome to 109 Tealbrook Drive in Scott, LA! Located in the desirable Westfield Subdivision off Highway 93, this well-maintained 3-bedroom, 2-bath home offers approximately 1,740 square feet with an open-concept layout designed for comfortable everyday living. The spacious living room flows seamlessly into the dining area and kitchen, where you'll find a center island, range, dishwasher,

    Robbie Breaux Real Broker, LLC

    109 Tealbrook Dr, Scott, LA 70583
  • /2

    $249,990

    New Construction
    • 3 Beds
    • 2 Baths
    • 1,825 Sq Ft

    Trevi IV B Plan at Harvest Creek, Scott, LA 70583

    Discover the perfect blend of style and energy-efficient living with the Trevi IV B floor plan by DSLD Homes. Offering 1,825 square feet of living space and a total area of 2,441 square feet, this home is designed for comfort and functionality, making it ideal for families looking for a modern, spacious living environment.The open floor plan seamlessly connects the kitchen, dining, and living

    DSLD Homes Builder
    102 Harveston Way Unit 36868165, Scott, LA 70583
  • /2

    $252,990

    New Construction
    • 3 Beds
    • 2 Baths
    • 1,825 Sq Ft

    Townsend IV H Plan at Payton Woods, Scott, LA 70583

    Introducing the Townsend IV H floor plan by DSLD Homes, designed with an open floor plan and built for families who value both style and energy-efficient living. Offering 1,825 square feet of living space and a total area of 2,441 square feet, this home provides the perfect balance of spaciousness and functionality.The open floor plan connects the kitchen, dining, and living areas, creating a

    DSLD Homes Builder
    100 Payton Woods Ln Unit 37001899, Scott, LA 70583
  • /30

    $179,000

    • 4 Beds
    • 2 Baths
    • 2,048 Sq Ft

    707 Roger Rd Unit A, Scott, LA 70583

    Welcome to 707 A Roger Road. A peaceful retreat you will call home. If you need space, this home has it with 4 bedrooms PLUS extra room (could be a bedroom just doesn't have a closet) 2 bathrooms. The split floorplan separates the rooms perfectly. There is an open living area so if you are in the kitchen cooking you can simultaneously be visiting with your guests. One of the best parts about the

    Claire Disch Dwight Andrus Real Estate Agency, LLC

    707 Roger Rd Unit A, Scott, LA 70583
  • /39

    $179,000

    $20K PRICE DROP
    • 3 Beds
    • 2 Baths
    • 1,829 Sq Ft

    135 Fremont Dr, Lafayette, LA 70506

    Discover a rare opportunity for peaceful country living on a 1.1-acre lot, just minutes from the heart of Lafayette! The large open floor plan connects three bedrooms, strategically placed for privacy while still maintaining closeness.The kitchen boasts brand-new appliances, including a refrigerator, stove, a roomy island with barstool seating, ample storage, and a large separated storage and

    Anna Ward Reliance Real Estate Group

    135 Fremont Dr, Lafayette, LA 70506
  • /7

    $255,945

    New Construction
    • 3 Beds
    • 2 Baths
    • 1,825 Sq Ft

    302 Payton Woods Ln, Scott, LA 70583

    *2/1 buydown with rate as low as 3.99% for the first 12 months. Contact Builder Sales Rep(s) for current incentive details.* This Townsend IV G has an open floor plan with upgraded cabinets, under-cabinet lighting & more. Special features: granite counters, kitchen island, walk-in pantry, vinyl plank flooring in living area, halls & all wet areas, walk-in closet with separate access to laundry

    DSLD Homes Builder
    302 Payton Woods Ln, Scott, LA 70583
  • /16

    $235,365

    New Construction
    • 4 Beds
    • 2 Baths
    • 1,568 Sq Ft

    107 Pine Harvest Ln, Scott, LA 70583

    *2/1 buydown with rate as low as 3.99% for the first 12 months. Contact Builder Sales Rep(s) for current incentive details.* This Welsburg II B has an open floor plan with upgraded cabinets & luxury vinyl plank flooring added in primary bedroom. Special features: breakfast bar, vinyl plank flooring in living area, halls & all wet areas, walk-in closet, garden tub & separate shower in primary

    DSLD Homes Builder
    107 Pine Harvest Ln, Scott, LA 70583
  • /29

    $260,000

    • 3 Beds
    • 2 Baths
    • 1,740 Sq Ft

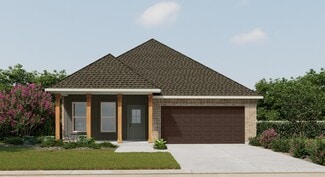
    213 Olive Vista Dr, Scott, LA 70583

    Welcome home to this charming brick residence built in 1998, offering 3 bedrooms and 2 full bathrooms in a well-established neighborhood. This home features a spacious and functional layout, perfect for comfortable everyday living. The inviting front entry leads into a cozy interior, complete with a welcoming living room featuring a fireplace--perfect for cozying up for relaxing evenings during

    Raymond Aguillard DCG/Aguillard Realty
    213 Olive Vista Dr, Scott, LA 70583
  • /2

    $256,990

    New Construction
    • 4 Beds
    • 2 Baths
    • 1,875 Sq Ft

    Oxford V H Plan at Payton Woods, Scott, LA 70583

    - Open Floor Plan- Four Bedrooms, Two Bathrooms- Two Car Garage- Covered Patio- Brick & Siding Exterior- Double Master Vanity- Walk-In Master Closet- Garden Master Tub- Separate Master Shower

    DSLD Homes Builder
    100 Payton Woods Ln Unit 37001934, Scott, LA 70583
  • /22

    $324,800

    New Construction Open Sat 9AM - 6PM $15K PRICE DROP
    • 3 Beds
    • 2 Baths
    • 1,571 Sq Ft

    122 Oak Village Dr, Scott, LA 70583

    Secure a 3.99% FHA Interest Rate / 4.375% Conventional Rate Today!Introducing West Village's newest masterpiece by Bailey Home Builders, where modern custom design meets the ultimate community lifestyle. This stunning 3-bedroom, 2-bathroom residence features a sophisticated, clean color palette accented by designer lighting, granite countertops, and premium Moen plumbing fixtures. Engineered for

    Brandon Landry EXP Realty, LLC

    122 Oak Village Dr, Scott, LA 70583
  • /10

    $225,315

    New Construction
    • 3 Beds
    • 2 Baths
    • 1,456 Sq Ft

    111 Pine Harvest Ln, Scott, LA 70583

    *2/1 buydown with rate as low as 3.99% for the first 12 months. Contact Builder Sales Rep(s) for current incentive details.* The PANDINO IV A features an open-concept floor plan with 3 bedrooms and 2 full bathrooms. This beautiful new home includes upgraded cabinetry and more.Special features include granite countertops throughout, a breakfast bar, spacious walk-in pantry, vinyl plank flooring in

    DSLD Homes Builder
    111 Pine Harvest Ln, Scott, LA 70583
  • /2

    $257,990

    New Construction
    • 4 Beds
    • 2 Baths
    • 1,858 Sq Ft

    Ripley V G Plan at Payton Woods, Scott, LA 70583

    - Open Floor Plan- Four Bedrooms, Two Bathrooms- Brick & Siding Exterior- Master Garden Tub- Separate Master Shower- Double Master Vanity- Double Walk-In Master Closets- Canned Lighting in Kitchen- Two Car Garage- Covered Rear Patio

    DSLD Homes Builder
    100 Payton Woods Ln Unit 37015976, Scott, LA 70583
  • /19

    $259,545

    New Construction
    • 4 Beds
    • 2 Baths
    • 1,875 Sq Ft

    209 Nandina Dr, Scott, LA 70583

    *2/1 buydown with rate as low as 3.99% for the first 12 months. Contact Builder Sales Rep(s) for current incentive details.* The OXFORD IV H has an open floor plan with 4 bedrooms and 2 full bathrooms. This NEW Home includes upgraded cabinets and granite counters. Special features: front porch, kitchen has an island, walk-in pantry and stainless appliances, vinyl plank flooring in living area,

    DSLD Homes Builder
    209 Nandina Dr, Scott, LA 70583
  • /17

    $239,990

    New Construction
    • 3 Beds
    • 2 Baths
    • 1,735 Sq Ft

    106 Pine Harvest Ln, Scott, LA 70583

    *2/1 buydown with rate as low as 3.99% for the first 12 months. Contact Builder Sales Rep(s) for current incentive details.* This Navona IV A has an open floor plan with upgraded undermount cabinet lighting added. Special features: granite counters, kitchen island, walk-in pantry, vinyl plank flooring in living area, halls & all wet areas, walk-in closet, garden tub & separate shower in primary

    DSLD Homes Builder
    106 Pine Harvest Ln, Scott, LA 70583
  • /10

    $293,400

    New Construction
    • 4 Beds
    • 2 Baths
    • 1,873 Sq Ft

    Monique Plan at The Pines, Scott, LA

    Welcome to the Monique floorplan, a spacious 4 bedroom, 2 bathroom home thoughtfully designed for comfortable living and effortless entertaining. The open concept layout features a large living room that flows seamlessly into the dining area and kitchen, creating the perfect space for everyday life and special gatherings. The kitchen offers a functional L shaped design with a center island,

    Manuel Builders Builder
    0 The Pines St Unit 36485998, Scott, LA
  • /50

    $4,000,000

    $1M PRICE DROP
    • 4 Beds
    • 5 Baths
    • 9,800 Sq Ft

    235 N Fieldspan Rd, Scott, LA 70583

    Experience an elevated lifestyle in this expansive, single-level estate: a rare fusion of sophistication, comfort, & cutting-edge technology. Set on over six acres just minutes from Lafayette, Louisiana, this forever home offers an extraordinary living experience. The gallery has a soaring wood accent cathedral ceiling & complete second baking kitchen that can be seamlessly concealed during

    Arla Slaughter Compass

    235 N Fieldspan Rd, Scott, LA 70583
  • /2

    $380,000

    New Construction
    • 3 Beds
    • 2 Baths
    • 1,927 Sq Ft

    Chelan Plan at West Village, Scott, LA 70583

    None

    Level Homes Builder
    0 Oak Village Dr Unit 36811826, Scott, LA 70583
  • /16

    $469,815

    New Construction
    • 4 Beds
    • 3 Baths
    • 2,411 Sq Ft

    106 Breakers Way, Scott, LA 70583

    *The completed pictures are not of the actual home but are of the same floorplan; colors and options may vary.

    Level Homes Builder
    106 Breakers Way, Scott, LA 70583
  • /2

    $228,990

    New Construction
    • 3 Beds
    • 2 Baths
    • 1,495 Sq Ft

    Rayleigh IV G Plan at Payton Woods, Scott, LA 70583

    - Open Floor Plan- Three Bedrooms, Two Bathrooms- Brick & Siding Exterior- Recessed Can Lighting in Kitchen- Double Master Vanity- Walk-In Master Closet- Two Car Garage- Covered Rear Patio

    DSLD Homes Builder
    100 Payton Woods Ln Unit 37001330, Scott, LA 70583
  • /2

    $225,990

    New Construction
    • 3 Beds
    • 2 Baths
    • 1,495 Sq Ft

    Ravello IV A Plan at Harvest Creek, Scott, LA 70583

    The Ravello IV A Floor Plan by DSLD Homes offers modern living at its finest, blending style, comfort, and energy efficiency into a beautifully designed home. With 3 spacious bedrooms and 2 full bathrooms across 1495 square feet, this layout provides the ideal space for growing families and those who love to entertain.Exterior features include elegant brick siding with stucco accents, a covered

    DSLD Homes Builder
    102 Harveston Way Unit 36868170, Scott, LA 70583
  • /14

    $364,000

    New Construction
    • 3 Beds
    • 2 Baths
    • 1,768 Sq Ft

    Chicot Plan at West Village, Scott, LA 70583

    None

    Level Homes Builder
    0 Oak Village Dr Unit 36811827, Scott, LA 70583
  • /2

    $255,990

    New Construction
    • 4 Beds
    • 2.5 Baths
    • 1,833 Sq Ft

    Yardley III G Plan at Payton Woods, Scott, LA 70583

    - Open Floor Plan- Four Bedrooms, Two & One Half Bathrooms- Recessed Can Lighting in Kitchen- Double Master Vanity- Separate Master Shower- Walk-In Master Closet- Optional Fireplace- Brick & Siding Exterior- Covered Rear Porch- Two Car Garage- Optional Fireplace

    DSLD Homes Builder
    100 Payton Woods Ln Unit 37001907, Scott, LA 70583
  • /30

    $280,000

    • 5 Beds
    • 3 Baths
    • 2,357 Sq Ft

    804 Saint Anne St, Scott, LA 70583

    RARE OPPORTUNITY to own a 5 bedroom, 3 bathroom home for under $300,000! Designed with a desirable split floor plan, this spacious home offers room for everyone with generous living areas and a dedicated office featuring beautiful custom cabinetry.The home is equipped with a 300-amp GE electrical panel that can be configured into a separate 100-amp service, two AC units for efficient climate

    Jeanne deClouet NextHome Cutting Edge Realty

    804 Saint Anne St, Scott, LA 70583
  • /2

    $251,990

    New Construction
    • 4 Beds
    • 2 Baths
    • 1,906 Sq Ft

    Oliveri V A Plan at Harvest Creek, Scott, LA 70583

    DSLD Homes Builder
    102 Harveston Way Unit 40754605, Scott, LA 70583
  • /7

    $231,289

    New Construction
    • 3 Beds
    • 2 Baths
    • 1,495 Sq Ft

    210 Payton Woods Ln, Scott, LA 70583

    *2/1 buydown with rate as low as 3.99% for the first 12 months. Contact Builder Sales Rep(s) for current incentive details.* The Rayleigh IV G offers an open-concept floor plan featuring 3 bedrooms and 2 full bathrooms, thoughtfully designed for modern living.This New home includes upgraded quartz countertops, luxury vinyl plank flooring in the primary bedroom, and under-cabinet lighting. The

    DSLD Homes Builder
    210 Payton Woods Ln, Scott, LA 70583
  • /8

    $309,900

    New Construction
    • 3 Beds
    • 2.5 Baths
    • 1,915 Sq Ft

    Laken Plan at The Pines, Scott, LA

    The Laken Heritage offers an exceptional blend of open living, thoughtful functionality, and private spaces with 3 bedrooms, 2.5 bathrooms, and a layout designed for everyday comfort. The spacious living room flows effortlessly into the dining area and centrally located kitchen, where a large island and walk in pantry make entertaining and meal preparation easy. The private primary suite is

    Manuel Builders Builder
    0 The Pines St Unit 36486143, Scott, LA
  • /9

    $243,400

    New Construction
    • 3 Beds
    • 2 Baths
    • 1,216 Sq Ft

    Autumn Plan at The Pines, Scott, LA 70583

    Welcome home to the Autumn floorplan, a thoughtfully designed 3 bedroom, 2 bathroom home that makes the most of every square foot. The open concept living room flows seamlessly into the kitchen and dining area, creating an inviting space for everyday living and entertaining. The kitchen features a center island, ample cabinet space, and convenient access to the covered rear porch. The private

    Manuel Builders Builder
    3730 Landry Rd Unit 39586229, Scott, LA 70583
  • /2

    $309,900

    New Construction
    • 3 Beds
    • 2.5 Baths
    • 1,915 Sq Ft

    118 Crooked Pine Ln, Scott, LA 70583

    The Laken Heritage offers 3 bedrooms, 2.5 bathrooms, and 1,915 square feet with a layout designed to make everyday living feel both comfortable and elevated. Its Heritage exterior combines layered rooflines, stucco accents, fixed shutters, and a welcoming covered entry for memorable curb appeal. Inside, the living room immediately stands out with an 11 foot ceiling and decorative beam details

    Manuel Builders Builder
    118 Crooked Pine Ln, Scott, LA 70583
  • /9

    $303,900

    New Construction
    • 4 Beds
    • 2 Baths
    • 1,874 Sq Ft

    Emilia Plan at The Pines, Scott, LA 70583

    Experience the thoughtful design of the Emilia floorplan, a 4 bedroom, 2 bathroom home that offers an ideal blend of open living spaces and private retreats. The inviting foyer leads into a spacious living room featuring a stunning cathedral ceiling with decorative wood beams, creating the perfect setting for relaxing or entertaining. The centrally located kitchen includes a large island, walk in

    Manuel Builders Builder
    3730 Landry Rd Unit 39586265, Scott, LA 70583
  • /34

    $88,000

    $62K PRICE DROP
    • 4 Beds
    • 2 Baths
    • 1,428 Sq Ft

    101 Rimrock Dr, Lafayette, LA 70506

    BACK ON THE MARKET!! Here's your chance to take a second look at this fixer upper. Welcome to Rimrock. A unique 4 bed 3 bath open and split floor plan home on a corner lot. Part of what makes this home so unique is its 3 rectangle construction which gives the home a very practical and desirable layout. With a little TLC, you can bring this home back to life and enjoy all the room it has to offer.

    Claire Disch Dwight Andrus Real Estate Agency, LLC

    101 Rimrock Dr, Lafayette, LA 70506
  • /12

    $150,000

    • 3 Beds
    • 2 Baths
    • 1,440 Sq Ft

    102 Dassas St, Scott, LA 70583

    Affordable and move-in ready 3 bed, 2 bath manufactured home in Scott! This well-maintained property offers comfortable living with a functional layout, peaceful surroundings, and convenient access to local shopping, dining, and amenities. A charming home with excellent value.

    Korsica Friels Keaty Real Estate Team

    102 Dassas St, Scott, LA 70583
  • /2

    $231,990

    New Construction
    • 3 Beds
    • 2 Baths
    • 1,538 Sq Ft

    Concordia IV B Plan at Harvest Creek, Scott, LA 70583

    Welcome to the Concordia IV B floor plan by DSLD Homes, a beautifully designed and energy-efficient home that offers both style and comfort. With 1,538 square feet of living space, this home features an open floor plan that provides ample room for both relaxation and entertaining.Perfect for families or anyone looking for a spacious layout, the Concordia IV B includes three bedrooms and two

    DSLD Homes Builder
    102 Harveston Way Unit 36868161, Scott, LA 70583

Showing Results 81 - 120, Page 3 of 5

How to Buy a Home How to Finance a Home How to Sell a Home