230

Homes for Sale in 70583

Section Image Section Image
  • /7

    $57,000

    • Land
    • 27,007 Sq Ft
    • $91,935 per Acre

    529 Gazette Rd Unit 2, Scott, LA 70583

    Seller offering $1000 bonus to selling agent through September 22, 2026. Enjoy the freedom of NO HOA! Come view this location. Lots of open spaces, country living, while still conveniently close to I-10. Electricity and city water available. Three other additional tracts available. Reasonably leveled and cleared with no trees. Ready to start your plans of home ownership!

    Ann Porche Compass

    529 Gazette Rd Unit 2, Scott, LA 70583
  • /9

    $57,000

    • Land
    • 27,007 Sq Ft
    • $91,935 per Acre

    529 Gazette Rd Unit 4, Scott, LA 70583

    Seller offering $1000 bonus to selling agent through September 22, 2026. Enjoy the freedom of NO HOA! Come view this location. Lots of open spaces, country living, while still conveniently close to I-10. Electricity and city water available. Three other additional Tracts for sale. Reasonably leveled and cleared with no trees. Ready to start your plans of home ownership!

    Ann Porche Compass

    529 Gazette Rd Unit 4, Scott, LA 70583
  • /17

    $339,049

    New Construction
    • 3 Beds
    • 2 Baths
    • 1,470 Sq Ft

    409 Bozeman Trail, Scott, LA 70583

    The Kadair is a one-story cottage featuring 3 bedrooms and two full baths! Enter from the inviting front porch with a hanging gas lantern into the open living, dining and kitchen. The living room is centered around a vent-less gas fireplace with quartz surround and has room to add an “optional” built-in wall unit. The gourmet kitchen is located off the living/dining and features painted custom

    Level Homes Builder
    409 Bozeman Trail, Scott, LA 70583
  • /21

    $236,215

    New Construction
    • 2 Beds
    • 2 Baths
    • 1,101 Sq Ft

    124 Frontier Ln, Scott, LA 70583

    Seller offering concessions toward Buyer's closing costs, prepaids and/or buy-down options! Welcome to West Village Annex! Located on Apollo Rd, this brand new opportunity awaits its Buyer! This new construction 2 bed, 2 bath townhome includes a fenced in back yard, true garage, and a refrigerator. HOA includes 2 neighborhood pools, a full service gym, security system, neighborhood concerts and

    Anna-Corinne Mahtook Compass

    124 Frontier Ln, Scott, LA 70583
  • /23

    $236,215

    New Construction
    • 2 Beds
    • 2 Baths
    • 1,101 Sq Ft

    128 Frontier Ln, Scott, LA 70583

    Seller offering concessions toward Buyer's closing costs, prepaids and/or buy-down options! Welcome to West Village Annex! Located on Apollo Rd, this brand new opportunity awaits its Buyer! This new construction 2 bed, 2 bath townhome includes a fenced in back yard, true garage, and a refrigerator. HOA includes 2 neighborhood pools, a full service gym, security system, neighborhood concerts and

    Anna-Corinne Mahtook Compass

    128 Frontier Ln, Scott, LA 70583
  • /22

    $236,215

    New Construction
    • 2 Beds
    • 2 Baths
    • 1,101 Sq Ft

    126 Frontier Ln, Scott, LA 70583

    Seller offering concessions toward Buyer's closing costs, prepaids and/or buy-down options! Welcome to West Village Annex! Located on Apollo Rd, this brand new opportunity awaits its Buyer! This new construction 2 bed, 2 bath townhome includes a fenced in back yard, true garage, and a refrigerator. HOA includes 2 neighborhood pools, a full service gym, security system, neighborhood concerts and

    Anna-Corinne Mahtook Compass

    126 Frontier Ln, Scott, LA 70583
  • /22

    $236,215

    New Construction
    • 2 Beds
    • 2 Baths
    • 1,101 Sq Ft

    122 Frontier Ln, Scott, LA 70583

    Seller offering concessions toward Buyer's closing costs, prepaids and/or buy-down options! Welcome to West Village Annex! Located on Apollo Rd, this brand new opportunity awaits its Buyer! This new construction 2 bed, 2 bath townhome includes a fenced in back yard, true garage, and a refrigerator. HOA includes 2 neighborhood pools, a full service gym, security system, neighborhood concerts and

    Anna-Corinne Mahtook Compass

    122 Frontier Ln, Scott, LA 70583
  • /25

    $249,499

    New Construction
    • 3 Beds
    • 2 Baths
    • 1,255 Sq Ft

    102 Ridgedale Aly, Scott, LA 70583

    Seller offering concessions toward Buyer's closing costs, prepaids and/or buy-down options! Welcome to West Village Annex! Located on Apollo Rd, this brand new opportunity awaits its Buyer! This new construction 3 bed, 2 bath home includes a fenced in back yard and refrigerator. HOA includes 2 neighborhood pools, a full service gym, security system, neighborhood concerts and events, ponds, parks,

    Anna-Corinne Mahtook Compass

    102 Ridgedale Aly, Scott, LA 70583
  • /25

    $235,499

    New Construction
    • 3 Beds
    • 2 Baths
    • 1,171 Sq Ft

    108 Ridgedale Aly, Scott, LA 70583

    Seller offering concessions toward Buyer's closing costs, prepaids and/or buy-down options! Welcome to West Village Annex! Located on Apollo Rd, this brand new opportunity awaits its Buyer! This new construction 3 bed, 2 bath home includes a fenced in back yard and refrigerator. HOA includes 2 neighborhood pools, a full service gym, security system, neighborhood concerts and events, ponds, parks,

    Anna-Corinne Mahtook Compass

    108 Ridgedale Aly, Scott, LA 70583
  • /34

    $227,499

    New Construction
    • 3 Beds
    • 2 Baths
    • 1,106 Sq Ft

    110 Ridgedale Aly, Scott, LA 70583

    Seller offering concessions toward Buyer's closing costs, prepaids and/or buy-down options! Welcome to West Village Annex! Located on Apollo Rd, this brand new opportunity awaits its Buyer! This new construction 3 bed, 2 bath home includes a fenced in backyard and refrigerator. HOA includes 2 neighborhood pools, a full service gym, security system, neighborhood concerts and events, ponds, parks,

    Anna-Corinne Mahtook Compass

    110 Ridgedale Aly, Scott, LA 70583
  • /36

    $344,500

    $14K PRICE DROP
    • 3 Beds
    • 2.5 Baths
    • 1,802 Sq Ft

    113 Oak Village Dr, Scott, LA 70583

    Instant curb appeal and a deep inviting front porch greet you instantly when driving up to this home. This floorplan offers 3 bedroom and 2.5 bath, new AC, custom interior shutters, tinted windows and all fresh new neutral paint thru-out. The open living room features a ventless gas fireplace with wooden beams. Kitchen includes stainless steel appliances, gas range, 3cm granite countertops,

    Diana Richard Compass

    113 Oak Village Dr, Scott, LA 70583
  • /2

    $105,000

    • Land
    • 8,276 Sq Ft
    • $552,632 per Acre

    112 Breakers Way, Scott, LA 70583

    the Estates at West Village boasts 48 lots for detached single family homes and this is one of the few remaining lots on the market. There is 8 acre pond with cypress trees, and a fishing pier along with the many amenities West Village has to offer.

    Kathy Daigle Compass

    112 Breakers Way, Scott, LA 70583
  • /12

    $165,000

    $30K PRICE DROP
    • Land
    • 8,450 Sq Ft
    • $850,515 per Acre

    203 Waterpointe Ln, Scott, LA 70583

    Welcome to the Estates at West Village. Our only available lot left on our 8 acre pond! With immaculate views and ample amount of space, this Estate lot is one of a kind! Make it yours to build your custom dream home in the incredible city of Scott!

    Anna-Corinne Mahtook Compass

    203 Waterpointe Ln, Scott, LA 70583
  • /34

    $671,999

    $78K PRICE DROP
    • 4 Beds
    • 3.5 Baths
    • 2,675 Sq Ft

    220 Bee Hebert Rd, Scott, LA 70583

    Step into your own modern farmhouse masterpiece. Crafted with precision, styled with intention, and set on nearly 5 acres of serene countryside just minutes from Lafayette.From the moment you arrive, the charm is undeniable. A Douglas Fir timber frame rests on an elevated 2.5-foot foundation for peace of mind, while the wide front porch invites you to slow down and take in the view. Inside,

    Kiwi Bautista Bridge Realty Group, LLC

    220 Bee Hebert Rd, Scott, LA 70583
  • /2

    $257,990

    New Construction
    • 4 Beds
    • 2 Baths
    • 1,865 Sq Ft

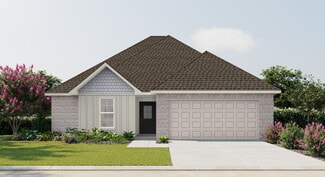
    Ripley V H Plan at Payton Woods, Scott, LA 70583

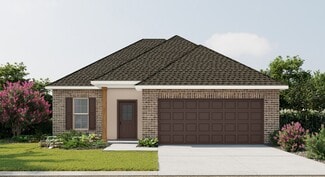
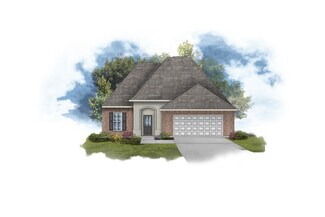
    - Open Floor Plan- Four Bedrooms, Two Bathrooms- Brick & Siding Exterior- Master Garden Tub- Separate Master Shower- Double Master Vanity- Double Walk-In Master Closets- Canned Lighting in Kitchen- Two Car Garage- Covered Rear Patio

    DSLD Homes Builder
    100 Payton Woods Ln Unit 37015982, Scott, LA 70583
  • /2

    $257,990

    New Construction
    • 4 Beds
    • 2 Baths
    • 1,858 Sq Ft

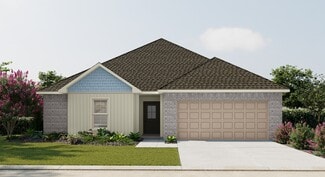
    Ripley V G Plan at Payton Woods, Scott, LA 70583

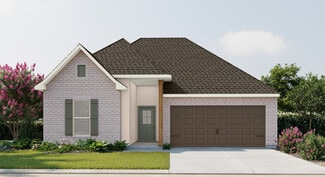
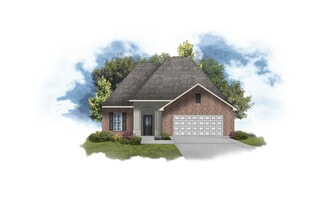
    - Open Floor Plan- Four Bedrooms, Two Bathrooms- Brick & Siding Exterior- Master Garden Tub- Separate Master Shower- Double Master Vanity- Double Walk-In Master Closets- Canned Lighting in Kitchen- Two Car Garage- Covered Rear Patio

    DSLD Homes Builder
    100 Payton Woods Ln Unit 37015976, Scott, LA 70583
  • /2

    $256,990

    New Construction
    • 4 Beds
    • 2 Baths
    • 1,875 Sq Ft

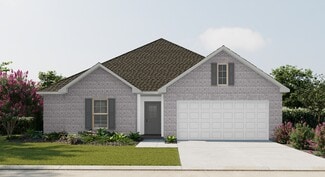
    Oxford V H Plan at Payton Woods, Scott, LA 70583

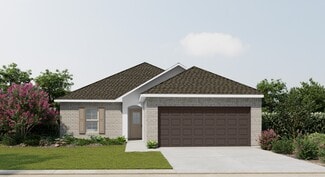
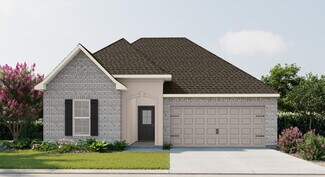
    - Open Floor Plan- Four Bedrooms, Two Bathrooms- Two Car Garage- Covered Patio- Brick & Siding Exterior- Double Master Vanity- Walk-In Master Closet- Garden Master Tub- Separate Master Shower

    DSLD Homes Builder
    100 Payton Woods Ln Unit 37001934, Scott, LA 70583
  • /2

    $256,990

    New Construction
    • 4 Beds
    • 2 Baths
    • 1,875 Sq Ft

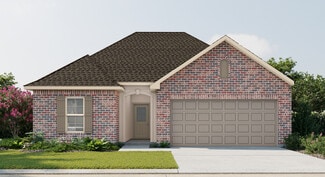
    Oxford V G Plan at Payton Woods, Scott, LA 70583

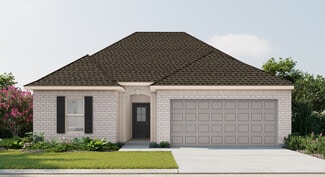
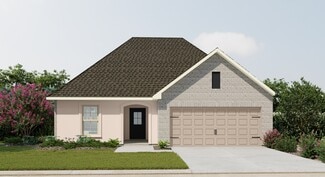
    - Open Floor Plan- Four Bedrooms, Two Bathrooms- Two Car Garage- Covered Patio- Brick & Siding Exterior- Double Master Vanity- Walk-In Master Closet- Garden Master Tub- Separate Master Shower

    DSLD Homes Builder
    100 Payton Woods Ln Unit 37001920, Scott, LA 70583
  • /2

    $255,990

    New Construction
    • 4 Beds
    • 2.5 Baths
    • 1,833 Sq Ft

    Yardley III G Plan at Payton Woods, Scott, LA 70583

    - Open Floor Plan- Four Bedrooms, Two & One Half Bathrooms- Recessed Can Lighting in Kitchen- Double Master Vanity- Separate Master Shower- Walk-In Master Closet- Optional Fireplace- Brick & Siding Exterior- Covered Rear Porch- Two Car Garage- Optional Fireplace

    DSLD Homes Builder
    100 Payton Woods Ln Unit 37001907, Scott, LA 70583
  • /2

    $252,990

    New Construction
    • 3 Beds
    • 2 Baths
    • 1,825 Sq Ft

    Townsend IV H Plan at Payton Woods, Scott, LA 70583

    Introducing the Townsend IV H floor plan by DSLD Homes, designed with an open floor plan and built for families who value both style and energy-efficient living. Offering 1,825 square feet of living space and a total area of 2,441 square feet, this home provides the perfect balance of spaciousness and functionality.The open floor plan connects the kitchen, dining, and living areas, creating a

    DSLD Homes Builder
    100 Payton Woods Ln Unit 37001899, Scott, LA 70583
  • /2

    $252,990

    New Construction
    • 3 Beds
    • 2 Baths
    • 1,825 Sq Ft

    Townsend IV G Plan at Payton Woods, Scott, LA 70583

    Introducing the Townsend IV G floor plan by DSLD Homes, designed with an open floor plan and built for families who value both style and energy-efficient living. Offering 1,825 square feet of living space and a total area of 2,441 square feet, this home provides the perfect balance of spaciousness and functionality.The open floor plan connects the kitchen, dining, and living areas, creating a

    DSLD Homes Builder
    100 Payton Woods Ln Unit 37001882, Scott, LA 70583
  • /2

    $250,990

    New Construction
    • 4 Beds
    • 2.5 Baths
    • 1,738 Sq Ft

    Queensland III H Plan at Payton Woods, Scott, LA 70583

    Discover the Queensland III H a beautifully designed 1,738 sq ft new home by DSLD Homes that blends comfort, efficiency, and modern style. As part of DSLDs exceptional collection of New Construction homes, this Energy Star Certified plan offers long-lasting quality, reduced utility costs, and thoughtfully planned spaces that elevate everyday living.The Queensland III H features an inviting open

    DSLD Homes Builder
    100 Payton Woods Ln Unit 37001822, Scott, LA 70583
  • /2

    $250,990

    New Construction
    • 4 Beds
    • 2.5 Baths
    • 1,742 Sq Ft

    Queensland III G Plan at Payton Woods, Scott, LA 70583

    Discover the perfect blend of style, comfort, and functionality with the Queensland III G by DSLD Homes a thoughtfully designed new construction home offering 1,742 square feet of beautiful living space. Built with Energy Star Certified standards, this home provides modern efficiency and lasting value for families seeking a quality-built new home.Step inside this open floor plan and experience a

    DSLD Homes Builder
    100 Payton Woods Ln Unit 37001803, Scott, LA 70583
  • /2

    $247,990

    New Construction
    • 3 Beds
    • 2 Baths
    • 1,735 Sq Ft

    Norris IV G Plan at Payton Woods, Scott, LA 70583

    - Open Floor Plan- Three Bedrooms, Two Bathrooms- Brick & Siding Exterior- Double Master Vanity- Walk-In Master Closet- Separate Master Shower- Walk-In Pantry- Recessed Can Lighting in Kitchen- Two Car Garage- Covered Rear Patio

    DSLD Homes Builder
    100 Payton Woods Ln Unit 37001790, Scott, LA 70583
  • /2

    $242,990

    New Construction
    • 3 Beds
    • 2 Baths
    • 1,689 Sq Ft

    Longridge V H Plan at Payton Woods, Scott, LA 70583

    - Open Floor Plan - Three Bedrooms, Two Bathrooms- Two Car Garage- Brick & Siding Exterior- Computer Desk/ Niche- Double Master Vanity- Master Garden Tub- Separate Master Shower- Walk-In Master Closet- Recessed Can Lighting in Kitchen

    DSLD Homes Builder
    100 Payton Woods Ln Unit 37001772, Scott, LA 70583
  • /2

    $242,990

    New Construction
    • 3 Beds
    • 2 Baths
    • 1,689 Sq Ft

    Longridge V G Plan at Payton Woods, Scott, LA 70583

    - Open Floor Plan - Three Bedrooms, Two Bathrooms- Two Car Garage- Brick & Siding Exterior- Computer Desk/ Niche- Double Master Vanity- Master Garden Tub- Separate Master Shower- Walk-In Master Closet- Recessed Can Lighting in Kitchen

    DSLD Homes Builder
    100 Payton Woods Ln Unit 37001752, Scott, LA 70583
  • /2

    $232,990

    New Construction
    • 3 Beds
    • 2 Baths
    • 1,601 Sq Ft

    Blackburn IV G Plan at Payton Woods, Scott, LA 70583

    Step into comfort and efficiency with the Blackburn IV A floor plan by DSLD Homes, offering 1,601 sq. ft. of smartly designed living space. This 3-bedroom, 2-bathroom home features a striking brick and stucco exterior, a covered rear porch, and a spacious two-car garage.The open floor plan is enhanced by recessed can lighting in the kitchen, creating a warm, welcoming atmosphere for everyday

    DSLD Homes Builder
    100 Payton Woods Ln Unit 37001406, Scott, LA 70583
  • /2

    $230,990

    New Construction
    • 3 Beds
    • 2 Baths
    • 1,514 Sq Ft

    Hillsborough IV H Plan at Payton Woods, Scott, LA 70583

    - Open Floor Plan- Three Bedrooms, Two Bathrooms- Brick & Siding Exterior- Recessed Can Lighting in Kitchen- Walk-In Master Closet- Two Car Garage- Covered Rear Patio

    DSLD Homes Builder
    100 Payton Woods Ln Unit 37001382, Scott, LA 70583
  • /2

    $230,990

    New Construction
    • 3 Beds
    • 2 Baths
    • 1,522 Sq Ft

    Hillsborough IV G Plan at Payton Woods, Scott, LA 70583

    - Open Floor Plan- Three Bedrooms, Two Bathrooms- Brick & Siding Exterior- Recessed Can Lighting in Kitchen- Walk-In Master Closet- Two Car Garage- Covered Rear Patio

    DSLD Homes Builder
    100 Payton Woods Ln Unit 37001356, Scott, LA 70583
  • /2

    $228,990

    New Construction
    • 3 Beds
    • 2 Baths
    • 1,495 Sq Ft

    Rayleigh IV G Plan at Payton Woods, Scott, LA 70583

    - Open Floor Plan- Three Bedrooms, Two Bathrooms- Brick & Siding Exterior- Recessed Can Lighting in Kitchen- Double Master Vanity- Walk-In Master Closet- Two Car Garage- Covered Rear Patio

    DSLD Homes Builder
    100 Payton Woods Ln Unit 37001330, Scott, LA 70583
  • /2

    $231,990

    New Construction
    • 3 Beds
    • 2 Baths
    • 1,538 Sq Ft

    Concordia IV A Plan at Harvest Creek, Scott, LA 70583

    Welcome to the Concordia IV A floor plan by DSLD Homes, a beautifully designed and energy-efficient home that offers both style and comfort. With 1,538 square feet of living space, this home features an open floor plan that provides ample room for both relaxation and entertaining.Perfect for families or anyone looking for a spacious layout, the Concordia IV A includes three bedrooms and two

    DSLD Homes Builder
    102 Harveston Way Unit 36868160, Scott, LA 70583
  • /2

    $232,990

    New Construction
    • 3 Beds
    • 2 Baths
    • 1,629 Sq Ft

    Dante IV B Plan at Harvest Creek, Scott, LA 70583

    The Dante IV B by DSLD Homes is a beautifully crafted, energy-efficient home offering 1,629 square feet of living space and a total area of 2,194 square feet. This thoughtfully designed home features a versatile open floor plan, making it perfect for modern living and entertaining. The Dante IV B includes three spacious bedrooms and two full bathrooms, ideal for families or individuals who

    DSLD Homes Builder
    102 Harveston Way Unit 36868163, Scott, LA 70583
  • /2

    $249,990

    New Construction
    • 3 Beds
    • 2 Baths
    • 1,825 Sq Ft

    Trevi IV B Plan at Harvest Creek, Scott, LA 70583

    Discover the perfect blend of style and energy-efficient living with the Trevi IV B floor plan by DSLD Homes. Offering 1,825 square feet of living space and a total area of 2,441 square feet, this home is designed for comfort and functionality, making it ideal for families looking for a modern, spacious living environment.The open floor plan seamlessly connects the kitchen, dining, and living

    DSLD Homes Builder
    102 Harveston Way Unit 36868165, Scott, LA 70583
  • /2

    $219,990

    New Construction
    • 3 Beds
    • 2 Baths
    • 1,456 Sq Ft

    Pandino IV B Plan at Harvest Creek, Scott, LA 70583

    The Pandino IV B Floor Plan by DSLD Homes offers modern living at its finest, blending style, comfort, and energy efficiency into a beautifully designed home. With 3 spacious bedrooms and 2 full bathrooms across 1456 square feet, this layout provides the ideal space for growing families and those who love to entertain.Exterior features include elegant brick siding with stucco accents, a covered

    DSLD Homes Builder
    102 Harveston Way Unit 36868172, Scott, LA 70583
  • /2

    $231,990

    New Construction
    • 3 Beds
    • 2 Baths
    • 1,538 Sq Ft

    Concordia IV B Plan at Harvest Creek, Scott, LA 70583

    Welcome to the Concordia IV B floor plan by DSLD Homes, a beautifully designed and energy-efficient home that offers both style and comfort. With 1,538 square feet of living space, this home features an open floor plan that provides ample room for both relaxation and entertaining.Perfect for families or anyone looking for a spacious layout, the Concordia IV B includes three bedrooms and two

    DSLD Homes Builder
    102 Harveston Way Unit 36868161, Scott, LA 70583
  • /2

    $267,990

    New Construction
    • 4 Beds
    • 3 Baths
    • 2,077 Sq Ft

    Fidenza III B Plan at Harvest Creek, Scott, LA 70583

    Blending elegance, functionality, and energy efficiency, the Fidenza III B floor plan by DSLD Homes offers the ideal layout for comfortable modern living. With 2,077 square feet of well-designed living space and a total area of 2,616 square feet, this four-bedroom, three-bathroom home delivers room to grow and flexibility for a wide range of lifestyles. The open floor plan creates a seamless

    DSLD Homes Builder
    102 Harveston Way Unit 36868175, Scott, LA 70583
  • /2

    $239,990

    New Construction
    • 3 Beds
    • 2 Baths
    • 1,747 Sq Ft

    Napoli V A Plan at Harvest Creek, Scott, LA 70583

    - Open Floor Plan - Three Bedrooms, Two Bathrooms - Stucco, Brick, and Siding - Two Car Garage - Recessed Lighting in Kitchen and Living Room - Separate Master Shower- Walk-In Master Closet

    DSLD Homes Builder
    102 Harveston Way Unit 36868168, Scott, LA 70583
  • /2

    $239,990

    New Construction
    • 3 Beds
    • 2 Baths
    • 1,747 Sq Ft

    Napoli V B Plan at Harvest Creek, Scott, LA 70583

    - Open Floor Plan - Three Bedrooms, Two Bathrooms - Stucco, Brick, and Siding - Two Car Garage - Recessed Lighting in Kitchen and Living Room - Separate Master Shower- Walk-In Master Closet

    DSLD Homes Builder
    102 Harveston Way Unit 36868169, Scott, LA 70583
  • /2

    $249,990

    New Construction
    • 3 Beds
    • 2 Baths
    • 1,825 Sq Ft

    Trevi IV A Plan at Harvest Creek, Scott, LA 70583

    Discover the perfect blend of style and energy-efficient living with the Trevi IV A floor plan by DSLD Homes. Offering 1,825 square feet of living space and a total area of 2,441 square feet, this home is designed for comfort and functionality, making it ideal for families looking for a modern, spacious living environment.The open floor plan seamlessly connects the kitchen, dining, and living

    DSLD Homes Builder
    102 Harveston Way Unit 36868164, Scott, LA 70583
  • /2

    $239,990

    New Construction
    • 3 Beds
    • 2 Baths
    • 1,735 Sq Ft

    Navona IV A Plan at Harvest Creek, Scott, LA 70583

    - Open Floor Plan- Three Bedrooms, Two Bathrooms- Brick, Stucco, & Siding Exterior- Walk-In Pantry- Recessed Can Lighting in Kitchen- Double Master Vanity- Walk-In Master Closet - Separate Master Shower- Two Car Garage - Covered Rear Patio

    DSLD Homes Builder
    102 Harveston Way Unit 36868166, Scott, LA 70583

Showing Results 121 - 160, Page 4 of 6

How to Buy a Home How to Finance a Home How to Sell a Home