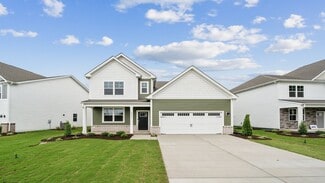
52

Seaford, VA Homes for Sale with Pool

Section Image Section Image
  • /26

    $390,000

    $5K PRICE DROP
    • 3 Beds
    • 2.5 Baths
    • 2,256 Sq Ft

    319 Clements Mill Trace Unit 20B, Williamsburg, VA 23185

    Strauss model that only has had one owner and looking for its next family to call home. The first floor features a bonus room and entry way. Second floor has all entertainment area and a half bath. The third floor features all living quarters and a marvelous primary bedroom with a walk-in closet and bathroom. On site HOA amenities included.

    Tamara Bahadar-Cue Iron Valley Real Estate HR

    319 Clements Mill Trace Unit 20B, Williamsburg, VA 23185
  • /38

    $399,999

    $10K PRICE DROP
    • 3 Beds
    • 2.5 Baths
    • 1,900 Sq Ft

    102 Harrops Glen, Williamsburg, VA 23185

    Discover refined modern living in this beautifully designed 3-bedroom townhouse by renowned local architect Carlton Abbott. As you arrive, you will notice the professionally landscape front yard. Step through your private courtyard & into a serene garden, complete with graceful Japanese maples & a tranquil koi pond. Enjoy quiet mornings on the patio or host gatherings on the spacious deck,

    Diane Beal Liz Moore & Associates - WBG/DP

    102 Harrops Glen, Williamsburg, VA 23185
  • /35

    $599,990

    New Construction
    • 5 Beds
    • 3 Baths
    • 2,511 Sq Ft

    HAYDEN Plan at Rose Hill, Yorktown, VA 23690

    Welcome to the 2511 sq ft Hayden model, offering a modern open-concept living space designed for both comfort and flexibility. The main level features a welcoming living room, a spacious dining room, and a well-appointed kitchen with walk-in pantry, perfect for family gatherings and entertaining. The main floor also includes a full bedroom, a bathroom, and a versatile flex room, allowing you to

    D.R. Horton Builder
    713 Sea Biscuit Blvd Unit 36204078, Yorktown, VA 23690
  • /33

    $624,740

    New Construction
    • 4 Beds
    • 2.5 Baths
    • 2,632 Sq Ft

    1406 Baptist Rd, Yorktown, VA 23690

    Welcome to the Salem, a beautifully designed 2,632 sq ft home offering a modern open-concept living space that meets all your family’s needs. This spacious home features a family room, kitchen, casual dining space, flex room, laundry room, and powder room on the main level, providing the perfect balance of comfort and functionality. The first-floor primary suite is a true retreat, offering a

    D.R. Horton Builder
    1406 Baptist Rd, Yorktown, VA 23690
  • /7

    $186,850

    • 2 Beds
    • 2 Baths
    • 1,500 Sq Ft

    222 Bridgewater Dr, Newport News, VA 23603

    Back on the market through no fault of the seller! Freshly painted and ready for its next owner, this charming 2-bedroom, 2-bath condo in the Waters Ridge community offers approximately 1,500 sq. ft. of comfortable living space. The bright and spacious living area features cathedral ceilings, skylights, and a cozy wood-burning fireplace. The kitchen provides ample cabinet space and a functional

    Erika Congress EXP Realty LLC

    222 Bridgewater Dr, Newport News, VA 23603
  • /32

    $623,990

    New Construction
    • 4 Beds
    • 2.5 Baths
    • 2,630 Sq Ft

    SALEM Plan at Rose Hill, Yorktown, VA 23690

    Welcome to the Salem, a beautifully designed 2,618 sq ft home offering a modern open-concept living space that meets all your family’s needs. This spacious home features a family room, kitchen, casual dining space, flex room, laundry room, and powder room on the main level, providing the perfect balance of comfort and functionality. The photos you see here are for illustration purposes only,

    D.R. Horton Builder
    713 Sea Biscuit Blvd Unit 36204079, Yorktown, VA 23690
  • /23

    $450,740

    New Construction
    • 3 Beds
    • 3.5 Baths
    • 1,827 Sq Ft

    2340 Somerset Way, Hayes, VA 23072

    With 1,827 square feet of thoughtfully designed living space, The Adams offers a smart three-level layout that blends flexibility with modern style.Step directly into a bright, open-concept main level where the great room, dining area, and kitchen connect seamlessly for effortless entertaining. A conveniently located powder room enhances functionality without sacrificing

    D.R. Horton Builder
    2340 Somerset Way, Hayes, VA 23072
  • /35

    $549,995

    $10K PRICE DROP
    • 3 Beds
    • 2 Baths
    • 1,947 Sq Ft

    605 Tranquility Dr, Williamsburg, VA 23185

    Impeccably maintained and like new, this stunning one-level home on a premium lot delivers effortless luxury. An inviting wide foyer opens to bright, open-concept living and a designer great room. The show-stopping kitchen features a massive quartz island, subway tile backsplash, double ovens, under-cabinet lighting, and a walk-in pantry—perfect for gathering and entertaining. The serene primary

    Amy Selleck Garrett Realty Partners

    605 Tranquility Dr, Williamsburg, VA 23185
  • /23

    $450,740

    New Construction
    • 3 Beds
    • 3.5 Baths
    • 1,827 Sq Ft

    2336 Somerset Way, Hayes, VA 23072

    With 1,827 square feet of thoughtfully designed living space, The Adams offers a smart three-level layout that blends flexibility with modern style.Step directly into a bright, open-concept main level where the great room, dining area, and kitchen connect seamlessly for effortless entertaining. A conveniently located powder room enhances functionality without sacrificing

    D.R. Horton Builder
    2336 Somerset Way, Hayes, VA 23072
  • /31

    $625,740

    New Construction
    • 4 Beds
    • 2.5 Baths
    • 2,804 Sq Ft

    1414 Baptist Rd, Yorktown, VA 23690

    Welcome to the 2,804 sq ft Hanover model, offering a modern open-concept living space designed to meet your family’s needs. The main level features a combined family room and casual dining area, creating a spacious area perfect for entertaining and daily activities. The chef-inspired kitchen boasts a large center island, a walk-in pantry, and ample counter space, making it ideal for cooking and

    D.R. Horton Builder
    1414 Baptist Rd, Yorktown, VA 23690
  • /25

    $265,000

    • 2 Beds
    • 2.5 Baths
    • 1,454 Sq Ft

    117 Creekstone Dr, Newport News, VA 23603

    Welcome to 117 Creekstone Dr! This 2-bedroom, 2.5-bath end-unit townhome offers 1,454 sq ft of comfortable living space and tons of natural light throughout. The main level features a spacious living room with a gas fireplace, separate dining area, and access to the back deck overlooking green space. Upstairs, both generously-sized bedrooms have their own full baths and brand-new carpet. A new

    Marina Vatchenkova Virginia Capital Realty

    117 Creekstone Dr, Newport News, VA 23603
  • /49

    $539,990

    New Construction
    • 4 Beds
    • 2 Baths
    • 1,862 Sq Ft

    CALI Plan at Rose Hill, Yorktown, VA 23690

    Welcome to the Cali, a 1862 sq ft single-level home designed with modern, open-concept living in mind. This home features a spacious living room, casual dining area, and a well-appointed kitchen with a large center island and walk-in pantry, creating an ideal space for both daily living and entertaining. A conveniently located laundry room adds to the home's functionality. The primary suite is a

    D.R. Horton Builder
    713 Sea Biscuit Blvd Unit 36204076, Yorktown, VA 23690

Showing Results 41 - 52, Page 2 of 2

How to Buy a Home How to Finance a Home How to Sell a Home