31

Seaford, VA Homes for Sale under $800,000

Section Image Section Image Section Image
  • /31

    $574,900

    $50K PRICE DROP
    • 5 Beds
    • 3 Baths
    • 3,261 Sq Ft

    418 Rolling Hills Dr, Williamsburg, VA 23185

    Prime location, private oasis, and incredible value await in this 5-bedroom gem tucked into a wooded lot in one of Williamsburg’s most charming neighborhoods. Just minutes from Busch Gardens, Colonial Williamsburg, and I-64, you’re an hour from both Richmond and Norfolk—ideal for commuters or weekend travelers. Inside, enjoy hardwood and tile floors, a main-level guest or in-law suite with nearby

    Agent Photo

    Eric Hovik

    RE/MAX Alliance

    418 Rolling Hills Dr, Williamsburg, VA 23185
  • /7

    $749,900

    • Land
    • 2.15 Acres
    • $348,791 per Acre

    17247 Warwick Blvd, Newport News, VA 23603

    ALL 3 LOTS ARE INCLUDED IN THIS SALE. 17247, 17249 AND 17253 WARWICK BLVD. 2.15 TOTAL ACRES, ZONED M2, HEAVY INDUSTRIAL, BUT MANY OTHER COMMERCIAL USES ARE POSSIBLE, CURRENTLY HAS HABITABLE HOME WITH TENANT, CITY WATER, ELECTRIC, SEPTIC HAS BEEN SERVICED AND MAINTAINED REGULARLY, PROPERTY CONVEYS AS-IS, LONG-TERM TENANT OFFERS ESTABLISHED RENTAL INCOME POTENTIAL, IF DESIRED. LOTS HAVE ALSO BEEN

    Agent Photo

    Amy Pierce

    1st Class Real Estate Flagship

    17247 Warwick Blvd, Newport News, VA 23603
  • /49

    $539,990

    New Construction
    • 4 Beds
    • 2 Baths
    • 1,862 Sq Ft

    CALI Plan at Rose Hill, Yorktown, VA 23690

    Welcome to the Cali, a 1862 sq ft single-level home designed with modern, open-concept living in mind. This home features a spacious living room, casual dining area, and a well-appointed kitchen with a large center island and walk-in pantry, creating an ideal space for both daily living and entertaining. A conveniently located laundry room adds to the home's functionality. The primary suite is a

    D.R. Horton Builder
    713 Sea Biscuit Blvd Unit 36204076, Yorktown, VA 23690
  • /34

    $624,990

    New Construction
    • 4 Beds
    • 2.5 Baths
    • 2,804 Sq Ft

    HANOVER Plan at Rose Hill, Yorktown, VA 23690

    Welcome to the 2818 sq ft Hanover model, offering a modern open-concept living space designed to meet your family’s needs. The main level features a combined family room and casual dining area, creating a spacious area perfect for entertaining and daily activities. The chef-inspired kitchen boasts a large center island, a walk-in pantry, and ample counter space, making it ideal for cooking and

    D.R. Horton Builder
    713 Sea Biscuit Blvd Unit 36204077, Yorktown, VA 23690
  • /31

    $649,990

    New Construction
    • 5 Beds
    • 3.5 Baths
    • 3,224 Sq Ft

    TILLMAN Plan at Rose Hill, Yorktown, VA 23690

    Introducing the Tillman, a spacious 3,224 sq. ft. home that offers both comfort and style. With 5 bedrooms, 3 bathrooms, and a 2-car garage, this home is perfect for families looking for ample space and modern living. Upon entering the Tillman, you'll be greeted by a large, welcoming dining room that seamlessly flows into the expansive kitchen. The kitchen features a generous center island, ideal

    D.R. Horton Builder
    713 Sea Biscuit Blvd Unit 36204081, Yorktown, VA 23690
  • /35

    $599,990

    New Construction
    • 5 Beds
    • 3 Baths
    • 2,511 Sq Ft

    HAYDEN Plan at Rose Hill, Yorktown, VA 23690

    Welcome to the 2511 sq ft Hayden model, offering a modern open-concept living space designed for both comfort and flexibility. The main level features a welcoming living room, a spacious dining room, and a well-appointed kitchen with walk-in pantry, perfect for family gatherings and entertaining. The main floor also includes a full bedroom, a bathroom, and a versatile flex room, allowing you to

    D.R. Horton Builder
    713 Sea Biscuit Blvd Unit 36204078, Yorktown, VA 23690
  • /32

    $623,990

    New Construction
    • 4 Beds
    • 2.5 Baths
    • 2,630 Sq Ft

    SALEM Plan at Rose Hill, Yorktown, VA 23690

    Welcome to the Salem, a beautifully designed 2,618 sq ft home offering a modern open-concept living space that meets all your family’s needs. This spacious home features a family room, kitchen, casual dining space, flex room, laundry room, and powder room on the main level, providing the perfect balance of comfort and functionality. The photos you see here are for illustration purposes only,

    D.R. Horton Builder
    713 Sea Biscuit Blvd Unit 36204079, Yorktown, VA 23690
  • /20

    $619,740

    New Construction
    • 4 Beds
    • 2.5 Baths
    • 2,618 Sq Ft

    103 Gallop Way, Yorktown, VA 23690

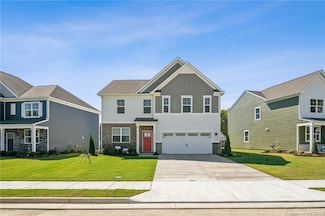
    Welcome to the Salem, a beautifully designed home offering a modern open-concept living space.. This spacious home features a family room, kitchen, casual dining space, flex room, laundry room, and powder room on the main level, providing the perfect balance of comfort and functionality. The first-floor primary suite is a true retreat, offering a large walk-in closet and a luxurious bathroom with

    Victoria Clark D R Horton Realty of Virginia
    103 Gallop Way, Yorktown, VA 23690
  • /43

    $563,900

    • 3 Beds
    • 2 Baths
    • 1,964 Sq Ft

    112 Ironsmith Way, Williamsburg, VA 23185

    Designed for effortless one-level living, this thoughtfully crafted home features an open-concept layout with a spacious great room, a stunning gourmet kitchen with a large island, breakfast bar, walk-in pantry, and bright dining area, perfect for both everyday living and entertaining. The private primary suite serves as a relaxing retreat with dual vanities and an oversized walk-in closet. With

    Tammy Smith Liz Moore & Associates - WBG/DP

    112 Ironsmith Way, Williamsburg, VA 23185
  • /33

    $525,000

    • 4 Beds
    • 2.5 Baths
    • 2,569 Sq Ft

    410 Boltons Mill Pkwy, Williamsburg, VA 23185

    Welcome to sought-after Whitaker's Mill in Williamsburg! Built in 2020, this like new 4-bedroom, 2.5-bath home offers a bright & open floor plan, ideal for both everyday living & entertaining. The main level features a stunning modern kitchen with granite countertops, tile backsplash, stainless steel appliances & huge center island, spacious living room, gorgeous LVP wood flooring, and a

    David Caggiano EXP Realty LLC

    410 Boltons Mill Pkwy, Williamsburg, VA 23185
  • /21

    $539,740

    New Construction
    • 4 Beds
    • 2 Baths
    • 1,862 Sq Ft

    109 Gallop Way, Yorktown, VA 23690

    Welcome to the Cali, a 1862 sq ft single-level home designed with modern, open-concept living in mind. This home features a spacious living room, casual dining area, and a well-appointed kitchen with a large center island and walk-in pantry, creating an ideal space for both daily living and entertaining. A conveniently located laundry room adds to the home's functionality. The primary suite is a

    Victoria Clark D R Horton Realty of Virginia

    109 Gallop Way, Yorktown, VA 23690
  • /51

    $530,000

    • 4 Beds
    • 2.5 Baths
    • 2,310 Sq Ft

    7346 Joseph Lewis Rd, Hayes, VA 23072

    This beautiful two-story Colonial offers 4 bedrooms, 21⁄2 bathrooms, a perfect blend of comfort and convenience. The home features newer appliances, granite countertops, and a functional layout ideal for everyday living and entertaining. Upstairs you’ll find the spacious primary suite includes a private bath with double sinks, two walk-in closets, providing plenty of storage and comfort. Enjoy

    Thomas Cohick Southern Trade Realty, Inc

    7346 Joseph Lewis Rd, Hayes, VA 23072
  • /24

    $554,740

    New Construction
    • 4 Beds
    • 2 Baths
    • 1,862 Sq Ft

    1420 Baptist Rd, Yorktown, VA 23690

    Welcome to the Cali, a 1,862 sq ft single-level home designed with modern, open-concept living in mind. This home features a spacious living room, casual dining area, and a well-appointed kitchen with a large center island and walk-in pantry, creating an ideal space for both daily living and entertaining. A conveniently located laundry room adds to the home's functionality. The primary suite is a

    D.R. Horton Builder
    1420 Baptist Rd, Yorktown, VA 23690
  • /47

    $525,000

    $15K PRICE DROP
    • 3 Beds
    • 2.5 Baths
    • 1,800 Sq Ft

    272 Littletown Quarter, Williamsburg, VA 23185

    Welcome to 272 Littletown Quarter, tucked into a quiet corner with the convenience of your garage just a few steps from your front door. This beautifully updated townhome is a rare find, offering an exceptional blend of comfort, style, and convenience.Thoughtfully renovated and truly move-in ready, the home features a fresh, neutral color palette designed to complement any lifestyle or

    Lisa Lowery Long & Foster Real Estate, Inc.

    272 Littletown Quarter, Williamsburg, VA 23185
  • /29

    $635,740

    New Construction
    • 4 Beds
    • 2.5 Baths
    • 2,818 Sq Ft

    704 Sea Biscuit Blvd, Yorktown, VA 23690

    Welcome to the 2818 sq ft Hanover model, offering a modern open-concept living space designed to meet your family’s needs. The main level features a combined family room and casual dining area, creating a spacious area perfect for entertaining and daily activities. The chef-inspired kitchen boasts a large center island, a walk-in pantry, and ample counter space, making it ideal for cooking and

    Victoria Clark D R Horton Realty of Virginia

    704 Sea Biscuit Blvd, Yorktown, VA 23690
  • /30

    $625,740

    New Construction
    • 4 Beds
    • 2.5 Baths
    • 2,804 Sq Ft

    106 Gallop Way, Yorktown, VA 23690

    Welcome to the Hanover model. The main level features a combined family room and casual dining area, creating a spacious area perfect for entertaining and daily activities. The chef-inspired kitchen boasts a large center island, a walk-in pantry, and ample counter space, making it ideal for cooking and gathering. A formal dining room and office provide additional spaces for both work and

    Victoria Clark D R Horton Realty of Virginia

    106 Gallop Way, Yorktown, VA 23690
  • /48

    $599,900

    • 5 Beds
    • 3.5 Baths
    • 2,981 Sq Ft

    219 Dogwood Rd, Yorktown, VA 23690

    Spacious three-level home offering nearly 3,000 square feet of living space! Move-in ready, brand new carpet and paint. The open-concept first floor features a large living and dining area, plus a kitchen with a center island, granite countertops, and all-new stainless steel appliances. The second level boasts a generous common sitting area, three spacious bedrooms, and a primary with ensuite and

    Marcie Martinez RE/MAX Connect

    219 Dogwood Rd, Yorktown, VA 23690
  • /31

    $635,740

    New Construction
    • 4 Beds
    • 2.5 Baths
    • 2,818 Sq Ft

    1408 Baptist Rd, Yorktown, VA 23690

    Welcome to the 2818 sq ft Hanover model, offering a modern open-concept living space designed to meet your family’s needs. The main level features a combined family room and casual dining area, creating a spacious area perfect for entertaining and daily activities. The chef-inspired kitchen boasts a large center island, a walk-in pantry, and ample counter space, making it ideal for cooking and

    D.R. Horton Builder
    1408 Baptist Rd, Yorktown, VA 23690
  • /30

    $608,740

    • 5 Beds
    • 3 Baths
    • 2,511 Sq Ft

    101 Gallop Way, Yorktown, VA 23690

    Welcome to the 2511 sq ft Hayden model, offering a modern open-concept living space designed for both comfort and flexibility. The main level features a welcoming living room, a spacious dining room, and a well-appointed kitchen with walk-in pantry. The main floor also includes a full bedroom, a bathroom, and a versatile flex room, allowing you to create the ideal space for your family’s needs.

    Victoria Clark D R Horton Realty of Virginia, LLC

    101 Gallop Way, Yorktown, VA 23690

  • /31

    $630,740

    New Construction
    • 4 Beds
    • 2.5 Baths
    • 2,818 Sq Ft

    122 Gallop Way, Yorktown, VA 23690

    Welcome to the 2818 sq ft Hanover model, offering a modern open-concept living space designed to meet your family’s needs. The main level features a combined family room and casual dining area, creating a spacious area perfect for entertaining and daily activities. The chef-inspired kitchen boasts a large center island, a walk-in pantry, and ample counter space, making it ideal for cooking and

    D.R. Horton Builder
    122 Gallop Way, Yorktown, VA 23690
  • /49

    $575,000

    • 5 Beds
    • 3.5 Baths
    • 2,811 Sq Ft

    200 Foster Rd, Yorktown, VA 23690

    Are you searching in York County? We're offering a new property to surely check a lot of your boxes if you're open to great value. Well-maintained home that gives you peace of mind. All systems regularly serviced with many with upgrades or replacements. Roof replaced in October 2025 - storm mastershake that withstands 150 mph winds, 25 year warranted, upgraded vents & ductwork, water heater 2026,

    Lakala Abrams KW Allegiance

    200 Foster Rd, Yorktown, VA 23690
  • /29

    $630,740

    New Construction
    • 4 Beds
    • 2.5 Baths
    • 2,818 Sq Ft

    110 Gallop Way, Yorktown, VA 23690

    Welcome to the 2818 sq ft Hanover model, offering a modern open-concept living space designed to meet your family’s needs. The main level features a combined family room and casual dining area, creating a spacious area perfect for entertaining and daily activities. The chef-inspired kitchen boasts a large center island, a walk-in pantry, and ample counter space, making it ideal for cooking and

    Victoria Clark D R Horton Realty of Virginia

    110 Gallop Way, Yorktown, VA 23690
  • /39

    $560,000

    • 4 Beds
    • 2.5 Baths
    • 2,300 Sq Ft

    614 Cook Rd, Yorktown, VA 23690

    Welcome to 614 Cook Road-Tucked into Yorktown’s Battle Park neighborhood, this 2019-built two-story home offers more than 2,300 square feet of comfortable living in a classic setting. The location is just minutes from Surrender Field, where the Revolutionary War came to an end, and within walking distance of York High School. Yorktown Village and Yorktown Beach are also only a short drive away,

    Steven Caron Keller Williams Capital Props.

    614 Cook Rd, Yorktown, VA 23690
  • /33

    $624,740

    New Construction
    • 4 Beds
    • 2.5 Baths
    • 2,632 Sq Ft

    1406 Baptist Rd, Yorktown, VA 23690

    Welcome to the Salem, a beautifully designed 2,632 sq ft home offering a modern open-concept living space that meets all your family’s needs. This spacious home features a family room, kitchen, casual dining space, flex room, laundry room, and powder room on the main level, providing the perfect balance of comfort and functionality. The first-floor primary suite is a true retreat, offering a

    D.R. Horton Builder
    1406 Baptist Rd, Yorktown, VA 23690
  • /33

    $603,740

    New Construction
    • 5 Beds
    • 3 Baths
    • 2,511 Sq Ft

    107 Gallop Way, Yorktown, VA 23690

    Welcome to the 2511 sq ft Hayden model, offering a modern open-concept living space designed for both comfort and flexibility. The main level features a welcoming living room, a spacious dining room, and a well-appointed kitchen with walk-in pantry. The main floor also includes a full bedroom, a bathroom, and a versatile flex room, allowing you to create the ideal space for your family’s needs.

    Victoria Clark D R Horton Realty of Virginia

    107 Gallop Way, Yorktown, VA 23690
  • /35

    $559,900

    • 3 Beds
    • 2 Baths
    • 1,947 Sq Ft

    605 Tranquility Dr, Williamsburg, VA 23185

    Impeccably maintained and like new, this stunning one-level home on a premium lot delivers effortless luxury. An inviting wide foyer opens to bright, open-concept living and a designer great room. The show-stopping kitchen features a massive quartz island, subway tile backsplash, double ovens, under-cabinet lighting, and a walk-in pantry—perfect for gathering and entertaining. The serene primary

    Amy Selleck Garrett Realty Partners

    605 Tranquility Dr, Williamsburg, VA 23185
  • /27

    $663,240

    New Construction
    • 5 Beds
    • 3.5 Baths
    • 3,224 Sq Ft

    119 Gallop Way, Yorktown, VA 23690

    Introducing the Tillman, a spacious 3,224 sq. ft. home that offers both comfort and style. With 5 bedrooms, 3 bathrooms, and a 2-car garage, this home is perfect for families looking for ample space and modern living. Upon entering the Tillman, you'll be greeted by a large, welcoming dining room that seamlessly flows into the expansive kitchen. The kitchen features a generous center island, ideal

    D.R. Horton Builder
    119 Gallop Way, Yorktown, VA 23690
  • /61

    $650,000

    • 4 Beds
    • 3.5 Baths
    • 2,766 Sq Ft

    406 Grafton District Rd, Yorktown, VA 23692

    Welcome to highly sought-after Edgehill in York County! This unique chalet-style home with addition offers incredible flexibility, space, and functionality both inside and out. The split-foyer design provides a versatile layout with living spaces on both levels. Upstairs, you'll find a spacious living room, a secondary bedroom and full bath, plus a private primary suite featuring a walk-in closet

    Tracy Foster Abbitt Realty Company LLC

    406 Grafton District Rd, Yorktown, VA 23692
  • /31

    $625,740

    New Construction
    • 4 Beds
    • 2.5 Baths
    • 2,804 Sq Ft

    1414 Baptist Rd, Yorktown, VA 23690

    Welcome to the 2,804 sq ft Hanover model, offering a modern open-concept living space designed to meet your family’s needs. The main level features a combined family room and casual dining area, creating a spacious area perfect for entertaining and daily activities. The chef-inspired kitchen boasts a large center island, a walk-in pantry, and ample counter space, making it ideal for cooking and

    D.R. Horton Builder
    1414 Baptist Rd, Yorktown, VA 23690
  • /29

    $630,740

    New Construction
    • 4 Beds
    • 2.5 Baths
    • 2,818 Sq Ft

    105 Gallop Way, Yorktown, VA 23690

    Welcome to the Hanover model. The main level features a combined family room and casual dining area, creating a spacious area perfect for entertaining and daily activities. The chef-inspired kitchen boasts a large center island, a walk-in pantry, and ample counter space, making it ideal for cooking and gathering. A formal dining room and office provide additional spaces for both work and

    Victoria Clark D R Horton Realty of Virginia

    105 Gallop Way, Yorktown, VA 23690
  • /4

    $722,000

    • 2 Beds
    • 1.5 Baths
    • 1,025 Sq Ft

    7557 Bellehaven Dr, Gloucester Point, VA 23062

    This listing includes 3 properties/4 units, all to be sold together: 7557 Bellehaven Dr (TAX ID: 051U-1-F); 7693 Spottswood Rd (TAX ID: 051A-7-I-10); 1500 Lafayette Rd, A/B (TAX ID: 051A-7-I-11). There are tenants in 3 of the units, who are NOT to be disturbed. This portfolio contains 3 properties/4 units: 1 ranch townhouse, 1 single family detached with shed & 1 duplex. The properties have

    John Wilson Coldwell Banker Traditions-NK

    7557 Bellehaven Dr, Gloucester Point, VA 23062
How to Buy a Home How to Finance a Home How to Sell a Home