2,636

Sedgwick County KS Homes for Sale

Section Image Section Image
  • /68

    $237,000

    Open Sun 2PM - 4PM
    • 3 Beds
    • 2.5 Baths
    • 2,232 Sq Ft

    2509 N Beacon Hill St, Wichita, KS 67220

    Discover the potential in this inviting 3-bedroom, 2.5-bath home nestled in a desirable, established neighborhood. Conveniently located near schools, shopping, dining, and public transportation, this home offers both comfort and accessibility. The welcoming living area features a wood-burning fireplace, creating a cozy space for gatherings and relaxing evenings. The functional floor plan offers

    Deck
    Recreation Room
    Tile Flooring
    Central Air
    2509 N Beacon Hill St, Wichita, KS 67220
  • /25

    $289,000

    Open Sun 2PM - 4PM $46K PRICE DROP
    • 3 Beds
    • 2 Baths
    • 1,332 Sq Ft

    1149 W Trek Cir, Goddard, KS 67052

    TRAILS END GODDARD -Where suburban small town meets the countryside - Perfect for active lifestyles this Brand new residence is a convenient, cozy, 3 bedroom split floor plan, two full bathrooms and large 3 car garage, with covered front and back patios, modern finishes on a culdesac circle in quiet west Goddard, KS. • Private primary suite has bathroom, walk-in closet and shower. • Open-concept

    Mud Room
    Community Pool
    Covered Patio or Porch
    Jogging Path
    1149 W Trek Cir, Goddard, KS 67052
  • /35

    $185,000

    $5K PRICE DROP
    • 3 Beds
    • 1 Bath
    • 936 Sq Ft

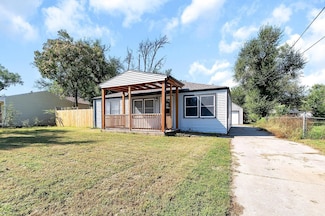
    757 N Dougherty Ave, Wichita, KS 67212

    Now available at BELOW appraisal price! This is a great opportunity to get in with instant equity! Welcome home! This fully updated 3-bedroom, 1-bath charmer from 1951 has the perfect mix of vintage character and modern style. Being fully updated, you’ll love the fresh finishes, open feel, and comfortable layout that makes everyday living easy. The large fenced yard is great for kids, pets, or

    Agent Photo

    Tim Stockton

    Heritage 1st Realty

    757 N Dougherty Ave, Wichita, KS 67212
  • /27

    $416,000

    • 4 Beds
    • 3 Baths
    • 2,495 Sq Ft

    4805 W Calvert St, Wichita, KS 67217

    Welcome to this stunning new-construction home in the desirable Blue Lake Subdivision! This thoughtfully designed home features 4 bedrooms, 3 bathrooms, a 3-car garage, and two laundry rooms. The open-concept floor plan offers spacious living and entertaining areas, complemented by a beautiful built-in fireplace. The versatile layout provides plenty of room for family, guests, a home office, or

    Agent Photo

    Carrie Licon

    LPT Realty

    4805 W Calvert St, Wichita, KS 67217
  • /21

    $289,000

    • 4 Beds
    • 2 Baths
    • 1,599 Sq Ft

    8980 E Forbes Cir, Bel Aire, KS 67226

    Welcome home to comfort, style, and functionality! This beautifully designed 4-bedroom, 2-bathroom home offers an oversized two-car garage and thoughtful upgrades throughout. Step into the spacious living room, where elegant coffered ceilings and a cozy electric fireplace create the perfect gathering space. The luxurious primary suite also features stunning coffered ceilings, adding a touch of

    Agent Photo

    Basem Krichati

    Superior Realty

    8980 E Forbes Cir, Bel Aire, KS 67226
  • /29

    $347,500

    $38K PRICE DROP
    • 4 Beds
    • 3 Baths
    • 2,108 Sq Ft

    5123 N Hampton St, Bel Aire, KS 67226

    **1% 1-Year Rate Buy-Down available with a qualifying Buyer and Contract through Josh Sanford with LoanDepot!** Welcome to this completely updated 4-bedroom, 3-bath ranch home, thoughtfully updated with all the modern conveniences. The open floor plan features fresh paint, new flooring, updated appliances, and a beautifully updated kitchen. This inviting main-level space also offers a cozy

    Agent Photo

    Amanda Rempe

    LPT Realty, LLC

    5123 N Hampton St, Bel Aire, KS 67226
  • /28

    $345,000

    Open Sat 1PM - 5PM
    • 3 Beds
    • 2.5 Baths
    • 1,603 Sq Ft

    5503 N Toben Ct, Kechi, KS 67067

    Come check out Cedar Pass’s newest spec home, currently under construction! This zero-entry home offers 3 bedrooms, 2.5 bathrooms, and an open-concept floor plan designed for comfortable living. Every bedroom features a walk-in closet, providing plenty of storage space. Additional features include a safe room, 3-car garage, sprinkler system, and sod. Buyers still have time to personalize the home

    Agent Photo

    Judy Bias

    Keller Williams Signature Partners, LLC

    5503 N Toben Ct, Kechi, KS 67067
  • /30

    $259,900

    • 3 Beds
    • 2 Baths
    • 1,509 Sq Ft

    3528 N Azalea St, Maize, KS 67223

    Welcome home to Arvada, one of Maize's most desirable communities. This beautifully designed new construction home offers 3 bedrooms, 2 bathrooms, a 2-car garage, and just over 1,500 square feet of thoughtfully crafted living space—all conveniently located on one level for comfortable, easy living. Step inside and be greeted by an abundance of natural light that fills the open-concept floor plan.

    Agent Photo

    Kit Corby

    Bricktown ICT Realty

    3528 N Azalea St, Maize, KS 67223
  • /28

    $229,000

    $10K PRICE DROP
    • 4 Beds
    • 2 Baths
    • 1,936 Sq Ft

    428 N Main St, Andale, KS 67001

    Built in 1910, this charming two story home has been part of Andale’s Main Street landscape for more than a century and is filled with the character and charm that comes with its history. Offering 4 bedrooms, 2 bathrooms, 1,936 sq. ft. of living space and a HUGE 28x28 detached garage on a .24 acre lot, this property offers the space, storage and small town location you’ve been looking for. Step

    Agent Photo

    Amanda Treadwell

    Keller Williams Signature Partners, LLC

    428 N Main St, Andale, KS 67001
  • /36

    $325,000

    • 3 Beds
    • 3 Baths
    • 2,301 Sq Ft

    1844 N Evergreen Ln, Wichita, KS 67212

    Welcome to this warm and inviting ranch-style home nestled in a peaceful and convenient West Wichita neighborhood! Thoughtfully updated, this one-of-a-kind home offers beautiful finishes, functional living spaces, and an impressive list of upgrades. The heart of the home is the stunning kitchen, featuring maple cabinetry with soft-close doors, a large center island, granite countertops, pantry,

    Agent Photo

    Chelsee Cox

    Wildcat Homes Inc.

    1844 N Evergreen Ln, Wichita, KS 67212
  • /33

    $269,900

    $5K PRICE DROP
    • 4 Beds
    • 2.5 Baths
    • 1,935 Sq Ft

    12039 W Arvada Blvd, Maize, KS 67223

    Welcome to the Elm floor plan, a beautifully designed two-story home that perfectly blends style, comfort, and functionality. Offering 4 bedrooms, 2.5 bathrooms, and a 2-car garage, this thoughtfully crafted home features a highly desirable main-level primary suite, providing convenience and privacy. The open-concept layout is filled with abundant natural light, creating a bright and inviting

    Agent Photo

    Kit Corby

    Bricktown ICT Realty

    12039 W Arvada Blvd, Maize, KS 67223
  • /19

    $368,000

    $7K PRICE DROP
    • 6 Beds
    • 2,332 Sq Ft

    4501 N Sandplum St, Wichita, KS 67205

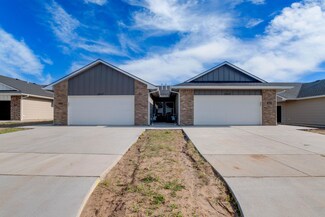
    4501 side NOW AVAILABLE For move in! CORNER LOT stabilized NEW neighborhood of Edgewater Villas 45th and Ridge Road in Northwest Wichita. Duplex Townhomes are ideal for active, low maintenance lifestyles or to begin your investment portfolio. Very popular plan with a functional 3 bedroom split floor design. Each side has three bedrooms, two full bathrooms and a large 2 car garage. Convenient

    Agent Photo

    Bree Russell

    Russell Real Resources LLC

    4501 N Sandplum St, Wichita, KS 67205
  • /36

    $365,000

    $47K PRICE DROP
    • 4 Beds
    • 3.5 Baths
    • 3,330 Sq Ft

    1231 N Dry Creek Dr, Derby, KS 67037

    Experience the perfect blend of character and privacy in this stunning Derby ranch with 2,258 main floor square feet! Situated on a sprawling lot that backs to a serene creek and mature trees, this property offers a rare "country feel" within the city. The journey begins at the gated entry, leading you past a charming front porch through grand double doors. NEW Class 3 roof, installed June 2026!

    Agent Photo

    Ryan Rust

    Nikkel and Associates

    1231 N Dry Creek Dr, Derby, KS 67037
  • /36

    $599,000

    $36K PRICE DROP
    • 5 Beds
    • 3.5 Baths
    • 3,706 Sq Ft

    113 N Hibiscus St, Garden Plain, KS 67050

    Welcome home to this stunning two-story residence in the highly desirable community of Garden Plain! From the moment you arrive, you'll be impressed by the striking brick and stone front exterior, welcoming circle drive, and spacious side-load three-car garage. Step inside to a grand foyer featuring soaring ceilings and beautiful built-in cabinetry. Just off the entry, a private office with

    Agent Photo

    Kooper Sanders

    High Point Realty, LLC

    113 N Hibiscus St, Garden Plain, KS 67050
  • /36

    $510,000

    $26K PRICE DROP
    • 5 Beds
    • 3 Baths
    • 3,144 Sq Ft

    12915 E Spring Valley St, Wichita, KS 67230

    Seller offering $10,000 concessions and House Now listed below appraisal! Proudly introducing this stunning new-construction home by Cresta Heritage Homes that perfectly balances modern elegance with everyday comfort. Built on a spacious 0.40-acre lot in the peaceful Bellechase subdivision, this Modern Prairie-style ranch welcomes you with soaring 12-foot ceilings and a bright, open-concept

    Agent Photo

    Mini Siddique

    Berkshire Hathaway PenFed Realty

    12915 E Spring Valley St, Wichita, KS 67230
  • /36

    $834,000

    • 3 Beds
    • 2 Baths
    • 2,555 Sq Ft

    4041 N Tyler Rd, Maize, KS 67101

    Spacious and well-appointed zero entry patio home in Cypress Point. This 3-bed, 2-bath home includes a 3-car garage and 2,555 square feet all on the main level. Thoughtfully designed with comfort and function in mind, it features a main-floor family room, walk-in closets in the guest bedrooms, and a beautiful primary suite. The kitchen offers a large island with eating bar, gas cooktop, and a

    Agent Photo

    Kooper Sanders

    High Point Realty, LLC

    4041 N Tyler Rd, Maize, KS 67101
  • /35

    $262,000

    $25K PRICE DROP
    • 4 Beds
    • 2 Baths
    • 1,418 Sq Ft

    179 Tomahawk, Clearwater, KS 67026

    Pictures of this new build updated 7/22/2026. The finishing touches of Exterior are being completed - Landscaping, Yard, Sprinkler, Fence then its ready for you.Quality craftsmanship shines throughout this brand-new home located in the heart of Clearwater. The open floor plan features 9 ft. ceilings, granite countertops with soft-close cabinets and drawers, and a full suite of stainless-steel

    Agent Photo

    Bryan Hazen

    Realty4Less

    179 Tomahawk, Clearwater, KS 67026
  • /30

    $385,000

    • 8 Beds
    • 2,752 Sq Ft

    2937 S Maize Ct, Wichita, KS 67215

    RESIDENTIAL OPPURTUNITY #200 OPEN for move in! multifamily home with functional four bedroom split bedrooms floor plans on each side, two full bathrooms-tub/shower combo, walk in shower and walk in closet in master. Rents go for 1600 to 1700 per side. Perfect for active lifestyles with low maintenance living. HOA covers lawn maintenance. Sought after Goddard schools. Conveniently located on S

    Agent Photo

    Bree Russell

    Russell Real Resources LLC

    2937 S Maize Ct, Wichita, KS 67215
  • /35

    $234,000

    • 3 Beds
    • 2 Baths
    • 1,300 Sq Ft

    192 Tomahawk, Clearwater, KS 67026

    The finishing touches of Exterior are being completed - Landscaping, Yard, Sprinkler, Irrigation Well, Wood Fence then its ready for you. Quality craftsmanship shines throughout this brand-new home located in the heart of Clearwater. The open floor plan features 9 ft. ceilings, granite countertops with soft-close cabinets and drawers, and a full suite of stainless-steel appliances including

    Agent Photo

    Bryan Hazen

    Realty4Less

    192 Tomahawk, Clearwater, KS 67026
  • /17

    $289,000

    • 4 Beds
    • 2 Baths
    • 1,599 Sq Ft

    8974 E Forbes Cir, Bel Aire, KS 67226

    This home features 4 bedrooms and 2 bathrooms, along with an oversized two-car garage. The living room includes an electric fireplace and coffered ceilings, which are also present in the master bedroom. The spacious kitchen boasts granite countertops, a pantry, and an island. Additionally, there is a covered patio for outdoor enjoyment. Kitchen appliances are included. Call now for you exclusive

    Agent Photo

    Basem Krichati

    Superior Realty

    8974 E Forbes Cir, Bel Aire, KS 67226
  • /22

    $279,000

    $10K PRICE DROP
    • 3 Beds
    • 2 Baths
    • 1,516 Sq Ft

    5121 N Toben Ct, Wichita, KS 67226

    Welcome to this beautifully crafted new construction home by Superior Homes in the desirable Skyview at Block 49 addition! This thoughtfully designed 3-bedroom, 2-bathroom ranch offers 1,516 square feet of open-concept living with a spacious split-bedroom floor plan and an oversized 3-car attached garage. Step inside to find vaulted ceilings, luxury vinyl flooring throughout the main living

    Agent Photo

    Basem Krichati

    Superior Realty

    5121 N Toben Ct, Wichita, KS 67226
  • /22

    $289,900

    • 4 Beds
    • 2 Baths
    • 1,599 Sq Ft

    8968 E Forbes Cir, Bel Aire, KS 67226

    This beautiful open floor plan in Bel Aire features 4bedrooms, 2 bathrooms, and an oversized 2-car attached garage. The home boasts a large kitchen with granite countertops, an island, a nice dining area, and a spacious living room. The bedrooms are generously sized and ready for a new owner. Call today to schedule your exclusive appointment!

    Agent Photo

    Basem Krichati

    Superior Realty

    8968 E Forbes Cir, Bel Aire, KS 67226
  • /35

    $365,000

    Open Sun 1PM - 3PM $100K PRICE INCREASE
    • 3 Beds
    • 3.5 Baths
    • 3,461 Sq Ft

    1513 N Valleyview Ct, Wichita, KS 67212

    You won’t want to miss this beautiful bi-level home, ideally situated at the end of a quiet cul-de-sac in a quiet and desirable neighborhood. Featuring an attractive brick-front exterior, this home offers a spacious and functional layout with two living areas on the main level, a wide staircase, and a large sunroom filled with natural light, expansive windows, an EXTRA bonus room in the basement,

    Agent Photo

    Serilath Lane

    High Point Realty, LLC

    1513 N Valleyview Ct, Wichita, KS 67212
  • /36

    $549,000

    Open House 10/11
    • 5 Beds
    • 4 Baths
    • 3,437 Sq Ft

    2405 N Peckham Ct, Wichita, KS 67228

    Welcome to this immaculate custom-built Masterpiece Homes property, privately nestled on a wooded cul-de-sac in The Hawthorne. Offering 5 bedrooms, 4 FULL BATHROOMS, 3,437 sq. ft., and NO SPECIALS, this home delivers exceptional space and value is a rare find at this price! Located in Sedgwick County with coveted Andover schools. NEW CLASS 4 HAIL RESISTANCE ROOF AND GUTTERS ARE LESS THAN 1 YEAR

    Agent Photo

    Nancy Shih

    RE/MAX Associates

    2405 N Peckham Ct, Wichita, KS 67228
  • /13

    $370,000

    • 6 Beds
    • 2,444 Sq Ft

    2973 S Bunker Hill Ct #100 & #200, Wichita, KS 67210

    Exceptional Duplex Opportunity – Live in One Side & Rent the Other! Whether you're looking for a smart investment opportunity or a way to offset your monthly housing expenses, this brand-new duplex offers the best of both worlds! Live in one side and rent out the other, or add both units to your investment portfolio. Each spacious unit features 3 bedrooms, 2 bathrooms, and an attached 2-car

    Agent Photo

    Basem Krichati

    Superior Realty

    2973 S Bunker Hill Ct #100 & #200, Wichita, KS 67210
  • /2

    $229,900

    • 4 Beds
    • 3 Baths
    • 1,755 Sq Ft

    12518 W Northstar St, Maize, KS 67223

    Welcome to the Maggie Plan in Heights Addition, built by Craig Sharp. This beautifully designed 2-story home offers 4 bedrooms, 3 bathrooms, and more than 1,755 square feet of living space. The main floor features a contemporary design with Shelby Oak luxury vinyl plank flooring throughout the living areas. The kitchen includes white cabinetry with a contrasting island base cabinet, subway tile

    Agent Photo

    Kit Corby

    Bricktown ICT Realty

    12518 W Northstar St, Maize, KS 67223
  • /12

    $335,800

    Open Sat 1PM - 5PM
    • 3 Beds
    • 2 Baths
    • 1,584 Sq Ft

    5408 N Toben Ct, Bel Aire, KS 67067

    Welcome to this thoughtfully designed 3-bedroom, 2-bathroom modern farmhouse. Inside, the open-concept living area flows seamlessly from the bright living room into the dining space and a gourmet kitchen featuring a central island and a walk-in pantry. The Primary Suite serves as a private retreat, boasting a dual-sink vanity, a dedicated linen closet, and an expansive walk-in closet.

    Agent Photo

    Judy Bias

    Keller Williams Signature Partners, LLC

    5408 N Toben Ct, Bel Aire, KS 67067
  • /36

    $365,000

    • 5 Beds
    • 3 Baths
    • 2,616 Sq Ft

    1846 S Tara Falls St, Wichita, KS 67207

    Take a look at this wonderful home and discover the convenience of this great location! This amazing 5-bedroom, 3-bath, 3 car garage ranch house offering generous living space, a great layout and plenty of room to entertain. The inviting main level features 10-foot ceilings, abundant natural light, and replacement windows throughout the spacious living room. The kitchen is a standout with granite

    Agent Photo

    Oricel Iron Wing

    Heritage 1st Realty

    1846 S Tara Falls St, Wichita, KS 67207
  • /18

    $335,000

    Open Sat 1PM - 5PM
    • 3 Beds
    • 2 Baths
    • 1,200 Sq Ft

    10710 E Bonita St, Wichita, KS 67207

    Beautiful brand-new home. Features 3 bedrooms, 2 baths, open floor plan, electric fireplace, and unfinished basement ready for your touch.

    Agent Photo

    Judy Bias

    Keller Williams Signature Partners, LLC

    10710 E Bonita St, Wichita, KS 67207
  • /36

    $360,000

    • 3 Beds
    • 3 Baths
    • 2,783 Sq Ft

    13406 W Hunters View St, Wichita, KS 67235

    The spacious kitchen is designed for both everyday living and entertaining, featuring a large granite island, abundant cabinetry, stainless-steel kitchen appliances, a walk-in pantry, and an open view into the main living area. The primary suite offers a beautiful coffered ceiling, spacious walk-in closet, and a well-appointed bath with quartz countertops, dual sinks, and an oversized double

    Agent Photo

    Bryan Hazen

    Realty4Less

    13406 W Hunters View St, Wichita, KS 67235
  • /26

    $164,900

    $5K PRICE DROP
    • 3 Beds
    • 2 Baths
    • 1,135 Sq Ft

    2357 W Macarthur Ct, Wichita, KS 67217

    Wanting affordable and new? Come take a look at this 3 bedroom, 2 bath, 1 Car garage twin home. Home features a neutral color palette. White cabinetry throughout. Kitchen features quartz counter tops and bar. Luxury vinyl flooring throughout the home for easy maintenance and care. Landscape includes sprinkler system, lawn and fence. This community will have an HOA. I do not have these numbers at

    Agent Photo

    Kit Corby

    Bricktown ICT Realty

    2357 W Macarthur Ct, Wichita, KS 67217
  • /19

    $385,000

    Open Sun 2PM - 4PM
    • 8 Beds
    • 2,752 Sq Ft

    4325 N Sandplum St, Wichita, KS 67205

    4325 READY for immediate move in! This well stabilized NEW neighborhood of Edgewater Villas 45th and Ridge Road in Northwest Wichita. Duplex Townhomes are ideal for active, low maintenance lifestyles or to begin your investment portfolio. Very popular plan with a functional FOUR bedroom split floor design with two full bathrooms and a large 2 car garage. Convenient location in Maize High School

    Agent Photo

    Bree Russell

    Russell Real Resources LLC

    4325 N Sandplum St, Wichita, KS 67205
  • /36

    $745,000

    • 5 Beds
    • 5 Baths
    • 4,101 Sq Ft

    13407 E Mainsgate St, Wichita, KS 67228

    You Must See this Former Pick of the Parade Nies model home in popular Hawthorne! Set in top-rated Andover schools, this 5-bedroom ranch offers 4,101 sq ft of pure quality—from 12-foot ceilings and gorgeous hardwoods to wood-beamed kitchen with a hidden walk-in pantry. The main level feels effortless, featuring a light-filled living room, formal dining, oversized laundry, and drop zone. The

    Agent Photo

    Mini Siddique

    Berkshire Hathaway PenFed Realty

    13407 E Mainsgate St, Wichita, KS 67228
  • /28

    $189,500

    • 3 Beds
    • 2 Baths
    • 1,181 Sq Ft

    2605 W 55th St N, Wichita, KS 67204

    Welcome to Watermarke Villas, a low-maintenance lifestyle community with zero entry, no steps townhomes. This quiet, suburban area with nearby commercial conveniences allows easy access to highways commutes on I-235, K-96, and I-135. This twin home, one side duplex, boasts a separate primary room with private bathroom and walk-in closet. There are two additional bedrooms, open dining/living area,

    Agent Photo

    Bree Russell

    Russell Real Resources LLC

    2605 W 55th St N, Wichita, KS 67204
  • /36

    $299,000

    $8K PRICE DROP
    • 4 Beds
    • 3 Baths
    • 2,147 Sq Ft

    2261 S Upland Hills St, Wichita, KS 67235

    Looking for a home in an excellent location? It is available now, this 4-bedroom, 3-bathroom home in the highly desirable Goddard School District! Featuring a 2-car garage, finished walkout basement and large fenced backyard backing to a greenbelt access and lake/pond, this home offers space and comfort. The main level features newer LVP flooring, an open living with vaulted ceilings, dining, and

    Agent Photo

    Oricel Iron Wing

    Heritage 1st Realty

    2261 S Upland Hills St, Wichita, KS 67235
  • /36

    $650,000

    $48K PRICE DROP
    • 3 Beds
    • 5 Baths
    • 3,535 Sq Ft

    5114 S 247th St W, Goddard, KS 67052

    ONE OF A KIND! Don’t miss this rare private retreat in Goddard, set on a total of 8.73 acres, offering exceptional space, privacy, and versatility. The property includes a 40' x 70' heated shop with water, bathroom, and drain, ideal for a workshop or MULTI-USE GARAGE. ( CAN FIT UPTO 8 - 10 CARS ). The FULL PAVER BRICK, CUSTOM home features 5 fireplaces, energy-efficient 2 x 6 Exterior walls for

    Agent Photo

    Nancy Shih

    RE/MAX Associates

    5114 S 247th St W, Goddard, KS 67052
  • /36

    $555,000

    Open House 10/18 $5K PRICE DROP
    • 4 Beds
    • 2.5 Baths
    • 2,892 Sq Ft

    105 N Broadview St, Wichita, KS 67208

    Welcome to your dream home in the heart of College Hill! This spacious and charming property combines timeless elegance with modern conveniences, making it the perfect retreat for your family and guests. NEW ROOF! SOLID BASEMENT! INVITING FRONT PORCH. From the moment you step inside, you'll be captivated by the original solid wood trim, gleaming hardwood floors, classic built-ins, and beveled

    Agent Photo

    Nancy Shih

    RE/MAX Associates

    105 N Broadview St, Wichita, KS 67208
  • /22

    $319,900

    $10K PRICE DROP
    • 3 Beds
    • 2 Baths
    • 1,675 Sq Ft

    1610 E Appleton St, Valley Center, KS 67147

    This beautiful ranch-style home offers 3 bedrooms, 2 bathrooms, and an attached 3-car garage. The open floor plan features a spacious living room with a vaulted ceiling and electric fireplace, flowing into the kitchen and dining area. The kitchen offers quartz countertops, a large eating bar, walk-in pantry, and plenty of cabinet space. The primary suite features a private bathroom with dual

    Agent Photo

    Basem Krichati

    Superior Realty

    1610 E Appleton St, Valley Center, KS 67147
  • /30

    $415,000

    Open Sat 1PM - 5PM
    • 6 Beds
    • 3 Baths
    • 2,459 Sq Ft

    5432 N Toben Ct, Bel Aire, KS 67067

    Brand new build, under construction. Get in early and make all of your selections

    Agent Photo

    Judy Bias

    Keller Williams Signature Partners, LLC

    5432 N Toben Ct, Bel Aire, KS 67067
  • /32

    $210,000

    $50K PRICE DROP
    • 3 Beds
    • 2 Baths
    • 1,504 Sq Ft

    230 S Minneapolis Ave, Wichita, KS 67211

    230 S Minneapolis is now priced at $210k! Seller is offering a Labor Day Weekend Special price of $210k for this 3 bed, 2 full bath, 1 car garage, partial finished basement, full brick home. Charming, full brick ranch in McKnight Place Addition, near Douglas and Hydrualic. 3 bedrooms on the main floor. Formal living room and dining room. Refinished hardwood floors through out main floor. Kitchen

    Agent Photo

    LeAnna Beat

    Real Broker, LLC

    230 S Minneapolis Ave, Wichita, KS 67211

Showing Results 1 - 40, Page 1 of 18

How to Buy a Home How to Finance a Home How to Sell a Home