30

Selma, NC Homes for Sale with Pool

Section Image Section Image Section Image
  • /79

    $1,350,000

    $150K PRICE DROP
    • 6 Beds
    • 5 Baths
    • 6,019 Sq Ft

    1746 Little Divine Rd, Selma, NC 27576

    Price improvement! Just in time for Summer! Set on 2.4 private acres, this custom-built 5BR/4BA estate offers over 6,000 sq ft of thoughtfully designed space ideal for both everyday living and working from home. Rich in character with perline walls, imported woods, and natural stone accents, the home features a spacious main level with a grand gathering room, open kitchen, and first-floor primary

    Agent Photo

    Julie Toy

    Coldwell Banker Advantage

    1746 Little Divine Rd, Selma, NC 27576
  • /40

    $599,700

    New Construction
    • 4 Beds
    • 4 Baths
    • 3,029 Sq Ft

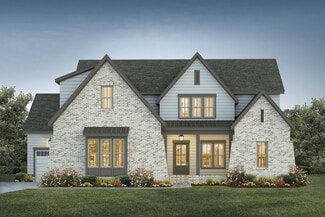
    The Garner Plan at Cattail - The Preserve, Clayton, NC 27597

    The Garner floor plan offers 3,029 sq. ft. of exquisitely designed living space, featuring 5 bedrooms and 4 bathrooms. Thoughtfully crafted for comfort and style, this plan provides everything a modern family needs to live, entertain, and relax in a welcoming atmosphere. Key Features Open Concept Living: The Family Room seamlessly flows into the Kitchen and Cafe, creating an ideal space for

    New Home Inc. Builder
    11095 Nc-96 St Unit 36471629, Clayton, NC 27597
  • /135

    $724,700

    New Construction
    • 4 Beds
    • 3 Baths
    • 2,900 Sq Ft

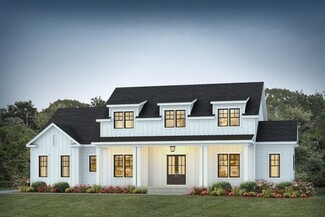
    The Raleigh Plan at Cattail - The Peninsula - Manors, Clayton, NC 27597

    Whether it’s the simplicity of the Farmhouse elevation, the clean lines of the English Country, or the elegance of the French Country design, The Raleigh says “Welcome!” from the moment you arrive. The optional smart door delivery center allows you to have safe, secure package delivery in a heated/cooled space. Just off the foyer, the flex room is designed for privacy and adaptability. It can be

    New Home Inc. Builder
    11095 Nc-96 St Unit 36447780, Clayton, NC 27597
  • /115

    $579,700

    New Construction
    • 4 Beds
    • 3 Baths
    • 2,836 Sq Ft

    The Apex Plan at Cattail - The Preserve, Clayton, NC 27597

    The Apex is front-porch living at its finest, from the distinctive Traditional style to the clean lines of the Craftsman look to a Georgian featuring a double-stacked front porch. As you enter, you may find a smart door delivery center for safe, secure package delivery in a heated/cooled space. Inside, just off the foyer, there is a light-filled flex room that can be a study, formal dining room,

    New Home Inc. Builder
    11095 Nc-96 St Unit 36454406, Clayton, NC 27597
  • /88

    $549,700

    New Construction
    • 4 Beds
    • 3 Baths
    • 2,605 Sq Ft

    The Selma Plan at Cattail - The Preserve, Clayton, NC 27597

    Whether it’s the familiarity of the English Country style, the formality of the Georgian look or the distinctive feel of the Traditional, The Selma plan is instantly “home”. On the front porch you may add the optional smart door delivery center for safe, secure package delivery in a heated/cooled space. Inside, the foyer creates a welcoming hall that leads right to the main living area. The

    New Home Inc. Builder
    11095 Nc-96 St Unit 36487100, Clayton, NC 27597
  • /92

    $904,700

    New Construction
    • 5 Beds
    • 4 Baths
    • 3,909 Sq Ft

    The Morehead Plan at Cattail - The Peninsula - Manors, Clayton, NC 27597

    Luxury and country living come together seamlessly in The Morehead, an exclusive floor plan from New Home Inc. We designed every inch of this 3,909-square-foot home to provide the comfort and convenience that contributes to better living. The Morehead invites you with an full front porch. Step inside to the open concept floor plan, giving you a view through the main level. Picture the natural

    New Home Inc. Builder
    11095 Nc-96 St Unit 36449354, Clayton, NC 27597
  • /81

    $754,700

    New Construction
    • 4 Beds
    • 4 Baths
    • 3,211 Sq Ft

    The Oak Plan at Cattail - The Peninsula - Manors, Clayton, NC 27597

    Oak: Elegant Family Living with Versatile Spaces The Oak floor plan offers 3,211 sq. ft. of beautifully designed living space, featuring 5 bedrooms and 4 bathrooms. Perfectly crafted for a modern family lifestyle, this spacious home provides everything needed for comfort, entertainment, and relaxation. Key Features Open Concept Family Area: The Family Room is the heart of the home, seamlessly

    New Home Inc. Builder
    11095 Nc-96 St Unit 36453562, Clayton, NC 27597
  • /76

    $519,700

    New Construction
    • 3 Beds
    • 2.5 Baths
    • 2,208 Sq Ft

    The Holly Plan at Cattail - The Preserve, Clayton, NC 27597

    Whether it’s the elegant style of the Georgian elevation, the clean lines of the Craftsman look, or the openness of the English Country design, The Holly welcomes you the moment you arrive. The unique optional smart door delivery center allows you to have safe, secure package delivery in a heated/cooled space. Just off the foyer, the optional pocket office is designed for privacy and quiet.

    New Home Inc. Builder
    11095 Nc-96 St Unit 36490023, Clayton, NC 27597
  • /5

    $789,700

    New Construction
    • 4 Beds
    • 3.5 Baths
    • 3,424 Sq Ft

    The Wendell Plan at Cattail - The Peninsula - Manors, Clayton, NC 27597

    Welcome to The Wendell, a beautifully designed home offering 3424 square feet of luxurious living space. Choose between two elegant elevations: the charming English Country or the sophisticated French Country , each bringing its own unique charm and character.h. Step inside to the open concept floor plan, giving you a view through the main level. Picture the natural light streaming into the

    New Home Inc. Builder
    11095 Nc-96 St Unit 36446686, Clayton, NC 27597
  • /97

    $499,700

    New Construction
    • 3 Beds
    • 2 Baths
    • 1,871 Sq Ft

    The Clayton Plan at Cattail - The Preserve, Clayton, NC 27597

    The Clayton is single floor living at its best, starting from the welcoming front porches of the Craftsman and Low Country styles to the classic stone entry of the French Country look. At the front door, you may find an optional smart door delivery center for safe, secure package delivery in a heated/cooled space. Inside, just off the foyer, there is a flex room that can be anything, from a study

    New Home Inc. Builder
    11095 Nc-96 St Unit 36482822, Clayton, NC 27597
  • /80

    $524,700

    New Construction
    • 3 Beds
    • 2.5 Baths
    • 2,512 Sq Ft

    The Cary Plan at Cattail - The Preserve, Clayton, NC 27597

    From the batten board & stone of the French Country style to the simple farmhouse lines of the Low Country look, to the distinctive feel of the Traditional, The Cary plan is the epitome of warmth and hospitality. The front porch is home to the optional smart door delivery center for safe, secure package delivery in a heated/cooled space. Inside, the foyer draws you to the flex room, which can be

    New Home Inc. Builder
    11095 Nc-96 St Unit 36468522, Clayton, NC 27597
  • /39

    $1,160,000

    New Construction
    • 4 Beds
    • 4.5 Baths
    • 3,751 Sq Ft

    Brighton English Cottage Plan at Cattail - The Peninsula - Lakeview, Zebulon, NC 27597

    None

    Homes By Dickerson Builder
    11095 Nc 96 Hwy N Unit 36969017, Zebulon, NC 27597
  • /40

    $1,220,000

    New Construction
    • 4 Beds
    • 3.5 Baths
    • 3,472 Sq Ft

    Brinkley American Farmhouse Plan at Cattail - The Peninsula - Lakeview, Zebulon, NC 27597

    None

    Homes By Dickerson Builder
    11095 Nc 96 Hwy N Unit 36969061, Zebulon, NC 27597
  • /56

    $1,249,000

    New Construction
    • 4 Beds
    • 4.5 Baths
    • 3,754 Sq Ft

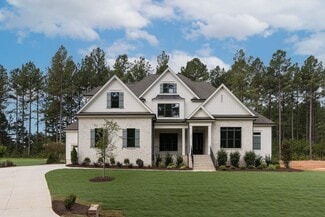
    25 Alex Farm Ct, Zebulon, NC 27597

    Willow Haven is a peaceful home nestled among the pines at Cattail Lake, where life moves at a gentler pace. Morning mist drifts across the water as the sun rises, creating a calm start to the day. This thoughtfully designed home blends comfort, elegance, and natural beauty while offering a sense of privacy and connection to nature. Enjoy quiet mornings, afternoons on the lake, and evenings

    Homes By Dickerson Builder
    25 Alex Farm Ct, Zebulon, NC 27597
  • /55

    $1,525,000

    New Construction
    • 4 Beds
    • 8 Baths
    • 4,689 Sq Ft

    Bellevue English Cottage Plan at Cattail - The Peninsula - Lakeview, Zebulon, NC 27597

    Homes By Dickerson Builder
    11095 Nc 96 Hwy N Unit 36969014, Zebulon, NC 27597
  • /62

    $809,700

    New Construction
    • 4 Beds
    • 3.5 Baths
    • 3,450 Sq Ft

    The Creedmoor Plan at Cattail - The Peninsula - Manors, Clayton, NC 27597

    Welcome to the Creedmoor – Where Timeless Style Meets Modern Comfort The Creedmoor floor plan is where functionality and elegance come together to create the ideal home for modern living. With 4 to 5 spacious bedrooms and 3.5 to 4 luxurious bathrooms, this home offers generous space and thoughtful design to suit families of all sizes and lifestyles. From the moment you arrive, the Creedmoor makes

    New Home Inc. Builder
    11095 Nc-96 St Unit 36331048, Clayton, NC 27597
  • 11095 Nc 96 Hwy N Unit 36969021, Zebulon, NC 27597

    $1,500,000

    New Construction
    • 4 Beds
    • 4.5 Baths
    • 3,500 Sq Ft

    Custom Plans Available! at Cattail - The Peninsula - Lakeview, Zebulon, NC 27597

    Contact our team to learn more about our custom floorplans!

    Homes By Dickerson Builder
    11095 Nc 96 Hwy N Unit 36969021, Zebulon, NC 27597
  • /39

    $499,900

    • 3 Beds
    • 3 Baths
    • 2,855 Sq Ft

    683 Warm Wind Dr, Clayton, NC 27527

    Welcome to an exceptional Opportunity in the highly sought after gated 55 + community of Forge Creek at Flowers Plantation, where elegant design, resort style amenities, and a carefree lifestyle come together beautifully. With the community now completed residents enjoy the added privacy of a gated entrance along with a beautifully appointed Gathering Center designed for social events,

    Kathy Sims EXP Realty LLC

    683 Warm Wind Dr, Clayton, NC 27527
  • /34

    $799,700

    New Construction
    • 4 Beds
    • 4 Baths
    • 3,211 Sq Ft

    153 Isabelle Valley Dr, Zebulon, NC 27597

    The Oak (French Country Elevation) at Cattail delivers timeless European-inspired architecture paired with expansive living spaces and modern design innovation. Offering 3,413 sq ft, 4 bedrooms, 4 baths, and a 2-car side-load garage, this home is beautifully positioned on Lot 100, a 0.69-acre homesite within one of Clayton’s most desirable lake communities. Designed for flexibility, entertaining,

    New Home Inc. Builder
    153 Isabelle Valley Dr, Zebulon, NC 27597
  • /42

    $1,159,000

    New Construction
    • 4 Beds
    • 3.5 Baths
    • 3,472 Sq Ft

    476 Mollie Meadow Dr, Zebulon, NC 27597

    Enjoy added peace of mind with $30,000 toward closing costs when you purchase one of our thoughtfully curated Designer Ready Homes in Cattail. It’s a limited-time opportunity to move into a beautifully designed home with meaningful savings—contact us for details. The Brinkley plan offers the perfect blend of spacious design and effortless indoor-outdoor living. A welcoming foyer leads to the

    Homes By Dickerson Builder
    476 Mollie Meadow Dr, Zebulon, NC 27597
  • /27

    $1,880,000

    New Construction
    • 4 Beds
    • 4.5 Baths
    • 4,176 Sq Ft

    515 Mollie Mdw Dr, Zebulon, NC 27597

    Welcome to Cattail Lake, an exciting new lakefront community offering planned amenities including a lakeview pool and pavilion designed to embrace the beauty of lakeside living. Built by custom builder Royalty Homes, this stunning residence features an open-concept design perfect for everyday living and entertaining. The spacious family room showcases a cozy fireplace and flows seamlessly into

    Judy Kluczykowski HomeTowne Realty

    515 Mollie Mdw Dr, Zebulon, NC 27597
  • /74

    $774,700

    New Construction
    • 4 Beds
    • 3 Baths
    • 3,215 Sq Ft

    175 Isabelle Valley Dr, Zebulon, NC 27597

    The Raleigh (Farmhouse Elevation) at Cattail offers refined southern charm paired with modern functionality and New Home Inc.’s Smart. Healthy. New. design philosophy. With 3,215 sq ft, 4 bedrooms, 3 baths, and a 2-car side-load garage, this home sits on Lot 99, a spacious 0.7-acre homesite in one of Clayton’s most sought-after lake communities. Thoughtfully designed for everyday living and

    New Home Inc. Builder
    175 Isabelle Valley Dr, Zebulon, NC 27597
  • /44

    $420,000

    $30K PRICE DROP
    • 4 Beds
    • 3 Baths
    • 2,602 Sq Ft

    154 Anise Tree Way, Clayton, NC 27527

    Located in the quiet Forest neighborhood within the highly sought-after Flowers Community, this like-new home--built in 2022--is completely move-in ready. Designed for both everyday living and entertaining, the home features a spacious open floor plan. The dining area is highlighted by a stylish faux living wall (which can be removed and patched if desired) and flows seamlessly into a bright,

    Simone Leavelle Aimee Anderson & Associates

    154 Anise Tree Way, Clayton, NC 27527
  • /3

    $1,368,500

    New Construction
    • 4 Beds
    • 4.5 Baths
    • 3,503 Sq Ft

    396 Mollie Meadow Dr, Zebulon, NC 27597

    Experience elevated living in the sought-after Cattail community, centered around a stunning 80-acre lake with planned resort-style amenities including a pool and clubhouse. This custom expansive ranch design offers the perfect blend of comfort and flexibility, featuring a spacious upstairs retreat complete with a bedroom, rec room, and full bath--ideal for guests or multi-generational living.The

    Judy Kluczykowski HomeTowne Realty

    396 Mollie Meadow Dr, Zebulon, NC 27597
  • /38

    $1,180,000

    New Construction
    • 4 Beds
    • 4.5 Baths
    • 3,754 Sq Ft

    Shelby Tudor Plan at Cattail - The Peninsula - Lakeview, Zebulon, NC 27597

    None

    Homes By Dickerson Builder
    11095 Nc 96 Hwy N Unit 36969016, Zebulon, NC 27597
  • /26

    $1,095,000

    New Construction
    • 4 Beds
    • 3.5 Baths
    • 3,250 Sq Ft

    Whitaker Plan at Cattail - The Peninsula - Lakeview, Zebulon, NC 27597

    None

    Homes By Dickerson Builder
    11095 Nc 96 Hwy N Unit 36969050, Zebulon, NC 27597
  • /48

    $1,119,000

    New Construction
    • 4 Beds
    • 4.5 Baths
    • 3,751 Sq Ft

    46 Addison Pond Ct, Zebulon, NC 27597

    Enjoy added peace of mind with $30,000 toward closing costs when you purchase one of our thoughtfully curated Designer Ready Homes in Cattail. It’s a limited-time opportunity to move into a beautifully designed home with meaningful savings—contact us for details. Introducing the Brighton plan at Cattail—an elegant home designed for both everyday comfort and effortless entertaining. A welcoming

    Homes By Dickerson Builder
    46 Addison Pond Ct, Zebulon, NC 27597
  • /43

    $1,500,000

    New Construction
    • 4 Beds
    • 4.5 Baths
    • 4,281 Sq Ft

    Nash Plan at Cattail - The Peninsula - Lakeview, Zebulon, NC 27597

    None

    Homes By Dickerson Builder
    11095 Nc 96 Hwy N Unit 36969055, Zebulon, NC 27597
  • /6

    $2,299,900

    New Construction
    • 4 Beds
    • 5.5 Baths
    • 4,500 Sq Ft

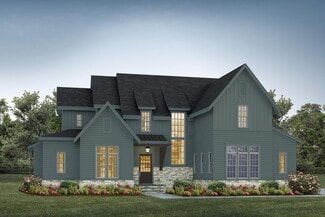
    341 Mollie Meadow Dr, Zebulon, NC 27597

    Welcome to this scenic lake view home in Cattail, where sophisticated design meets, functional elegance. Every detail of this custom, modern tudor style home has been thoughtfully designed to create seamless living. From the beautifully arched front door, two-story expansive window wall, floor to ceiling fireplace and functional indoor/outdoor living. The main level is defined by an open concept,

    Lindsay Baker HomeTowne Realty

    341 Mollie Meadow Dr, Zebulon, NC 27597
  • /47

    $1,215,000

    New Construction
    • 4 Beds
    • 4.5 Baths
    • 4,006 Sq Ft

    Oakmont American Farmhouse Plan at Cattail - The Peninsula - Lakeview, Zebulon, NC 27597

    None

    Homes By Dickerson Builder
    11095 Nc 96 Hwy N Unit 36969023, Zebulon, NC 27597

Home Price Trends

Median Sale Price
$334,897
Median Single Family Sale Price
$339,250
Median Townhouse Sale Price
$339,900
Median 2 Bedroom Sale Price
$156,500
Average Price Per Sq Ft
$193
Number of Homes for Sale
184
Last 12 months Home Sales
423
Months of Supply
5.20
Median List Price
$344,900
Median Change From 1st List Price
1%
Median Home Sale Price YoY Change
5%
How to Buy a Home How to Finance a Home How to Sell a Home