204

Seneca, SC Homes for Sale under $600,000

Section Image Section Image Section Image
  • /35

    $375,000

    $25K PRICE DROP
    • 3 Beds
    • 2 Baths
    • 2,200 Sq Ft

    3607 Rocky Creek Dr, Seneca, SC 29678

    Welcome to this spacious and beautifully maintained one-level home, perfectly suited for those seeking comfort, privacy, and an active yet peaceful lifestyle. Nestled within a private country club community featuring a renowned Pete Dye–designed golf course, this property offers both tranquility and connection. Inside, you’ll find warm hardwood floors, a generous layout, and a stunning large

    Agent Photo

    Wes Edwards

    Relocate Upstate Realty

    3607 Rocky Creek Dr, Seneca, SC 29678
  • /42

    $384,900

    $24K PRICE DROP
    • 3 Beds
    • 2.5 Baths

    308 Sun Meadow Ln, Seneca, SC 29678

    Near Lake Hartwell. Location, Space, and Value! 3BR/2.5BA home less than a mile from Friendship Landing boat ramp! Eye-catching wrap-around front porch sets the tone, leading into a vaulted living room and a layout built for entertaining. Kitchen features Corian countertops, island with sink, cherry cabinets, breakfast nook, plus a separate dining room for larger gatherings. Screened porch off

    Agent Photo

    Sam Dienner

    Coldwell Banker Caine - Anderson

    308 Sun Meadow Ln, Seneca, SC 29678
  • /35

    $325,000

    • 3 Beds
    • 2 Baths
    • 2,100 Sq Ft

    4030 Creekside Dr, Seneca, SC 29672

    Tucked away in a quiet, wooded neighborhood, this beautifully maintained ranch-style home offers the perfect balance of comfort, convenience, and opportunity. Located just minutes from downtown Clemson, Hartwell Village, Lake Keowee, Lake Hartwell, shopping, dining, and recreation, you'll enjoy easy access to everything that makes this area so desirable. Inside, thoughtful updates make this home

    Agent Photo

    Chris Webb

    Reliable Home Advisors

    4030 Creekside Dr, Seneca, SC 29672
  • /37

    $409,000

    • 3 Beds
    • 2 Baths
    • 1,615 Sq Ft

    641 Lands End Rd, Seneca, SC 29678

    If you dream of a quiet, peaceful setting where you can be on the water in minutes, this might be the property for you. Situated on 1.53 acres on a dead end road, you have plenty of room to enjoy all sorts of outdoor activities. Once you are ready to cool off, you will do so in a beautifully remodeled 3 bedroom 2 bathroom home that has an open concept kitchen/dining/living area that feeds out

    Agent Photo

    Pam Merritt

    Bracken Real Estate Office A

    641 Lands End Rd, Seneca, SC 29678
  • /8

    $349,900

    • Land
    • 13.08 Acres
    • $26,751 per Acre

    00 Wells Hwy, Seneca, SC 29678

    Discover the possibilities that come with 13.08 unrestricted acres in one of the Upstate's most desirable locations. Situated on Wells Highway in Seneca just between Seneca & Clemson, this exceptional property offers a rare opportunity to build your dream home, create a private retreat, plan a development or invest in land with virtually unlimited potential. Enjoy the perfect blend of privacy and

    Agent Photo

    Amber Crain

    North Group Real Estate

    00 Wells Hwy, Seneca, SC 29678
  • /21

    $349,900

    • Land
    • 13.08 Acres
    • $26,751 per Acre

    000 Wells Hwy, Seneca, SC 29678

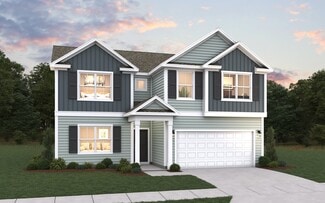
    Discover the possibilities that come with 13.08 unrestricted acres in one of the Upstate's most desirable locations. Flowing land with a creek and plenty of wooded area for privacy. Situated on Wells Highway in Seneca just between Seneca & Clemson, this exceptional property offers a rare opportunity to build your dream home, create a private retreat, plan a development or invest in land with

    Agent Photo

    Amber Crain

    NorthGroup Real Estate
    000 Wells Hwy, Seneca, SC 29678
  • /48

    $574,229

    • 4 Beds
    • 3.5 Baths

    105 Knossus Ct, Seneca, SC 29672

    Walk to Lake Keowee. Live the Lifestyle. Love the Location.If you've been searching for the perfect combination of space, location, lifestyle, and value on Lake Keowee, this is the opportunity you've been waiting for.Nestled in the heart of the highly sought-after Port Santorini community, this exceptional 4-bedroom home offers one of the best values in all of Oconee County. Located just

    Agent Photo

    Clay Vassey

    Real Local/Real Broker, LLC

    105 Knossus Ct, Seneca, SC 29672
  • /30

    $349,900

    • 3 Beds
    • 2.5 Baths
    • 1,800 Sq Ft

    768 Rocky Ridge Cir, Seneca, SC 29678

    Discover an exceptional living experience in this meticulously maintained residence, where modern comforts blend seamlessly with elegant design. Step inside to an inviting family room that effortlessly transitions into the kitchen, creating an open and harmonious space for daily living and entertaining. Rich hardwood flooring flows throughout the main areas, complemented by cozy fireplaces that

    Agent Photo

    Clay Vassey

    Real Local/Real Broker, LLC

    768 Rocky Ridge Cir, Seneca, SC 29678
  • /41

    $309,500

    $30K PRICE DROP
    • 3 Beds
    • 2 Baths
    • 1,700 Sq Ft

    604 Dusty Trail Dr, Seneca, SC 29678

    Calling all CLEMSON fans, students, parents, and alumni!!!!! Lake Hartwell waterfront home only 5 miles from Clemson with no HOA and no rental restrictions! This would be a great investment property to use as a short-term or long-term rental. This home has 3 bedrooms plus an office, as well as two separate living areas and a formal dining room. Exterior features include a large screened porch,

    Agent Photo

    Parker Quigley

    Parker Quigley Properties Llc

    604 Dusty Trail Dr, Seneca, SC 29678
  • /30

    $316,990

    New Construction
    • 5 Beds
    • 3 Baths
    • 2,368 Sq Ft

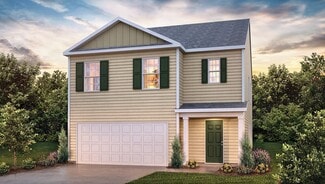
    ROBIE Plan at Seneca Falls, Seneca, SC 29678

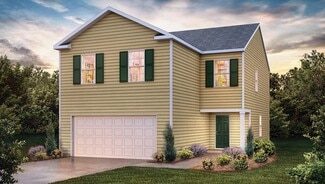
    The Robie is one of our two-story plans featured at Seneca Falls, SC offering five modern elevations. This home offers a guest bedroom on the main floor. This home offers five bedrooms, three bathrooms, and a two-car garage. Upon entering the home, you’ll be greeted by a foyer which invites you in the center of the home. At the heart of the home is a spacious family room and dining room that

    D.R. Horton Builder
    405 Wildcat Branch Ln Unit 36209192, Seneca, SC 29678
  • /21

    $400,000

    New Construction
    • 3 - 5 Beds
    • 2.5 - 3.5 Baths
    • 2,298 Sq Ft

    Callaham Plan at Autumn Mill, Seneca, SC 29678

    Welcome home to the Callaham. Contemporary details prove to be the highlight of the 2,298 cozy square feet in the Callaham home plan. Abiding by popular neo-traditional style, the Callaham reserves an open concept first floor designed for all of life's adventures. Complete with a convertible flex space for desired family needs, the airy kitchen, bright living room and eat in kitchen serve as the

    Hunter Quinn Homes Builder
    100 E South 7th St Unit 40894961, Seneca, SC 29678
  • /17

    $450,000

    New Construction
    • 5 Beds
    • 3.5 - 4.5 Baths
    • 3,095 Sq Ft

    Sullivan Plan at Autumn Mill, Seneca, SC 29678

    The Sullivan is the epitome of what a multi-generational home is. Starting with some of the stain grade exterior accents, weathered bronze exterior light fixtures and upgraded interior trim, and a partial privacy fence are just a few- among many- included features of these brand new homes. The Sullivan home plan is ideal for square footage seekers. This 3,090 square foot home features convenient

    Hunter Quinn Homes Builder
    100 E South 7th St Unit 40895031, Seneca, SC 29678
  • /26

    $304,990

    New Construction
    • 3 Beds
    • 2.5 Baths
    • 2,164 Sq Ft

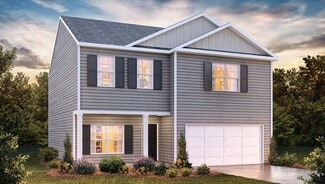
    Penwell Plan at Cascade Point, Seneca, SC 29678

    The Penwell is one of our two-story plans featured at Cascade Point in Seneca, South Carolina offering 3 modern elevations. The Penwell is a gorgeous, two-story home that boasts an impressive level of comfort, luxury, and style. The home offers three bedrooms, two and a half bathrooms and two-car garage. Upon entering the home, you’ll be greeted by a foyer which invites that leads directly into

    D.R. Horton Builder
    106 Cascade Ln Unit 36209026, Seneca, SC 29678
  • /32

    $395,990

    New Construction
    • 4 Beds
    • 2.5 Baths
    • 2,815 Sq Ft

    Hamilton Plan at The Pier South - 42', Seneca, SC 29678

    The Hamilton floor plan offers 2,815 square feet of comfortable, well-designed living space with 4 bedrooms and 2.5 bathrooms. Featuring an open floor plan, this home seamlessly connects the kitchen, dining, and living areas—perfect for both everyday living and entertaining. The Owner’s Suite is conveniently located on the main floor, offering privacy and easy access. Upstairs, a spacious loft

    Dream Finders Homes Builder
    897 Jp Stevens Rd Unit 36180672, Seneca, SC 29678
  • /4

    $424,990

    New Construction
    • 4 - 5 Beds
    • 2.5 - 4.5 Baths
    • 3,305 Sq Ft

    Fletcher Plan at The Pier South - 42', Seneca, SC 29678

    Step into the spacious Fletcher floor plan, offering 4 to 5 bedrooms and 2.5 to 4 bathrooms across 3,305 square feet of beautifully designed living space. This home features an open floor plan perfect for entertaining, with seamless flow between the kitchen, dining, and family areas. The upstairs Owner’s Suite offers a private retreat with generous space and comfort. A dedicated home office or

    Dream Finders Homes Builder
    897 Jp Stevens Rd Unit 36180674, Seneca, SC 29678
  • /38

    $426,990

    New Construction
    • 3 Beds
    • 3.5 Baths
    • 2,654 Sq Ft

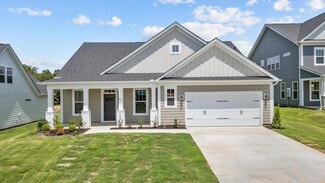
    Kendrick Plan at Wells Crossing, Seneca, SC 29678

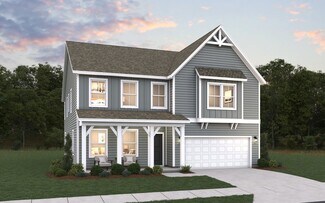
    The Kendrick consists of a spacious floorplan with stunning craftsman style exteriors! Upon entering from the covered front porch, the entryway features a flex room, dining room, coat closet, and powder room. The butler's pantry leads from of the dining room into the open concept kitchen boasting an oversized island overlooking the breakfast area with rear patio access and the stunning family

    DRB Homes Builder
    106 Wells Crossing Ln Unit 36488419, Seneca, SC 29678
  • /15

    $430,000

    New Construction
    • 4 - 6 Beds
    • 3 - 4 Baths
    • 2,860 Sq Ft

    MacGregor II Plan at Autumn Mill, Seneca, SC 29678

    Taking a twist on traditional home layouts, the MacGregor II home plan brings convenience, comfort and practicality in its 2,840 square feet layout. Consciously designed for today's modern lifestyle, family living is features on the main level with retreat living on the second. An over-sized family room overlooks a contemporary kitchen with an eat in breakfast area, while the second level is home

    Hunter Quinn Homes Builder
    100 E South 7th St Unit 40894985, Seneca, SC 29678
  • /34

    $429,990

    New Construction
    • 4 Beds
    • 3.5 Baths
    • 2,598 Sq Ft

    Sutherland Plan at Wells Crossing, Seneca, SC 29678

    *]:pointer-events-auto scroll-mt-[calc(var(--header-height)+min(200px,max(70px,20svh)))] dir=auto tabindex=-1 data-turn-id=request-WEB:280c643d-f843-4d5b-a9fb-82cfe2f9ba94-41 data-testid=conversation-turn-84 data-scroll-anchor=true data-turn= A Home That Balances Luxury and Everyday Life Main-Level Living Elegant dining room and powder roomGrand family room with vaulted ceilings flows into

    DRB Homes Builder
    106 Wells Crossing Ln Unit 36500360, Seneca, SC 29678
  • /31

    $455,000

    New Construction
    • 5 - 7 Beds
    • 3.5 Baths
    • 3,160 Sq Ft

    Reedy Plan at Autumn Mill, Seneca, SC 29678

    The 5 bedroom, 3.5 bathroom Reedy home plan can be modified to accommodate up to 7 bedrooms in its 3,160 square feet of living space. Among the open concept living and dining room space on the first floor, the master bedroom hides away and revels in its massive glory while an additional flex space boldly greets all who enter. Separate living quarters reside upstairs and hosts 4 secondary

    Hunter Quinn Homes Builder
    100 E South 7th St Unit 40895033, Seneca, SC 29678
  • /23

    $420,000

    New Construction
    • 3 Beds
    • 2.5 Baths
    • 2,235 Sq Ft

    Satterfield Plan at Autumn Mill, Seneca, SC 29678

    The first of our home plans that feature a unique J- load garage, the Satterfield is in a class of it's own. The two story Satterfield plan features 3 bedrooms and 2.5 baths in 2,235 square feet of living space. A well designed first floor layout is home to the generous sized master suite, laundry room, kitchen and two living spaces. At the front of the home is a flex room that can serve a

    Hunter Quinn Homes Builder
    100 E South 7th St Unit 40894970, Seneca, SC 29678
  • /8

    $385,990

    New Construction $6K PRICE INCREASE
    • 3 Beds
    • 2 Baths
    • 2,300 Sq Ft

    457 Fox Pond Dr, Seneca, SC 29678

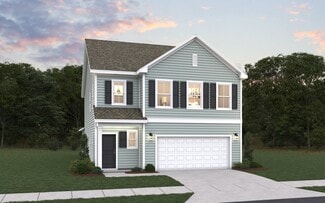
    Proposed Construction Opportunity! Customize the home by visiting the design center to pick colors and options. Price listed is before options are added.Welcome to Wells Crossing! Clemson's closest new home community offering private single and two-story living near lake KeoweeThe Cooper 3 floor plan is a versatile, ranch-style home offering comfortable living spaces with flexible design

    Chelsea Cathcart DRB Group South Carolina, LLC
    457 Fox Pond Dr, Seneca, SC 29678
  • /28

    $320,990

    New Construction
    • 5 Beds
    • 3 Baths
    • 2,511 Sq Ft

    Hayden Plan at Cascade Point, Seneca, SC 29678

    The Hayden is one of our two-story plans featured at Cascade Point in Seneca, South Carolina offering 3 modern elevations. It also offers a secondary bedroom on the main floor. The Hayden is a spacious and modern two-story home. The home features five bedrooms, three bathrooms and a two-car garage. Upon entering the home, you’ll be greeted by an inviting foyer connecting to a home office, then

    D.R. Horton Builder
    106 Cascade Ln Unit 36209027, Seneca, SC 29678
  • /4

    $356,990

    New Construction
    • 3 - 4 Beds
    • 2.5 - 3.5 Baths
    • 2,380 Sq Ft

    Brentwood Plan at The Pier South - 42', Seneca, SC 29678

    The Brentwood floor plan offers 2,380 square feet of versatile living space with 3 to 4 bedrooms and 2.5 to 3.5 baths. Designed for flexibility, it features a spacious open-concept layout perfect for entertaining and everyday living. The first-floor owner’s suite provides comfort and convenience, with an optional second-floor owner’s suite for added flexibility. A large recreation room upstairs

    Dream Finders Homes Builder
    897 Jp Stevens Rd Unit 36180689, Seneca, SC 29678
  • /28

    $307,990

    New Construction
    • 4 Beds
    • 2.5 Baths
    • 2,174 Sq Ft

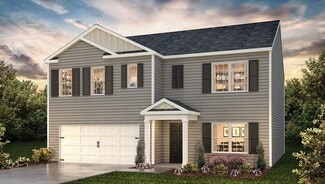
    ELSTON Plan at Seneca Falls, Seneca, SC 29678

    The Elston is one of our two-story plans featured at Community in Seneca, SC offering five modern elevations. The Elston is a spacious and modern two-story home. The home features four bedrooms, two and a half bathrooms and two-car garage. Upon entering the house, you’ll be greeted by an inviting foyer that leads to the heart of the home. The open-concept layout connects the kitchen and large

    D.R. Horton Builder
    405 Wildcat Branch Ln Unit 36209191, Seneca, SC 29678
  • /40

    $425,000

    New Construction $6K PRICE DROP
    • 4 Beds
    • 2.5 Baths
    • 2,701 Sq Ft

    Denver Plan at Autumn Mill, Seneca, SC 29678

    The Denver is a family favorite! Starting with the stain grade exterior accents, weathered bronze exterior light fixtures and upgraded interior trim are just a few- among many- included features of these brand new homes. The 4 bedroom Denver home plan gives you all the room (and rooms) you need for comfortable living. The tall ceilings accentuate the airy feeling in the main living area that is

    Hunter Quinn Homes Builder
    100 E South 7th St Unit 40894980, Seneca, SC 29678
  • /20

    $385,000

    New Construction
    • 2 - 3 Beds
    • 2 Baths
    • 1,890 Sq Ft

    Riverain Plan at Autumn Mill, Seneca, SC 29678

    The Riverain maximizes 1,890 square feet of space in a single story home. A welcoming family room is the central hub and features an eat in breakfast, over sized kitchen island and ample windows that invite an abundance of natural light into the space. Two bedrooms are situated at the front of the home (opposite to the master suite located at the rear) with an option to have one of them be a flex

    Hunter Quinn Homes Builder
    100 E South 7th St Unit 40894958, Seneca, SC 29678
  • /26

    $416,990

    New Construction
    • 3 Beds
    • 2.5 Baths
    • 2,524 Sq Ft

    Wakefield Plan at Wells Crossing, Seneca, SC 29678

    Style, Comfort, and Function ThroughoutOpen-Concept Main Level Kitchen with oversized island opens to spacious family room and breakfast area Elegant First-Floor Primary Suite Generous walk-in closetSpa-inspired bath with dual vanities and large walk-in shower Additional Main-Level Features Two secondary bedrooms and full bathroomPowder room, laundry room, and mudroom with private

    DRB Homes Builder
    106 Wells Crossing Ln Unit 36454049, Seneca, SC 29678
  • /39

    $430,000

    New Construction
    • 3 - 5 Beds
    • 2.5 - 3.5 Baths
    • 2,735 Sq Ft

    Harris Plan at Autumn Mill, Seneca, SC 29678

    When you want a little more spacewith all the right placesThe Harris might be the perfect fit. With 2,700 square feet of living space, this plan provides the flexibility to go from a 3-bedroom home to as many as 5 bedrooms. The first-floor master suite is nestled in the back of the home, affording more privacy. The Harris also features a spacious open floor plan, accentuated with 9-foot ceilings

    Hunter Quinn Homes Builder
    100 E South 7th St Unit 40894983, Seneca, SC 29678
  • /21

    $448,990

    New Construction
    • 4 Beds
    • 2.5 Baths
    • 3,158 Sq Ft

    Stonefield Plan at Wells Crossing, Seneca, SC 29678

    *]:pointer-events-auto scroll-mt-[calc(var(--header-height)+min(200px,max(70px,20svh)))] dir=auto tabindex=-1 data-turn-id=request-WEB:280c643d-f843-4d5b-a9fb-82cfe2f9ba94-34 data-testid=conversation-turn-70 data-scroll-anchor=true data-turn= Stonefield: Where Luxury Meets Everyday Function Grand Main-Level Spaces Open-concept kitchen with oversized island and elegant butler’s

    DRB Homes Builder
    106 Wells Crossing Ln Unit 36490873, Seneca, SC 29678
  • /34

    $411,990

    New Construction
    • 3 Beds
    • 2.5 Baths
    • 2,308 Sq Ft

    Oakleigh Plan at Wells Crossing, Seneca, SC 29678

    Thoughtful Layout with Convenience at Every TurnOpen & Inviting Main Level Expansive kitchen with oversized island overlooking family room and breakfast areaOpen layout ideal for entertaining and everyday living Main-Level Owner’s Retreat Spacious primary suite with large walk-in closet and en suite bath with dual vanities, walk-in shower, private water closet, and linen closet

    DRB Homes Builder
    106 Wells Crossing Ln Unit 36491833, Seneca, SC 29678
  • /32

    $468,990

    New Construction
    • 4 Beds
    • 3.5 Baths
    • 3,621 Sq Ft

    Stonehaven Plan at Wells Crossing, Seneca, SC 29678

    A Home Designed to Accommodate Every LifestyleMain-Level Living Open-concept kitchen with spacious island flowing into breakfast area and family roomFormal dining room and elegant living roomButler’s pantry and functional mudroomPowder room and versatile flex space, convertible to a bedroom with full bath Second-Level Retreat Oversized primary suite with two generous walk-in

    DRB Homes Builder
    106 Wells Crossing Ln Unit 36464833, Seneca, SC 29678
  • /27

    $302,990

    New Construction
    • 4 Beds
    • 2.5 Baths
    • 1,927 Sq Ft

    AISLE Plan at Seneca Falls, Seneca, SC 29678

    The Aisle is one of our two-story plans at Seneca Falls in Seneca, SC offering five elevations. The Aisle is a spacious and modern two-story home designed with open concept living in mind. This home features four bedrooms, two and a half bathrooms and a two-car garage. Upon entering the home, you'll be greeted by an inviting foyer that leads directly into the heart of the home. This impressive

    D.R. Horton Builder
    405 Wildcat Branch Ln Unit 36209190, Seneca, SC 29678
  • /22

    $301,990

    New Construction
    • 3 Beds
    • 2 Baths
    • 1,618 Sq Ft

    Aria Plan at Cascade Point, Seneca, SC 29678

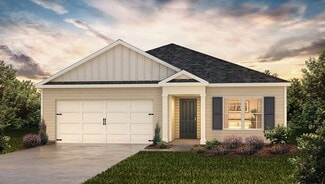
    The Aria is one of our ranch plans featured at Cascade point in Seneca, South Carolina offering 3 modern elevations. The Aria is a spacious and modern single-story home designed with open-concept living in mind. This home features three bedrooms, two bathrooms, and a two-car garage. Upon entering the home, you'll be greeted by an inviting foyer that leads directly into the heart of the home. This

    D.R. Horton Builder
    106 Cascade Ln Unit 36209023, Seneca, SC 29678
  • /4

    $424,990

    New Construction
    • 4 - 5 Beds
    • 2.5 - 4.5 Baths
    • 3,305 Sq Ft

    Fletcher Plan at The Pier South - 52', Seneca, SC 29678

    Step into the spacious Fletcher floor plan, offering 4 to 5 bedrooms and 2.5 to 4 bathrooms across 3,305 square feet of beautifully designed living space. This home features an open floor plan perfect for entertaining, with seamless flow between the kitchen, dining, and family areas. The upstairs Owner’s Suite offers a private retreat with generous space and comfort. A dedicated home office or

    Dream Finders Homes Builder
    897 Jp Stevens Rd Unit 41029703, Seneca, SC 29678
  • /23

    $400,000

    New Construction
    • 3 - 5 Beds
    • 2 - 4 Baths
    • 2,000 Sq Ft

    Greenbrier Plan at Autumn Mill, Seneca, SC 29678

    Are you looking for a single-level home with generously sized spaces? The Greenbrier floor plan could be just the right fit. The open concept in the main living area easily combines a spacious kitchen, dining room, and family room. A master suite provides sized for your comfort living with a perfectly sized master en-suite and large walk in closet that offers convenient access to the laundry

    Hunter Quinn Homes Builder
    100 E South 7th St Unit 40894965, Seneca, SC 29678
  • /40

    $369,000

    $21K PRICE DROP
    • 3 Beds
    • 2 Baths
    • 2,344 Sq Ft

    14055 E Camelia Ln, Seneca, SC 29678

    Home is back on the Market at NO FAULT to the sellers, buyers cold feet give you a second chance......Welcome to this beautifully updated 3 bedroom, 2 bath home in the highly sought-after Millbrook subdivision of Seneca. Perfectly situated just minutes from Clemson University, shopping, dining, and medical offices, this home offers both convenience and comfort.Step inside to find a turn-key

    Laura Boggs Agent Group Realty - Upstate

    14055 E Camelia Ln, Seneca, SC 29678
  • /23

    $305,990

    New Construction
    • 4 Beds
    • 2 Baths
    • 1,764 Sq Ft

    Cali Plan at Cascade Point, Seneca, SC 29678

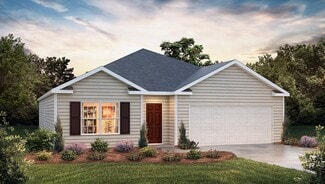
    The Cali is one of our ranch plans featured at Cascade Point in Seneca, South Carolina offering 3 elevations. The Cali is a spacious and modern single-story home designed with open-concept living in mind. This home features four bedrooms, two bathrooms, and a two-car garage. Upon entering the home, you'll be greeted by an inviting foyer that leads directly into the heart of the home. This open

    D.R. Horton Builder
    106 Cascade Ln Unit 36209024, Seneca, SC 29678
  • /32

    $365,000

    New Construction
    • 3 - 4 Beds
    • 2 - 3 Baths
    • 1,470 Sq Ft

    Andrews Plan at Autumn Mill, Seneca, SC 29678

    The versatile Andrews home plan has the flexibility to grow to your needs. Weve created options that expand from 1,470 to 1,980 square feet, with up to 4 bedrooms and 3 baths. The single-level floor plan features 3 bedrooms, but you can add a second-floor flex space with options for an additional suite with a loft or a bonus room in one of two configurations. Whichever you choose, the open

    Hunter Quinn Homes Builder
    100 E South 7th St Unit 40894955, Seneca, SC 29678
  • /32

    $395,990

    New Construction
    • 4 Beds
    • 2.5 Baths
    • 2,815 Sq Ft

    Hamilton Plan at The Pier South - 52', Seneca, SC 29678

    The Hamilton floor plan offers 2,815 square feet of comfortable, well-designed living space with 4 bedrooms and 2.5 bathrooms. Featuring an open floor plan, this home seamlessly connects the kitchen, dining, and living areas—perfect for both everyday living and entertaining. The Owner’s Suite is conveniently located on the main floor, offering privacy and easy access. Upstairs, a spacious loft

    Dream Finders Homes Builder
    897 Jp Stevens Rd Unit 41029697, Seneca, SC 29678

  • /4

    $356,990

    New Construction
    • 3 - 4 Beds
    • 2.5 - 3.5 Baths
    • 2,380 Sq Ft

    Brentwood Plan at The Pier South - 52', Seneca, SC 29678

    The Brentwood floor plan offers 2,380 square feet of versatile living space with 3 to 4 bedrooms and 2.5 to 3.5 baths. Designed for flexibility, it features a spacious open-concept layout perfect for entertaining and everyday living. The first-floor owner’s suite provides comfort and convenience, with an optional second-floor owner’s suite for added flexibility. A large recreation room upstairs

    Dream Finders Homes Builder
    897 Jp Stevens Rd Unit 41029704, Seneca, SC 29678

Showing Results 1 - 40, Page 1 of 6

Home Price Trends

Median Sale Price
$387,990
Median Single Family Sale Price
$400,000
Median Townhouse Sale Price
$441,000
Median 2 Bedroom Sale Price
$214,900
Median 1 Bedroom Sale Price
$232,000
Average Price Per Sq Ft
$214
Number of Homes for Sale
350
Last 12 months Home Sales
899
Months of Supply
4.70
Median List Price
$414,450
Median Change From 1st List Price
4%
Median Home Sale Price YoY Change
11%
How to Buy a Home How to Finance a Home How to Sell a Home