62

Shaftsburg, MI Homes for Sale

Section Image Section Image Section Image
  • /93

    $619,900

    • 3 Beds
    • 3.5 Baths
    • 3,432 Sq Ft

    6464 Lounsbury Rd, Williamston, MI 48895

    Set on approximately 10 acres of rolling countryside, 6464 Lounsbury Road offers a rare combination of privacy, natural beauty, and versatile living space with over 3,000 finished square feet. This contemporary home features 3 bedrooms and 3.5 baths, including a main floor bedroom with access to a hall bath. The second floor offers two additional bedrooms that share a Jack-and-Jill bath, with one

    Agent Photo

    Joe Vitale

    Century 21 Affiliated

    6464 Lounsbury Rd, Williamston, MI 48895
  • /13

    $376,900

    New Construction
    • 3 - 5 Beds
    • 2.5 - 3.5 Baths
    • 1,870 Sq Ft

    Elements 1870 Plan at Perry Lakes, Perry, MI 48872

    This popular traditional two-story home offers 1,870 square feet of thoughtfully designed living space with 3 bedrooms, 2.5 baths, and a versatile second-floor game room that can be converted to a fourth bedroom. With a layout that balances defined spaces with an easy, natural flow, the home is designed for comfortable everyday living. A dedicated foyer creates a welcoming entry while providing

    Allen Edwin Homes Builder
    623 Launch Point Dr Unit 39629999, Perry, MI 48872
  • /30

    $376,900

    New Construction
    • 4 Beds
    • 2.5 Baths
    • 2,022 Sq Ft

    Integrity 2000 Plan at Perry Lakes, Perry, MI 48872

    The Integrity 2000 is a traditional 2-story floor plan with a footprint designed for optimal and inclusive living & storage.

    Allen Edwin Homes Builder
    623 Launch Point Dr Unit 39629967, Perry, MI 48872
  • /14

    $379,900

    New Construction
    • 3 - 5 Beds
    • 2 - 3 Baths
    • 1,607 Sq Ft

    Integrity 1610 Plan at Perry Lakes, Perry, MI 48872

    The Integrity 1610 is a traditional ranch floor plan with a footprint designed for optimal and inclusive living & storage.

    Allen Edwin Homes Builder
    623 Launch Point Dr Unit 39629972, Perry, MI 48872
  • /17

    $379,900

    New Construction
    • 4 - 5 Beds
    • 2.5 Baths
    • 2,062 Sq Ft

    Integrity 2080 Plan at Perry Lakes, Perry, MI 48872

    The Integrity 2080 is a traditional 2-story floor plan with a footprint designed for optimal and inclusive living & storage.

    Allen Edwin Homes Builder
    623 Launch Point Dr Unit 39629990, Perry, MI 48872
  • /19

    $383,900

    New Construction
    • 5 Beds
    • 2.5 Baths
    • 2,083 Sq Ft

    Integrity 2085 Plan at Perry Lakes, Perry, MI 48872

    The Integrity 2085 is a traditional 2-story floor plan with a footprint designed for optimal and inclusive living & storage.

    Allen Edwin Homes Builder
    623 Launch Point Dr Unit 39629949, Perry, MI 48872
  • /12

    $396,900

    New Construction
    • 3 Beds
    • 2.5 Baths
    • 2,246 Sq Ft

    Elements 2200 Plan at Perry Lakes, Perry, MI 48872

    The Elements 2200 is a traditional 2-story floor plan with a footprint designed for optimal and inclusive living & storage.

    Allen Edwin Homes Builder
    623 Launch Point Dr Unit 39629979, Perry, MI 48872
  • /26

    $392,900

    New Construction
    • 3 Beds
    • 2.5 Baths
    • 2,089 Sq Ft

    Elements 2090 Plan at Perry Lakes, Perry, MI 48872

    The Elements 2090 is a traditional 2-story floor plan with a footprint designed for optimal and inclusive living & storage.

    Allen Edwin Homes Builder
    623 Launch Point Dr Unit 39629963, Perry, MI 48872
  • /21

    $389,900

    New Construction
    • 3 Beds
    • 2.5 Baths
    • 2,276 Sq Ft

    integrity 2280 Plan at Perry Lakes, Perry, MI 48872

    The Integrity 2280 is a traditional 2-story floor plan with a footprint designed for optimal and inclusive living & storage.

    Allen Edwin Homes Builder
    623 Launch Point Dr Unit 39629955, Perry, MI 48872
  • /13

    $363,900

    New Construction
    • 3 - 5 Beds
    • 1 - 3 Baths
    • 1,526 Sq Ft

    Integrity 1530 Plan at Perry Lakes, Perry, MI 48872

    The Integrity 1530 is a traditional ranch floor plan with a footprint designed for optimal and inclusive living & storage.

    Allen Edwin Homes Builder
    623 Launch Point Dr Unit 39629991, Perry, MI 48872
  • /20

    $407,900

    New Construction
    • 3 - 6 Beds
    • 2.5 - 3.5 Baths
    • 2,393 Sq Ft

    Elements 2390 Plan at Perry Lakes, Perry, MI 48872

    The Elements 2390 is a traditional 2-story floor plan with a footprint designed for optimal and inclusive living & storage.

    Allen Edwin Homes Builder
    623 Launch Point Dr Unit 39629998, Perry, MI 48872
  • /29

    $363,900

    New Construction
    • 4 Beds
    • 2.5 Baths
    • 1,830 Sq Ft

    integrity 1830 Plan at Perry Lakes, Perry, MI 48872

    The Integrity 1830 is a traditional 2-story floor plan with a footprint designed for optimal and inclusive living & storage.

    Allen Edwin Homes Builder
    623 Launch Point Dr Unit 39629957, Perry, MI 48872
  • /13

    $391,900

    New Construction
    • 3 - 5 Beds
    • 2.5 - 3.5 Baths
    • 1,805 Sq Ft

    Elements 1800 Plan at Perry Lakes, Perry, MI 48872

    Distinctive and modern, this two-story home offers 1,805 square feet of thoughtfully designed living space with 3 bedrooms, 2.5 baths, and a versatile second-floor game room that can be converted to a fourth bedroom. Step through the front door into a dramatic two-story foyer crowned by a second-floor balcony, creating an unforgettable first impression and a sense of openness that carries

    Allen Edwin Homes Builder
    623 Launch Point Dr Unit 39629986, Perry, MI 48872
  • /18

    $435,900

    New Construction
    • 4 Beds
    • 2.5 Baths
    • 2,735 Sq Ft

    Elements 2700 Plan at Perry Lakes, Perry, MI 48872

    The Elements 2700 is a traditional 2-story floor plan with a footprint designed for optimal and inclusive living & storage.

    Allen Edwin Homes Builder
    623 Launch Point Dr Unit 39629984, Perry, MI 48872
  • /17

    $342,900

    New Construction
    • 2 - 4 Beds
    • 1 - 2 Baths
    • 1,252 Sq Ft

    Integrity 1250 Plan at Perry Lakes, Perry, MI 48872

    This thoughtfully designed ranch home offers 1,252 square feet with 2 bedrooms and 1 full bath, delivering the ease of single-story living without sacrificing space or style. The open layout creates a natural flow between the great room, kitchen, and dining area, making the home feel bright, comfortable, and connected. Whether enjoying a quiet evening or hosting friends, the main living space

    Allen Edwin Homes Builder
    623 Launch Point Dr Unit 39629985, Perry, MI 48872
  • /19

    $388,900

    New Construction
    • 3 Beds
    • 2.5 Baths
    • 2,075 Sq Ft

    Elements 2070 Plan at Perry Lakes, Perry, MI 48872

    The Elements 2070 is a traditional 2-story floor plan with a footprint designed for optimal and inclusive living & storage.

    Allen Edwin Homes Builder
    623 Launch Point Dr Unit 39629950, Perry, MI 48872
  • /14

    $393,900

    New Construction
    • 3 - 5 Beds
    • 2.5 - 3.5 Baths
    • 2,121 Sq Ft

    Elements 2100 Plan at Perry Lakes, Perry, MI 48872

    The Elements 2100 is a traditional 2-story floor plan with a footprint designed for optimal and inclusive living & storage.

    Allen Edwin Homes Builder
    623 Launch Point Dr Unit 39629995, Perry, MI 48872
  • /16

    $380,900

    New Construction
    • 3 - 4 Beds
    • 2 - 3 Baths
    • 1,603 Sq Ft

    Integrity 1605 Plan at Perry Lakes, Perry, MI 48872

    The Integrity 1605 is a traditional ranch floor plan with a footprint designed for optimal and inclusive living & storage.

    Allen Edwin Homes Builder
    623 Launch Point Dr Unit 39629983, Perry, MI 48872
  • /21

    $372,900

    New Construction
    • 4 Beds
    • 2.5 Baths
    • 1,911 Sq Ft

    Integrity 1910 Plan at Perry Lakes, Perry, MI 48872

    The Integrity 1910 is a traditional 2-story floor plan with a footprint designed for optimal and inclusive living & storage.

    Allen Edwin Homes Builder
    623 Launch Point Dr Unit 39629956, Perry, MI 48872
  • /58

    $529,000

    $120K PRICE DROP
    • 3 Beds
    • 2.5 Baths
    • 2,314 Sq Ft

    6055 Shaftsburg Rd, Williamston, MI 48895

    Located on an elevated 7-acre setting, this 2,314-square-foot home offers a rare combination of privacy, space and recreational appeal. The residence features three bedrooms, two and a half bathrooms, and a newly updated kitchen with granite countertops and new appliances. Surrounded by large-tract properties, the setting provides a secluded feel that makes the acreage live much larger than its

    William Buckingham Whitetail Properties Real Estate

    6055 Shaftsburg Rd, Williamston, MI 48895
  • /28

    $689,000

    New Construction
    • 5 Beds
    • 3.5 Baths
    • 2,681 Sq Ft

    The Sebastian Plan at Bonnie Meadows, Haslett, MI 48840

    Buildable Home Plan – Photos are Representational Welcome home to the Sebastian, part of our Designer Series. With the most diverse range of options in any home plan, the Sebastian is a generous and attractive home design. With 2681 square feet, the plan includes five bedrooms and three and half baths. The Sebastian’s foyer entry way is open to the front flex room, and leads into the two story

    Eastbrook Homes Builder
    9615 Tobermory Dr Unit 36474444, Haslett, MI 48840
  • /16

    $184,900

    • 3 Beds
    • 1 Bath
    • 960 Sq Ft

    305 Scarlett Oak Dr, Perry, MI 48872

    Great ranch-style home located in the Perry Oaks North subdivision in the City of Perry! This home offers a comfortable open floor plan with solid-surface flooring throughout and appliances included. The full basement provides excellent storage space and plenty of potential for additional finished living area. Recent updates include a newer furnace and water heater. Outside, enjoy a large

    Barbra Roll-Wyzga Keller Williams First

    305 Scarlett Oak Dr, Perry, MI 48872
  • /10

    $95,000

    • Land
    • 4.8 Acres
    • $19,792 per Acre

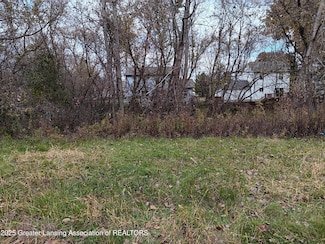
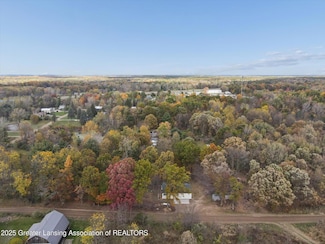
    00 S Williams St, Perry, MI 48872

    Discover the possibilities on this beautiful 4.8-acre wooded parcel located in the City of Perry. Offering a peaceful, private setting with mature trees and plenty of room to make it your own, this property is a great opportunity for anyone looking for land with added utility. A pole barn is already on the property, providing valuable space for storage, equipment, recreational vehicles, or future

    Joann Taljonick Keller Williams First

    00 S Williams St, Perry, MI 48872
  • /43

    $269,900

    • 5 Beds
    • 2.5 Baths
    • 2,346 Sq Ft

    7100 Lynn St, Perry, MI 48872

    Step into the charm and character of this beautifully maintained home offering 5 possibly 6 bedrooms, 2 full baths one on the main floor and one upper. Beautiful bay window in the extra-large living room. This home has been well maintained with newer windows, septic field, water heater, and more. There is an abundance of living space and storage. A detached 2 car garage and a shed in the fenced

    Laurie Terry Keller Williams First

    7100 Lynn St, Perry, MI 48872
  • /21

    $863,000

    New Construction
    • 4 Beds
    • 3.5 Baths
    • 2,889 Sq Ft

    The Bristol Plan at Bonnie Meadows, Haslett, MI 48840

    Welcome to the Bristol home plan, part of our Legacy Series! The Bristol offers a spacious two-story design with flexible living spaces and an open-concept main floor. Tour the Bristol with us! Step in from the inviting front porch and find a bright entryway with a flex room to your left. Continue through the hall, past a coat closet, and arrive in the heart of the home. The main level features a

    Eastbrook Homes Builder
    9615 Tobermory Dr Unit 38620340, Haslett, MI 48840
  • /28

    $834,000

    New Construction
    • 2 Beds
    • 2.5 Baths
    • 2,359 Sq Ft

    The Windsor Plan at Bonnie Meadows, Grand Rapids, MI 49546

    Buildable Home Plan - Photos are Representational Welcome to the Windsor home plan, a new addition to our Legacy Series. An expansive and luxurious ranch plan, the Windsor evokes a sense of chic refinement that is sure to impress. Tour the Windsor with us! Step through the double doorway and into the spacious entryway that features 12-foot ceilings. Continue down the hallway into the beautiful

    Eastbrook Homes Builder
    1188 E Paris SE Unit 37353928, Grand Rapids, MI 49546
  • /28

    $596,000

    New Construction
    • 2 Beds
    • 2 Baths
    • 1,773 Sq Ft

    The Balsam Plan at Bonnie Meadows, Haslett, MI 48840

    Buildable Home Plan – Photos Are Representational The Balsam, named after the most fragrant fir tree, evokes freshness and a feeling of open spaces. The Balsam is our latest ranch plan, featuring 1773 of flexible living space. Enter the Balsam home through your front porch or through the two-car garage, immediately finding the mudroom to your left. The conveniently located mudroom includes a coat

    Eastbrook Homes Builder
    9615 Tobermory Dr Unit 36447517, Haslett, MI 48840
  • /24

    $298,900

    $41K PRICE DROP
    • 3 Beds
    • 2 Baths
    • 2,434 Sq Ft

    8876 E State Rd, Haslett, MI 48840

    The sellers are fully motivated and have reduced the price for a quick sale. This excellent completely remodeled and updated ranch-style home is located just north east of Haslett, near I-69. The home has a new kitchen, bathrooms, flooring, paint, lighting and includes 3 bedrooms, 2 full baths, a very large master suite with walk-in closet and private bath, family room with fireplace as well as a

    Steven Stanton Stanton's Auctioneers & Realtors

    8876 E State Rd, Haslett, MI 48840
  • /27

    $601,000

    New Construction
    • 3 Beds
    • 2.5 Baths
    • 1,943 Sq Ft

    The Marley Plan at Bonnie Meadows, Haslett, MI 48840

    Buildable Home Plan – Photos are Representational The Marley is a two-story home plan, offering three bedrooms and 2.5 bathrooms, with the option to add a fourth and fifth bedroom and additional bathroom. This popular home plan is known for its main floor owner's suite and two-story great room. Step into your new Marley home from the elegant front porch. The entryway takes you past a coat closet,

    Eastbrook Homes Builder
    9615 Tobermory Dr Unit 36585684, Haslett, MI 48840
  • /28

    $571,000

    New Construction
    • 1 Bed
    • 1 Bath
    • 1,552 Sq Ft

    The Wisteria Plan at Bonnie Meadows, Haslett, MI 48840

    Buildable Home Plan - Photos Are Representational The Wisteria home plan is a charming and contemporary home, ideal for homeowners looking for a well laid out home plan. The plan includes 1552 finished square feet on the main level, and offers the option to add a large finished lower level to suit your needs. Enter your new Wisteria home from the front porch into the front hall or through the two

    Eastbrook Homes Builder
    9615 Tobermory Dr Unit 36585685, Haslett, MI 48840
  • /66

    $355,000

    $15K PRICE DROP
    • 3 Beds
    • 2 Baths
    • 1,716 Sq Ft

    11935 Beardslee Rd, Perry, MI 48872

    Upgrades! Upgrades! Upgrades!!! Country Living just 11 mins from Shopping! This beautifully remodeled 3 br/ 2 bath manufactured home is move-in ready. Sitting on spacious 3 acres of land. Perfect Location!Featuring walk-in closets in every bedroom and a huge en suite for the Primary. This pristine home boasts upgrades throughout the propertyVaulted ceilings and a cozy gas

    Stephan Sanders Brookstone, Realtors LLC

    11935 Beardslee Rd, Perry, MI 48872
  • /2

    $42,900

    • Land
    • 0 Sq Ft

    807 Little Creek Path, Perry, MI 48872

    Great country subdivision. Bring your own builder, new homes. Close to highway and every area. Family area, great community with good schools. A great place to build the family home.

    Robert Ellsworth Coldwell Banker Professionals-E.L.

    807 Little Creek Path, Perry, MI 48872
  • /36

    $784,900

    $15K PRICE DROP
    • 4 Beds
    • 3.5 Baths
    • 3,983 Sq Ft

    16677 Peacock Rd, Haslett, MI 48840

    Quality construction in this Motz built waterfront ranch on 1 acre! Designed for gracious living this one-owner home lends itself to gathering with friends and family. On either side of the expansive entry foyer are 2 rooms used as offices, both have double glass entry doors. The foyer opens to the great room with a 2 sided gas fireplace and opens to the 4 seasons room which has windows on 3

    Carol Shaheen Berkshire Hathaway HomeServices

    16677 Peacock Rd, Haslett, MI 48840
  • /28

    $654,000

    New Construction
    • 4 Beds
    • 2.5 Baths
    • 2,328 Sq Ft

    The Hadley Plan at Bonnie Meadows, Haslett, MI 48840

    Buildable Home Plan - Photos are Representational Stately and contemporary, the Hadley home plan is a two-story design offering 2328 square feet of living space, four bedrooms, and two and a half baths. Enter your Hadley home plan and see a conveniently located flex room, perfect for an at-home office, playroom, or hobby room. Continue down the hall into your two-story great room, dining room and

    Eastbrook Homes Builder
    9615 Tobermory Dr Unit 36452465, Haslett, MI 48840
  • /10

    $1,200,000

    • Land
    • 77.87 Acres
    • $15,410 per Acre

    V/l W Britton Rd, Laingsburg, MI 48848

    77.87 Acres of prime real estate located just 5 miles off 169. 1318.23Ft of Road frontage on Woodbury Rd, 2632.12ft Rd frontage on Britton Rd and 1033.71Ft Rd frontage on Pulver Rd. This property would make an excellent future subdivision, gravel pit with its sandy soil or build a home with lots of hunting and privacy. 20x30 pole barn incl. Do not walk property without a licensed real estate

    Tammy Arthur RE/MAX Real Estate Professionals Dewitt

    V/l W Britton Rd, Laingsburg, MI 48848
  • /47

    $299,900

    $40K PRICE DROP
    • 3 Beds
    • 3 Baths
    • 1,090 Sq Ft

    9595 E State Rd, Haslett, MI 48840

    Welcome to 9595 E State Road in Haslett! Set on three peaceful acres, this beautifully updated home offers the perfect blend of modern comfort and relaxed country living. Featuring three spacious bedrooms and three full bathrooms, every space has been refreshed with care and style. Step inside to discover brand-new flooring, interior paint, and a fully remodeled kitchen and bathrooms—all

    Carin Whybrew Coldwell Banker Professionals -Okemos

    9595 E State Rd, Haslett, MI 48840
  • /28

    $646,000

    New Construction
    • 4 Beds
    • 2.5 Baths
    • 2,244 Sq Ft

    The Hearthside Plan at Bonnie Meadows, Haslett, MI 48840

    Buildable Home Plan – Photos are Representational The Hearthside design is an inviting two-story home with ample space and lots of opportunity for personalization and expansion. This plan includes 2244 square feet of finished space includes four bedrooms and two and a half baths, offering you plenty of flexible living space. The elegant pillared porch and two-story foyer leads to a flex room that

    Eastbrook Homes Builder
    9615 Tobermory Dr Unit 36492959, Haslett, MI 48840
  • /40

    $325,000

    • 4 Beds
    • 2.5 Baths
    • 1,464 Sq Ft

    8886 Coleman Rd, Haslett, MI 48840

    Welcome to 8886 Coleman Rd., Haslett! This 1,464 sq. ft. ranch sits on a beautiful 1.3-acre lot in the award-winning Haslett Public School District and offers the added benefit of Clinton County with desirable Bath Township taxes. The home features 4 bedrooms, 2 and a half baths , along with a spacious front three-season room that could easily be converted into additional year-round living space.

    Christian Braun Re/Max Real Estate Professionals

    8886 Coleman Rd, Haslett, MI 48840
  • /27

    $712,000

    New Construction
    • 4 Beds
    • 2.5 Baths
    • 2,935 Sq Ft

    The Jamestown Plan at Bonnie Meadows, Haslett, MI 48840

    Buildable Home Plan - Photos are Representational As part of the Designer Series, the Jamestown is characterized by its charming design and architectural flair. The foyer is open to the formal dining room, with its stately tray ceiling, and the front parlor with optional French doors. The foyer leads past the large study and out into the great room with its two-story ceiling and elegant

    Eastbrook Homes Builder
    9615 Tobermory Dr Unit 36483759, Haslett, MI 48840

Showing Results 1 - 40, Page 1 of 2

Frequently Asked Questions

What are the most popular zip codes in Shaftsburg, MI?
The most popular zip codes in Shaftsburg, MI include 48872, 48848, 48895, 48840 and 48857.
What are the most popular neighborhoods near Shaftsburg, MI?
The most popular neighborhoods near Shaftsburg, MI are Groesbeck, Foster, Fairview Area, Northtown and Eastfield.
How to Buy a Home How to Finance a Home How to Sell a Home