58

Shaftsburg, MI Homes for Sale with Garage

Section Image Section Image Section Image
  • /93

    $619,900

    • 3 Beds
    • 3.5 Baths
    • 3,432 Sq Ft

    6464 Lounsbury Rd, Williamston, MI 48895

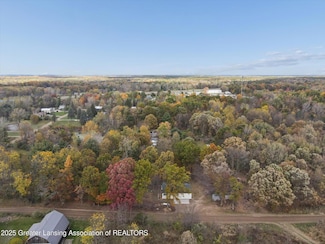
    Set on approximately 10 acres of rolling countryside, 6464 Lounsbury Road offers a rare combination of privacy, natural beauty, and versatile living space with over 3,000 finished square feet. This contemporary home features 3 bedrooms and 3.5 baths, including a main floor bedroom with access to a hall bath. The second floor offers two additional bedrooms that share a Jack-and-Jill bath, with one

    Agent Photo

    Joe Vitale

    Century 21 Affiliated

    6464 Lounsbury Rd, Williamston, MI 48895
  • /78

    $985,000

    • 4 Beds
    • 3.5 Baths
    • 4,132 Sq Ft

    8840 W Lake Pointe Dr, Laingsburg, MI 48848

    Your All-Sports Lake Adventure starts here at 8840 W. Lake Pointe Drive located on Scenic Lake, a 150-acre private lake in Laingsburg, MI. Here you can own and live year-round on a 1.86 acre homesite with 210 ft of water frontage and an 80 ft dock to soak up the sun and water views, to boat, fish, swim, skate, or paddleboard, and more for your extreme enjoyment. Quality! Built to Last!

    Agent Photo

    Lisa Fletcher

    Berkshire Hathaway HomeServices

    8840 W Lake Pointe Dr, Laingsburg, MI 48848
  • /57

    $350,000

    • 4 Beds
    • 2.5 Baths
    • 2,240 Sq Ft

    6970 Foster Rd, Haslett, MI 48840

    Welcome to 6970 Foster Rd, where thoughtful renovations, modern finishes, and a peaceful setting create a truly move-in-ready home. Offering 4 bedrooms and 2.5 bathrooms, this meticulously maintained property has been extensively updated for both comfort and peace of mind. Interior improvements include updated tile in every bathroom, a beautiful kitchen backsplash, a fully remodeled primary

    Agent Photo

    Ben Magsig

    EXP Realty - Haslett

    6970 Foster Rd, Haslett, MI 48840
  • /20

    $407,900

    New Construction
    • 3 - 6 Beds
    • 2.5 - 3.5 Baths
    • 2,393 Sq Ft

    Elements 2390 Plan at Perry Lakes, Perry, MI 48872

    The Elements 2390 is a traditional 2-story floor plan with a footprint designed for optimal and inclusive living & storage.

    Allen Edwin Homes Builder
    623 Launch Point Dr Unit 39629998, Perry, MI 48872
  • /29

    $363,900

    New Construction
    • 4 Beds
    • 2.5 Baths
    • 1,830 Sq Ft

    integrity 1830 Plan at Perry Lakes, Perry, MI 48872

    The Integrity 1830 is a traditional 2-story floor plan with a footprint designed for optimal and inclusive living & storage.

    Allen Edwin Homes Builder
    623 Launch Point Dr Unit 39629957, Perry, MI 48872
  • /13

    $391,900

    New Construction
    • 3 - 5 Beds
    • 2.5 - 3.5 Baths
    • 1,805 Sq Ft

    Elements 1800 Plan at Perry Lakes, Perry, MI 48872

    The Elements 1800 is a traditional 2-story floor plan with a footprint designed for optimal and inclusive living & storage.

    Allen Edwin Homes Builder
    623 Launch Point Dr Unit 39629986, Perry, MI 48872
  • /18

    $435,900

    New Construction
    • 4 Beds
    • 2.5 Baths
    • 2,735 Sq Ft

    Elements 2700 Plan at Perry Lakes, Perry, MI 48872

    The Elements 2700 is a traditional 2-story floor plan with a footprint designed for optimal and inclusive living & storage.

    Allen Edwin Homes Builder
    623 Launch Point Dr Unit 39629984, Perry, MI 48872
  • /17

    $342,900

    New Construction
    • 2 - 4 Beds
    • 1 - 2 Baths
    • 1,252 Sq Ft

    Integrity 1250 Plan at Perry Lakes, Perry, MI 48872

    The Integrity 1250 is a traditional ranch floor plan with a footprint designed for optimal and inclusive living & storage.

    Allen Edwin Homes Builder
    623 Launch Point Dr Unit 39629985, Perry, MI 48872
  • /19

    $388,900

    New Construction
    • 3 Beds
    • 2.5 Baths
    • 2,075 Sq Ft

    Elements 2070 Plan at Perry Lakes, Perry, MI 48872

    The Elements 2070 is a traditional 2-story floor plan with a footprint designed for optimal and inclusive living & storage.

    Allen Edwin Homes Builder
    623 Launch Point Dr Unit 39629950, Perry, MI 48872
  • /14

    $393,900

    New Construction
    • 3 - 5 Beds
    • 2.5 - 3.5 Baths
    • 2,121 Sq Ft

    Elements 2100 Plan at Perry Lakes, Perry, MI 48872

    The Elements 2100 is a traditional 2-story floor plan with a footprint designed for optimal and inclusive living & storage.

    Allen Edwin Homes Builder
    623 Launch Point Dr Unit 39629995, Perry, MI 48872
  • /16

    $380,900

    New Construction
    • 3 - 4 Beds
    • 2 - 3 Baths
    • 1,603 Sq Ft

    Integrity 1605 Plan at Perry Lakes, Perry, MI 48872

    The Integrity 1605 is a traditional ranch floor plan with a footprint designed for optimal and inclusive living & storage.

    Allen Edwin Homes Builder
    623 Launch Point Dr Unit 39629983, Perry, MI 48872
  • /21

    $372,900

    New Construction
    • 4 Beds
    • 2.5 Baths
    • 1,911 Sq Ft

    Integrity 1910 Plan at Perry Lakes, Perry, MI 48872

    The Integrity 1910 is a traditional 2-story floor plan with a footprint designed for optimal and inclusive living & storage.

    Allen Edwin Homes Builder
    623 Launch Point Dr Unit 39629956, Perry, MI 48872
  • /13

    $376,900

    New Construction
    • 3 - 5 Beds
    • 2.5 - 3.5 Baths
    • 1,870 Sq Ft

    Elements 1870 Plan at Perry Lakes, Perry, MI 48872

    The Elements 1870 is a traditional 2-story floor plan with a footprint designed for optimal and inclusive living & storage.

    Allen Edwin Homes Builder
    623 Launch Point Dr Unit 39629999, Perry, MI 48872
  • /30

    $376,900

    New Construction
    • 4 Beds
    • 2.5 Baths
    • 2,022 Sq Ft

    Integrity 2000 Plan at Perry Lakes, Perry, MI 48872

    The Integrity 2000 is a traditional 2-story floor plan with a footprint designed for optimal and inclusive living & storage.

    Allen Edwin Homes Builder
    623 Launch Point Dr Unit 39629967, Perry, MI 48872
  • /14

    $379,900

    New Construction
    • 3 - 5 Beds
    • 2 - 3 Baths
    • 1,607 Sq Ft

    Integrity 1610 Plan at Perry Lakes, Perry, MI 48872

    The Integrity 1610 is a traditional ranch floor plan with a footprint designed for optimal and inclusive living & storage.

    Allen Edwin Homes Builder
    623 Launch Point Dr Unit 39629972, Perry, MI 48872
  • /44

    $299,900

    • 3 Beds
    • 2 Baths
    • 1,720 Sq Ft

    10671 Woodbury Rd, Laingsburg, MI 48848

    Experience the best of country living with this 3-bedroom, 2-bath home on 2.9 peaceful acres in Laingsburg, offering a functional layout and the kind of land that's getting harder to find. Inside, you'll find a formal living room with a cozy gas fireplace, perfect for gathering or unwinding. The open, airy eat-in kitchen offers direct access to the back deck, making indoor-to-outdoor living

    Jeff Burke EXP Realty, LLC

    10671 Woodbury Rd, Laingsburg, MI 48848
  • /17

    $379,900

    New Construction
    • 4 - 5 Beds
    • 2.5 Baths
    • 2,062 Sq Ft

    Integrity 2080 Plan at Perry Lakes, Perry, MI 48872

    The Integrity 2080 is a traditional 2-story floor plan with a footprint designed for optimal and inclusive living & storage.

    Allen Edwin Homes Builder
    623 Launch Point Dr Unit 39629990, Perry, MI 48872
  • /50

    $1,250,000

    Coming Soon
    • 5 Beds
    • 4.5 Baths
    • 3,863 Sq Ft

    9635 Tobermory Dr, Bath Township, MI 48840

    Discover this extraordinary 5-bedroom 4.5 bath custom home nestled on 2.46 private acres in the Haslett school district, offering the added benefit of low Bath Township taxes. Thoughtfully designed to blend refined sophistication with comfortable everyday living, every detail has been carefully curated. The main level with high ceilings is anchored by a stunning floor to ceiling stone fireplace

    Constance Benca Coldwell Banker Professionals-E.L.

    9635 Tobermory Dr, Bath Township, MI 48840
  • /19

    $383,900

    New Construction
    • 5 Beds
    • 2.5 Baths
    • 2,083 Sq Ft

    Integrity 2085 Plan at Perry Lakes, Perry, MI 48872

    The Integrity 2085 is a traditional 2-story floor plan with a footprint designed for optimal and inclusive living & storage.

    Allen Edwin Homes Builder
    623 Launch Point Dr Unit 39629949, Perry, MI 48872
  • /12

    $396,900

    New Construction
    • 3 Beds
    • 2.5 Baths
    • 2,246 Sq Ft

    Elements 2200 Plan at Perry Lakes, Perry, MI 48872

    The Elements 2200 is a traditional 2-story floor plan with a footprint designed for optimal and inclusive living & storage.

    Allen Edwin Homes Builder
    623 Launch Point Dr Unit 39629979, Perry, MI 48872
  • /26

    $392,900

    New Construction
    • 3 Beds
    • 2.5 Baths
    • 2,089 Sq Ft

    Elements 2090 Plan at Perry Lakes, Perry, MI 48872

    The Elements 2090 is a traditional 2-story floor plan with a footprint designed for optimal and inclusive living & storage.

    Allen Edwin Homes Builder
    623 Launch Point Dr Unit 39629963, Perry, MI 48872
  • /21

    $389,900

    New Construction
    • 3 Beds
    • 2.5 Baths
    • 2,276 Sq Ft

    integrity 2280 Plan at Perry Lakes, Perry, MI 48872

    The Integrity 2280 is a traditional 2-story floor plan with a footprint designed for optimal and inclusive living & storage.

    Allen Edwin Homes Builder
    623 Launch Point Dr Unit 39629955, Perry, MI 48872
  • /13

    $363,900

    New Construction
    • 3 - 5 Beds
    • 1 - 3 Baths
    • 1,526 Sq Ft

    Integrity 1530 Plan at Perry Lakes, Perry, MI 48872

    The Integrity 1530 is a traditional ranch floor plan with a footprint designed for optimal and inclusive living & storage.

    Allen Edwin Homes Builder
    623 Launch Point Dr Unit 39629991, Perry, MI 48872
  • /28

    $680,000

    New Construction
    • 5 Beds
    • 3.5 Baths
    • 2,681 Sq Ft

    The Sebastian Plan at Bonnie Meadows, Haslett, MI 48840

    Buildable Home Plan – Photos are Representational Welcome home to the Sebastian, part of our Designer Series. With the most diverse range of options in any home plan, the Sebastian is a generous and attractive home design. With 2681 square feet, the plan includes five bedrooms and three and half baths. The Sebastian’s foyer entry way is open to the front flex room, and leads into the two story

    Eastbrook Homes Builder
    9615 Tobermory Dr Unit 36474444, Haslett, MI 48840
  • /43

    $269,900

    • 5 Beds
    • 2.5 Baths
    • 2,346 Sq Ft

    7100 Lynn St, Perry, MI 48872

    Step into the charm and character of this beautifully maintained home offering 5 possibly 6 bedrooms, 2 full baths one on the main floor and one upper. Beautiful bay window in the extra-large living room. This home has been well maintained with newer windows, septic field, water heater, and more. There is an abundance of living space and storage. A detached 2 car garage and a shed in the fenced

    Laurie Terry Keller Williams First

    7100 Lynn St, Perry, MI 48872
  • /21

    $855,000

    New Construction
    • 4 Beds
    • 3.5 Baths
    • 2,889 Sq Ft

    The Bristol Plan at Bonnie Meadows, Haslett, MI 48840

    Welcome to the Bristol home plan, part of our Legacy Series! The Bristol offers a spacious two-story design with flexible living spaces and an open-concept main floor. Tour the Bristol with us! Step in from the inviting front porch and find a bright entryway with a flex room to your left. Continue through the hall, past a coat closet, and arrive in the heart of the home. The main level features a

    Eastbrook Homes Builder
    9615 Tobermory Dr Unit 38620340, Haslett, MI 48840
  • /28

    $825,000

    New Construction
    • 2 Beds
    • 2.5 Baths
    • 2,359 Sq Ft

    The Windsor Plan at Bonnie Meadows, Grand Rapids, MI 49546

    Buildable Home Plan - Photos are Representational Welcome to the Windsor home plan, a new addition to our Legacy Series. An expansive and luxurious ranch plan, the Windsor evokes a sense of chic refinement that is sure to impress. Tour the Windsor with us! Step through the double doorway and into the spacious entryway that features 12-foot ceilings. Continue down the hallway into the beautiful

    Eastbrook Homes Builder
    1188 E Paris SE Unit 37353928, Grand Rapids, MI 49546
  • /26

    $150,000

    • 3 Beds
    • 1 Bath
    • 1,410 Sq Ft

    126 E 1st St, Perry, MI 48872

    City of Perry, right in town, conveniently located close to everything downtown where you can get almost all that you need. Not far from the freeway. 3 bedrooms, 1 bathroom, nice big corner lot, large entry/laundry room on the main floor. A fenced area between the house and the garage.....oh yeah the garage, SO much room for all of your parking, hobby, storage needs. With just a little bit of

    Mark Mantyla Home Towne Real Estate

    126 E 1st St, Perry, MI 48872
  • /28

    $588,000

    New Construction
    • 2 Beds
    • 2 Baths
    • 1,773 Sq Ft

    The Balsam Plan at Bonnie Meadows, Haslett, MI 48840

    Buildable Home Plan – Photos Are Representational The Balsam, named after the most fragrant fir tree, evokes freshness and a feeling of open spaces. The Balsam is our latest ranch plan, featuring 1773 of flexible living space. Enter the Balsam home through your front porch or through the two-car garage, immediately finding the mudroom to your left. The conveniently located mudroom includes a coat

    Eastbrook Homes Builder
    9615 Tobermory Dr Unit 36447517, Haslett, MI 48840
  • /24

    $318,700

    $21K PRICE DROP
    • 3 Beds
    • 2 Baths
    • 2,002 Sq Ft

    8876 E State Rd, Haslett, MI 48840

    The sellers are fully motivated and have reduced the price for a quick sale. This excellent completely remodeled and updated ranch-style home is located just north east of Haslett, near I-69. The home has a new kitchen, bathrooms, flooring, paint, lighting and includes 3 bedrooms, 2 full baths, a very large master suite with walk-in closet and private bath, family room with fireplace as well as a

    Steven Stanton Stanton's Auctioneers & Realtors

    8876 E State Rd, Haslett, MI 48840
  • /27

    $592,000

    New Construction
    • 3 Beds
    • 2.5 Baths
    • 1,943 Sq Ft

    The Marley Plan at Bonnie Meadows, Haslett, MI 48840

    Buildable Home Plan – Photos are Representational The Marley is a two-story home plan, offering three bedrooms and 2.5 bathrooms, with the option to add a fourth and fifth bedroom and additional bathroom. This popular home plan is known for its main floor owner's suite and two-story great room. Step into your new Marley home from the elegant front porch. The entryway takes you past a coat closet,

    Eastbrook Homes Builder
    9615 Tobermory Dr Unit 36585684, Haslett, MI 48840
  • /28

    $563,000

    New Construction
    • 1 Bed
    • 1 Bath
    • 1,552 Sq Ft

    The Wisteria Plan at Bonnie Meadows, Haslett, MI 48840

    Buildable Home Plan - Photos Are Representational The Wisteria home plan is a charming and contemporary home, ideal for homeowners looking for a well laid out home plan. The plan includes 1552 finished square feet on the main level, and offers the option to add a large finished lower level to suit your needs. Enter your new Wisteria home from the front porch into the front hall or through the two

    Eastbrook Homes Builder
    9615 Tobermory Dr Unit 36585685, Haslett, MI 48840
  • /64

    $995,000

    $104K PRICE DROP
    • 5 Beds
    • 6 Baths
    • 6,944 Sq Ft

    10082 Oak Island Dr, Laingsburg, MI 48848

    Welcome to Beautiful Scenic Lake In Laingsburg, This Grand 2 Story contemporary has everything you need in your home/cottage in one. Why drive north when you can have it all within 20 minutes of Michigan State University. Over 7000 Sq feet, 6 Bedrooms, 4 full baths and 2 half baths. As you enter the home you are greeted by a custom one of kind curved staircase, and the views WOW! The two story

    Lynne VanDeventer Coldwell Banker Professionals -Okemos

    10082 Oak Island Dr, Laingsburg, MI 48848
  • /63

    $449,900

    $20K PRICE DROP
    • 3 Beds
    • 3 Baths
    • 2,399 Sq Ft

    1515 E Haslett Rd, Williamston, MI 48895

    Welcome to 1515 Haslett Road â” a rare opportunity to own 10 beautiful acres in Williamston offering the perfect blend of privacy, functionality, and extensive modern updates. Tucked back from the road and surrounded by nature, this property delivers the peaceful country lifestyle you've been searching for while remaining just minutes from downtown Williamston, schools, and everyday conveniences.

    Mario Baldino RE/MAX Real Estate Professionals

    1515 E Haslett Rd, Williamston, MI 48895
  • /76

    $889,900

    Coming Soon
    • 4 Beds
    • 2.5 Baths
    • 3,340 Sq Ft

    8955 W Scenic Lake Dr, Laingsburg, MI 48848

    Equanimity, on the water! Just minutes from Okemos, which means you could leave work and be on the water within a half hour. Every single day, for the rest of your life. This spectacular home with approximately 3,340 sq. ft. of luxury living, including the walk-out lower level, offers a rare opportunity to enjoy lakefront living at its finest, without fighting traffic for three hours each Friday

    Lynne VanDeventer Coldwell Banker Professionals -Okemos

    8955 W Scenic Lake Dr, Laingsburg, MI 48848
  • /27

    $324,900

    $25K PRICE DROP
    • 3 Beds
    • 3 Baths
    • 2,920 Sq Ft

    10655 Beardslee Rd, Perry, MI 48872

    Stunning 4-Bedroom 1.2 bathrooms home on 2.28 Wooded Acres with Pole Barn & Separate OfficeNestled on 2.28 private, wooded acres, this exceptional 2-story home offers the perfect blend of comfort, space, and upscale features. Enjoy abundant wildlife and serene views from over 2,500 sq ft of expansive decking—ideal for relaxing or entertaining.Inside, you’ll find beautiful hardwood

    Maribel Santino The Brand Real Estate

    10655 Beardslee Rd, Perry, MI 48872
  • /23

    $629,900

    New Construction
    • 4 Beds
    • 3 Baths
    • 1,943 Sq Ft

    16725 Tormiston Rd, Bath Township, MI 48840

    Welcome to 16725 Tormiston Drive, a To Be Built opportunity featuring one of Eastbrook’s expertly designed home plans. This virtual listing showcases a thoughtfully planned brand new Eastbrook Home offering 4 bedrooms, 3 bathrooms, and 1,943 square feet of beautifully crafted living space. As with all Eastbrook Homes, this home will be built to our high energy efficiency standards and is backed

    Eastbrook Homes Builder
    16725 Tormiston Rd, Bath Township, MI 48840
  • /36

    $799,900

    • 4 Beds
    • 3.5 Baths
    • 3,983 Sq Ft

    16677 Peacock Rd, Haslett, MI 48840

    Quality construction in this Motz built waterfront ranch on 1 acre! Designed for gracious living this one-owner home lends itself to gathering with friends and family. On either side of the expansive entry foyer are 2 rooms used as offices, both have double glass entry doors. The foyer opens to the great room with a 2 sided gas fireplace and opens to the 4 seasons room which has windows on 3

    Carol Shaheen Berkshire Hathaway HomeServices

    16677 Peacock Rd, Haslett, MI 48840
  • /28

    $646,000

    New Construction
    • 4 Beds
    • 2.5 Baths
    • 2,328 Sq Ft

    The Hadley Plan at Bonnie Meadows, Haslett, MI 48840

    Buildable Home Plan - Photos are Representational Stately and contemporary, the Hadley home plan is a two-story design offering 2328 square feet of living space, four bedrooms, and two and a half baths. Enter your Hadley home plan and see a conveniently located flex room, perfect for an at-home office, playroom, or hobby room. Continue down the hall into your two-story great room, dining room and

    Eastbrook Homes Builder
    9615 Tobermory Dr Unit 36452465, Haslett, MI 48840
  • /47

    $319,000

    $21K PRICE DROP
    • 3 Beds
    • 3 Baths
    • 1,090 Sq Ft

    9595 E State Rd, Haslett, MI 48840

    Welcome to 9595 E State Road in Haslett! Set on three peaceful acres, this beautifully updated home offers the perfect blend of modern comfort and relaxed country living. Featuring three spacious bedrooms and three full bathrooms, every space has been refreshed with care and style. Step inside to discover brand-new flooring, interior paint, and a fully remodeled kitchen and bathrooms—all

    Carin Whybrew Coldwell Banker Professionals -Okemos

    9595 E State Rd, Haslett, MI 48840

Showing Results 1 - 40, Page 1 of 2

How to Buy a Home How to Finance a Home How to Sell a Home