20

Shaftsburg, MI 1-Story Homes for Sale

Section Image Section Image Section Image
  • /78

    $985,000

    • 4 Beds
    • 3.5 Baths
    • 4,132 Sq Ft

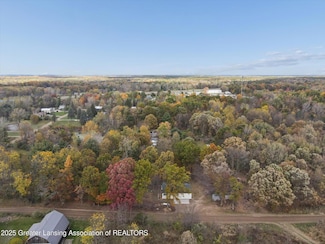
    8840 W Lake Pointe Dr, Laingsburg, MI 48848

    Your All-Sports Lake Adventure starts here at 8840 W. Lake Pointe Drive located on Scenic Lake, a 150-acre private lake in Laingsburg, MI. Here you can own and live year-round on a 1.86 acre homesite with 210 ft of water frontage and an 80 ft dock to soak up the sun and water views, to boat, fish, swim, skate, or paddleboard, and more for your extreme enjoyment. Quality! Built to Last!

    Agent Photo

    Lisa Fletcher

    Berkshire Hathaway HomeServices

    8840 W Lake Pointe Dr, Laingsburg, MI 48848
  • /14

    $379,900

    New Construction
    • 3 - 5 Beds
    • 2 - 3 Baths
    • 1,607 Sq Ft

    Integrity 1610 Plan at Perry Lakes, Perry, MI 48872

    The Integrity 1610 is a traditional ranch floor plan with a footprint designed for optimal and inclusive living & storage.

    Allen Edwin Homes Builder
    623 Launch Point Dr Unit 39629972, Perry, MI 48872
  • /13

    $363,900

    New Construction
    • 3 - 5 Beds
    • 1 - 3 Baths
    • 1,526 Sq Ft

    Integrity 1530 Plan at Perry Lakes, Perry, MI 48872

    The Integrity 1530 is a traditional ranch floor plan with a footprint designed for optimal and inclusive living & storage.

    Allen Edwin Homes Builder
    623 Launch Point Dr Unit 39629991, Perry, MI 48872
  • /13

    $391,900

    New Construction
    • 3 - 5 Beds
    • 2.5 - 3.5 Baths
    • 1,805 Sq Ft

    Elements 1800 Plan at Perry Lakes, Perry, MI 48872

    The Elements 1800 is a traditional 2-story floor plan with a footprint designed for optimal and inclusive living & storage.

    Allen Edwin Homes Builder
    623 Launch Point Dr Unit 39629986, Perry, MI 48872
  • /17

    $342,900

    New Construction
    • 2 - 4 Beds
    • 1 - 2 Baths
    • 1,252 Sq Ft

    Integrity 1250 Plan at Perry Lakes, Perry, MI 48872

    The Integrity 1250 is a traditional ranch floor plan with a footprint designed for optimal and inclusive living & storage.

    Allen Edwin Homes Builder
    623 Launch Point Dr Unit 39629985, Perry, MI 48872
  • /16

    $380,900

    New Construction
    • 3 - 4 Beds
    • 2 - 3 Baths
    • 1,603 Sq Ft

    Integrity 1605 Plan at Perry Lakes, Perry, MI 48872

    The Integrity 1605 is a traditional ranch floor plan with a footprint designed for optimal and inclusive living & storage.

    Allen Edwin Homes Builder
    623 Launch Point Dr Unit 39629983, Perry, MI 48872
  • /28

    $825,000

    New Construction
    • 2 Beds
    • 2.5 Baths
    • 2,359 Sq Ft

    The Windsor Plan at Bonnie Meadows, Grand Rapids, MI 49546

    Buildable Home Plan - Photos are Representational Welcome to the Windsor home plan, a new addition to our Legacy Series. An expansive and luxurious ranch plan, the Windsor evokes a sense of chic refinement that is sure to impress. Tour the Windsor with us! Step through the double doorway and into the spacious entryway that features 12-foot ceilings. Continue down the hallway into the beautiful

    Eastbrook Homes Builder
    1188 E Paris SE Unit 37353928, Grand Rapids, MI 49546
  • /28

    $588,000

    New Construction
    • 2 Beds
    • 2 Baths
    • 1,773 Sq Ft

    The Balsam Plan at Bonnie Meadows, Haslett, MI 48840

    Buildable Home Plan – Photos Are Representational The Balsam, named after the most fragrant fir tree, evokes freshness and a feeling of open spaces. The Balsam is our latest ranch plan, featuring 1773 of flexible living space. Enter the Balsam home through your front porch or through the two-car garage, immediately finding the mudroom to your left. The conveniently located mudroom includes a coat

    Eastbrook Homes Builder
    9615 Tobermory Dr Unit 36447517, Haslett, MI 48840
  • /24

    $318,700

    $21K PRICE DROP
    • 3 Beds
    • 2 Baths
    • 2,002 Sq Ft

    8876 E State Rd, Haslett, MI 48840

    The sellers are fully motivated and have reduced the price for a quick sale. This excellent completely remodeled and updated ranch-style home is located just north east of Haslett, near I-69. The home has a new kitchen, bathrooms, flooring, paint, lighting and includes 3 bedrooms, 2 full baths, a very large master suite with walk-in closet and private bath, family room with fireplace as well as a

    Steven Stanton Stanton's Auctioneers & Realtors

    8876 E State Rd, Haslett, MI 48840
  • /28

    $563,000

    New Construction
    • 1 Bed
    • 1 Bath
    • 1,552 Sq Ft

    The Wisteria Plan at Bonnie Meadows, Haslett, MI 48840

    Buildable Home Plan - Photos Are Representational The Wisteria home plan is a charming and contemporary home, ideal for homeowners looking for a well laid out home plan. The plan includes 1552 finished square feet on the main level, and offers the option to add a large finished lower level to suit your needs. Enter your new Wisteria home from the front porch into the front hall or through the two

    Eastbrook Homes Builder
    9615 Tobermory Dr Unit 36585685, Haslett, MI 48840
  • /63

    $449,900

    $20K PRICE DROP
    • 3 Beds
    • 3 Baths
    • 2,399 Sq Ft

    1515 E Haslett Rd, Williamston, MI 48895

    Welcome to 1515 Haslett Road â” a rare opportunity to own 10 beautiful acres in Williamston offering the perfect blend of privacy, functionality, and extensive modern updates. Tucked back from the road and surrounded by nature, this property delivers the peaceful country lifestyle you've been searching for while remaining just minutes from downtown Williamston, schools, and everyday conveniences.

    Mario Baldino RE/MAX Real Estate Professionals

    1515 E Haslett Rd, Williamston, MI 48895
  • /36

    $799,900

    • 4 Beds
    • 3.5 Baths
    • 3,983 Sq Ft

    16677 Peacock Rd, Haslett, MI 48840

    Quality construction in this Motz built waterfront ranch on 1 acre! Designed for gracious living this one-owner home lends itself to gathering with friends and family. On either side of the expansive entry foyer are 2 rooms used as offices, both have double glass entry doors. The foyer opens to the great room with a 2 sided gas fireplace and opens to the 4 seasons room which has windows on 3

    Carol Shaheen Berkshire Hathaway HomeServices

    16677 Peacock Rd, Haslett, MI 48840
  • /47

    $319,000

    $21K PRICE DROP
    • 3 Beds
    • 3 Baths
    • 1,090 Sq Ft

    9595 E State Rd, Haslett, MI 48840

    Welcome to 9595 E State Road in Haslett! Set on three peaceful acres, this beautifully updated home offers the perfect blend of modern comfort and relaxed country living. Featuring three spacious bedrooms and three full bathrooms, every space has been refreshed with care and style. Step inside to discover brand-new flooring, interior paint, and a fully remodeled kitchen and bathrooms—all

    Carin Whybrew Coldwell Banker Professionals -Okemos

    9595 E State Rd, Haslett, MI 48840
  • /55

    $774,900

    • 4 Beds
    • 2.5 Baths
    • 2,436 Sq Ft

    9660 Tobermory Dr, Haslett, MI 48840

    Peaceful waterfront in beautiful Bonnie Meadows! Check out this gorgeous 4-bedroom home in Haslett schools, Bath township taxes! Lots of fun features and upgrades including sweet lighting! Stylish curb appeal welcomes you into a soaring 2-story foyer and great room with plank flooring, arched entranceways, open staircase and 2-sided gas stone fireplace accessing the cozy Michigan room/den. A

    Jennifer Seguin RE/MAX Real Estate Professionals

    9660 Tobermory Dr, Haslett, MI 48840
  • /17

    $558,000

    New Construction
    • 3 Beds
    • 2 Baths
    • 1,592 Sq Ft

    The Grayson Plan at Bonnie Meadows, Haslett, MI 48840

    Buildable Home Plan – Photos are Representational Welcome to this newly improved, Americana Series home plan, the Grayson! Enter your new Grayson home from the front porch into the main entryway, or through the two-car garage into the mudroom. The conveniently located mudroom includes a coat closet and an optional bench and connects with the entryway in the hall. The front hall opens into the

    Eastbrook Homes Builder
    9615 Tobermory Dr Unit 36498720, Haslett, MI 48840
  • /28

    $653,000

    New Construction
    • 3 Beds
    • 2.5 Baths
    • 2,220 Sq Ft

    The Fitzgerald Plan at Bonnie Meadows, Haslett, MI 48840

    Buildable Home Plan - Photos are Representational The Fitzgerald home plan is an elegant, contemporary ranch style home with three bedrooms, two full baths, one half bathroom and 2220 finished square feet. Walk into your new Fitzgerald home from the pillared front porch to the main entryway. The formal dining area is positioned just off the front hall and can be transformed into an office with

    Eastbrook Homes Builder
    9615 Tobermory Dr Unit 36449077, Haslett, MI 48840
  • /13

    $264,900

    • 3 Beds
    • 1 Bath
    • 1,152 Sq Ft

    3725 Lansing Rd, Perry, MI 48872

    Beautifully updated and move-in ready, this 3-bedroom home offers the perfect combination of modern updates, space, and comfort. Situated on 1.16 acres, the property features a full basement, a cozy fireplace, and an oversized 3-car garage. The updated kitchen is ready for everyday living and entertaining, while hardwood floors add warmth and character throughout much of the home. Recent

    Jeffrey Thornton Coldwell Banker Professionals -Okemos

    3725 Lansing Rd, Perry, MI 48872
  • /28

    $608,000

    New Construction
    • 3 Beds
    • 2 Baths
    • 1,928 Sq Ft

    The Maxwell Plan at Bonnie Meadows, Haslett, MI 48840

    Buildable Home Plan – Photos are Representational The Maxwell home plan is a contemporary ranch style home. Walk into your new Maxwell home from the front porch to the main entryway. The dining area is positioned just off the front hall and can be transformed into an office with stylish French doors. The dining room and entryway lead into the family room, which can be further enhanced with one of

    Eastbrook Homes Builder
    9615 Tobermory Dr Unit 36487762, Haslett, MI 48840
  • /18

    $249,900

    • 3 Beds
    • 1 Bath
    • 1,320 Sq Ft

    6025 Zimmer Rd, Haslett, MI 48840

    Enjoy the best of both worlds with this charming 3-bedroom, 1-bath ranch on nearly 2 acres, offering a peaceful country setting in the Haslett School District. Inside, you'll find a functional layout with a partially finished full basement featuring a non-conforming bedroom; ideal for a home office, hobby room, or additional living space, while the rest of the basement provides ample storage. The

    Elizabeth Playter Flat River Associates - Real E

    6025 Zimmer Rd, Haslett, MI 48840
  • /37

    $448,500

    Open Sun 1PM - 3PM
    • 4 Beds
    • 2 Baths
    • 3,000 Sq Ft

    13811 Shaftsburg Rd, Perry, MI 48872

    Find your quiet country escape without sacrificing modern conveniences at 13811 Shaftsburg Road. This 4-bedroom, 2-bath home features over 2,500 square feet of comfortable living space situated conveniently within Perry Public School District with low Woodhull Township taxes. This 2018-built home is highlighted by an inviting open layout, with bedrooms and baths split between each level. The

    John Douglas Keller Williams Realty Lansing

    13811 Shaftsburg Rd, Perry, MI 48872
How to Buy a Home How to Finance a Home How to Sell a Home