16,716

Shakopee, MN Homes

Section Image Section Image
  • /28

    $412,990

    New Construction
    • 4 Beds
    • 2.5 Baths
    • 1,989 Sq Ft

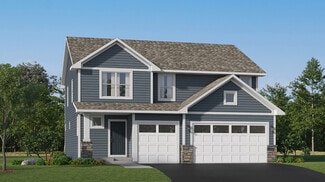
    The Princeton - Slab Plan at Highview Park - Twin Homes, Shakopee, MN 55379

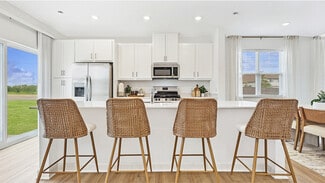
    Introducing The Princeton, a new twin home floor plan for sale at Highview Park by D.R. Horton, a new home community in Shakopee, Minnesota.Twin homeowners will enjoy the open feel of the main level family room, kitchen, and dinette with hard flooring throughout. In the kitchen, upgraded features include quartz countertops, stainless-steel appliances, and a kitchen island with a breakfast

    D.R. Horton Builder
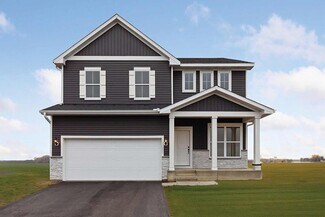
    1916 Highview Terrace Unit 36208088, Shakopee, MN 55379
  • /11

    $2,100

    Total Monthly Price

    • 2 Beds
    • 1.5 Baths
    • 1,258 Sq Ft
    • House for Rent

    1833 Downing Ave, Shakopee, MN 55379

    Welcome to 1833 Downing Ave in Shakopee! This well-maintained 2-bedroom, 1.5-bath townhome offers 1,258 square feet of comfortable living space, a two-car attached garage, in-unit laundry, central air conditioning, and a private deck overlooking the surrounding green space.The bright, open living and dining area features vaulted ceilings, large windows, attractive wood-look flooring, and

    1833 Downing Ave, Shakopee, MN 55379
  • /19

    $406,600

    Sold Oct 22, 2025

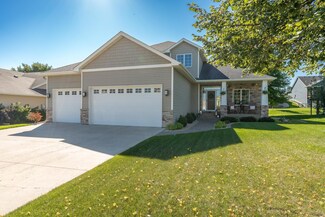
    2239 Tyrone Dr, Shakopee, MN 55379

    • 3 Beds
    • 2.5 Baths
    • 1,777 Sq Ft
    • Built 2025

    Move in Ready Sold Summary

    • $229/SF
    • 6 Days On Market

    Current Estimated Value $354,558

    2239 Tyrone Dr, Shakopee, MN 55379
    • /34

      Est $579,068

      Not Listed For Sale

      1121 Danube Ave, Shakopee, MN 55379

      • 4 Beds
      • 3.5 Baths
      • 3,320 Sq Ft
      • Built 2009
      1121 Danube Ave, Shakopee, MN 55379

      Last Sold Summary

      • 11 Days On Market

      Last Listing Agent Randy Kubes Kubes Realty Inc

  • /41

    $361,990

    New Construction $27K PRICE DROP Pending
    • 3 Beds
    • 2.5 Baths
    • 1,654 Sq Ft

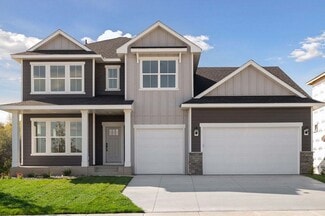
    1982 Highview Terrace, Shakopee, MN 55379

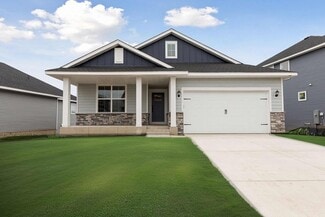
    Ask how you can receive a 5.50% Conventional or 4.99% Government 30 yr fixed rate mortgage PLUS up to $5,000 in closing costs on this home! The Duet is a cozy 3 bedroom twin home offering hard flooring throughout the main level, a kitchen with cabinet pantry, quartz countertops and stainless appliances, and a spacious living room. Upstairs the loft and laundry room is located conveniently by the

    Carly Butler D.R. Horton, Inc.

    1982 Highview Terrace, Shakopee, MN 55379
  • /20

    $2,895

    Total Monthly Price

    • 4 Beds
    • 2.5 Baths
    • 2,103 Sq Ft
    • House for Rent

    2075 Aloha Ave, Shakopee, MN 55379

    Rare opportunity to rent a like-new 4-bedroom, 2.5 bath, single-family home in Shakopee!! This home offers an open concept home with the kitchen, with granite counters, a pantry, SS appliances, counter seating and tons of cabinet space as well as the family room with tons of light, a gas fireplace and the dining area. The upstairs has all 4 bedrooms, including the master with its own En-suite, an

    2075 Aloha Ave, Shakopee, MN 55379
  • /47

    $450,000

    Sold Feb 26, 2026

    1791 Rye Ct, Shakopee, MN 55379

    • 4 Beds
    • 2.5 Baths
    • 2,198 Sq Ft
    • Built 2008

    Last Sold Summary

    • $205/SF
    • 2 Days On Market

    Current Estimated Value $469,270

    Last Listing Agent Bryan VantHof RE/MAX Advantage Plus

    1791 Rye Ct, Shakopee, MN 55379
    • /39

      Est $550,084

      Not Listed For Sale

      1191 Danube Ave, Shakopee, MN 55379

      • 3 Beds
      • 3 Baths
      • 3,011 Sq Ft
      • Built 2011
      1191 Danube Ave, Shakopee, MN 55379

      Last Sold Summary

      • 9 Days On Market

      Last Listing Agent Thomas Scott RE/MAX Advantage Plus

  • /36

    $649,990

    New Construction Open Mon 11AM - 6PM $22K PRICE DROP
    • 5 Beds
    • 4.5 Baths
    • 3,156 Sq Ft

    1918 Marsh View Ct, Shakopee, MN 55379

    Ask how you can receive a 30 year fixed rate of 5.5% (conventional, FHA or VA), as well as up to $5,000 in closing costs when you use D.R. Horton’s preferred lender and title, AND a move in package (standard refrigerator, washer/dryer AND blinds)! Home is currently under construction. Welcome to D.R. Horton’s popular Jameson floor plan! This 5-bedroom, 5-bathroom home has an open concept main

    Jacob Tallman D.R. Horton, Inc.

    1918 Marsh View Ct, Shakopee, MN 55379
  • /12

    $2,049

    Total Monthly Price

    • 2 Beds
    • 2.5 Baths
    • 1,448 Sq Ft
    • House for Rent

    1900 Parkway Ave, Shakopee, MN 55379

    Welcome home to 1900 Parkway Ave in Shakopee, MN! This inviting 2-bedroom, 2.5-bathroom townhome offers approximately 1,448 square feet of living space, providing a comfortable layout with plenty of room to relax, entertain, and enjoy everyday living.Step inside and you'll find an open and welcoming living area designed to make the home feel spacious and connected. The living room

    1900 Parkway Ave, Shakopee, MN 55379
  • /60

    $340,000

    Sold Jun 30, 2026

    1780 Riverside Dr, Shakopee, MN 55379

    • 4 Beds
    • 3.5 Baths
    • 2,438 Sq Ft
    • Built 2004

    Last Sold Summary

    • 3% Below List Price
    • $139/SF
    • 51 Days On Market

    Current Estimated Value $345,118

    Last Listing Agent Michael J. Finstad Engel & Volkers Minneapolis

    1780 Riverside Dr, Shakopee, MN 55379
    • /34

      Est $545,726

      Not Listed For Sale

      2017 Hackberry Ln, Shakopee, MN 55379

      • 4 Beds
      • 3.5 Baths
      • 3,402 Sq Ft
      • Built 2009
      2017 Hackberry Ln, Shakopee, MN 55379

      Last Sold Summary

      • 7 Days On Market

      Last Listing Agent Mike Luu RES Realty

  • /13

    $488,990

    New Construction
    • 3 - 4 Beds
    • 2 - 3 Baths
    • 1,713+ Sq Ft

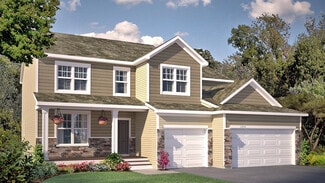
    Mille Lacs Plan at Summerland Place - The Tradition Collection, Shakopee, MN 55379

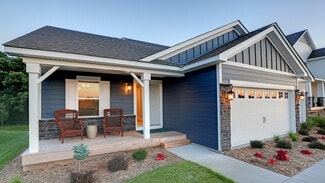
    Coming home is the best part of every day with the beautiful and spacious Mille Lacs floor plan by David Weekley Homes. A deluxe Owner’s Retreat rests in a private corner of the home with a contemporary en suite bathroom and a walk-in closet. Both junior bedrooms feature walk-in closets and added privacy thanks to the adjoining full bathroom. The stylish kitchen rests at the heart of this home,

    David Weekley Homes Builder
    1542 Philipp Way Unit 36476131, Shakopee, MN 55379
  • /15

    $2,195

    Total Monthly Price

    • 3 Beds
    • 2 Baths
    • 1,250 Sq Ft
    • Townhouse for Rent

    1035 Bluff Ave E, Shakopee, MN 55379

    ANOTHER LISTING FROM TIMOTHY V MAY!! Looking for extra space in a convenient Shakopee location? This recently updated 3 (could be a 4th bedroom, without a family room then) , 2-bath rental offers approximately 1,250 square feet of living space with a flexible and functional layout. Updated within the past few years, the home offers a fresh, comfortable feel and plenty of room for everyday living.

    1035 Bluff Ave E, Shakopee, MN 55379
  • /2

    $410,000

    Sold Feb 26, 2026

    2044 Meridian Ct, Shakopee, MN 55379

    • 4 Beds
    • 2 Baths
    • 2,078 Sq Ft
    • Built 2000

    Last Sold Summary

    • $197/SF
    • 51 Days On Market

    Current Estimated Value $422,723

    Last Listing Agent Thomas Laing JPW Realty

    2044 Meridian Ct, Shakopee, MN 55379
    • /31

      Est $585,188

      Not Listed For Sale

      1319 Knoll Dr, Shakopee, MN 55379

      • 4 Beds
      • 2.5 Baths
      • 2,846 Sq Ft
      • Built 2010
      1319 Knoll Dr, Shakopee, MN 55379

      Last Sold Summary

      • 23 Days On Market

      Last Listing Agent Bruce & Sue Wolf Edina Realty, Inc.

  • /70

    $2,250,000

    • 5 Beds
    • 4.5 Baths
    • 6,082 Sq Ft

    746 Peninsula Point Rd, Shakopee, MN 55379

    Modern and stylish vibes meet breathtaking lakefront living! An extraordinary, 5-bed / 5 bath, modern home offering a stunning shoreline with picturesque views and tons wooded privacy on a spectacular 1.28 acres. The Peninsula on Lake O’Dowd is a true hidden gem, perfectly placed to bask in southern sunshine and soak up stunning views of the south bay. Meticulously built in 2020 by award winning

    Zach Skattum RE/MAX Advantage Plus

    746 Peninsula Point Rd, Shakopee, MN 55379
  • /25

    $1,995

    Total Monthly Price

    • 2 Beds
    • 1.5 Baths
    • 1,446 Sq Ft
    • Condo for Rent

    2016 Parkway Ave, Shakopee, MN 55379

    Bask in the warmth and charm of your new home at 2016 Parkway Avenue, nestled in the heart of Shakopee, MN. This delightful two-bedroom townhouse offers a spacious 1,446 sq ft of comfortable living space, perfect for creating cherished memories. Imagine cozy evenings by the inviting fireplace, where relaxation meets style in the open living area. With 1 full bathroom and 1 half bathroom. morning

    2016 Parkway Ave, Shakopee, MN 55379
  • /32

    $212,000

    Sold Apr 23, 2026

    1266 Polk St S, Shakopee, MN 55379

    • 2 Beds
    • 1 Bath
    • 1,160 Sq Ft
    • Built 1980

    Last Sold Summary

    • 4% Below List Price
    • $183/SF
    • 71 Days On Market

    Current Estimated Value $209,455

    Last Listing Agent Clinton Hansen Birch Realty LLC

    1266 Polk St S, Shakopee, MN 55379
    • /34

      Est $324,436

      Not Listed For Sale

      4352 Blakewood Dr, Shakopee, MN 55379

      • 3 Beds
      • 2.5 Baths
      • 1,768 Sq Ft
      • Built 2015
      4352 Blakewood Dr, Shakopee, MN 55379

      Last Sold Summary

      • 24 Days On Market

      Last Listing Agent Christine Swan Avenue Realty

  • /29

    $515,990

    New Construction
    • 3 - 5 Beds
    • 2.5 - 4.5 Baths
    • 2,299+ Sq Ft

    Crestwood Plan at Summerland Place - The Tradition Collection, Shakopee, MN 55379

    Comfort and luxury inspire every lifestyle refinement of The Crestwood floor plan by David Weekley Homes in Minneapolis/St. Paul. Craft a family movie theater or game night HQ in the upstairs retreat and a home office or parlor in the downstairs study. A tasteful kitchen rests at the heart of this home, balancing impressive style with easy function, all while maintaining an open design that flows

    David Weekley Homes Builder
    1542 Philipp Way Unit 36473896, Shakopee, MN 55379
  • /13

    $1,999

    Total Monthly Price

    • 3 Beds
    • 2 Baths
    • 1,275 Sq Ft
    • House for Rent

    1269 Taylor St, Shakopee, MN 55379

    Great two-level town home with open kitchen/living/dining areas, breakfast bar, and 1/2 bathroom on the main floor. Brand new kitchen cabinets, lvp flooring, and freshly painted neutral colors. Three bedrooms and a full bathroom upstairs. One car detached garage included. Washer and dryer on main level. Located in a nice Shakopee neighborhood with easy access to freeways, shopping, restaurants

    1269 Taylor St, Shakopee, MN 55379
  • /40

    $361,000

    Sold Aug 28, 2026

    1852 Tyrone Dr S, Shakopee, MN 55379

    • 3 Beds
    • 2.5 Baths
    • 1,719 Sq Ft
    • Built 2022

    Last Sold Summary

    • 4% Below List Price
    • $210/SF
    • 45 Days On Market

    Current Estimated Value $363,037

    Last Listing Agent Aaron Like LPT Realty, LLC

    1852 Tyrone Dr S, Shakopee, MN 55379
    • /21

      Est $334,942

      Not Listed For Sale

      4308 Blakewood Dr, Shakopee, MN 55379

      • 3 Beds
      • 2.5 Baths
      • 1,768 Sq Ft
      • Built 2017
      4308 Blakewood Dr, Shakopee, MN 55379

      Last Sold Summary

      • 98 Days On Market

      Last Listing Agent Amber Broadway Opendoor Brokerage, LLC

  • /30

    $632,990

    New Construction
    • 5 Beds
    • 4 Baths
    • 3,448 Sq Ft

    The Whitney Plan at Bluff View, Shakopee, MN 55379

    Step into luxury with The Whitney, a new home floor plan for sale at Bluff View in Shakopee, Minnesota.The Whitney is one of our largest and most lavish floor plans with regal exterior elevations. As you enter the home, you will find a formal dining room with hard flooring and a Butler’s Pantry leading to the kitchen that includes a vast amount of counter space. The kitchen has beautiful

    D.R. Horton Builder
    1686 Zumbro Ave Unit 38967966, Shakopee, MN 55379
  • /112

    $705,000

    Sold Jul 02, 2026

    8619 Portage Ln E, Shakopee, MN 55379

    • 5 Beds
    • 3.5 Baths
    • 4,150 Sq Ft
    • Built 2012

    Last Sold Summary

    • 1% Above List Price
    • $170/SF
    • 22 Days On Market

    Current Estimated Value $876,703

    Last Listing Agent William Pauling Keller Williams Premier Realty Lake Minnetonka

    8619 Portage Ln E, Shakopee, MN 55379
    • /22

      Est $314,354

      Not Listed For Sale

      4223 Rymark Ct, Shakopee, MN 55379

      • 3 Beds
      • 2 Baths
      • 1,549 Sq Ft
      • Built 2013
      4223 Rymark Ct, Shakopee, MN 55379

      Last Sold Summary

      • 23 Days On Market

      Last Listing Agent Andrew Wolf Edina Realty, Inc.

  • /28

    $502,990

    New Construction
    • 4 Beds
    • 3 Baths
    • 1,988 Sq Ft

    The Rushmore Plan at Amberglen - Express Premier, Shakopee, MN 55379

    Make yourself at home in the Rushmore, a floor plan offered at Amberglen in Shakopee, Minnesota. One of our most loved raised ranch floor plans, the Rushmore has a charming exterior with a modern, open-concept interior floor plan.On the main level, the Rushmore offers vaulted ceilings, a spacious kitchen with a deep peninsula, quartz countertops, tiled kitchen backsplash and

    D.R. Horton Builder
    1941 Arcadia St Unit 36207938, Shakopee, MN 55379
  • /20

    $555,000

    Sold Mar 31, 2026

    2942 Trinity Dr, Shakopee, MN 55379

    • 4 Beds
    • 2.5 Baths
    • 2,323 Sq Ft
    • Built 2026

    Move in Ready Sold Summary

    • $239/SF
    • 30 Days On Market

    Current Estimated Value $568,311

    David Weekley Homes Summerland Place - The Tradition Collection

    2942 Trinity Dr, Shakopee, MN 55379
    • /21

      Est $311,234

      Not Listed For Sale

      4227 Rymark Ct, Shakopee, MN 55379

      • 3 Beds
      • 2 Baths
      • 1,672 Sq Ft
      • Built 2013
      4227 Rymark Ct, Shakopee, MN 55379

      Last Sold Summary

      • 49 Days On Market

      Last Listing Agent Janice Jaworski Coldwell Banker Realty - Southwest Regional

  • /26

    $529,990

    New Construction
    • 4 Beds
    • 3.5 Baths
    • 2,402 Sq Ft

    The Finnegan Plan at Highview Park - Express Premier, Shakopee, MN 55379

    Welcome to the Finnegan, a new home plan available at Highview Park in Shakopee, Minnesota.The Finnegan is a very popular raised ranch plan which marries modern with functional. Stepping into the home, you can’t help but admire the vaulted main level ceilings and upgrades in the kitchen such as quartz countertops and tiled backsplash. The kitchen also features a walk-in pantry and

    D.R. Horton Builder
    1878 Rainier Dr Unit 36208084, Shakopee, MN 55379
  • /19

    $260,000

    Sold Jun 23, 2026

    1930 Parkway Ave, Shakopee, MN 55379

    • 2 Beds
    • 2.5 Baths
    • 1,448 Sq Ft
    • Built 1998

    Last Sold Summary

    • 4% Above List Price
    • $180/SF
    • 17 Days On Market

    Current Estimated Value $259,884

    Last Listing Agent Stephen Howe Re/Max Advantage Plus

    1930 Parkway Ave, Shakopee, MN 55379
    • /41

      Est $340,846

      Not Listed For Sale

      4137 Jarmann Ln, Shakopee, MN 55379

      • 3 Beds
      • 2.5 Baths
      • 2,010 Sq Ft
      • Built 2013
      4137 Jarmann Ln, Shakopee, MN 55379

      Last Sold Summary

      • 78 Days On Market

      Last Listing Agent Desiree Sherry Real Broker, LLC

  • /23

    $522,990

    New Construction
    • 4 Beds
    • 2.5 Baths
    • 2,342 Sq Ft

    Markham Plan at Arbor Bluff - Venture Collection, Shakopee, MN 55379

    The first floor of this new two-story home features an open-concept Great Room which blends seamlessly into the modern kitchen and dining room, perfect for everyday living and entertainment. Found upstairs is a versatile loft surrounded by all four bedrooms, including the serene owner’s suite with an adjoining bathroom. An enviable three-car garage provides abundant storage space.

    Lennar Builder
    2606 Green Ash Ave Unit 36036996, Shakopee, MN 55379
  • /32

    $295,000

    Sold Nov 07, 2025

    2149 Limerick Ln, Shakopee, MN 55379

    • 4 Beds
    • 2.5 Baths
    • 2,110 Sq Ft
    • Built 2000

    Last Sold Summary

    • $140/SF
    • 46 Days On Market

    Current Estimated Value $305,747

    Last Listing Agent Chad Huebener Edina Realty, Inc.

    2149 Limerick Ln, Shakopee, MN 55379
    • /23

      Est $329,571

      Not Listed For Sale

      4480 Bulrush Blvd, Shakopee, MN 55379

      • 4 Beds
      • 4 Baths
      • 2,004 Sq Ft
      • Built 2009
      4480 Bulrush Blvd, Shakopee, MN 55379

      Last Sold Summary

      • 20 Days On Market

      Last Listing Agent Daniel Tempel 123 Realty

  • /25

    $477,990

    New Construction
    • 4 Beds
    • 2.5 Baths
    • 2,495 Sq Ft

    The Hudson Plan at Highview Park - Express Select, Shakopee, MN 55379

    Welcome to The Hudson floor plan, a new home offered at Highview Park in Shakopee, Minnesota. The main level starts with a study/flex room perfect for a home office or a den. As you walk further into the house, you will see an open concept floor plan with the kitchen, dining room and family room connected. In the family room, there are options to add an electric fireplace and hard flooring. The

    D.R. Horton Builder
    1878 Rainier Dr Unit 36208098, Shakopee, MN 55379
  • /35

    $600,000

    Sold Nov 11, 2025

    1764 Marsh View Terrace, Shakopee, MN 55379

    • 5 Beds
    • 3 Baths
    • 3,003 Sq Ft
    • Built 2025

    Move in Ready Sold Summary

    • $200/SF
    • 7 Days On Market

    Current Estimated Value $655,823

    D.R. Horton Highview Park - Tradition

    1764 Marsh View Terrace, Shakopee, MN 55379
    • /31

      Est $328,563

      Not Listed For Sale

      4460 Bulrush Blvd, Shakopee, MN 55379

      • 4 Beds
      • 3.5 Baths
      • 1,873 Sq Ft
      • Built 2009
      4460 Bulrush Blvd, Shakopee, MN 55379

      Last Sold Summary

      • 34 Days On Market

      Last Listing Agent Rowdheer Kapidi Bridge Realty, LLC

  • /19

    $563,990

    New Construction
    • 3 - 6 Beds
    • 2.5 - 4.5 Baths
    • 2,840+ Sq Ft

    Erie Plan at Summerland Place - The Tradition Collection, Shakopee, MN 55379

    Explore the delightful possibilities of the spacious and sophisticated Erie floor plan by David Weekley Homes in Minneapolis/St. Paul. Craft the specialty rooms you’ve been dreaming of in the main-level study and upstairs retreat. Two junior bedrooms on the upper level offer abundant space to grow and personalize. The Owner’s Retreat presents a glamorous retreat from the world that includes a

    David Weekley Homes Builder
    1542 Philipp Way Unit 36494610, Shakopee, MN 55379

Showing Results 121 - 160, Page 4 of 18

How to Buy a Home How to Finance a Home How to Sell a Home