16,712

Shakopee, MN Homes

Section Image Section Image
  • /23

    $484,990

    New Construction Open Wed 12PM - 5PM $5K PRICE DROP
    • 4 Beds
    • 3 Baths
    • 1,988 Sq Ft

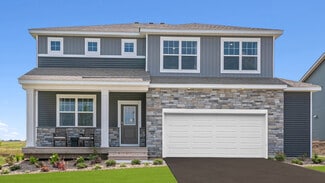
    2259 Latour Dr, Shakopee, MN 55379

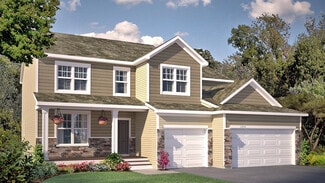
    Ask how you can purchase this home with zero down payment by using D.R. Horton’s preferred lender OR how you may receive up to $25,000 in Flex cash!! Now is the time to check out this just completed, new construction opportunity! The Rushmore offers an open-concept main level with vaulted ceiling, beautiful kitchen with beautiful white cabinets, stainless appliances, quartz counters, and ceramic

    Lindsey Lau D.R. Horton, Inc.

    2259 Latour Dr, Shakopee, MN 55379
  • /42

    $465,000

    Sold Sep 22, 2025

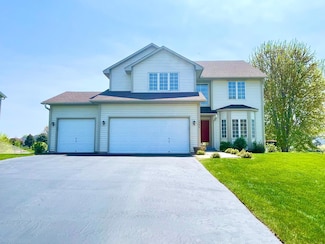
    452 Spruce St, Shakopee, MN 55379

    • 3 Beds
    • 3.5 Baths
    • 3,290 Sq Ft
    • Built 1997

    Last Sold Summary

    • $141/SF
    • 7 Days On Market

    Current Estimated Value $490,021

    Last Listing Agent Laurie King Edina Realty, Inc.

    452 Spruce St, Shakopee, MN 55379
    • /67

      Est $774,116

      Not Listed For Sale

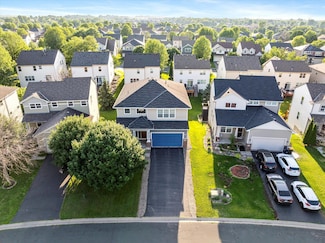
      1517 Belmont Ave NW, Shakopee, MN 55379

      • 4 Beds
      • 3 Baths
      • 3,962 Sq Ft
      • Built 2010
      1517 Belmont Ave NW, Shakopee, MN 55379

      Last Sold Summary

      • 20 Days On Market

  • /47

    $485,000

    $15K PRICE DROP Pending
    • 4 Beds
    • 3.5 Baths
    • 2,668 Sq Ft


    1967 Hazen St, Shakopee, MN 55379

    Don't miss out on this great home that's loaded with updates! This home got a whole new exterior, totaling $90K in Fall of 2024, including architectural class 3 shingled roof (this may qualify buyer for discounted insurance), maintenance free exterior with all new vinyl siding all the way around and LP trim accents on front, all new Anderson windows and sliding glass door, seamless gutters,

    Ryan Korfiatis eHouse Realty, Inc

    1967 Hazen St, Shakopee, MN 55379
  • /28

    $499,990

    Sold Mar 26, 2026

    2203 Aragon Dr, Shakopee, MN 55379

    • 4 Beds
    • 3.5 Baths
    • 2,242 Sq Ft
    • Built 2026

    Move in Ready Sold Summary

    • $223/SF
    • 7 Days On Market

    Current Estimated Value $503,357

    D.R. Horton Amberglen - Express Premier

    2203 Aragon Dr, Shakopee, MN 55379
    • /6

      Not Listed For Sale

      2512 Valley View Rd, Shakopee, MN 55379

      • 3 Beds
      • Built 1990
      2512 Valley View Rd, Shakopee, MN 55379

      Last Sold Summary

      • 250 Days On Market

  • /28

    $502,990

    New Construction
    • 4 Beds
    • 3 Baths
    • 1,988 Sq Ft

    The Rushmore Plan at Amberglen - Express Premier, Shakopee, MN 55379

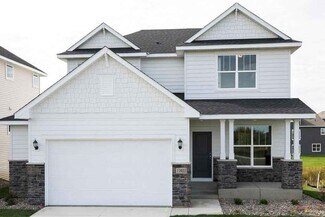
    Make yourself at home in the Rushmore, a floor plan offered at Amberglen in Shakopee, Minnesota. One of our most loved raised ranch floor plans, the Rushmore has a charming exterior with a modern, open-concept interior floor plan. On the main level, the Rushmore offers vaulted ceilings, a spacious kitchen with a deep peninsula, quartz countertops, tiled kitchen backsplash and stainless-steel

    D.R. Horton Builder
    1941 Arcadia St Unit 36207938, Shakopee, MN 55379
  • /39

    $482,500

    Sold Oct 20, 2025

    1986 Mathias Rd, Shakopee, MN 55379

    • 4 Beds
    • 2.5 Baths
    • 2,740 Sq Ft
    • Built 2000

    Last Sold Summary

    • $176/SF
    • 129 Days On Market

    Current Estimated Value $505,058

    Last Listing Agent Jia Pan Bridge Realty, LLC

    1986 Mathias Rd, Shakopee, MN 55379
    • /30

      Est $295,264

      Not Listed For Sale

      409 Shakopee Ave E, Shakopee, MN 55379

      • 4 Beds
      • 2 Baths
      • 2,280 Sq Ft
      • Built 1855
      409 Shakopee Ave E, Shakopee, MN 55379

      Last Sold Summary

      • 14 Days On Market

  • /26

    $529,990

    New Construction
    • 4 Beds
    • 3.5 Baths
    • 2,402 Sq Ft

    The Finnegan Plan at Highview Park - Express Premier, Shakopee, MN 55379

    Welcome to the Finnegan, a new home plan available at Highview Park in Shakopee, Minnesota. The Finnegan is a very popular raised ranch plan which marries modern with functional. Stepping into the home, you can’t help but admire the vaulted main level ceilings and upgrades in the kitchen such as quartz countertops and tiled backsplash. The kitchen also features a walk-in pantry and

    D.R. Horton Builder
    1878 Rainier Dr Unit 36208084, Shakopee, MN 55379
  • /27

    $481,990

    Sold May 29, 2026

    1661 Shasta Dr, Shakopee, MN 55379

    • 4 Beds
    • 3 Baths
    • 1,988 Sq Ft
    • Built 2026

    Move in Ready Sold Summary

    • 4% Below List Price
    • $242/SF
    • 25 Days On Market

    Current Estimated Value $465,667

    D.R. Horton Highview Park - Express Premier

    1661 Shasta Dr, Shakopee, MN 55379
    • /23

      Est $321,037

      Not Listed For Sale

      2692 Vierling Dr E, Shakopee, MN 55379

      • 3 Beds
      • 2.5 Baths
      • 1,856 Sq Ft
      • Built 2007
      2692 Vierling Dr E, Shakopee, MN 55379

      Last Sold Summary

      • 43 Days On Market

  • /23

    $522,990

    New Construction
    • 4 Beds
    • 2.5 Baths
    • 2,342 Sq Ft

    Markham Plan at Arbor Bluff - Venture Collection, Shakopee, MN 55379

    The first floor of this new two-story home features an open-concept Great Room which blends seamlessly into the modern kitchen and dining room, perfect for everyday living and entertainment. Found upstairs is a versatile loft surrounded by all four bedrooms, including the serene owner’s suite with an adjoining bathroom. An enviable three-car garage provides abundant storage space.

    Lennar Builder
    2606 Green Ash Ave Unit 36036996, Shakopee, MN 55379
  • /29

    $294,999

    Sold Oct 30, 2025

    742 Shumway St S, Shakopee, MN 55379

    • 3 Beds
    • 2 Baths
    • 1,260 Sq Ft
    • Built 1954

    Last Sold Summary

    • $234/SF
    • 39 Days On Market

    Current Estimated Value $287,177

    Last Listing Agent Elijah Land Realty Executives Top Results

    742 Shumway St S, Shakopee, MN 55379
    • /26

      Est $620,020

      Not Listed For Sale

      8429 Moraine Cir, Shakopee, MN 55379

      • 3 Beds
      • 2.5 Baths
      • 3,002 Sq Ft
      • Built 2007
      8429 Moraine Cir, Shakopee, MN 55379

      Last Sold Summary

      • 11 Days On Market

  • /25

    $459,990

    Open Wed 12PM - 6PM
    • 3 Beds
    • 2.5 Baths
    • 1,842 Sq Ft

    1730 Denali Dr, Shakopee, MN 55379

    Ask how you can receive up to $5,000 contribution towards closing costs with preferred lender and title The Sienna by DR Horton! Featuring a modern kitchen with stainless steel appliances, white cabinets, quartz counters and corner pantry. This beauty has three bedrooms upstairs along with a loft and laundry. Primary bedroom has two walk-in closets! Private primary bath with dual vanity. Smart

    Tricia Hubley D.R. Horton, Inc.

    1730 Denali Dr, Shakopee, MN 55379
  • /24

    $529,990

    Sold Oct 03, 2025

    2063 Rainier Dr, Shakopee, MN 55379

    • 5 Beds
    • 3 Baths
    • 2,617 Sq Ft
    • Built 2025

    Move in Ready Sold Summary

    • $203/SF
    • 9 Days On Market

    Current Estimated Value $528,533

    D.R. Horton Highview Park - Express Select

    2063 Rainier Dr, Shakopee, MN 55379
    • /43

      Est $618,503

      Not Listed For Sale

      3830 Whitetail Dr, Shakopee, MN 55379

      • 5 Beds
      • 3.5 Baths
      • 4,006 Sq Ft
      • Built 2007
      3830 Whitetail Dr, Shakopee, MN 55379

      Last Sold Summary

      • 34 Days On Market

  • /25

    $477,990

    New Construction
    • 4 Beds
    • 2.5 Baths
    • 2,495 Sq Ft

    The Hudson Plan at Highview Park - Express Select, Shakopee, MN 55379

    Welcome to The Hudson floor plan, a new home offered at Highview Park in Shakopee, Minnesota. The main level starts with a study/flex room perfect for a home office or a den. As you walk further into the house, you will see an open concept floor plan with the kitchen, dining room and family room connected. In the family room, there are options to add an electric fireplace and hard flooring. The

    D.R. Horton Builder
    1878 Rainier Dr Unit 36208098, Shakopee, MN 55379
  • /28

    $310,000

    Sold Dec 12, 2025

    8439 Grove Place, Shakopee, MN 55379

    • 4 Beds
    • 2.5 Baths
    • 1,947 Sq Ft
    • Built 2004

    Last Sold Summary

    • $159/SF
    • 16 Days On Market

    Current Estimated Value $318,421

    Last Listing Agent Trenton Hogg Redfin Corporation

    8439 Grove Place, Shakopee, MN 55379
    • /30

      Est $283,032

      Not Listed For Sale

      128 2nd Ave W, Shakopee, MN 55379

      • 3 Beds
      • 1.5 Baths
      • 1,824 Sq Ft
      • Built 1890
      128 2nd Ave W, Shakopee, MN 55379

      Last Sold Summary

      • 43 Days On Market

  • /19

    $563,990

    New Construction
    • 3 - 6 Beds
    • 2.5 - 4.5 Baths
    • 2,840+ Sq Ft

    Erie Plan at Summerland Place - The Tradition Collection, Shakopee, MN 55379

    Explore the delightful possibilities of the spacious and sophisticated Erie floor plan by David Weekley Homes in Minneapolis/St. Paul. Craft the specialty rooms you’ve been dreaming of in the main-level study and upstairs retreat. Two junior bedrooms on the upper level offer abundant space to grow and personalize. The Owner’s Retreat presents a glamorous retreat from the world that includes a

    David Weekley Homes Builder
    1542 Philipp Way Unit 36494610, Shakopee, MN 55379
  • /45

    $454,900

    Sold May 22, 2026

    1197 Jackson St S, Shakopee, MN 55379

    • 4 Beds
    • 2 Baths
    • 2,922 Sq Ft
    • Built 1977

    Last Sold Summary

    • 1% Below List Price
    • $156/SF
    • 5 Days On Market

    Current Estimated Value $453,591

    Last Listing Agent Dan Basil Coldwell Banker Realty

    1197 Jackson St S, Shakopee, MN 55379
    • /53

      Est $1,107,949

      Not Listed For Sale

      16401 Stemmer Ridge Rd NW, Shakopee, MN 55379

      • 5 Beds
      • 3.5 Baths
      • 4,850 Sq Ft
      • Built 2008
      16401 Stemmer Ridge Rd NW, Shakopee, MN 55379

      Last Sold Summary

      • 33 Days On Market

  • /33

    $599,990

    New Construction
    • 4 Beds
    • 2.5 Baths
    • 2,692 Sq Ft

    Lewis Plan at Arbor Bluff - Landmark Collection, Shakopee, MN 55379

    This spacious two-story home features an open-concept layout with the kitchen overlooking the dining room and Great Room. The first-floor flex room offers endless possibilities. One the second floor are the luxe owner's suite and three secondary bedrooms — all with walk-in closets — while a central loft offers versatility.

    Lennar Builder
    2606 Green Ash Ave Unit 36130138, Shakopee, MN 55379
  • /13

    $484,000

    Sold May 28, 2026

    1819 Arrowhead St, Shakopee, MN 55379

    • 2 Beds
    • 2 Baths
    • 1,886 Sq Ft
    • Built 2026

    Move in Ready Sold Summary

    • 12% Below List Price
    • $257/SF
    • 5 Days On Market

    Current Estimated Value $487,278

    1819 Arrowhead St, Shakopee, MN 55379
    • /72

      Est $747,413

      Not Listed For Sale

      17851 Zumbro Ave, Shakopee, MN 55379

      • 5 Beds
      • 2.5 Baths
      • 2,540 Sq Ft
      • Built 1921
      17851 Zumbro Ave, Shakopee, MN 55379

      Last Sold Summary

      • 20 Days On Market

  • /26

    $599,990

    New Construction
    • 5 Beds
    • 3 Baths
    • 3,003 Sq Ft

    The Jordan Plan at Highview Park - Tradition, Shakopee, MN 55379

    One of our most loved floor plans is The Jordan, a new home offered at Highview Park, a new home community in Shakopee, Minnesota. The Jordan maximizes on all its living spaces to create an open flow feel with functionality in every room. The main level has a formal dining room at the front of the home, welcoming your guests as they come through the front door. Walking into the home, everyone

    D.R. Horton Builder
    1878 Rainer Dr Unit 36208103, Shakopee, MN 55379
  • /2

    $773,370

    Sold Feb 10, 2026

    1573 Creekside Ln, Shakopee, MN 55379

    • 5 Beds
    • 4 Baths
    • 4,614 Sq Ft
    • Built 2025

    Last Sold Summary

    • $168/SF
    • 0 Days On Market

    Last Listing Agent Kelly Long D.R. Horton, Inc.

    1573 Creekside Ln, Shakopee, MN 55379
    • /18

      Est $2,591,343

      Not Listed For Sale

      15220 Old Brick Yard Rd, Shakopee, MN 55379

      • 3 Beds
      • Built 1900
      15220 Old Brick Yard Rd, Shakopee, MN 55379

      Last Sold Summary

      • 37 Days On Market

  • /26

    $532,990

    New Construction
    • 4 Beds
    • 3.5 Baths
    • 2,402 Sq Ft

    The Finnegan Plan at Amberglen - Express Premier, Shakopee, MN 55379

    Welcome to the Finnegan, a new home plan available at Amberglen in Shakopee, Minnesota. The Finnegan is a very popular raised ranch plan which marries modern with functionality and includes stunning front elevations with a front porch. Stepping into the home, you can’t help but admire the vaulted main level ceilings and upgrades in the kitchen such as quartz countertops and tiled backsplash. The

    D.R. Horton Builder
    1941 Arcadia St Unit 36207941, Shakopee, MN 55379
  • /40

    $401,000

    Sold Jun 04, 2026

    433 Braeburn Dr, Shakopee, MN 55379

    • 4 Beds
    • 2 Baths
    • 1,656 Sq Ft
    • Built 1996

    Last Sold Summary

    • 4% Above List Price
    • $242/SF
    • 7 Days On Market

    Current Estimated Value $383,199

    Last Listing Agent Gloria Flicek Kubes Realty Inc

    433 Braeburn Dr, Shakopee, MN 55379
    • /28

      Est $828,200

      Not Listed For Sale

      2616 133rd St W, Shakopee, MN 55379

      • 3 Beds
      • 2.5 Baths
      • 2,926 Sq Ft
      • Built 1983
      2616 133rd St W, Shakopee, MN 55379

      Last Sold Summary

      • 117 Days On Market

  • /35

    $515,000

    • 2 Beds
    • 2 Baths
    • 1,902 Sq Ft

    13589 Crownline Dr NE, Prior Lake, MN 55372

    Meticulously maintained and loaded with thoughtful upgrades, this exceptional one-level home offers the perfect blend of comfort, convenience, and an unbeatable natural setting. Designed for effortless living with no interior stairs, this beautifully cared for home backs to a protected nature area with gorgeous walking trails and no neighbors behind, creating a peaceful backyard retreat. Step

    Mark Nelson Nelson Family Realty

    13589 Crownline Dr NE, Prior Lake, MN 55372
  • /45

    $494,000

    Sold Apr 16, 2026

    1070 Cubasue Ave, Shakopee, MN 55379

    • 3 Beds
    • 2 Baths
    • 1,486 Sq Ft
    • Built 2020

    Last Sold Summary

    • 1% Below List Price
    • $332/SF
    • 22 Days On Market

    Current Estimated Value $502,038

    Last Listing Agent Joseph Kubes Kubes Realty Inc

    1070 Cubasue Ave, Shakopee, MN 55379
    • /19

      Est $415,459

      Not Listed For Sale

      1308 Pondview Ct, Shakopee, MN 55379

      • 3 Beds
      • 2 Baths
      • 2,131 Sq Ft
      • Built 1990
      1308 Pondview Ct, Shakopee, MN 55379

      Last Sold Summary

      • 0 Days On Market

  • /27

    $622,990

    New Construction
    • 4 Beds
    • 3.5 Baths
    • 2,786 Sq Ft

    McKinley Plan at Arbor Bluff - Landmark Collection, Shakopee, MN 55379

    Optimized for gracious living, this new two-story home features a first-floor Great Room for shared moments, an office for solitary work, a breakfast room for quick bites, a kitchen for inspired cooks and a dining room for memorable meals. Upstairs are three secondary bedrooms and a luxe owner’s suite made for restful nights.

    Lennar Builder
    2606 Green Ash Ave Unit 36130161, Shakopee, MN 55379
  • /60

    $530,000

    Sold Dec 30, 2025

    2804 Trinity Dr, Shakopee, MN 55379

    • 4 Beds
    • 4.5 Baths
    • 2,898 Sq Ft
    • Built 2022

    Last Sold Summary

    • $183/SF
    • 45 Days On Market

    Current Estimated Value $559,663

    Last Listing Agent Darin Houle TheMLSonline.com, Inc.

    2804 Trinity Dr, Shakopee, MN 55379
    • /30

      Est $367,266

      Not Listed For Sale

      1691 Shakopee Ave E, Shakopee, MN 55379

      • 5 Beds
      • 2 Baths
      • 2,362 Sq Ft
      • Built 1975
      1691 Shakopee Ave E, Shakopee, MN 55379

      Last Sold Summary

      • 2 Days On Market

  • /42

    $550,000

    New Construction
    • 4 Beds
    • 3.5 Baths
    • 2,402 Sq Ft

    1878 Rainier Dr, Shakopee, MN 55379

    The Finnegan is your next dream home! This plan features a private main level office flex area with study doors along with an open living, kitchen and dining area featuring vaulted ceilings. Kitchen boasts a center island, walk-in corner pantry and stainless-steel appliances. One nice feature about the Finnegan is that each of the upper level bedrooms have a walk-in closet. Primary bedroom has

    Morgan Cole D.R. Horton, Inc.

    1878 Rainier Dr, Shakopee, MN 55379

Showing Results 161 - 200, Page 5 of 18

How to Buy a Home How to Finance a Home How to Sell a Home