379

Homes for Sale in 28470

Section Image Section Image Section Image
  • /36

    $276,000

    New Construction
    • 3 Beds
    • 2 Baths
    • 1,410 Sq Ft

    Birch Plan at Summers Walk, Shallotte, NC 28459

    The Birch is a beautiful single story, 3 bedroom, 2 bath coastal cottage home featuring open and flowing living spaces with warm coastal color palettes. This plan features three generous bedrooms and an open concept living area, which provides the perfect space for relaxing and enjoying time at home.

    Logan Homes Builder
    4750 Pine Lake SW Unit 37625944, Shallotte, NC 28459
  • /5

    $305,000

    New Construction
    • 3 Beds
    • 2 Baths
    • 1,950 Sq Ft

    Wildflower Plan at Summers Walk, Shallotte, NC 28459

    Everything you've ever wanted in a home — all on one level. The Wildflower is an expansive single-story retreat that redefines what ranch-style living can be. With nearly 2,000 square feet spread across a thoughtful, flowing layout, four bedrooms, and two full baths, this home offers the kind of space that makes life genuinely better. Entertain with ease, spread out with confidence, and enjoy the

    Logan Homes Builder
    4750 Pine Lake SW Unit 37625983, Shallotte, NC 28459
  • /20

    $340,000

    $35K PRICE DROP
    • Land
    • 18,295 Sq Ft
    • $809,524 per Acre

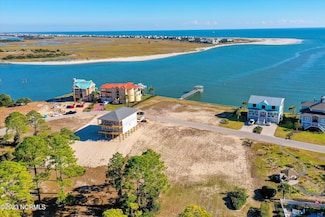
    4418 Brantley Cir SW, Shallotte, NC 28470

    Unbelievable views of the ICW, Shallotte River where they meet the Atlantic Ocean! Outstanding lot to build your dream home, very exclusive gated small community, access to water with boat ramp nearby! 10 min. to Shallotte, 40 min. to Wilmington, 20 min. to Calabash, Ocean Isle, Sunset Beach! Seafood galoreQuiet neighborhood, retire and look at the ocean with your favorite beverage! FYI,

    Jeffrey Lott Coldwell Banker Sea Coast Advantage

    4418 Brantley Cir SW, Shallotte, NC 28470
  • /56

    $469,000

    New Construction $50K PRICE INCREASE
    • 3 Beds
    • 2.5 Baths
    • 1,958 Sq Ft

    2975 Old Berwick St SW, Shallotte, NC 28470

    We began marketing this home in 2025 when the land was purchased for construction of this beautiful new home. With the Certificate of Occupancy issued on July 24, 2026, this thoughtfully designed home is now ready to welcome its first owners. This classic cottage home plan offers maximum comfort with an efficient design and narrow lot width. A cozy front porch invites relaxation, while twin

    Aimee Sposeep Real Broker, LLC

    2975 Old Berwick St SW, Shallotte, NC 28470
  • /21

    $791,500

    $4K PRICE DROP
    • Land
    • 29,185 Sq Ft
    • $1,181,343 per Acre


    1878 Goose Creek Rd SW, Ocean Isle Beach, NC 28469

    WATERFRONT! Here's a Rare Opportunity to own a Waterway lot. This lot overlooks the Intracoastal Waterway with elevated views of the ICW and marsh area leading over to the island of Ocean Isle Beach. It's a deep water lot and is included in the adjacent Ship Wacche Estates neighborhood, which is part of Brick Landing Plantation. The lot includes the opportunity to build a private boat dock with

    Agent Photo

    The CheekTeam Cheek

    The Cheek Team

    1878 Goose Creek Rd SW, Ocean Isle Beach, NC 28469
  • /33

    $259,990

    New Construction
    • 4 Beds
    • 2.5 Baths
    • 2,304+ Sq Ft

    Columbus Plan at Rourk Woods, Shallotte, NC 28470

    The Columbus is a thoughtfully designed two-story townhome offering flexibility and comfort for the way you live today. With four bedrooms and three-and-a-half baths, this plan features a convenient main-level primary suite, plus a second primary suite upstairs—ideal for guests or multigenerational living.An open-concept main floor brings the kitchen and dining area together, flowing

    Stanley Martin Builder
    304 Lusterleaf Ln Unit 36479814, Shallotte, NC 28470
  • 1546 St Lucia Dr SW Unit 36359816, Shallotte, NC 28470

    $475,995

    New Construction
    • 3 Beds
    • 2 Baths
    • 1,782 Sq Ft

    Bellwood Plan at Ocean Isle Palms, Shallotte, NC 28470

    The thoughtfully designed Bellwood is ideal for a variety of lifestyles. An inviting foyer flows into a stunning great room and a bright casual dining area with access to the rear yard. Rounding out the heart of the home is an L-shaped kitchen featuring a generous center island with breakfast bar and a convenient pantry. Relax in the primary bedroom complete with a large walk-in closet and a

    Toll Brothers, Inc. Builder
    1546 St Lucia Dr SW Unit 36359816, Shallotte, NC 28470
  • 1546 St Lucia Dr SW Unit 36359815, Shallotte, NC 28470

    $577,995

    New Construction
    • 3 Beds
    • 3.5 Baths
    • 2,945 Sq Ft

    Jessamine Elite Plan at Ocean Isle Palms, Shallotte, NC 28470

    Perfect for entertaining, the Jessamine Elite leaves a stunning first impression, with a spacious foyer opening to the expansive great room, flex room, and views to the large covered patio. The well-appointed kitchen overlooks a bright casual dining area, and is complemented by a large center island with breakfast bar, plenty of counter and cabinet space, and sizable walk-in pantry. The primary

    Toll Brothers, Inc. Builder
    1546 St Lucia Dr SW Unit 36359815, Shallotte, NC 28470
  • /12

    $544,995

    New Construction
    • 2 - 3 Beds
    • 2.5 Baths
    • 2,478 Sq Ft

    Longleaf Plan at Ocean Isle Palms, Shallotte, NC 28470

    The perfect balance for the everyday and the extraordinary, the Longleaf features open-concept living alongside cozy, quiet spaces. The graceful foyer hallway flows into the expansive great room with desirable large covered patio, open to the casual dining area and well-designed kitchen complete with large center island with breakfast bar, plenty of counter and cabinet space, and roomy walk-in

    Toll Brothers, Inc. Builder
    1546 St Lucia Dr SW Unit 36359812, Shallotte, NC 28470
  • 1546 St Lucia Dr SW Unit 36359811, Shallotte, NC 28470

    $517,995

    New Construction
    • 2 Beds
    • 2.5 Baths
    • 2,259 Sq Ft

    Jessamine Plan at Ocean Isle Palms, Shallotte, NC 28470

    Enter the Jessamine's bright foyer to reveal a the open-concept great room and flex room, with views to the desirable large covered patio. Central to the living space is a well-designed kitchen with spacious casual dining area, large center island with breakfast bar, ample counter and cabinet space, and roomy walk-in pantry. The charming primary bedroom suite is complemented by a generous walk-in

    Toll Brothers, Inc. Builder
    1546 St Lucia Dr SW Unit 36359811, Shallotte, NC 28470
  • /23

    $264,490

    New Construction
    • 3 Beds
    • 2 Baths
    • 1,475 Sq Ft

    KERRY Plan at The Meadows at Wildwood Village, Shallotte, NC 28470

    This cozy home features three bedrooms, two baths, and a two-car garage. The primary bedroom is comfortably tucked at the rear of the home and features an en suite bath and a walk-in closet. The kitchen overlooks the spacious great room allowing plenty of space for family and friends to gather. Two guest bedrooms are located in the front of the home and share a guest bath. All of our homes

    D.R. Horton Builder
    4719 Cockatoo Dr NW Unit 36205762, Shallotte, NC 28470
  • /23

    $282,990

    New Construction
    • 4 Beds
    • 2 Baths
    • 1,774 Sq Ft

    CALI Plan at The Meadows at Wildwood Village, Shallotte, NC 28470

    The Cali offers a beautiful and functional ranch design with a spacious family room that expands to a casual dining area. The kitchen is the highlight of this home with plenty of room for everyone to gather around the open kitchen island. The split bedroom floorplan creates a private owner's suite featuring a large walk-in closet and spacious bathroom. Three additional bedrooms, each with large

    D.R. Horton Builder
    4719 Cockatoo Dr NW Unit 36205765, Shallotte, NC 28470
  • /19

    $245,490

    New Construction
    • 3 Beds
    • 2 Baths
    • 1,281 Sq Ft

    DEVON Plan at The Meadows at Wildwood Village, Shallotte, NC 28470

    Welcome to The Meadows at Wildwood Village, a thoughtfully designed new-construction community in charming Shallotte, North Carolina. With floorplans crafted for every stage of life—whether you’re purchasing your first home, working from home, raising a family, or embracing retirement—this neighborhood offers comfort, flexibility, and convenience all in one place. New homes range from 2–4

    D.R. Horton Builder
    4719 Cockatoo Dr NW Unit 36205761, Shallotte, NC 28470
  • /10

    $271,990

    New Construction
    • 3 Beds
    • 2 Baths
    • 1,618 Sq Ft

    ARIA Plan at The Meadows at Wildwood Village, Shallotte, NC 28470

    The Aria is a thoughtfully designed home with three bedrooms and two bathrooms all on one level. This open concept plan is perfect for entertaining and making lasting memories. The kitchen island looks out over the spacious great room and is a great place for easy food preparation. The split bedroom design places the owner's suite separate from the secondary bedrooms. The owner's suite features a

    D.R. Horton Builder
    4719 Cockatoo Dr NW Unit 36205764, Shallotte, NC 28470
  • /9

    $298,990

    New Construction
    • 3 Beds
    • 2 Baths
    • 1,883 Sq Ft

    DOVER-EXPRESS Plan at The Meadows at Wildwood Village, Shallotte, NC 28470

    Our Dover express plan offers four bedrooms and 2 bathrooms all on one level! The kitchen overlooks the dining and living areas. All of our homes include D.R. Horton's Home is Connected package, an industry leading suite of smart home products that keeps homeowners connected with the people and place they value the most. This technology allows homeowners to monitor and control their home from the

    D.R. Horton Builder
    4719 Cockatoo Dr NW Unit 36205766, Shallotte, NC 28470
  • /11

    $305,990

    New Construction
    • 4 Beds
    • 2.5 Baths
    • 2,340 Sq Ft

    GALEN Plan at The Meadows at Wildwood Village, Shallotte, NC 28470

    The Galen's classic design offers an open concept main level with an expansive living area. The kitchen, featuring a working island with room for seating and an oversized pantry, flows into a casual eating area then into the spacious family room. An additional flex room on the first floor could be a dedicated home office or even a formal dining room. Upstairs includes a large owner's suite with

    D.R. Horton Builder
    4719 Cockatoo Dr NW Unit 36205767, Shallotte, NC 28470
  • /16

    $27,000

    • Land
    • 13,939 Sq Ft
    • $84,375 per Acre

    3088 Brackenbury St SW, Shallotte, NC 28470

    Build your dream home on one of the available homesites in the sought-after gated community of Rutledge! This wooded lot—approximately .32+/- acres—allows you to create your custom residence in a peaceful, picturesque setting. Tucked away just minutes from the heart of Shallotte, Rutledge provides the perfect blend of privacy and convenience. Residents enjoy easy access to charming downtown

    Agent Photo

    Jayne Anderson

    Coldwell Banker Sloane Realty OIB

    3088 Brackenbury St SW, Shallotte, NC 28470

  • /5

    $54,900

    $10K PRICE DROP
    • Land
    • 29,185 Sq Ft
    • $81,940 per Acre

    3494 Mill Pond Rd SW, Shallotte, NC 28470

    Discover an ideal home site at Rivers Edge Golf and Plantation! Are you searching for the perfect location to build your dream home in a master-planned community on the SE coast of North Carolina? Look no further! This residential building lot just outside the gates of Rivers Edge Golf and Plantation may be exactly what you have been waiting for. With about 100 feet of road frontage and about 131

    Agent Photo

    Jayne Anderson

    Coldwell Banker Sloane Realty OIB

    3494 Mill Pond Rd SW, Shallotte, NC 28470

  • /14

    $85,000

    $25K PRICE DROP
    • Land
    • 9,147 Sq Ft
    • $404,762 per Acre

    1805 Egret St SW, Shallotte, NC 28470

    The location of your marsh front, coastal retreat resides at 1805 Egret Street in Goose Creek. The Goose Creek community is a hidden gem surrounded by the Saucepan creek and tucked beneath the shade and privacy of mature local foliage. Imagine yourself one late afternoon, relaxing on your back porch overlooking the salt marsh or wetting a line from your own dock as you just hear the sounds of

    Laney Pierce Coldwell Banker Sea Coast Advantage

    1805 Egret St SW, Shallotte, NC 28470

Showing Results 361 - 379, Page 10 of 10

How to Buy a Home How to Finance a Home How to Sell a Home