274

Newest Homes for Sale in Shaw Afb, SC

Section Image Section Image
  • /32

    $328,900

    New Construction $16K PRICE DROP
    • 4 Beds
    • 2.5 Baths
    • 2,797 Sq Ft

    The Jefferson Plan at Timberline Meadows, Sumter, SC 29150

    The Jefferson plan is the perfect family home with 4 bedrooms, 2.5 bathrooms, and a 2-car garage. The open-concept layout of the kitchen, breakfast area, and family room is ideal for entertaining. The primary bedroom provides a comfortable retreat, while the upstairs offers plenty of space for family or guests. With thoughtful features and generous space, this home is a dream come true. Don't

    Stanley Martin Builder
    3310 Riders Dr Unit 38777151, Sumter, SC 29150
  • /36

    $339,900

    New Construction $15K PRICE DROP
    • 4 Beds
    • 3 Baths
    • 2,729 Sq Ft

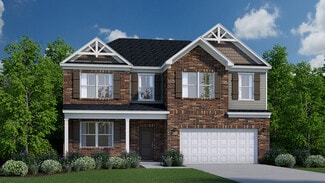
    The Idlewild Plan at Timberline Meadows, Sumter, SC 29150

    As you step inside, you are greeted by a private study, ideal for seamless remote work. Certain homesites transform this space into an additional bedroom suite, catering to diverse needs. Moving through the home, the chef-inspired kitchen steals the show, boasting a spacious island with seating, ample cabinet and counter space, and a convenient walk-in pantry. The culinary hub flows into the

    Stanley Martin Builder
    3310 Riders Dr Unit 38749650, Sumter, SC 29150
  • /23

    $209,790

    New Construction
    • 3 Beds
    • 2.5 Baths
    • 1,454 Sq Ft

    Walnut Plan at Sibley Village - Townhomes, Sumter, SC 29153

    The Walnut is a smart, comfortable home that offers an open main living space downstairs with all bedrooms tucked upstairs for added privacy. This floor plan offers 3 bedrooms, 2.5 bathrooms, and 1,454 square feet of intentional living space, along with a one-car garage. Step inside through the front porch and foyer where you’re welcomed into the family room, kitchen, and dining area. The kitchen

    McGuinn Homes Builder
    2305 Bellflower St Unit 38652883, Sumter, SC 29153
  • 1599 Alice Dr Unit 38408261, Sumter, SC 29153

    $250,490

    New Construction
    • 3 Beds
    • 2 Baths
    • 1,392 Sq Ft

    Spruce A Plan at Sibley Village, Sumter, SC 29153

    The Spruce is a beautiful one-level home that keeps the layout open where you want it and private where it matters most. This floor plan offers 3 bedrooms, 2 bathrooms, and 1,392 square feet of thoughtfully designed living space, along with a two-car garage. Step inside through the front porch and foyer and you’ll find two secondary bedrooms just off the entry, along with a full bathroom nearby,

    McGuinn Homes Builder
    1599 Alice Dr Unit 38408261, Sumter, SC 29153
  • 1599 Alice Dr Unit 38408260, Sumter, SC 29153

    $250,490

    New Construction
    • 3 Beds
    • 2 Baths
    • 1,392 Sq Ft

    Spruce L Plan at Sibley Village, Sumter, SC 29153

    The Spruce is a beautiful one-level home that keeps the layout open where you want it and private where it matters most. This floor plan offers 3 bedrooms, 2 bathrooms, and 1,392 square feet of thoughtfully designed living space, along with a two-car garage. Step inside through the front porch and foyer and you’ll find two secondary bedrooms just off the entry, along with a full bathroom nearby,

    McGuinn Homes Builder
    1599 Alice Dr Unit 38408260, Sumter, SC 29153
  • 1599 Alice Dr Unit 38408259, Sumter, SC 29153

    $251,290

    New Construction
    • 3 Beds
    • 2 Baths
    • 1,392 Sq Ft

    Spruce B Plan at Sibley Village, Sumter, SC 29153

    The Spruce is a beautiful one-level home that keeps the layout open where you want it and private where it matters most. This floor plan offers 3 bedrooms, 2 bathrooms, and 1,392 square feet of thoughtfully designed living space, along with a two-car garage. Step inside through the front porch and foyer and you’ll find two secondary bedrooms just off the entry, along with a full bathroom nearby,

    McGuinn Homes Builder
    1599 Alice Dr Unit 38408259, Sumter, SC 29153
  • /10

    $410,900

    New Construction
    • 5 Beds
    • 3.5 Baths
    • 3,393 Sq Ft

    The Norwood Plan at Timberline Meadows, Sumter, SC 29150

    This five-bedroom, three-bathroom and 1 half bathroom home is meticulously crafted for practicality without sacrificing style. The open floorplan seamlessly connects the kitchen, a focal point with its convenient island setup and family room. Further exploration of the main level reveals a pocket office, ideal for remote work. The main level primary suite offers a spacious retreat, featuring a

    Stanley Martin Builder
    3310 Riders Dr Unit 37070711, Sumter, SC 29150
  • 0 Sibley Village St Unit 36791945, Sumter, SC

    $280,590

    New Construction
    • 5 Beds
    • 3 Baths
    • 2,334 Sq Ft

    Loblolly L Plan at Sibley Village, Sumter, SC

    Discover the Loblolly, a spacious home designed with five bedrooms and space for real life to happen. This floor plan offers 5 bedrooms, 3 bathrooms, and 2,334 square feet of intentional living space, along with a two-car garage. When you step inside through the foyer, you're welcomed by a main-level bedroom and full bathroom, giving you the flexibility for guests, a home office, play area, or an

    McGuinn Homes Builder
    0 Sibley Village St Unit 36791945, Sumter, SC
  • /2

    $250,500

    New Construction
    • 3 Beds
    • 2.5 Baths
    • 1,883 Sq Ft

    Birch B Plan at Sibley Village, Sumter, SC

    The Birch is a home that feels welcoming the second you step inside. With an open main level and extra room upstairs, it’s designed to keep life feeling comfortable, connected, and easy. This home offers 3 bedrooms, 2.5 bathrooms, and 1,883 square feet of thoughtfully planned living space. When you enter through the foyer, you're greeted by a convenient powder bathroom before stepping into the

    McGuinn Homes Builder
    0 Sibley Village St Unit 36791949, Sumter, SC
  • 0 Sibley Village St Unit 36791931, Sumter, SC

    $279,590

    New Construction
    • 5 Beds
    • 3 Baths
    • 2,334 Sq Ft

    Loblolly A Plan at Sibley Village, Sumter, SC

    Discover the Loblolly, a spacious home designed with five bedrooms and space for real life to happen. This floor plan offers 5 bedrooms, 3 bathrooms, and 2,334 square feet of intentional living space, along with a two-car garage. When you step inside through the foyer, you're welcomed by a main-level bedroom and full bathroom, giving you the flexibility for guests, a home office, play area, or an

    McGuinn Homes Builder
    0 Sibley Village St Unit 36791931, Sumter, SC
  • /30

    $283,990

    New Construction
    • 4 Beds
    • 3.5 Baths
    • 2,266 Sq Ft

    Alder C Plan at Sibley Village, Sumter, SC

    The Alder is designed to make everyday life feel simple and comfortable. With the primary bedroom on the main level and open living spaces at the heart of the home, this plan is easy to settle into from day one. The kitchen flows naturally into the dining area and great room, creating a space that works just as well for quiet nights at home as it does for hosting. This home offers 2,266 square

    McGuinn Homes Builder
    0 Sibley Village St Unit 36791925, Sumter, SC
  • /27

    $254,900

    New Construction
    • 3 Beds
    • 2 Baths
    • 1,700 Sq Ft

    Magnolia E Plan at Crystal Downs, Sumter, SC 29153

    The Magnolia's classic design creates a welcoming first impression, with 3 bedrooms, 2 bathrooms, and 1,700 square feet of beautifully designed living space, along with a two-car garage. Step inside through the foyer and you're welcomed into the main living area where the kitchen and dining area open up to the great room. The kitchen features a center island that makes everyday cooking feel easy,

    McGuinn Homes Builder
    2001 Secretariat St Unit 36791912, Sumter, SC 29153
  • /27

    $259,590

    New Construction
    • 3 Beds
    • 2 Baths
    • 1,700 Sq Ft

    Magnolia A Plan at Sibley Village, Sumter, SC

    The Magnolia’s classic design creates a welcoming first impression, with 3 bedrooms, 2 bathrooms, and 1,700 square feet of beautifully designed living space, along with a two-car garage. Step inside through the foyer and you’re welcomed into the main living area where the kitchen and dining area open up to the great room. The kitchen features a center island that makes everyday cooking feel easy,

    McGuinn Homes Builder
    0 Sibley Village St Unit 36791899, Sumter, SC
  • /24

    $244,488

    New Construction
    • 3 Beds
    • 2.5 Baths
    • 1,404 Sq Ft

    Poplar A Plan at Sibley Village, Sumter, SC

    The Poplar is a home that feels open and welcoming with a layout that keeps the main level connected and the upstairs private. This floor plan offers 3 bedrooms, 2.5 bathrooms, and 1,404 square feet of intentionally designed living space, along with a one-car garage. Step inside through the foyer and you’re brought right into the heart of the home, where the great room and dining area flow

    McGuinn Homes Builder
    0 Sibley Village St Unit 36791849, Sumter, SC
  • /27

    $260,590

    New Construction
    • 3 Beds
    • 2 Baths
    • 1,700 Sq Ft

    Magnolia E Plan at Sibley Village, Sumter, SC

    The Magnolia’s classic design creates a welcoming first impression, with 3 bedrooms, 2 bathrooms, and 1,700 square feet of beautifully designed living space, along with a two-car garage. Step inside through the foyer and you’re welcomed into the main living area where the kitchen and dining area open up to the great room. The kitchen features a center island that makes everyday cooking feel easy,

    McGuinn Homes Builder
    0 Sibley Village St Unit 36791866, Sumter, SC
  • /23

    $283,490

    New Construction
    • 4 Beds
    • 3.5 Baths
    • 2,266 Sq Ft

    Alder L Plan at Sibley Village, Sumter, SC

    The Alder is designed to make everyday life feel simple and comfortable. With the primary bedroom on the main level and open living spaces at the heart of the home, this plan is easy to settle into from day one. The kitchen flows naturally into the dining area and great room, creating a space that works just as well for quiet nights at home as it does for hosting. This home offers 2,266 square

    McGuinn Homes Builder
    0 Sibley Village St Unit 36791926, Sumter, SC
  • /26

    $267,290

    New Construction
    • 4 Beds
    • 2.5 Baths
    • 2,075 Sq Ft

    Cypress C Plan at Sibley Village, Sumter, SC

    The Cypress is a home that feels spacious from the moment you step inside. This floor plan offers 4 bedrooms, 2.5 bathrooms, and 2,075 square feet of beautifully designed living space, along with a two-car garage. When you enter through the foyer, you’re welcomed into a spacious main living area that flows naturally between the great room, kitchen, and dining space. The kitchen features a central

    McGuinn Homes Builder
    0 Sibley Village St Unit 36791867, Sumter, SC
  • /2

    $249,500

    New Construction
    • 3 Beds
    • 2.5 Baths
    • 1,883 Sq Ft

    Birch A Plan at Sibley Village, Sumter, SC

    The Birch is a home that feels welcoming the second you step inside. With an open main level and extra room upstairs, it’s designed to keep life feeling comfortable, connected, and easy. This home offers 3 bedrooms, 2.5 bathrooms, and 1,883 square feet of thoughtfully planned living space. When you enter through the foyer, you're greeted by a convenient powder bathroom before stepping into the

    McGuinn Homes Builder
    0 Sibley Village St Unit 36791864, Sumter, SC
  • /26

    $266,290

    New Construction
    • 4 Beds
    • 2.5 Baths
    • 2,075 Sq Ft

    Cypress A Plan at Sibley Village, Sumter, SC

    The Cypress is a home that feels spacious from the moment you step inside. This floor plan offers 4 bedrooms, 2.5 bathrooms, and 2,075 square feet of beautifully designed living space, along with a two-car garage. When you enter through the foyer, you’re welcomed into a spacious main living area that flows naturally between the great room, kitchen, and dining space. The kitchen features a central

    McGuinn Homes Builder
    0 Sibley Village St Unit 36791839, Sumter, SC
  • /55

    $358,900

    New Construction
    • 4 Beds
    • 3 Baths
    • 2,454 Sq Ft

    Rivercrest II Plan at Beach Forest, Sumter, SC 29153

    Discover the perfect blend of elegance and functionality in this meticulously crafted 2-story home, designed to cater to your every need. As you step inside, you'll be greeted by a charming covered front porch, leading you into a seamlessly integrated Dining and Kitchen area an ideal space for both casual family meals and sophisticated gatherings. The heart of the home, the expansive Family Room,

    Great Southern Homes Builder
    1980 Castlerock Dr Unit 36765055, Sumter, SC 29153
  • /6

    $251,900

    New Construction
    • 3 Beds
    • 2.5 Baths
    • 1,686 Sq Ft

    Trenton Plan at Canopy of Oaks - Canopy Of Oaks, Sumter, SC 29150

    The Trenton offers the perfect blend of style, space, and function in a well-designed two-story floor plan spanning 1,686 square feet. With three bedrooms, two full bathrooms, and an additional half bath, this home is ideal for growing families, first-time buyers, or anyone seeking a thoughtful layout with modern features.Step inside to discover an open-concept main level that seamlessly connects

    Great Southern Homes Builder
    1773 Camazay Dr Unit 36764970, Sumter, SC 29150
  • /63

    $351,900

    New Construction
    • 4 Beds
    • 3 Baths
    • 2,926 Sq Ft

    Reedy Plan at Heritage Bay, Sumter, SC 29150

    The Reedy floor plan offers spacious, flexible living designed to suit families of all sizes. The first floor features an open-concept layout that blends the kitchen, breakfast area, and family room into a bright, connected living space perfect for gatherings and entertaining. A formal dining room adds a touch of elegance, while the kitchen includes a convenient pantry and large island for

    Veranda Homes Builder
    451 Curlew Circle St Unit 36663622, Sumter, SC 29150
  • /28

    $324,900

    New Construction
    • 4 Beds
    • 2.5 Baths
    • 2,292 Sq Ft

    Riviera Plan at Heritage Bay, Sumter, SC 29150

    The Riviera floor plan offers a bright, open layout designed for comfortable family living and effortless entertaining. The first floor welcomes you with a spacious dining room that flows into a modern kitchen featuring a large island, walk-in pantry, and direct access to the expansive family room. Sliding doors lead to a covered patio, creating a seamless connection between indoor and outdoor

    Veranda Homes Builder
    451 Curlew Circle St Unit 36663586, Sumter, SC 29150
  • /28

    $284,900

    New Construction
    • 4 Beds
    • 3.5 Baths
    • 2,266 Sq Ft

    Alder Plan at Crystal Downs, Sumter, SC 29153

    The Alder is a home designed for comfort, connection, and effortless living, offering 2,266 square feet of thoughtfully planned space. From the charming front porch, step into a welcoming foyer that seamlessly guides you into the heart of the home—the kitchen. Here, a corner pantry and a stylish bar overlook the dining area and great room, creating an open and inviting space perfect for

    McGuinn Homes Builder
    2001 Secretariat St Unit 36472232, Sumter, SC 29153
  • /58

    $342,900

    New Construction
    • 4 Beds
    • 2.5 Baths
    • 2,326 Sq Ft

    Porter II Plan at Beach Forest, Sumter, SC 29153

    Open plan, main level offers formal dining, office, large kitchen with optional island open to the great room. Second level offers owners suite with two walk-in closets, optional trey ceilings and garden tub with separate walk-in shower.

    Great Southern Homes Builder
    1980 Castlerock Dr Unit 36448330, Sumter, SC 29153
  • /32

    $291,900

    New Construction
    • 4 Beds
    • 3.5 Baths
    • 2,295 Sq Ft

    Benjamin Plan at Canopy of Oaks - Canopy Of Oaks, Sumter, SC 29150

    The Benjamin, a charming two-story home, offers 2,295 square feet of comfortable and stylish living space. This well-designed floor plan includes 4 bedrooms and 3 bathrooms, making it an excellent option for larger families. A selection of exterior elevations are available, showcasing different brick and stone combinations to customize the exterior to your liking. The main level features an

    Great Southern Homes Builder
    1773 Camazay Dr Unit 36448557, Sumter, SC 29150
  • /4

    $298,900

    New Construction
    • 4 Beds
    • 2.5 Baths
    • 2,322 Sq Ft

    Portia Plan at Canopy of Oaks - Canopy Of Oaks, Sumter, SC 29150

    The Portia by Great Southern Homes is a spacious and functional two-story home offering approximately 2,322 square feet of thoughtfully designed living space. This plan features 4 bedrooms, 2.5 baths, and an open-concept main level perfect for modern family living. The first floor centers around a large great room that flows seamlessly into the kitchen and dining areas, creating a bright and

    Great Southern Homes Builder
    1773 Camazay Dr Unit 36485158, Sumter, SC 29150
  • /22

    $254,900

    New Construction
    • 4 Beds
    • 2.5 Baths
    • 1,660 Sq Ft

    Meadowbrook Plan at Canopy of Oaks - Canopy Of Oaks, Sumter, SC 29150

    This new plan features a large flex room down and an open kitchen design with optional island. The second level has a spacious loft and 4 bedrooms. Primary suite has a large walk-in closet and dual vanity bathroom.

    Great Southern Homes Builder
    1773 Camazay Dr Unit 36494223, Sumter, SC 29150
  • /82

    $493,580

    New Construction
    • 4 Beds
    • 3.5 Baths
    • 3,559 Sq Ft

    The Fairhaven Plan at Timberline Meadows, Sumter, SC 29150

    Welcome to your dream home! This beautifully designed Fairhaven floor plan perfectly balances style and functionality. As you step inside, you'll find a spacious formal dining room, ideal for hosting dinner parties or enjoying family meals. The heart of the home is the stunning kitchen, featuring modern appliances, plenty of counter space, and a convenient breakfast bar. The kitchen seamlessly

    Stanley Martin Builder
    3310 Riders Dr Unit 36396565, Sumter, SC 29150
  • /11

    $469,500

    New Construction
    • 4 Beds
    • 3.5 Baths
    • 3,873 Sq Ft

    The Poplar Plan at Timberline Meadows, Sumter, SC 29150

    The Poplar home design seamlessly blends functionality and comfort, creating a space perfect for modern living. Upon entering the foyer, you’ll discover a versatile flex room that can serve as a home office or game room, catering to your family’s needs. The main level also features a convenient bedroom, ideal for guests or multi-generational living, and an open-concept living area where the

    Stanley Martin Builder
    3310 Riders Dr Unit 36396079, Sumter, SC 29150
  • /20

    $405,900

    New Construction
    • 4 Beds
    • 2.5 Baths
    • 3,300 Sq Ft

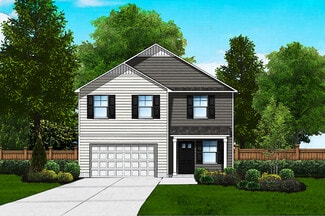
    The Doyle Plan at Timberline Meadows, Sumter, SC 29150

    Welcome to The Doyle, a spacious home designed for comfort, convenience, and endless possibilities. Step through the inviting foyer and discover a flexible room ready to become your home office, a peaceful study, or a guest suite. As you venture deeper into the home, you'll be greeted by a vast, open-concept living space where the family room seamlessly flows into the dining area and a

    Stanley Martin Builder
    3310 Riders Dr Unit 36396029, Sumter, SC 29150
  • /6

    $34,500

    • Land
    • 1.09 Acres
    • $31,651 per Acre

    2890 Bend K Dr, Dalzell, SC 29040

    1.09-acre wooded lot in Steeplechase subdivision. This is a great spot to build your next home. It is conveniently located near Shaw AFB and about 10 minutes from town.

    David Mullen Avant and Associates

    2890 Bend K Dr, Dalzell, SC 29040
  • /9

    $69,900

    $69K PRICE INCREASE
    • 3 Beds
    • 2 Baths

    20A Picardy Dr Unit 20a, Sumter, SC 29150

    Affordable financing options available through multiple lenders, including programs designed for a wide range of credit situations. A great opportunity for a buyer looking for value and flexibility

    Michael Brown Kings Way Land, LLC

    20A Picardy Dr Unit 20a, Sumter, SC 29150
  • /4

    $75,000

    $10K PRICE DROP
    • Land
    • 19,166 Sq Ft
    • $170,455 per Acre

    2245 Beachforest Dr, Sumter, SC 29153

    Waterfront lot located in popular Beach Forest Subdivision. The lot is .44 acres in size and located adjacent to foot bridge than spans a portion of the large lake. Beach Forest is a Planned Development with Homeowners Association and community pool/clubhouse. The subdivision is located in the City of Sumter with public utilities and is in close proxinity to shopping and 10 minutes from Shaw AFB.

    Talmadge Tobias Re/Max Summit

    2245 Beachforest Dr, Sumter, SC 29153

Showing Results 241 - 274, Page 7 of 7

How to Buy a Home How to Finance a Home How to Sell a Home


