965

Shawnee Mission, KS Homes for Sale

Section Image Section Image Section Image
  • /18

    $349,950

    • 3 Beds
    • 2.5 Baths
    • 1,700 Sq Ft


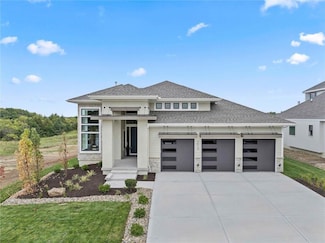

    9147 Boehm Dr, Lenexa, KS 66219

    Don’t miss this beautiful townhome in one of the most sought-after locations, just minutes from Lenexa City Center, the new Panasonic plant, and with quick access to I-435! The inviting layout with approximately 1,700 square feet above grade offers 3 bedrooms, 2.5 baths, full basement and a kitchen that is open to the family room, complete with a cozy fireplace. The impressive owner’s suite spans

    Agent Photo

    Brent Sledd

    Weichert, Realtors Welch & Co.

    (913) 404-5199

    9147 Boehm Dr, Lenexa, KS 66219
  • /56

    $849,900

    Open Sun 1PM - 4PM
    • 5 Beds
    • 4.5 Baths
    • 4,553 Sq Ft

    5013 W 150th St, Overland Park, KS 66224

    WOW FACTOR! RENOVATED TWO STORY, NEW HARDWOODS MAIN FLOOR, OPEN KITCHEN, LARGE WALKIN PANTRY, COFFEE BAR, HEARTHROOM WITH SEE THRU FIREPLACE TO LIVING ROOM, SCREENED PORCH, EAT IN KITCHEN, FORMAL DINING ROOM, AND OFFICE MAIN FLOOR. NEW HARDWOODS THRU HALLWAY ON SECOND STORY WITH LARGE PRIMARY BEDROOM WITH FIREPLACE, RENOVATED PRIMARY BATH WITH TWO VANITIES, FREE STANDING SOAKER TUB, AND WALKIN

    Agent Photo

    Jodie Brethour

    Compass Realty Group

    (913) 393-9274

    5013 W 150th St, Overland Park, KS 66224
  • /64

    $729,000

    • 4 Beds
    • 4 Baths
    • 3,459 Sq Ft

    5475 W 85th Terrace, Overland Park, KS 66207

    You don’t want to miss this charming Prairie Village family home on a private cul-de-sac, ideally situated within walking distance of Briarwood Elementary, and close to Franklin Park, Meadowbrook Park, Corinth Square, and more! You'll love the large family room with its cozy fireplace that opens to the chef’s kitchen featuring granite countertops and stainless-steel appliances, a trash compactor,

    Agent Photo

    Rick Binkley

    Compass Realty Group

    (913) 521-8077

    5475 W 85th Terrace, Overland Park, KS 66207
  • /35

    $600,000

    • 6 Baths
    • 3,020 Sq Ft

    5133 Woodland Dr, Shawnee, KS 66218

    Great opportunity to own both sides of this Shawnee duplex with huge lot and great access to Stump Park and Fantastic DeSoto School District! Each side features 3 bedrooms, 3 full bathrooms, a 2-car garage, and an unfinished basement for extra storage space. Raised ranch plan, 1 bedroom and full bath on entry level, upstairs you'll find an open floor plan with kitchen and living room, plus the

    Agent Photo

    Tim Seibold

    Coldwell Banker Regan Realtors

    (913) 423-2514

    5133 Woodland Dr, Shawnee, KS 66218
  • /49

    $750,000

    • 5 Beds
    • 5 Baths
    • 4,070 Sq Ft

    5005 W 131st St, Leawood, KS 66209

    Almost half acre LOT in Leawood, Carriage Crossing, 1.5 Story with Primary Bedroom on main floor, 3 additional bedrooms upstairs, and 5th bedroom in finished walkout lower level. Gorgeous pool in Large fenced Backyard. Hardwoods thru most of home except in bathrooms, and staircases. Formal dining room main floor, eat in kitchen, office or den on main, and Family Room, half bath on main and

    Agent Photo

    Jodie Brethour

    Compass Realty Group

    (913) 456-6681

    5005 W 131st St, Leawood, KS 66209
  • /37

    $750,000

    • 4 Beds
    • 4 Baths
    • 3,268 Sq Ft

    6817 Millbrook St, Shawnee, KS 66218

    Stunning reverse 1.5-story home with stucco exterior backing to green space! Designed with entertaining in mind, this beautifully maintained 4-bedroom, 4 full bathroom home offers the perfect blend of open living spaces, quality finishes, and exceptional functionality. The wide-open main floor is filled with natural light from walls of windows and creates an inviting atmosphere throughout the

    Agent Photo

    Tim Seibold

    Coldwell Banker Regan Realtors

    (913) 702-0157

    6817 Millbrook St, Shawnee, KS 66218
  • /35

    $489,300

    • 4 Beds
    • 3 Baths
    • 2,021 Sq Ft

    22408 W 76th St, Shawnee, KS 66227

    Walk into this home and take in the spacious, open floor plan! Ceilings nearly 18 feet tall, a deep, wooded backyard, a main floor master bedroom, and so much more! Outside, so many elegant touches: stone accents, underground sprinklers, a covered porch and beautiful landscaping (when finished). Home interior is not yet finished, but when done, it will have quartz countertops, engineered wood

    Agent Photo

    Richard Berry

    The Siscos Group Realtors

    (913) 675-2270

    22408 W 76th St, Shawnee, KS 66227
  • /67

    $599,950

    Open Sat 2PM - 4PM
    • 3 Beds
    • 2.5 Baths
    • 2,224 Sq Ft

    12726 Mohawk Cir, Leawood, KS 66209

    Rare opportunity to own this meticulously maintained ranch home in Waterford. Enjoy gracious main-floor living in this open and inviting home, featuring high ceilings and natural light. The heart of the home is the expansive great room with a fireplace, which opens to a formal dining room, and a private den or office. The kitchen offers ample cabinet and counter space for meal prep and

    Agent Photo

    Rick Binkley

    Compass Realty Group

    (913) 675-5231

    12726 Mohawk Cir, Leawood, KS 66209
  • /2

    $569,000

    Open House 6/19 Coming Soon
    • 5 Beds
    • 4.5 Baths
    • 3,250 Sq Ft

    13902 W 71st Terrace, Shawnee, KS 66216

    Coming Soon in Shawnee — Active June 18th. Tucked into one of Shawnee’s most loved amenity-rich communities with a pool, clubhouse, tennis courts, and nature trails, this one puts you close to Shawnee Mission Park, Lenexa City Center, local restaurants, coffee runs, and everyday convenience with neighborhood charm. Original owners have lovingly cared for and thoughtfully updated this home

    Agent Photo

    Heather Brulez

    Weichert, Realtors Welch & Co.

    (913) 398-4734

    13902 W 71st Terrace, Shawnee, KS 66216
  • /66

    $1,375,000

    New Construction
    • 5 Beds
    • 6 Baths
    • 3,919 Sq Ft

    7916 Millridge St, Shawnee, KS 66220

    The award winning Madison V by Don Julian Builders on Lot 88 in Bristol Highlands Estates is situated on a quiet cul-de-sac and backing to treed green space with gorgeous views and scheduled to be ready for a December 2026 move in, perfect for the holidays. Featuring 5 bedrooms + Flex Room on main level with 6 beautifully designed full bathrooms. The open floor plan is flooded with natural light

    Agent Photo

    Heather Brulez

    Weichert, Realtors Welch & Co.

    (913) 513-4965

    7916 Millridge St, Shawnee, KS 66220
  • /57

    $1,348,050

    New Construction $3K PRICE INCREASE
    • 4 Beds
    • 3 Baths
    • 3,980 Sq Ft

    7942 Millridge St, Shawnee, KS 66218

    Discover the Del Mar by J.S. Robinson Fine Homes, a stunning Reverse 1.5 Story perfectly set on Lot 83, a wooded walkout estate lot that combines privacy and natural beauty. Estimated completion in Fall 2026. With 4 bedrooms, 3 bathrooms, and thoughtful design throughout, this home balances elegance with everyday comfort. The main level showcases soaring ceilings, natural stone accents, and an

    Agent Photo

    Heather Brulez

    Weichert, Realtors Welch & Co.

    (913) 728-5447

    7942 Millridge St, Shawnee, KS 66218
  • /51

    $1,465,000

    New Construction
    • 4 Beds
    • 3.5 Baths
    • 3,328 Sq Ft

    7924 Noble St, Shawnee, KS 66220

    Step into the award-winning Highland Plan by Don Julian Builders, beautifully positioned on Lot 103 in a private cul-de-sac and backing to serene greenspace. Scheduled for completion in December 2026, this stunning home is perfectly timed for a festive holiday move-in. Recognized with First Place in the Distinctive Plan and Design category, this home makes an unforgettable first impression with

    Agent Photo

    Heather Brulez

    Weichert, Realtors Welch & Co.

    (913) 398-5144

    7924 Noble St, Shawnee, KS 66220
  • /54

    $1,425,885

    New Construction
    • 5 Beds
    • 5.5 Baths
    • 4,678 Sq Ft

    7938 Millridge St, Shawnee, KS 66218

    Welcome to the Regency II Side Entry by J.S. Robinson, a thoughtfully designed 11⁄2-story home that delivers space, function, and elevated style in Bristol Highlands Estates on lot 84 with a Summer 2026 completion. With over 2,000 square feet on the main level, this plan offers the ease of main-floor living while still providing incredible flexibility for today’s lifestyle plus a 4-car garage!

    Agent Photo

    Heather Brulez

    Weichert, Realtors Welch & Co.

    (913) 270-0194

    7938 Millridge St, Shawnee, KS 66218
  • /65

    $944,950

    New Construction
    • 4 Beds
    • 3 Baths
    • 3,565 Sq Ft

    9938 Brockway St, Lenexa, KS 66220

    Introducing the Tuscany Reverse 1.5-story by Crestwood Custom Homes, perfectly positioned on a premium-wooded walkout lot backing to mature trees—offering beautiful, private views from nearly every window. This 4 bed, 3 bath home with 3,565 sq.ft. showcases an open-concept main level where the great room, kitchen, dining area, and sunroom flow seamlessly together, all filled with natural light.

    Kelsey Patterson Weichert, Realtors Welch & Co.

    9938 Brockway St, Lenexa, KS 66220
  • /43

    $836,900

    New Construction
    • 4 Beds
    • 3 Baths
    • 3,320 Sq Ft

    8004 Round Prairie St, Shawnee, KS 66220

    Welcome to the MORGAN floor plan by NEW MARK HOMES, on Lot 68 backing to greenspace with a tree line beyond. Ready for Fall 2026 move in! Enter to an inviting foyer leading to the great room filled with light from the wall of tall windows & 12' ceilings. A gas fireplace with stone from floor to ceiling defines the focal point of the room. The kitchen is well equipped with stainless appliances, a

    Rob Lacy Weichert, Realtors Welch & Co.

    8004 Round Prairie St, Shawnee, KS 66220
  • /64

    $726,172

    New Construction $12K PRICE INCREASE
    • 3 Beds
    • 2.5 Baths
    • 2,005 Sq Ft

    15845 Buena Vista St, Overland Park, KS 66224

    TRUE RANCH PLAN "THE SAGE" BY RODROCK HOMES. A CLASSIC RANCH-STYLE LIVING WITH A RELAXED FLOORPLAN AND A DISTINCTIVE MODERN UPDATE. HIGHLIGHTED BY A STRIKING FIREPLACE, THE GREAT ROOM OPENS ONTO A CHEF INSPIRED KITCHEN, THOUGHTFULLY DESIGNED FOR THE EVERYDAY MEAL PREP AS WELL AS ENTERTAINING. AN ISLAND AND PLENTY OF STORAGE, A WALK-IN PANTRY AND WELCOMING EAT-IN DINING AREA COMPLETE THE HEART OF

    Angela Fitzgerald Rodrock & Associates Realtors

    15845 Buena Vista St, Overland Park, KS 66224
  • /38

    $531,400

    New Construction
    • 4 Beds
    • 3 Baths
    • 2,568 Sq Ft

    8427 Pickering St, Lenexa, KS 66227

    The Tracy is a beautiful plan from Arise Homes. Each Arise home uses real brick and stone for the exterior, meaning easy maintenance for years to come! This home will have a fully sodded yard with a landscape package that includes attractive trees and shrubs. This ranch home has an open-concept floor plan with 10-foot ceilings in the entry, main living area, and primary bedroom. The Tracy is a 4

    Arise Homes Builder
    8427 Pickering St, Lenexa, KS 66227
  • /41

    $1,050,000

    Open Fri 12PM - 5PM $35K PRICE DROP
    • 4 Beds
    • 4 Baths
    • 2,679 Sq Ft

    13709 Pembroke Ln, Leawood, KS 66224

    *READY NOW/COMPLETED AND PRICED BELOW REPRODUCTION!* The Kensington by Lambie Homes is a paired-villa plan on daylight lot 2/D4, that offers 4 bedrooms, 4 bathrooms and a 2-car side entry garage WITH ZERO ENTRY FROM GARAGE INTO HOME. At over 2,679 sq ft, this home offers thoughtfully edited living and entertaining space in Regents Park--the area's premier luxury maintenance-provided community.

    Nick Massa Weichert, Realtors Welch & Co.

    13709 Pembroke Ln, Leawood, KS 66224
  • /64

    $1,485,000

    $10K PRICE DROP
    • 5 Beds
    • 4.5 Baths
    • 3,800 Sq Ft

    5325 W 72nd St, Prairie Village, KS 66208

    ** BUILDER OFFERING CUSTOM UPGRADE INCENTIVE PACKAGE WITH ACCEPTED OFFER ** Discover luxury living in this stunning 3,800-square-foot, two-story custom home. Featuring 5 spacious bedrooms with 4 full and 1 half bath,. This custom home is filled with natural light, abundant storage, and exceptional modern farmhouse finishes. Every inch of this home was planned with convenience and luxury in mind.

    Stroud & Associa Team Real Broker, LLC

    5325 W 72nd St, Prairie Village, KS 66208
  • /46

    $585,875

    New Construction
    • 4 Beds
    • 3 Baths
    • 2,603 Sq Ft

    8523 Pickering St, Lenexa, KS 66227

    The Carrie is a beautiful plan from Arise Homes. Each Arise home uses real brick and stone for the exterior, meaning easy maintenance for years to come! This home will have a fully sodded yard with a landscape package that includes attractive trees and shrubs. This ranch home has an open-concept floor plan with 10-foot ceilings in the entry, main living area, and primary bedroom. The Carrie is a

    Arise Homes Builder
    8523 Pickering St, Lenexa, KS 66227
  • /45

    $1,100,000

    $100K PRICE DROP
    • 4 Beds
    • 3.5 Baths
    • 3,052 Sq Ft

    2207 W 48th St, Westwood, KS 66205

    Lightly lived-in and beautifully maintained, this nearly new residence offers sophisticated living in the heart of Westwood, KS. Built just four years ago, this stunning two-story home combines modern design with warm, inviting spaces and exceptional attention to detail.The main level is filled with natural light and features soaring ceilings, expansive windows, and gorgeous white oak

    Taylor Made Team KW KANSAS CITY METRO

    2207 W 48th St, Westwood, KS 66205
  • /38

    $576,100

    New Construction
    • 4 Beds
    • 3 Baths
    • 2,660 Sq Ft

    The Penelope Plan at Stone Ridge, Lenexa, KS 66227

    This 4 bedroom, 3 bathroom new home features an inviting covered front porch with tall arches and a striking stone and brick exterior. Inside the home is an open-concept living space with vaulted ceilings accented with exposed beams. Great for entertaining and spending time with family, this grand kitchen features stainless steel appliances, a large kitchen island, a butler's pantry, and more.

    Arise Homes Builder
    26309 W 84th Terrace Unit 37150255, Lenexa, KS 66227
  • /38

    $576,100

    New Construction
    • 4 Beds
    • 3 Baths
    • 2,660 Sq Ft

    The Penelope Plan at Arbor Lake, Lenexa, KS 66227

    This 4 bedroom, 3 bathroom new home features an inviting covered front porch with tall arches and a striking stone and brick exterior. Inside the home is an open-concept living space with vaulted ceilings accented with exposed beams. Great for entertaining and spending time with family, this grand kitchen features stainless steel appliances, a large kitchen island, a butler's pantry, and more.

    Arise Homes Builder
    24959 W 92nd St Unit 39906856, Lenexa, KS 66227
  • /54

    $1,725,000

    $125K PRICE DROP
    • 4 Beds
    • 4.5 Baths
    • 5,308 Sq Ft

    5275 W 150th Terrace, Overland Park, KS 66224

    Step into the original & iconic Clydesdale floor plan -The blueprint for one of Johnson County's most sought-after luxury layouts. Built by Willis Custom Homes, this home offers over 5300 sqft of elevated detail & finish, setting the benchmark that dozens of luxury home builders across Johnson County have followed for more than a decade. The craftsmanship, materials, & construction quality simply

    Brenda Youness Weichert, Realtors Welch & Co.

    5275 W 150th Terrace, Overland Park, KS 66224
  • /38

    $576,100

    New Construction
    • 4 Beds
    • 3 Baths
    • 2,660 Sq Ft

    The Penelope Plan at Cedarcrest, Lenexa, KS 66227

    This 4 bedroom, 3 bathroom new home features an inviting covered front porch with tall arches and a striking stone and brick exterior. Inside the home is an open-concept living space with vaulted ceilings accented with exposed beams. Great for entertaining and spending time with family, this grand kitchen features stainless steel appliances, a large kitchen island, a butler's pantry, and more.

    Arise Homes Builder
    26309 W 84th Terrace Unit 37820397, Lenexa, KS 66227
  • /27

    $650,000

    • 3 Beds
    • 2 Baths
    • 1,929 Sq Ft

    4411 W 97th St, Overland Park, KS 66207

    Your Buyer will love the updated, open floor plan with Living, Dining and Family Room all with beautiful hardwood flooring. Updated Primary Suite with dual vanity and shower. Two additional bedrooms and updated full bath. Laundry is on the main level off the garage, and includes a partial bath. Enjoy the beautiful back yard, and large patio with easy access from the Family Room. The spacious

    Max Gordon Max Gordon RE Services Inc

    4411 W 97th St, Overland Park, KS 66207
  • /36

    $446,100

    New Construction
    • 4 Beds
    • 2 Baths
    • 2,050 Sq Ft

    The Joanna Plan at Watercrest Landing, Lenexa, KS 66227

    The Joanna is a great plan for growing families. She features a picturesque stone and brick exterior with a covered entry. Inside, this home has a corner fireplace and a spacious living area for families to gather. Enjoy a soaker tub, a separate shower, and his and her vanities in the master suite. These photos are a representation of the Joanna. Selections may vary from this home and plans are

    Arise Homes Builder
    8817 Freedom St Unit 39902691, Lenexa, KS 66227
  • /43

    $480,000

    $20K PRICE DROP
    • 4 Beds
    • 2 Baths
    • 2,176 Sq Ft

    7633 Tomahawk Rd, Prairie Village, KS 66208

    Prairie Fields is known for its quiet streets and unbeatable access to everything Prairie Village has to offer—and this home might be one of the best values on the market right now. With over 2,000 square feet, 4 bedrooms, and 2 full baths, the layout just works. Rich hardwood floors run through the main living area, where the living room flows directly into the dining space. Fresh interior paint

    Taylor Made Team KW KANSAS CITY METRO

    7633 Tomahawk Rd, Prairie Village, KS 66208
  • /64

    $949,900

    • 4 Beds
    • 6 Baths
    • 4,782 Sq Ft

    9784 Houston St, Lenexa, KS 66227

    This custom-built residence by James III epitomizes sophisticated living within the prestigious Canyon Creek by the Lake community. From the moment you pass through the stately double-entry doors, you are greeted by an architectural masterpiece defined by soaring 20-foot ceilings and expansive floor-to-ceiling windows that bathe the interior in natural light. The grand living room serves as the

    Mikki Sander Redfin Corporation

    9784 Houston St, Lenexa, KS 66227
  • /31

    $776,055

    New Construction $17K PRICE DROP
    • 4 Beds
    • 3.5 Baths
    • 2,966 Sq Ft

    25354 W 92nd St, Lenexa, KS 66227

    Welcome to the Kingston, a stunning 1.5 Story, 4 bed, 3.5 bath, 2966 SF home in desirable Arbor Lake. Just minutes from everything the Kansas City metro has to offer! This beautifully designed 1.5 story home on a large culdesac lot showcases an open great room with a see through fireplace flowing to a covered patio - perfect for gatherings. The chefs kitchen boasts custom cabinetry, oversized

    April Trout Rodrock & Associates Realtors

    25354 W 92nd St, Lenexa, KS 66227
  • /38

    $576,100

    New Construction
    • 4 Beds
    • 3 Baths
    • 2,660 Sq Ft

    The Penelope Plan at Watercrest Landing, Lenexa, KS 66227

    This 4 bedroom, 3 bathroom new home features an inviting covered front porch with tall arches and a striking stone and brick exterior. Inside the home is an open-concept living space with vaulted ceilings accented with exposed beams. Great for entertaining and spending time with family, this grand kitchen features stainless steel appliances, a large kitchen island, a butler's pantry, and more.

    Arise Homes Builder
    8817 Freedom St Unit 39902684, Lenexa, KS 66227
  • /50

    $895,000

    Open Fri 11AM - 5PM
    • 4 Beds
    • 3 Baths
    • 2,871 Sq Ft

    7919 Round Prairie St, Shawnee, KS 66220

    MODEL HOME - NOT FOR SALE - Step inside the stunning Solaia II, a brand new reverse 1.5 story model home by SAB Homes, beautifully situated on Lot 81 in the sought-after Bristol Highlands Manors. This spacious 4-Bedroom, 3-Bathroom home offers 2,871 square feet of expertly designed living space. From the moment you enter, you'll appreciate the thoughtful layout, including a main-level primary

    Rob Lacy Weichert, Realtors Welch & Co.

    7919 Round Prairie St, Shawnee, KS 66220
  • /87

    $550,000

    Open Sat 1PM - 3PM $15K PRICE DROP
    • 4 Beds
    • 3.5 Baths
    • 4,055 Sq Ft

    14936 Rhodes Cir, Lenexa, KS 66215

    This one-owner custom-built home with over 4,000 sq.ft. is truly one of a kind! Featuring a unique and thoughtfully designed layout, this spacious home offers incredible character and functionality throughout. The enormous great room showcases soaring vaulted ceilings, a cozy fireplace, and opens to the huge dining area with beautiful parquet wood floors. The large kitchen is loaded with storage

    Elevated Home Team Keller Williams Realty Partners Inc.

    14936 Rhodes Cir, Lenexa, KS 66215
  • /36

    $446,100

    New Construction
    • 4 Beds
    • 2 Baths
    • 2,050 Sq Ft

    The Joanna Plan at Cedarcrest, Lenexa, KS 66227

    The Joanna is a great plan for growing families. She features a picturesque stone and brick exterior with a covered entry. Inside, this home has a corner fireplace and a spacious living area for families to gather. Enjoy a soaker tub, a separate shower, and his and her vanities in the master suite. These photos are a representation of the Joanna. Selections may vary from this home and plans are

    Arise Homes Builder
    26309 W 84th Terrace Unit 37149273, Lenexa, KS 66227
  • /49

    $725,000

    Open Sat 10AM - 12PM
    • 4 Beds
    • 3 Baths
    • 2,933 Sq Ft

    5021 Bradshaw St, Shawnee, KS 66216

    LAST new build available in Heather Glen – a highly sought-after, maintenance-provided community! HEATED DRIVEWAY! This spacious home offers 2,933 finished sq ft (4 bed, 3 bath) per plans, with an additional 1,554 sq ft of unfinished space ready to be customized to suit your needs — ideal for storage, a home gym, media room, or future expansion. That’s over 4,400 total sq ft, not including the

    Kelby Kraft 1st Class Real Estate KC

    5021 Bradshaw St, Shawnee, KS 66216
  • /83

    $1,650,000

    • 4 Beds
    • 4.5 Baths
    • 5,110 Sq Ft

    254 Arapahoe Cir E, Lake Quivira, KS 66217

    Exciting time to move to Lake Quivira-we will be getting an updated clubhouse while preserving the charm of the 100 year old structure. So many amenities at Lake Quivira-no other community in the KC area offers as much!! Unique & spacious Lake Quivira home offers great opportunity to live in a beautiful setting directly across from golf course & minutes from front gate, clubhouse & private dock

    Leigh Anne Thomas ReeceNichols -Johnson County W

    254 Arapahoe Cir E, Lake Quivira, KS 66217
  • /55

    $1,424,737

    New Construction Open Fri 11AM - 5PM $30K PRICE INCREASE
    • 4 Beds
    • 3 Baths
    • 3,552 Sq Ft

    3344 W 133rd Terrace, Overland Park, KS 66209

    Move in ready! The Carmel on lot 12 is a beautiful new floor plan built by J.S. Robinson Fine Homes. This plan was designed for East Village of Leawood. Sophistication found throughout the home. Expansive great room with wet bar for unique entertaining. 4 bedrooms with the primary and 2nd bedroom on the main floor. Beautiful lower level with the 3rd & 4th bedrooms. This home is on a level lot

    Roberta Beringer Weichert, Realtors Welch & Co.

    3344 W 133rd Terrace, Overland Park, KS 66209
  • /33

    $608,765

    New Construction $23K PRICE INCREASE
    • 3 Beds
    • 3 Baths
    • 2,111 Sq Ft

    7221 Allman Rd, Shawnee, KS 66217

    Highly anticipated Dusty Rhodes Homes maintenance provided Luxury Villas!. Quality construction with high level finishes throughout. UPGRADED UNIT W/10' CEILINGS. 3bd, 3bth Reverse 1.5 story with 2 bedrooms on the main level. Finishes include custom cabinets, quartz countertops. Designer series trim package. Owners Suite features vaulted ceiling, walk in shower and double vanities, Walk in

    Debi Weaver ReeceNichols - Overland Park

    7221 Allman Rd, Shawnee, KS 66217
  • /36

    $446,100

    New Construction
    • 4 Beds
    • 2 Baths
    • 2,050 Sq Ft

    The Joanna Plan at Arbor Lake, Lenexa, KS 66227

    The Joanna is a great plan for growing families. She features a picturesque stone and brick exterior with a covered entry. Inside, this home has a corner fireplace and a spacious living area for families to gather. Enjoy a soaker tub, a separate shower, and his and her vanities in the master suite. These photos are a representation of the Joanna. Selections may vary from this home and plans are

    Arise Homes Builder
    24959 W 92nd St Unit 39906858, Lenexa, KS 66227
  • /40

    $1,780,000

    • 5 Beds
    • 4.5 Baths
    • 4,265 Sq Ft

    4506 W 136th St, Leawood, KS 66224

    WILLIS CUSTOM HOMES PRESENTS THE APPALOOSA ON DAYLIGHT LOT 32 IN AVENTINO! Home is in early stages and expected completion date is February 2027. PICTURES ARE OF PREVIOUS MODEL - THE LIST PRICE INCLUDES ALL FINISHES SHOWN, EXCEPT: Brick wall at stairs, wallpaper, window treatments, upgraded sound system. From the moment you arrive in this award winning plan, the striking modern elevation sets the

    Brenda Youness Weichert, Realtors Welch & Co.

    4506 W 136th St, Leawood, KS 66224

Showing Results 41 - 80, Page 2 of 18

How to Buy a Home How to Finance a Home How to Sell a Home