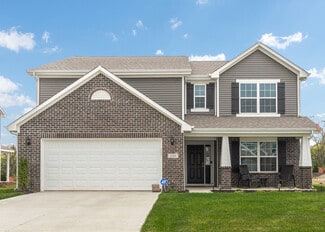
191

Shelby County IN Homes for Sale

Section Image Section Image
  • /53

    $240,995

    New Construction
    • 3 Beds
    • 2 Baths
    • 1,613 Sq Ft

    Bradford Plan at Isabelle Farms, Shelbyville, IN 46176

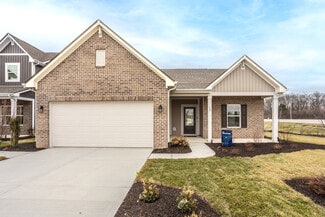
    The Bradford is the perfect ranch-style floorplan for those looking to downsize or enjoy single-level living with plenty of space. Starting at 1,611 square feet, this three-bedroom, two-bath home can be personalized to fit your lifestyle with an optional second-floor bonus room for even more living space.Step inside from the charming front porch and youre greeted by a versatile flex room. Use it

    Arbor Homes Builder
    20 Isabelle Ln Unit 36485360, Shelbyville, IN 46176
  • /13

    $297,990

    New Construction
    • 3 - 4 Beds
    • 2.5 Baths
    • 2,755+ Sq Ft

    Muncie Plan at Bear Run, Shelbyville, IN 46176

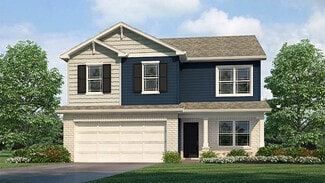
    Welcome home to the Muncie, an exquisite two-story home that's part of our Smart Series. This floorplan features three different elevations to choose from and a set of upgrades that will make your home unique to you. The standard layout includes a two-car garage, a gathering room, a kitchen, a flex room, a dining nook, three bedrooms, two-and-a-half bathrooms, and a loft.

    M/I Homes Builder
    2330 William Garrett Way Unit 36490262, Shelbyville, IN 46176
  • /14

    $261,990

    New Construction
    • 3 Beds
    • 2.5 Baths
    • 1,995+ Sq Ft

    New Castle Plan at Bear Run, Shelbyville, IN 46176

    Welcome home to the New Castle at Belmont! Part of our Smart Series, this thoughtfully designed two-story floorplan features four different elevations to choose from and numerous upgrades to make make your home perfectly designed to your needs. The standard layout includes a two-car garage, a gathering room, a kitchen, a dining nook, three bedrooms, and two-and-a-half bathrooms.

    M/I Homes Builder
    2330 William Garrett Way Unit 36449043, Shelbyville, IN 46176
  • /13

    $287,990

    New Construction
    • 3 Beds
    • 2.5 Baths
    • 2,570+ Sq Ft

    Attucks Plan at Bear Run, Shelbyville, IN 46176

    Welcome to the Attucks! Through two stories you will discover three bedrooms, two-and-a-half bathrooms, a gathering room, a kitchen, a dining nook, a flex room, a loft, and a two-car garage.

    M/I Homes Builder
    2330 William Garrett Way Unit 36446001, Shelbyville, IN 46176
  • /62

    $273,995

    New Construction
    • 4 Beds
    • 2.5 Baths
    • 2,176 Sq Ft

    Aspen II Plan at Isabelle Farms, Shelbyville, IN 46176

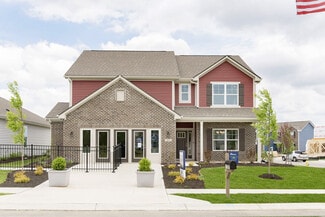
    The Aspen II floorplan has it all- from a spacious home office, an open concept living and kitchen area, a large loft, and four bedrooms with plenty of space. You cant go wrong choosing this floorplan! Make The Aspen II your own with the many optional upgrades. If you fall in love with the interior, you will love the elevations on the exterior of this new build home!Entering off the front porch,

    Arbor Homes Builder
    20 Isabelle Ln Unit 36457736, Shelbyville, IN 46176
  • /61

    $256,995

    New Construction
    • 3 Beds
    • 2 Baths
    • 1,801 Sq Ft

    Chestnut Plan at Isabelle Farms, Shelbyville, IN 46176

    Looking for the perfect ranch-style home as your new home? Take a look at The Chestnut and its many optional upgrades. With the option to add a bonus room with a bedroom and full bathroom, you have the potential for 2,600+ square feet of living space in a ranch home.When you enter the home, you will see the first two bedrooms and a full bathroom. As you move throughout The Chestnut, notice the

    Arbor Homes Builder
    20 Isabelle Ln Unit 36486033, Shelbyville, IN 46176
  • /37

    $229,995

    New Construction
    • 3 Beds
    • 2 Baths
    • 1,228 Sq Ft

    Walnut Plan at Isabelle Farms, Shelbyville, IN 46176

    Step into the charm and affordability of our Walnut floor plan, where homeownership dreams come to life in the inviting embrace of this 1,210 sq ft home. This modest yet versatile design opens the door to a world of possibilities with multiple structural options and diverse exterior styles, allowing you to infuse your personal touch and make the Walnut uniquely yours.Boasting three bedrooms and

    Arbor Homes Builder
    20 Isabelle Ln Unit 36475328, Shelbyville, IN 46176
  • /13

    $231,990

    New Construction
    • 2 Beds
    • 2 - 3 Baths
    • 1,460+ Sq Ft

    Hulman Plan at Bear Run, Shelbyville, IN 46176

    Welcome home to the Hulman, an impressive 2–3-bedroom, 2-bathroom floorplan by M/I Homes! This ranch-style home offers modern design features and sleek finishes you're sure to love.

    M/I Homes Builder
    2330 William Garrett Way Unit 36476295, Shelbyville, IN 46176
  • /53

    $265,995

    New Construction
    • 3 Beds
    • 2.5 Baths
    • 1,963 Sq Ft

    Ironwood Plan at Isabelle Farms, Shelbyville, IN 46176

    Introducing the Ironwood by Arbor Homes where openness meets functionality in a thoughtfully designed floorplan.Step into a welcoming foyer with a convenient powder room near the front of the home. The garage includes built-in storage and direct access to the mudroom, perfect for stowing away sports gear or bikes during winter.The spacious great room is ideal for relaxing or entertaining guests,

    Arbor Homes Builder
    20 Isabelle Ln Unit 36495928, Shelbyville, IN 46176
  • /52

    $252,995

    New Construction
    • 3 Beds
    • 2.5 Baths
    • 1,760 Sq Ft

    Juniper Plan at Isabelle Farms, Shelbyville, IN 46176

    Introducing The Juniper one of Arbor Homes newest two-story floorplans, offering beautiful exterior designs and flexible options to make it uniquely yours. Choose from multiple upgrades, add a basement for extra space, or expand your great room with a 2 rear and side extension. You can even add a third-car garage for more storage.Step inside to a welcoming hallway and convenient powder bath

    Arbor Homes Builder
    20 Isabelle Ln Unit 36477709, Shelbyville, IN 46176
  • /63

    $285,995

    New Construction
    • 4 Beds
    • 2.5 Baths
    • 2,580 Sq Ft

    Palmetto Plan at Isabelle Farms, Shelbyville, IN 46176

    The Palmetto is one of Arbor Homes newest and most flexible floorplans offering everything you could want in a new construction home. With multiple elevation styles, optional basements, and the choice of a full front porch or breezeway, The Palmetto can easily be tailored to your lifestyle.Step inside to a spacious front living area that can serve as a formal dining room or quiet office with

    Arbor Homes Builder
    20 Isabelle Ln Unit 36503059, Shelbyville, IN 46176
  • /31

    $289,990

    New Construction
    • 3 Beds
    • 2 Baths
    • 1,694 Sq Ft

    Dominica Spring Plan at Timbergate Ranches, Edinburgh, IN 46124

    Welcome home to the Dominica Spring at Timbergate, the only new homes minutes to Columbus with low-maintenance living and golf course views from every backyard. A new home, built just for you, with features and style that reflect the way you live – because you get to pick them. The Dominica Spring is the right fit for a classic, grand lifestyle. Walking in through the foyer or 2-car garage places

    Ryan Homes Builder
    234 St Andrews St Unit 36333351, Edinburgh, IN 46124
  • /13

    $266,990

    New Construction
    • 3 Beds
    • 2 Baths
    • 1,338 Sq Ft

    Grand Bahama Plan at Timbergate Ranches, Edinburgh, IN 46124

    Welcome to the Grand Bahama at Timbergate Ranches, the only new homes minutes to Columbus with low-maintenance living and golf course views from every backyard. The kitchen island and dining open to the great room to give you plenty of options for hosting your guests. In the morning, make a big breakfast in the open, eat-in kitchen. Gather in the great room for movie night or to watch your

    Ryan Homes Builder
    234 St Andrews St Unit 36333350, Edinburgh, IN 46124
  • /20

    $281,990

    New Construction
    • 3 Beds
    • 2 Baths
    • 1,533 Sq Ft

    Grand Cayman Plan at Timbergate Ranches, Edinburgh, IN 46124

    Welcome home to the Grand Cayman at Timbergate, the only new homes minutes to Columbus with low-maintenance living and golf course views from every backyard. A new home, built just for you, with features and style that reflect the way you live – because you get to pick them. The Grand Cayman is the ideal home for your casual, well-lived lifestyle. The open airy space combines the kitchen, dining

    Ryan Homes Builder
    234 St Andrews St Unit 36333244, Edinburgh, IN 46124
  • /20

    $294,990

    New Construction
    • 3 Beds
    • 2 Baths
    • 1,696 Sq Ft

    Eden Cay Plan at Timbergate Ranches, Edinburgh, IN 46124

    Welcome home to the Eden Cay at Timbergate, the only new homes minutes to Columbus with low-maintenance living and golf course views from every backyard. A new home, built just for you, with features and style that reflect the way you live – because you get to pick them. The Eden Cay single-family ranch home makes main-level living easy. The great room flows into the gourmet kitchen, equipped

    Ryan Homes Builder
    234 St Andrews St Unit 36331790, Edinburgh, IN 46124
  • /25

    $282,400

    New Construction
    • 4 Beds
    • 2 Baths
    • 1,771 Sq Ft

    Chatham Plan at Summerfield, Shelbyville, IN 46176

    Discover the Chatham by D.R. Horton, America’s Builder—a floorplan that has become a favorite for those seeking the perfect balance of style, space, and single-level convenience. This home offers an expansive 1,771 square feet of living space, featuring 4 spacious bedrooms and 2 elegant bathrooms designed to accommodate modern lifestyles with ease. The heart of the Chatham is its open-concept

    D.R. Horton Builder
    1467 Bluebonnet Place Unit 36206581, Shelbyville, IN 46176
  • /26

    $305,400

    New Construction
    • 4 Beds
    • 2.5 Baths
    • 2,346 Sq Ft

    Stamford Plan at Summerfield, Shelbyville, IN 46176

    Find all the space you need in the two-story Stamford floor plan in Summerfield, our new home community in Shelbyville, Indiana. Inside this 4 bedroom, 2.5 bathroom home, you’ll find 2,346 square feet of comfortable living. The living area is an open concept, where your kitchen blends seamlessly into a living area perfect for everyday living and entertaining. On the first floor, the kitchen is in

    D.R. Horton Builder
    1467 Bluebonnet Place Unit 36206583, Shelbyville, IN 46176
  • /25

    $241,400

    New Construction
    • 3 Beds
    • 2 Baths
    • 1,272 Sq Ft

    Aldridge Plan at Summerfield, Shelbyville, IN 46176

    D.R. Horton, America’s Builder, proudly presents the Aldridge plan — a thoughtfully designed single-story home offering three bedrooms and two bathrooms within an open-concept layout. This floor plan is crafted for modern living, combining low-maintenance features with contemporary style. The heart of the home includes a beautiful kitchen with quartz countertops, peninsula seating, and spacious

    D.R. Horton Builder
    1467 Bluebonnet Place Unit 36206585, Shelbyville, IN 46176
  • /37

    $312,400

    New Construction
    • 5 Beds
    • 3 Baths
    • 2,600 Sq Ft

    Henley Plan at Summerfield, Shelbyville, IN 46176

    Presenting the Henley floor plan by D.R. Horton, America’s Builder. This expansive 5-bedroom, 3-bathroom residence is masterfully designed to provide space for everyone, blending sophisticated style with the practical needs of a modern, active lifestyle. The main level is defined by its thoughtful versatility. Just off the foyer, a dedicated study offers a quiet sanctuary, perfect for a

    D.R. Horton Builder
    1467 Bluebonnet Place Unit 36206579, Shelbyville, IN 46176
  • /24

    $267,400

    New Construction
    • 3 Beds
    • 2 Baths
    • 1,503 Sq Ft

    Harmony Plan at Summerfield, Shelbyville, IN 46176

    Discover the Harmony floor plan by D.R. Horton, America’s Builder—a masterfully designed single-level residence that seamlessly blends modern functionality with timeless style. This thoughtfully crafted home offers three spacious bedrooms and two full bathrooms within a bright, open-concept living environment, perfect for both daily routines and effortless entertaining. As you step inside, you

    D.R. Horton Builder
    1467 Bluebonnet Place Unit 36206580, Shelbyville, IN 46176
  • /20

    $290,000

    $80K PRICE DROP
    • 3 Beds
    • 2 Baths
    • 2,695 Sq Ft

    504 S Main St, Waldron, IN 46182

    Small Town living at its finest! This beautifully remodeled 3-bedroom, 2-bathroom brick home offers a perfect blend of classic charm and modern updates. Original hardwood floors flow throughout, adding warmth and character to the living areas. Enjoy your morning coffee or relax in the evenings on the large front porch, a welcoming feature of this lovely home. The home's blend of original details

    Sarah George Runnebohm Realty, LLC

    504 S Main St, Waldron, IN 46182
  • /49

    $1,950,000

    $700K PRICE DROP
    • 6 Beds
    • 4.5 Baths
    • 10,350 Sq Ft

    3917 N 525 W, Fairland, IN 46126

    Stunning 10 Acre Estate on Snail Creek in Fairland, IN. Located 35 minutes from downtown Indianapolis. Discover unparalleled luxury and tranquility in this estate located over 1/4 mile off the county road. Perfectly blending modern amenities with natural beauty for an exceptional retreat for those seeking both comfort and adventure. Property features a beautifully landscaped lawn and lush woods

    Mark Miller Vintage Realty, Inc.

    3917 N 525 W, Fairland, IN 46126
  • /17

    $795,000

    • Land
    • 1.5 Acres
    • $530,000 per Acre

    1600 E State Road 44, Shelbyville, IN 46176

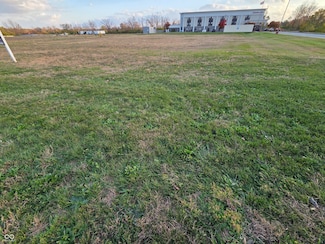
    1.5 acres on prime land in central location of Shelbyville. Just off State Road 44 with traffic count of over 15,000 (2023 study). This land is zoned BH and ready to build on. Interstate 74 just 1.2 miles away. Seller has survey on file and Phase 1 already complete. Land is on 2 parcels (.96 acres and .54 acres).

    Nathan Runnebohm Runnebohm Realty, LLC

    1600 E State Road 44, Shelbyville, IN 46176
  • /6

    $120,000

    • Land
    • 15,681 Sq Ft
    • $333,333 per Acre

    TBD Eastern Ave, Shelbyville, IN 46176

    Two lots being sold together and subject to a common closing with 1415 E. Michigan Road (BLC 21956964). These two lots served as parking for the former Fiddlers Three restaurant. Per Shelbyville Planning & Building, both lots are zoned R-1 and can continue to be used for parking. Any change in use would require a re-zone and it seems Business Highway (BH) would be the most appropriate class, and

    Stan Comer Carpenter, REALTORS®

    TBD Eastern Ave, Shelbyville, IN 46176
  • /2

    $249,900

    $25K PRICE DROP
    • Land
    • 5.5 Acres
    • $45,436 per Acre

    5950 S Carroll Rd, Acton, IN 46259

    Seller has recorded covenants and restrictions and the and the survey has been recorded. Some Septic soil test were completed in 2020 by Seller. The Seller intends to complete a 1031 Exchange at the closing and buyers must agree to cooperate with a 1031 exchange. Seller may also request to negotiate a delay of the final closing for up to 120 days to provide time to locate a replacement property.

    David Baird OK Baird, LLC

    5950 S Carroll Rd, Acton, IN 46259
  • /10

    $300,000

    • Land
    • 9.81 Acres
    • $30,581 per Acre

    000 Coulston Ln, Shelbyville, IN 46176

    9.81 acres in center of town. Land has public utilities at edge of land. Some of the land has woods on the edge. Land has two accesses from Paul St and Kermit St. Land is currently zoned residential and could make good building lots or lots of more options. Survey is one file.

    Nathan Runnebohm Runnebohm Realty, LLC

    000 Coulston Ln, Shelbyville, IN 46176
  • /12

    $200,000

    • Land
    • 19.92 Acres
    • $10,040 per Acre

    0 St 9 Rd Unit MBR21894364, Flat Rock, IN 47234

    20 acres of land available in Shelby County!

    Jamie Suchotzky Red Hot, REALTORS LLC

    0 St 9 Rd Unit MBR21894364, Flat Rock, IN 47234

Showing Results 161 - 191, Page 5 of 5

How to Buy a Home How to Finance a Home How to Sell a Home