306

Newest Homes for Sale in Shelby, MI

Section Image Section Image Section Image
  • /25

    $574,990

    New Construction
    • 3 Beds
    • 2.5 Baths
    • 2,380 Sq Ft

    Somerset Plan at Preston Corners - Villas, Utica, MI 48315

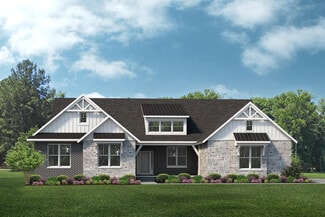
    The Somerset is a ranch condominium with 3 bedrooms, 2.5 bathrooms, and 2,389 sq. ft. of living space. The first floor showcases two secondary bedrooms with walk-in closets and a shared full bath off the foyer. The open-concept layout allows full view from the kitchen to the great room. The kitchen features plenty of counter space, pantry, and nook for dining connected to the covered patio.

    Lombardo Homes Builder
    13866 Leeward Dr Unit 36469827, Utica, MI 48315
  • /52

    $623,990

    New Construction
    • 4 Beds
    • 2.5 Baths
    • 3,321 Sq Ft

    The Princeton Plan at Preston Corners - Vistas - Artisan Series, Utica, MI 48315

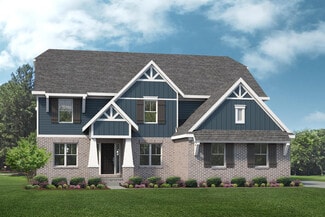
    The Princeton is a two-story home with 4 bedrooms, 2.5 bathrooms, and more than 3,100 sq. ft. of living space. The first floor showcases a dining room and living room off the foyer, great room that opens to the kitchen and eat-in nook, den, and a mud room with a walk-in closet. The second floor features a laundry room; primary suite with a full bath, walk-in closet, and sitting room; and three

    Lombardo Homes Builder
    13866 Leeward Dr Unit 36449210, Utica, MI 48315
  • /48

    $645,990

    New Construction
    • 4 Beds
    • 2.5 Baths
    • 2,991 Sq Ft

    The Berkeley Plan at Preston Corners - Vistas - Artisan Series, Utica, MI 48315

    The Berkeley is a two-story home with 4 bedrooms, 2.5 bathrooms, and more than 2,700 sq. ft. of living space. The first floor showcases a dining room and a living room off the foyer, great room that opens to the kitchen and eat-in nook, and a mud room with a walk-in closet. The second floor features a laundry room, primary suite with a full bath and walk in closet, and three secondary bedrooms.

    Lombardo Homes Builder
    13866 Leeward Dr Unit 36459465, Utica, MI 48315
  • /28

    $548,990

    New Construction
    • 3 Beds
    • 2 Baths
    • 2,133 Sq Ft

    Stansbury Plan at Preston Corners - Villas, Utica, MI 48315

    The Stansbury is a ranch condominium with 3 bedrooms, 2 bathrooms, and 2,133 sq. ft. of living space. The first floor showcases two secondary bedrooms and a shared full bath off the foyer. The kitchen features plenty of counter space, large island, pantry, and nook for dining. The open-concept layout allows full view from the kitchen to the great room. A covered patio off the great room to enjoy

    Lombardo Homes Builder
    13866 Leeward Dr Unit 36449995, Utica, MI 48315
  • /32

    $464,990

    New Construction
    • 2 - 4 Beds
    • 2 - 3 Baths
    • 1,683 Sq Ft

    Abbeyville Plan at The Village at Beacon Pointe, Shelby Township, MI 48315

    Those who value flow and function spark to the open layout of single-story Abbeyville. A well-integrated kitchen, dining area, and gathering room – filled with natural light – support entertaining and everyday living. An adjacent flex room serves as an office or cozy den. The Owner’s Suite with walk-in closet looks onto the backyard. A full guest suite resides at the front of the home.

    Pulte Homes Builder
    55850 Beacon Shore St Unit 36470368, Shelby Township, MI 48315
  • /22

    $527,990

    New Construction
    • 2 Beds
    • 2 Baths
    • 1,905 Sq Ft

    Laurel Plan at Preston Corners - Villas, Utica, MI 48315

    The Laurel is a ranch condominium with 2 bedrooms, 2 bathrooms, and 1,905 sq. ft. of living space. The first floor showcases a secondary bedroom with walk-in closet off the foyer. The hall passes the full bath before leading into the great room that opens to the kitchen and spacious nook. To one side, you'll find a spacious primary bedroom with a full bath and walk-in closet. Opposite, the

    Lombardo Homes Builder
    13866 Leeward Dr Unit 36493058, Utica, MI 48315
  • /21

    $469,990

    New Construction
    • 2 - 3 Beds
    • 2 Baths
    • 1,702 Sq Ft

    Bayport Plan at The Village at Beacon Pointe, Shelby Township, MI 48315

    The Bayport is well suited for empty nesters and first time homebuyers alike. This ranch boasts a master suite with a private bath and spacious walk-in closet. The eat-in kitchen offers plenty of cabinet space and is open to the airy family room. Add the option of a vaulted ceiling in the family room for a more dramatic feel. The den opens to the dining area, and can serve as a 3rd bedroom.

    Pulte Homes Builder
    55850 Beacon Shore Dr Unit 36447805, Shelby Township, MI 48315
  • /48

    $582,990

    New Construction
    • 4 Beds
    • 2.5 Baths
    • 2,769 Sq Ft

    The Austin Plan at Preston Corners - Estates - Artisan Series, Utica, MI 48315

    The Austin is a two-story home with 4 bedrooms, 2.5 bathrooms, and more than 2,700 sq. ft. of living space. The first floor showcases a dining room off the foyer, great room that opens to the kitchen and eat-in nook, and a mud room with a walk-in closet. The second floor features a loft, laundry room, primary suite with full bath, and three secondary bedrooms with walk-in closets. Looking for a

    Lombardo Homes Builder
    13866 Leeward Dr Unit 36472991, Utica, MI 48315
  • /36

    $727,990

    New Construction
    • 4 Beds
    • 2.5 Baths
    • 3,149 Sq Ft

    The Biscayne Plan at Preston Corners - Vistas - Traditions Series, Utica, MI 48315

    The Biscayne is a ranch home with 4 bedrooms, 2.5 bathrooms, and more than 3,000 sq. ft. of living space. Interior features include a dining room off the foyer, great room that opens to the kitchen and nook, mudroom with a walk-in closet, laundry room, pocket office, primary suite with a private full bath and two walk-in closets, and three secondary bedrooms with walk-in closets. Looking for a

    Lombardo Homes Builder
    13866 Leeward Dr Unit 36490220, Utica, MI 48315
  • /38

    $622,990

    New Construction
    • 4 Beds
    • 2.5 Baths
    • 3,146 Sq Ft

    The Hampton Plan at Preston Corners - Estates - Artisan Series, Utica, MI 48315

    The Hampton is a two-story home with 4 bedrooms, 2.5 bathrooms, and more than 3,100 sq. ft. of living space. The first floor showcases a dining room and study off the foyer, family room that opens to the kitchen and eat-in nook, great room, and a mud room with a walk-in closet. The second floor features a laundry room, primary suite with a full bath and walk in closet, and three secondary

    Lombardo Homes Builder
    13866 Leeward Dr Unit 36450081, Utica, MI 48315
  • /36

    $600,990

    New Construction
    • 4 Beds
    • 2.5 Baths
    • 2,834 Sq Ft

    The Berkeley Plan at Preston Corners - Estates - Artisan Series, Utica, MI 48315

    The Berkeley is a two-story home with 4 bedrooms, 2.5 bathrooms, and more than 2,700 sq. ft. of living space. The first floor showcases a dining room and a living room off the foyer, great room that opens to the kitchen and eat-in nook, and a mud room with a walk-in closet. The second floor features a laundry room, primary suite with a full bath and walk in closet, and three secondary bedrooms.

    Lombardo Homes Builder
    13866 Leeward Dr Unit 36498252, Utica, MI 48315
  • /55

    $623,990

    New Construction
    • 4 Beds
    • 2.5 Baths
    • 3,172 Sq Ft

    The Princeton Plan at Preston Corners - Estates - Artisan Series, Utica, MI 48315

    The Princeton is a two-story home with 4 bedrooms, 2.5 bathrooms, and more than 3,100 sq. ft. of living space. The first floor showcases a dining room and living room off the foyer, great room that opens to the kitchen and eat-in nook, den, and a mud room with a walk-in closet. The second floor features a laundry room; primary suite with a full bath, walk-in closet, and sitting room; and three

    Lombardo Homes Builder
    13866 Leeward Dr Unit 36487356, Utica, MI 48315
  • /59

    $439,900

    $59K PRICE DROP
    • 4 Beds
    • 2.5 Baths
    • 3,535 Sq Ft

    5550 25 Mile Rd, Shelby Township, MI 48316

    MOTIVATED SELLER!!! Beautiful Lakefront property!!!!!! Experience the best of Shelby Twp in this charming 4-bedroom, 2.5-bath Colonial. Situated on a serene, non-motorized lake, this home is packed with recent upgrades: New Roof (2026), Freshly Painted Interior(2026), New Basement Carpet(2026), and Newer Windows(2022) Furnace and HW Tank 2019!!! The functional layout features a walkout basement

    Michael Furneaux Coldwell Banker Professionals-GPF

    5550 25 Mile Rd, Shelby Township, MI 48316
  • /39

    $869,900

    • 3 Beds
    • 2.5 Baths
    • 2,586 Sq Ft

    11812 Encore Dr, Shelby Charter Township, MI 48315

    **New Construction – MOVE IN READY** This stunning 2,586 sq. ft. split ranch is located in the prestigious Encore Estates of Shelby Township. Thoughtfully designed for both style and function, this home features 3 spacious bedrooms, 2.5 baths, and a private study with elegant French doors. The open-concept layout includes a gourmet kitchen with a large island, walk-in pantry, and a convenient

    Adriana Sarti Realty Executives Home Towne

    11812 Encore Dr, Shelby Charter Township, MI 48315
  • /48

    $455,000

    $34K PRICE DROP
    • 3 Beds
    • 2.5 Baths
    • 3,358 Sq Ft

    5577 Harlowe Dr, Shelby Charter Township, MI 48316

    Welcome to 5577 Harlow Drive in Shelby Township! This beautiful home offers the perfect blend of comfort, style, and location. Nestled in a sought-after neighborhood with top-rated Utica schools, you’ll love the convenience of being close to shopping, dining, parks, and major expressways while still enjoying the peace and quiet of a suburban setting. Step inside to find a bright, open floor plan

    Agent Photo

    James Ray

    Select RE Prof - James Ray & Associates

    5577 Harlowe Dr, Shelby Charter Township, MI 48316
  • /86

    $1,024,900

    New Construction $25K PRICE INCREASE
    • 4 Beds
    • 3.5 Baths
    • 3,651 Sq Ft

    54438 Carrington Dr Unit Lot 110, Shelby Township, MI 48316

    Brand New Construction Colonial "The Hillcrest" complete and ready for immediate occupancy. 4-bedrooms, 3 full bathrooms, 1 half bath, walk-out lower level & 3.5-car attached side-entry garage with covered patio; all high-end finishes, 8’ doors throughout, wide-plank hardwood flooring on entire 1st floor, wrought iron staircase overlooking 2-story great room & foyer, dual staircases to the extra

    Agent Photo

    Thomas Zibkowski

    Real Estate One Inc-Shelby

    54438 Carrington Dr Unit Lot 110, Shelby Township, MI 48316
  • /38

    $719,900

    New Construction $10K PRICE INCREASE
    • 3 Beds
    • 2.5 Baths
    • 2,370 Sq Ft

    13953 Quail View Dr, Washington, MI 48094

    MODEL OPEN 12-5 PM! Explore the 'Kirkwood' floor plan at Villas at Veridian. This spacious 3-bedroom, 2.5-bathroom home features an open-concept design, with a large kitchen island, soft-close cabinets, and beautiful granite or quartz countertops. Bedroom 3 offers flexibility as a possible study or flex space. The Owner's Suite includes two walk-in closets and a double vanity bathroom with

    Kenny Lanzar Arterra Realty Michigan LLC

    13953 Quail View Dr, Washington, MI 48094
  • /48

    $949,900

    New Construction $90K PRICE INCREASE
    • 4 Beds
    • 3.5 Baths
    • 3,668 Sq Ft

    51581 Forster Ln Unit Lot 2, Shelby Township, MI 48316

    New Construction Split Level scheduled for completion August 2026. Home features all high end finishes throughout. 3,668 sq. ft., 4 bedrooms, 3 full bathrooms, 1 half bath and a 3.5-side entrance attached garage; 8' doors, wide plank hardwood flooring the 1st floor, wrought iron staircase overlooking 2-story great room & foyer; designer island kitchen with custom LaFata Cabinetry and 2 staircases

    Agent Photo

    Thomas Zibkowski

    Real Estate One Inc-Shelby

    51581 Forster Ln Unit Lot 2, Shelby Township, MI 48316
  • /41

    $914,900

    New Construction $115K PRICE INCREASE
    • 4 Beds
    • 3.5 Baths
    • 3,578 Sq Ft

    3371 Forster Ln Unit Lot 16, Shelby Township, MI 48316

    New Construction Colonial being built and scheduled for completion in Summer 2026. Home will feature a beautiful elevation with all high end finishes throughout, 4.5 car garage, huge covered patio, designer island gourmet kitchen with custom LaFata cabinets, wide plank hardwood flooring throughout entire 1st floor, bridge with wrought iron staircase overlooking 2-story foyer & great room, dual

    Agent Photo

    Thomas Zibkowski

    Real Estate One Inc-Shelby

    3371 Forster Ln Unit Lot 16, Shelby Township, MI 48316
  • /41

    $899,900

    New Construction $100K PRICE INCREASE
    • 4 Beds
    • 3.5 Baths
    • 3,651 Sq Ft

    3479 Forster Ln Unit Lot 19, Shelby Township, MI 48316

    New Construction Colonial being built & scheduled for completion in Summer 2026. Home will feature a beautiful elevation with all high end finishes throughout, 4.5 car garage, huge covered patio, designer island gourmet kitchen with custom LaFata cabinets, wide plank hardwood flooring throughout entire 1st floor, bridge with wrought iron staircase overlooking 2-story foyer & great room, dual

    Agent Photo

    Thomas Zibkowski

    Real Estate One Inc-Shelby

    3479 Forster Ln Unit Lot 19, Shelby Township, MI 48316
  • /32

    $949,900

    New Construction $150K PRICE INCREASE
    • 4 Beds
    • 3.5 Baths
    • 3,668 Sq Ft

    51557 Forster Ln Unit Lot 1, Shelby Township, MI 48316

    New Construction Split Level ready for occupancy August 2026. Approx. 3,668 sq. ft., 4 bedroom 1 1/2 story home with 3 full bathrooms, 1 half bath & 3.5-car attached side entry garage. Home features all high end finishes throughout, 8' doors, wide plank hardwood flooring on the 1st floor, wrought iron staircase overlooking 2-story great room & foyer; designer island kitchen with custom LaFata

    Agent Photo

    Thomas Zibkowski

    Real Estate One Inc-Shelby

    51557 Forster Ln Unit Lot 1, Shelby Township, MI 48316
  • /2

    $599,000

    • Land
    • 9.79 Acres
    • $61,185 per Acre

    0 26 Mile Rd Unit 9.79AC 31378831, Washington, MI 48094

    Located in Utica School District, north side of 26 Mile, west of Schoenherr. Great residential development site, all utilities available. 200ft frontage.

    Anthony Rubino Pilot Property Group - Residential LLC

    0 26 Mile Rd Unit 9.79AC 31378831, Washington, MI 48094

Showing Results 281 - 306, Page 8 of 8

How to Buy a Home How to Finance a Home How to Sell a Home