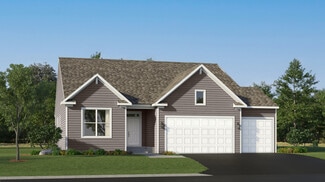
501

Sherburne County MN Homes for Sale

Section Image Section Image
  • /21

    Price To Be Determined

    New Construction
    • 4 - 5 Beds
    • 3 - 4 Baths
    • 2,120+ Sq Ft

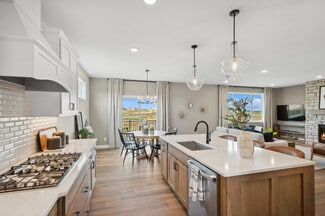
    The Highland Plan at Shores of Eagle Lake, Big Lake, MN 55309

    Welcome to the Highland two story floor plan! The main level includes a front entry with an optional bench, a spacious living room with an optional electric fireplace, large kitchen island, and a pantry! There’s a convenient mudroom with a walk-in closet and a pantry in the kitchen. The upper level features a large primary suite with a walk-in closet and a private bathroom, with two upgradeable

    JP Brooks Builders Builder
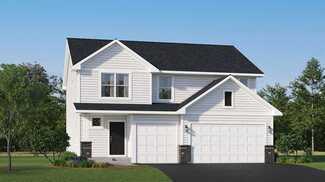
    24035 187th St NW Unit 37152501, Big Lake, MN 55309
  • /51

    Price To Be Determined

    New Construction
    • 4 - 5 Beds
    • 3 - 4 Baths
    • 2,539+ Sq Ft

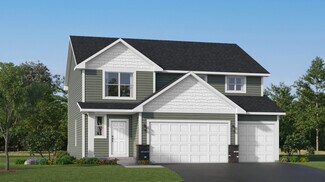
    The Summit Plan at Shores of Eagle Lake, Big Lake, MN 55309

    Welcome to the Summit two story floor plan! The main level includes a front entry with an optional bench, home office, a spacious living room with an optional gas or electric fireplace, large kitchen island with a gourmet kitchen upgrade option, and pantry! There's a convenient mudroom with walk-in closet and optional shop/storage area off the garage as well. The upper level features a large

    JP Brooks Builders Builder
    24035 187th St NW Unit 37152453, Big Lake, MN 55309
  • /52

    Price To Be Determined

    New Construction
    • 5 - 6 Beds
    • 4 - 5 Baths
    • 3,164+ Sq Ft

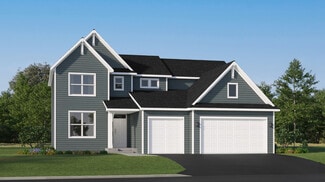
    The Sedona Plan at Shores of Eagle Lake, Big Lake, MN 55309

    Welcome to the Sedona two story floor plan! The main level includes a a spacious living room with an optional gas or electric fireplace, large kitchen island with a gourmet kitchen upgrade option, formal dining room, butler’s pantry, dinette, bedroom/flex room, mudroom with walk-in closet, and more! The upper level features a large primary suite with a walk-in closet and a private bathroom, with

    JP Brooks Builders Builder
    24035 187th St NW Unit 37152438, Big Lake, MN 55309
  • 24035 187th St NW Unit 37152396, Big Lake, MN 55309

    Price To Be Determined

    New Construction
    • 2 - 5 Beds
    • 2 - 3 Baths
    • 1,972+ Sq Ft

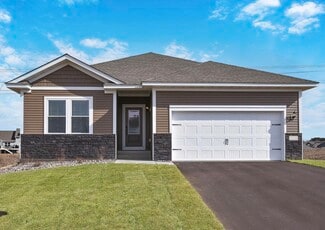
    The Edgewater Plan at Shores of Eagle Lake, Big Lake, MN 55309

    Welcome to the Edgewater rambler floor plan! The main level offers a spacious kitchen with a center island, stainless steel appliances, pantry, additional kitchen upgrades, separate dining room, office option that can be a third bedroom, optional four season porch, and an open layout! The spacious primary suite has a walk-in closet and a private bathroom, with additional upgrade options. The

    JP Brooks Builders Builder
    24035 187th St NW Unit 37152396, Big Lake, MN 55309
  • /4

    $392,900

    New Construction
    • 4 Beds
    • 2.5 Baths
    • 2,072 Sq Ft

    Hayes Plan at Rivenwick - Rivenwick Village, Elk River, MN 55330

    Welcome to the Hayes, a modern, two-story home that redefines flexibility and comfort. With four spacious bedrooms, two-and-a-half bathrooms, and a two-car garage, this plan offers generous living space across every level. Whether you're working from home, hosting out-of-town guests, or simply looking for room to grow, the Hayes delivers both style and practicality in equal measure.

    LGI Homes Builder
    18751 Edison St NW Unit 37046000, Elk River, MN 55330
  • /4

    $372,900

    New Construction
    • 3 Beds
    • 2.5 Baths
    • 1,749 Sq Ft

    Camden Plan at Rivenwick - Rivenwick Village, Elk River, MN 55330

    Discover the Camden, a beautiful home that offers both style and substance across two floors. The Camden floorplan features three bedrooms, two full bathrooms and one half bathroom, and an attached two-car garage, perfectly crafted to fit today’s busy lifestyles. From its charming curb appeal to its smart interior layout, this home makes everyday living easy and enjoyable. Whether you're relaxing

    LGI Homes Builder
    18751 Edison St NW Unit 37045570, Elk River, MN 55330
  • /3

    $352,900

    New Construction
    • 3 Beds
    • 2.5 Baths
    • 1,496 Sq Ft

    Afton Plan at Rivenwick - Rivenwick Village, Elk River, MN 55330

    Welcome to the thoughtfully designed Afton that perfectly balances comfort, functionality, and style. With three spacious bedrooms, two-and-a-half bathrooms, and an attached two-car garage, this home offers everything you need for modern living. From the inviting exterior and covered porch to the open-concept layout that encourages both relaxation and entertaining, every level of this home has

    LGI Homes Builder
    18751 Edison St NW Unit 37045573, Elk River, MN 55330
  • /17

    $406,900

    New Construction
    • 3 Beds
    • 2 Baths
    • 1,647 Sq Ft

    Goodhue Plan at Miske Meadows, Elk River, MN 55330

    The Goodhue by LGI Homes features three bedrooms, two bathrooms, and an open-concept entertaining area. A spacious foyer welcomes you into this home and leads to the entertaining area with a spacious family room, dining room, and kitchen. This open area allows you and your guests space to spread out and relax. With a spacious owner’s suite and two additional bedrooms, you will find the space you

    LGI Homes Builder
    18751 Edison St NW Unit 37001016, Elk River, MN 55330
  • /28

    $531,990

    New Construction
    • 4 Beds
    • 3 Baths
    • 2,786 Sq Ft

    McKinley Plan at Bradford Park - Landmark Collection, Elk River, MN 55330

    Optimized for gracious living, this new two-story home features a first-floor Great Room for shared moments, an office for solitary work, a breakfast room for quick bites, a kitchen for inspired cooks and a dining room for memorable meals. Upstairs are three secondary bedrooms and a luxe owner’s suite made for restful nights.

    Lennar Builder
    10232 Twin Lakes Pkwy Unit 36036971, Elk River, MN 55330
  • /29

    $494,990

    New Construction
    • 4 Beds
    • 3 Baths
    • 2,469 Sq Ft

    Sinclair Plan at Bradford Park - Landmark Collection, Elk River, MN 55330

    This new two-story home features a family-friendly design with a lower level that’s full of possibilities. The first floor showcases a Great Room, kitchen with a nook, flex room and mudroom with a walk-in closet. Upstairs are a conveniently situated laundry room, three secondary bedrooms and the owner’s suite, which all have walk-in closets.

    Lennar Builder
    10232 Twin Lakes Pkwy Unit 36036967, Elk River, MN 55330
  • /25

    $474,990

    New Construction
    • 4 Beds
    • 2 Baths
    • 2,271 Sq Ft

    Vanderbilt Plan at Bradford Park - Landmark Collection, Elk River, MN 55330

    This new two-story home features a contemporary design. The first floor showcases a Great Room flowing seamlessly into a nook and kitchen with a corner pantry, while flex space offers versatility. Upstairs are three secondary bedrooms, a luxe owner’s suite and a laundry room.

    Lennar Builder
    10232 Twin Lakes Pkwy Unit 36036968, Elk River, MN 55330
  • /26

    $472,990

    New Construction
    • 4 Beds
    • 3.5 Baths
    • 2,553 Sq Ft

    Burnham Plan at Bradford Park - Venture Collection, Elk River, MN 55330

    On the first floor of this new two-story home is a modern layout shared among a spacious Great Room made for entertainment, a dining area for intimate meals and a fully equipped kitchen. The top floor hosts a versatile loft for additional living space and all four bedrooms, including the private owner’s suite with an adjoining bathroom and walk-in closet. Rounding out the home is an enviable

    Lennar Builder
    10232 Twin Lakes Pkwy Unit 36036964, Elk River, MN 55330
  • /33

    $503,990

    New Construction
    • 4 Beds
    • 2 Baths
    • 2,692 Sq Ft

    Lewis Plan at Bradford Park - Landmark Collection, Elk River, MN 55330

    This spacious two-story home features an open-concept layout with the kitchen overlooking the dining room and Great Room. The first-floor flex space offers endless possibilities. On the second floor are the luxe owner's suite and three secondary bedrooms — all with walk-in closets — while a central loft offers versatility.

    Lennar Builder
    10232 Twin Lakes Pkwy Unit 36036969, Elk River, MN 55330
  • /17

    $489,990

    New Construction
    • 3 Beds
    • 2 Baths
    • 1,920 Sq Ft

    Clearwater Plan at Bradford Park - Landmark Collection, Elk River, MN 55330

    Conveniently laid out one level, this new home is ideal for entertaining. It features a spacious Great Room for major festivities, a dining room for memorable meals and secondary bedrooms with one at the front of the home that’s ideal for guests. Part of a versatile lower level could be turned into a recreation room for added enjoyment.

    Lennar Builder
    10232 Twin Lakes Pkwy Unit 36036970, Elk River, MN 55330
  • /29

    $457,990

    New Construction
    • 4 Beds
    • 3.5 Baths
    • 2,342 Sq Ft

    Markham Plan at Bradford Park - Venture Collection, Elk River, MN 55330

    This new two-story home features a modern layout with an open-concept floorplan on the first level, consisting of a stylish kitchen, dining room and Great Room. Upstairs, four bedrooms surround a versatile loft area, including the luxe owner’s suite with direct access to an en-suite bathroom and walk-in closet. An unfinished basement on the lower level offers limitless possibilities, with the

    Lennar Builder
    10232 Twin Lakes Pkwy Unit 36036962, Elk River, MN 55330
  • /19

    $354,900

    New Construction Open Sat 11AM - 4PM
    • 4 Beds
    • 2.5 Baths
    • 2,072 Sq Ft

    8385 Cherry St, Clear Lake, MN 55319

    This is one of the final quick move-in 4 Bedroom/2.5 Bathroom Mayfield floorplans in the Parkside community! The Mayfield offers open-concept living with a dedicated dining area and cozy fireplace ideal for everyday living and entertaining. The upper level features a large open loft providing flexible living space, along with a main bathroom that includes a walk-in shower and oversized walk-in

    Karl Christenson LGI Realty-Minnesota, LLC

    8385 Cherry St, Clear Lake, MN 55319
  • /4

    $375,000

    • Land
    • 2.67 Acres
    • $140,449 per Acre

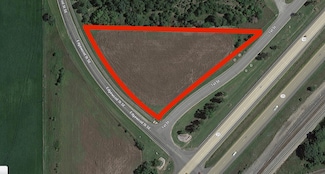
    L1 B2 1st St SE, Becker, MN 55308

    Prime commercial lot available in Becker! Great Hwy 10 exposure, easy access, high traffic and city services ready to connect. 2nd lot also available. See MLS #6609877 . Great opportunity for a variety of commercial options. Bring your business to Becker!

    Bruce McAlpin Edina Realty, Inc.

    L1 B2 1st St SE, Becker, MN 55308
  • /5

    $390,000

    • Land
    • 3.45 Acres
    • $113,043 per Acre

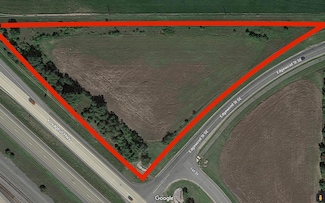
    L1 B1 Edgewood St SE, Becker, MN 55308

    Prime commercial lot available in Becker! Great Hwy 10 exposure, easy access, high traffic and city services ready to connect. 2nd lot also available. See MLS #6609810. Great opportunity for a variety of commercial options. Bring your business to Becker!

    Bruce McAlpin Edina Realty, Inc.

    L1 B1 Edgewood St SE, Becker, MN 55308
  • /2

    $325,000

    • Land
    • 2.54 Acres
    • $127,953 per Acre

    xxx Carole Dr, Becker, MN 55308

    Opportunity awaits! 2.54 acres of undeveloped land in the heart of Becker Minnesota. Perfect opportunity to potentially build a much needed slab on grade development. Call with any questions!

    Bob Crane Haller Realty Inc.

    xxx Carole Dr, Becker, MN 55308
  • /8

    $21,000

    • Land
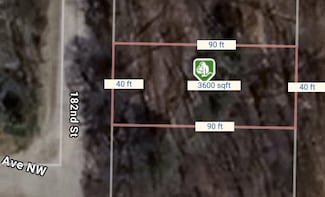
    • 3,484 Sq Ft
    • $262,500 per Acre

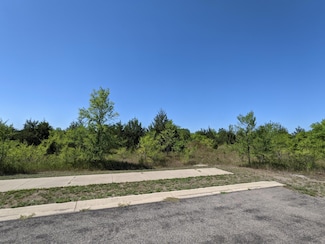
    23xxx 182nd St NW, Big Lake, MN 55309

    Build your dream campsite a block away from Eagle Lake just north of the Twin Cities ! With great fishing, including trout, Eagle Lake is the perfect spot to spend a summer afternoon. Additionally, it is just 3 miles north of Big Lake, which is loaded with crappie, largemouth bass, northern pike, walleye, sunfish, and perch. If you're a golfer, you're in luck because the beautiful Carefree

    Scott Halverson Timber Ghost Realty, LLC

    23xxx 182nd St NW, Big Lake, MN 55309
  • /15

    $1,056,765

    • Land
    • 12.13 Acres
    • $87,120 per Acre

    17610 Tyler St NW, Elk River, MN 55330

    Great opportunity for potential development. 12.13 acres on Tyler St and Twin Lakes Road. Convenient access to Highway 10/169 and Highway 101. Northstar Commuter Rail Station nearby. Over 6,000 Vehicles Per Day on Twin Lakes Road. Property owned by Elk River Economic Development Authority.

    Ryan Hardin Partners Real Estate Mn

    17610 Tyler St NW, Elk River, MN 55330

Showing Results 481 - 501, Page 13 of 13

How to Buy a Home How to Finance a Home How to Sell a Home