680

Sherman, TX Homes for Sale with Garage

Section Image Section Image
  • /29

    $140,000

    • 2 Beds
    • 1 Bath
    • 989 Sq Ft

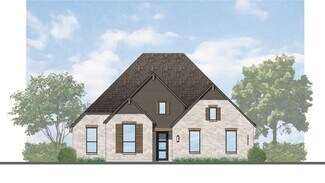
    906 E Houston St Unit 908, Sherman, TX 75090

    Welcome to this fully renovated 2-Bedroom Home in the heart of booming Sherman! Perfect for first-time homebuyers, down-sizers, or investors, this beautifully updated 2-bedroom, 1-bath home offers stylish finishes and low-maintenance living. Inside, you’ll find a bright and inviting layout featuring luxury vinyl plank flooring throughout - NO CARPET, with updated finishes and fixtures. The

    Bernard Bell OmniKey Realty, LLC.

    906 E Houston St Unit 908, Sherman, TX 75090
  • /5

    $301,990

    New Construction
    • 4 Beds
    • 2 Baths
    • 1,836 Sq Ft

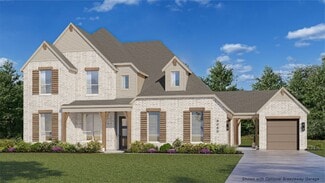
    4112 Coco Ln, Sherman, TX 75090

    The Texas Cali is a one-story floorplan featured at Bel Air Village in Sherman, Tx. With 2 beautiful brick exteriors to choose from, the Texas Cali is sure to turn heads. Inside this 4 bedroom, 2 bathroom home, you’ll find 1,788 square feet of comfortable living. The living area is an open concept, where your kitchen, living, and dining areas blend seamlessly into a space perfect for everyday

    D.R. Horton Builder
    4112 Coco Ln, Sherman, TX 75090
  • /40

    $352,990

    New Construction
    • 4 Beds
    • 3.5 Baths
    • 2,645 Sq Ft

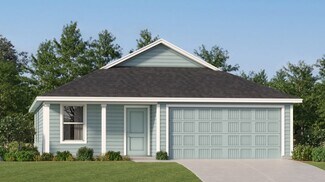
    1346 Lollipop Ln, Sherman, TX 75090

    Wayfinder at Bel Air Village offers refined design, abundant space, and lifestyle focused amenities all in a prime location that perfectly balances nature, community, and connectivity. The Wayfinder Two-Story home gives usable 2,645 square footage a whole new meaning. As you enter the heart of the home, the deluxe kitchen makes for a gorgeous focal point that showcases a chef’s inspired island

    DRB Homes Builder
    1346 Lollipop Ln, Sherman, TX 75090
  • /22

    $389,900

    $10K PRICE DROP
    • 4 Beds
    • 3 Baths
    • 2,002 Sq Ft

    3405 Preston Club Dr, Sherman, TX 75092

    Welcome to 3405 Preston Club Dr - a boldly designed new construction in Sherman's sought-after Preston Club community. This single-story 4-bed 3-bath home has 2,002 sq ft of stylish living space beneath dramatic 12-ft vaulted ceilings with exposed beams, with 2,747 sq ft total under roof on a 9,411 sq ft (0.216-acre) lot, plus a spacious 469 sq ft 2-car garage (20x20) and a 147 sq ft covered

    Steven Koleno Beycome Brokerage Realty LLC

    3405 Preston Club Dr, Sherman, TX 75092
  • /23

    $593,990

    New Construction
    • 4 - 5 Beds
    • 3 - 4.5 Baths
    • 2,859 Sq Ft

    Chesterfield G Plan at Canyon Creek Estates, Sherman, TX 75092

    The Chesterfield is a thoughtfully designed one-story home that offers a spacious and functional layout, perfect for modern living. As you enter the home you'll find a study and two secondary bedrooms that share a bathroom. Moving beyond the foyer, you'll discover the fourth bedroom, complete with its own private bath. Continuing through the rest of the home, you're greeted by an open-concept

    Highland Homes Builder
    2711 Fawnwood Ct Unit 36557483, Sherman, TX 75092
  • /8

    $311,490

    New Construction
    • 4 Beds
    • 2.5 Baths
    • 2,378 Sq Ft

    Peterson Plan at Sweetwater Springs, Sherman, TX 75090

    The Peterson plan at Sweetwater Springs in Sherman, TX, is an expansive and versatile two-story home, offering 2,378 square feet of thoughtfully designed living space. This plan features four bedrooms, 3 bathrooms and a game room, making it ideal for families or roomates who need both ample space and a variety of functional areas. The primary suite is conveniently located on the first floor,

    D.R. Horton Builder
    3120 Hilltop Dr Unit 36199103, Sherman, TX 75090
  • /23

    $239,999

    New Construction
    • 3 Beds
    • 2 Baths
    • 1,411 Sq Ft

    Idlewood Plan at Luella Crossing, Sherman, TX 75090

    This single-level home showcases a spacious open floorplan shared between the kitchen, dining area and family room for easy entertaining, along with access to an outdoor space. An owner’s suite enjoys a private location in a rear corner of the home, complemented by an en-suite bathroom and walk-in closet. There are two secondary bedrooms at the front of the home, ideal for household members and

    Lennar Builder
    4001 Superior Place Unit 36035094, Sherman, TX 75090
  • /25

    $529,370

    New Construction $89K PRICE DROP
    • 4 Beds
    • 4 Baths
    • 3,168 Sq Ft

    2812 Dolomite Dr, Sherman, TX 75092

    Welcome to your dream home near the serene Herman Baker Park! This stunning 4-bedroom, 4-bath residence offers an inviting open floor plan designed for modern living and effortless entertaining. The spacious living area features a cozy fireplace, perfect for relaxing evenings. The gourmet kitchen flows seamlessly into the dining and family spaces, creating a bright and airy atmosphere. Upstairs,

    Michelle Couch MC Realty

    2812 Dolomite Dr, Sherman, TX 75092
  • /26

    $229,000

    • 2 Beds
    • 2 Baths
    • 1,214 Sq Ft

    3118 Richelieu St, Sherman, TX 75090

    Beautiful Two Bedroom, Two Bath, Two Garage home offers one level. The home has received a decade of much love and care. Remodeled home includes roof, fence, gutters replaced. Floor covering, cabinets, light fixtures, ceiling fans, counter tops replaced, repainted inside and out. Open floor plan in the Living Room, Dining Room, Kitchen. Kitchen cabinets have had a face lift. Pantry added with

    Paula Cloud PARAGON, REALTORS

    3118 Richelieu St, Sherman, TX 75090
  • /5

    $306,490

    New Construction
    • 3 Beds
    • 2 Baths
    • 1,641 Sq Ft

    2301 Montgomery St, Sherman, TX 75090

    The Clarke is a one-story floorplan featured at Three Oaks in Sherman, Texas. The Clarke offers space with its 1,641 square feet, making it an excellent choice for those who desire a bit more room to spread out. This single-story home features three bedrooms and two bathrooms, but with a large, open layout that emphasizes spaciousness and connectivity. The Clarke plan’s family room is expansive,

    D.R. Horton Builder
    2301 Montgomery St, Sherman, TX 75090
  • /9

    $295,589

    New Construction
    • 4 Beds
    • 2 Baths
    • 1,605 Sq Ft

    2003 Rannoch St, Sherman, TX 75092

    With four bedrooms in the Carlsbad plan, you can customize the needs of your family. White cabinets with veined white quartz countertops, muted beige EVP flooring with light taupe carpet.

    Meritage Homes Builder
    2003 Rannoch St, Sherman, TX 75092
  • /35

    $349,000

    $21K PRICE DROP
    • 4 Beds
    • 2.5 Baths
    • 3,154 Sq Ft

    802 Swan Ridge Dr, Sherman, TX 75092

    *SELLER OFFERING $10,000 IN BUYER CONCESSIONS TOWARDS CLOSING COSTS, RATE BUY DOWN, ETC!* Welcome to this beautiful home located in The Preserve neighborhood in West Sherman. Thoughtfully designed with both comfort and functionality in mind, this spacious floor plan features a private office and generously sized primary suite conveniently located on the first floor. The open-concept living,

    Ashley Schmidt Orchard Brokerage

    802 Swan Ridge Dr, Sherman, TX 75092
  • /5

    $299,490

    New Construction
    • 3 Beds
    • 2 Baths
    • 1,447 Sq Ft

    2430 Burleson Rd, Sherman, TX 75090

    The Bellvue is a one-story floorplan featured at Three Oaks in Sherman, Texas. With 2 beautiful brick exteriors to choose from, the Bellvue is sure to turn heads. The energy efficiencies included in this new construction home are sure to keep you comfortable in the heat of summer and the colder months. Inside this 3 bedroom, 2 bathroom home, you’ll find 1,450 square feet of comfortable living.

    D.R. Horton Builder
    2430 Burleson Rd, Sherman, TX 75090
  • /40

    $449,000

    $50K PRICE DROP
    • 3 Beds
    • 3.5 Baths
    • 3,984 Sq Ft

    2613 W Cascade Dr, Sherman, TX 75092

    Rare courtyard-style estate offering true privacy, architectural presence, and a resort-style pool courtyard that’s difficult to find in Sherman. The floor plan is engineered for separation: 3 bedrooms, including two oversized primary-style suites on opposite wings, plus a flex room ideal for an office, studio, or optional fourth sleeping space. Grand-scale living areas with signature arches and

    Eric Rhoades eXp Realty LLC

    2613 W Cascade Dr, Sherman, TX 75092
  • 3815 Los Altos Blvd Unit 36446212, Sherman, TX 75090

    $389,990

    New Construction
    • 4 Beds
    • 2.5 Baths
    • 2,646 Sq Ft

    Portland Plan at Bel Air Village, Sherman, TX 75090

    The Portland is a stunning two-story home that features 4 bedrooms, 2.5 baths, a study, a game room, and a 2-car attached garage. Guests are wowed when they walk in by the two-story foyer. The family room and kitchen are open-concept, perfect for entertaining. There is a back patio where you can spend endless summer days. The downstairs primary suite looks out onto the backyard and features dual

    Chesmar Builder
    3815 Los Altos Blvd Unit 36446212, Sherman, TX 75090
  • /5

    $265,490

    New Construction
    • 4 Beds
    • 2.5 Baths
    • 1,875 Sq Ft

    3230 Hilltop Dr, Sherman, TX 75090

    The Harrison is a one-story floorplan featured at Sweetwater Springs in Sherman, Texas. This 1 story home features 1,875 sf. of living space, with 4 well-proportioned bedrooms provide ample space for family members or guests. 2-1/2 bathrooms offer convenience and privacy. An open concept living area creates a seamless flow between the island kitchen, dining, and living spaces, perfect for family

    D.R. Horton Builder
    3230 Hilltop Dr, Sherman, TX 75090
  • /42

    $399,990

    New Construction
    • 4 Beds
    • 3.5 Baths
    • 2,817 Sq Ft

    2412 Hollyhill Way, Sherman, TX 75092

    Every square foot is maximized with our Concho plan – the ideal home for the growing family. This 4-bedroom home offers space, flexibility and comfort. Entering your new home, you are met with a foyer leading to your secluded study room. If you are looking for a little more living space, opt to transform the study room into your fifth bedroom! Travel further down the hall and you will discover

    CastleRock Communities Builder
    2412 Hollyhill Way, Sherman, TX 75092
  • /5

    $336,990

    New Construction
    • 4 Beds
    • 3 Baths
    • 2,540 Sq Ft

    4119 Coco Ln, Sherman, TX 75090

    The Ozark plan stands tall at 2,482 square feet, this 4 bedroom, 3 bathroom also comes equipped with a game room upstairs to help separate the home. Boasting one of the larger kitchens offered in the neighborhood, the hard surface countertops and the center island are a chefs dream. All of our plans feature modern up to date finishes that homebuyers are looking for in their new home. These

    D.R. Horton Builder
    4119 Coco Ln, Sherman, TX 75090
  • /36

    $364,890

    New Construction $33K PRICE DROP
    • 3 Beds
    • 2.5 Baths
    • 2,282 Sq Ft

    4203 Pigeon Dr, Sherman, TX 75092

    Experience the perfect fusion of modern luxury and strategic investment in this stunning 2,282-square-foot residence. Spanning two expertly designed levels, this open-concept masterpiece features 3 spacious bedrooms, 2.5 baths, a dedicated flexible office space for remote work, and an expansive upstairs game room perfect for family film nights or a private retreat. At the heart of the home, a

    Ashlee McGhee Keller Williams Realty DPR

    4203 Pigeon Dr, Sherman, TX 75092
  • /23

    $564,990

    New Construction
    • 4 - 5 Beds
    • 3.5 - 4.5 Baths
    • 3,825 Sq Ft

    Trinity Plan at Estates at Baker Park, Sherman, TX 75092

    Stonehollow Homes Builder
    2919 Gabbro Way Unit 36497963, Sherman, TX 75092
  • /2

    $674,990

    New Construction
    • 4 - 5 Beds
    • 3.5 - 6 Baths
    • 3,497 Sq Ft

    Foxleigh G Plan at Canyon Creek Estates, Sherman, TX 75092

    The Foxleigh is an impressive two-story home that offers 3,492 square feet of beautifully designed living space. Entering through the foyer, you'll find a study and secondary bedroom with a private bath. The open-concept kitchen, complete with a central island, flows into the dining and family rooms, providing seamless access to a spacious patio for outdoor enjoyment. The main floor also features

    Highland Homes Builder
    2711 Fawnwood Ct Unit 36557488, Sherman, TX 75092
  • /5

    $343,490

    New Construction
    • 4 Beds
    • 2.5 Baths
    • 2,591 Sq Ft

    4101 Coco Ln, Sherman, TX 75090

    The Perry floorplan at Bel Air Village in Sherman, Tx offers an ideal balance of space, comfort, and functionality across 2,548 sq ft of thoughtfully designed living space. This two-story home features 4 bedrooms, 2.5 bathrooms, and a 2-car garage, making it perfect for families who want both open entertaining areas and private retreats. Step inside from the welcoming front porch into a bright

    D.R. Horton Builder
    4101 Coco Ln, Sherman, TX 75090
  • /26

    $332,900

    New Construction $27K PRICE DROP
    • 4 Beds
    • 3 Baths
    • 2,013 Sq Ft

    2217 Trailside Dr, Sherman, TX 75092

    Welcome to the thoughtfully designed Geneva plan, created with both comfort and everyday living in mind. A welcoming foyer greets you at the entry and leads past two generously sized secondary bedrooms that share a well-appointed bath, offering a practical layout for family or guests. The hallway then opens into a bright, airy main living space filled with natural light, where the kitchen, dining

    Century Communities Builder
    2217 Trailside Dr, Sherman, TX 75092
  • /36

    $589,000

    $46K PRICE DROP
    • 5 Beds
    • 3.5 Baths
    • 2,525 Sq Ft

    2201 Norwood St, Sherman, TX 75092

    *****Seller is offering up to $10,000 toward buyer’s closing costs plus a $3,000 seller credit at closing for carpet and other cosmetic updates with an acceptable offer. Credits will be applied at closing from the seller’s proceeds.Welcome to this beautiful and spacious 5-bedroom, 3.5-bathroom home situated on nearly 2 acres in one of Sherman’s most desirable areas. Offering 2,525 square feet

    Kaylee Wood eXp Realty LLC

    2201 Norwood St, Sherman, TX 75092
  • /19

    $247,999

    New Construction
    • 3 Beds
    • 2 Baths
    • 1,260 Sq Ft

    Beckman Plan at Hidden Meadows, Sherman, TX 75090

    This new home is conveniently laid out on a single floor for maximum comfort and convenience. At its heart stands an open-concept layout connecting a spacious family room, a multi-functional kitchen and lovely dining area. The owner’s suite is situated in a private corner and comes complete with an adjoining bathroom, while the two secondary bedrooms are located near the foyer.

    Lennar Builder
    111 Hidden Meadows Dr Unit 36035085, Sherman, TX 75090
  • /20

    $354,990

    New Construction
    • 4 Beds
    • 2.5 Baths
    • 2,280 Sq Ft

    Blanco Plan at Pebblebrook, Sherman, TX 75092

    The Blanco floor plan embodies the ideal home for most any lifestyle with enough space for everyone. This home includes a two-and-a-half-car garage that serves you with the extra space you need to keep your tools, holiday decorations, or for anything else you may need to store! The entrance of the Blanco home boasts a private study room, a powder room with a white pedestal sink and decorative

    CastleRock Communities Builder
    2000 Ridgecrest Ln Unit 36483768, Sherman, TX 75092
  • /40

    $1,395,000

    • 5 Beds
    • 5.5 Baths
    • 5,711 Sq Ft

    362 Woodland Hills Dr, Sherman, TX 75092

    Premier Private Sherman Estate. $120K+ in updates, 2025. Luxury estate living and thoughtful craftsmanship come together at 362 Woodland Hills, a private cul-de-sac retreat set on 5+ acres inside the exclusive gated Woodland Hills community, offering an extraordinary blend of scale, privacy, and refined updates. The home welcomes you with a dramatic great room featuring a two story stone

    Brian Abadie Ready Real Estate LLC

    362 Woodland Hills Dr, Sherman, TX 75092
  • /26

    $280,000

    $25K PRICE DROP
    • 3 Beds
    • 2.5 Baths
    • 2,038 Sq Ft

    1908 Ridgecrest Ln, Sherman, TX 75092

    Now offered at $280,000 Looking for more space without sacrificing convenience? This inviting 3-bedroom, 2.5-bath home offers over 2,000 square feet of thoughtfully designed living space in an established Sherman neighborhood. Inside, you'll find a functional floor plan featuring multiple living areas, a formal dining room, and a spacious kitchen that opens to the main living area—making it easy

    Jacob Kennedy Real Broker, LLC

    1908 Ridgecrest Ln, Sherman, TX 75092
  • /8

    $252,990

    New Construction $25K PRICE DROP
    • 3 Beds
    • 2 Baths
    • 1,537 Sq Ft

    909 Jefferson Way, Sherman, TX 75092

    The Caroline Plan in the community of Hanolley Hills in Sherman offers a comfortable and efficient layout. This home features 3 well-proportioned bedrooms and 2 bathrooms, providing ample space for family members or guests. Two full bathrooms offer convenience and privacy. An open-concept living area creates a seamless flow between the island kitchen, dining, and living spaces, perfect for family

    D.R. Horton Builder
    909 Jefferson Way, Sherman, TX 75092
  • /24

    $295,438

    New Construction $23K PRICE DROP
    • 3 Beds
    • 2 Baths
    • 1,659 Sq Ft

    2207 Rannoch St, Sherman, TX 75092

    BRAND NEW energy - efficient home available NOW! Fix dinner at the Greenville's sprawling kitchen island without missing any of the action in the family room. White cabinets with veined white quartz countertops, muted beige EVP flooring with light taupe carpet. Small-town charm meets modern convenience in Sherman, located 40 miles north of the Dallas metroplex and recognized as one of the best

    Patrick Mcgrath Meritage Homes Realty

    2207 Rannoch St, Sherman, TX 75092
  • /3

    $294,990

    New Construction
    • 3 - 4 Beds
    • 2.5 - 3.5 Baths
    • 1,990 Sq Ft

    Legend Plan at Bel Air Village, Sherman, TX 75090

    The Legend stands out with a layout that’s both spacious and refreshingly unique. This two-story home places all bedrooms on the second floor, including the private owner’s suite, creating a clear separation between active living spaces and restful retreats. It’s a design that supports modern life, where busy days flow naturally, and peaceful nights are uninterrupted. On the main level, the

    DRB Homes Builder
    3827 Los Altos Blvd Unit 38320185, Sherman, TX 75090

Showing Results 201 - 240, Page 6 of 17

How to Buy a Home How to Finance a Home How to Sell a Home