120

Sherman, TX Homes for Sale with Pool

Section Image Section Image Section Image
  • /35

    $258,000

    $22K PRICE DROP
    • 3 Beds
    • 2 Baths
    • 1,902 Sq Ft

    1323 Pheasant Dr, Sherman, TX 75092

    A stunning mature magnolia tree welcomes you with timeless curb appeal the moment you arrive. Thoughtfully maintained and filled with functional living space, this home offers the perfect blend of comfort, flexibility, and everyday convenience. Featuring two spacious living areas, the versatile floor plan easily accommodates a playroom, flex room, or home office while still preserving a cozy and

    Agent Photo

    Clay Gilbert

    C-21 DEAN GILBERT, REALTORS

    1323 Pheasant Dr, Sherman, TX 75092
  • /40

    $399,000

    $11K PRICE DROP
    • 4 Beds
    • 3 Baths
    • 2,816 Sq Ft

    4612 Liberty Hill Trail, Sherman, TX 75092

    This thoughtfully designed home offers a rare and highly desirable layout featuring two full primary suites, perfect for multi-generational living or providing guests with their own private retreat. The main-level primary suite is conveniently located along with two additional bedrooms, while the second primary suite upstairs includes its own sitting area, creating a true private getaway within

    Agent Photo

    Brad Rhodes

    Easy Life Realty

    4612 Liberty Hill Trail, Sherman, TX 75092
  • /40

    $699,000

    • 4 Beds
    • 2.5 Baths
    • 3,324 Sq Ft

    1017 N Woods St, Sherman, TX 75092

    Step into a piece of Sherman’s history with this stunning circa 1900 late Victorian residence, known as the distinguished Judge Henderson home—one of the original Birge houses. Rich in character and thoughtfully preserved, this architectural gem showcases period-appropriate interior colors, exquisite millwork, and timeless design details that honor its heritage while offering modern

    Agent Photo

    Robin Phillips

    PARAGON, REALTORS

    1017 N Woods St, Sherman, TX 75092
  • /37

    $375,000

    $24K PRICE DROP
    • 4 Beds
    • 2.5 Baths
    • 3,060 Sq Ft

    425 W Belden St, Sherman, TX 75092

    Step into a beautifully preserved residence that seamlessly blends timeless elegance with contemporary updates. From the original hardwood floors and intricate crown molding to the thoughtfully renovated kitchen, every detail reflects a commitment to quality and style. The spacious layout offers both intimate nooks and expansive living areas, perfect for everyday living and entertaining.

    Agent Photo

    Mike Harrison

    EXP REALTY

    425 W Belden St, Sherman, TX 75092
  • /26

    $1,199,000

    • 4 Beds
    • 3.5 Baths
    • 3,348 Sq Ft

    320 Tate Cir, Sherman, TX 75090

    NEW ROOF, GUTTERS & SHOP DOORS INSTALLED OCT. 2025! Eligible for agriculture exemption application with bee boxes! Escape to your own private Texas retreat on 8.33 picturesque acres, complete with a stocked pond, resort-style pool, and an impressive 40x60 shop. Conveniently located just 25 minutes from McKinney and approximately one hour from DFW International Airport, this exceptional property

    Agent Photo

    Lea Ochs

    Resident Realty - Dallas

    320 Tate Cir, Sherman, TX 75090
  • /38

    $1,098,998

    • 3 Beds
    • 2 Baths
    • 2,000 Sq Ft

    7709 Farm To Market 902, Sherman, TX 75092

    Experience the perfect blend of Texas country living and custom craftsmanship at this exceptional barndominium set on 13.34 sprawling acres in Howe. With room to roam, work, and play, this property offers incredible versatility for those seeking privacy, space, and functionality without sacrificing comfort. So much room to add animals, livestock, bees, gardening or even an orchard to make this Ag

    Agent Photo

    Sondra Fisher

    Monument Realty

    7709 Farm To Market 902, Sherman, TX 75092
  • /40

    $829,000

    • 4 Beds
    • 2.5 Baths
    • 3,497 Sq Ft

    2611 Silverado Trail, Sherman, TX 75092

    Every home has a moment where it introduces itself. It might be the way the front door opens, the first step inside, the initial feeling is what turns a structure into a place. This home was designed to make that first moment feel natural, welcoming, and full of possibility. Once inside, this home reveals how it's meant to be lived in. Mornings find their own flow, afternoons move at their own

    Agent Photo

    Debbie Hudnall

    PARAGON, REALTORS

    2611 Silverado Trail, Sherman, TX 75092
  • /22

    $296,990

    New Construction
    • 3 Beds
    • 2 Baths
    • 1,530 Sq Ft

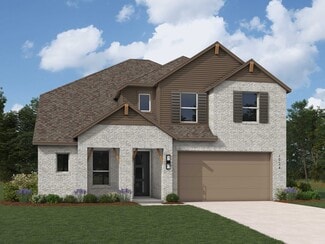
    Plan Mondrian at Heritage Ranch - 40ft. lots, Sherman, TX 75092

    Highland Homes Builder
    903 Sagebrush Trail Unit 36557498, Sherman, TX 75092
  • /63

    $337,990

    New Construction
    • 4 Beds
    • 2.5 Baths
    • 2,157 Sq Ft

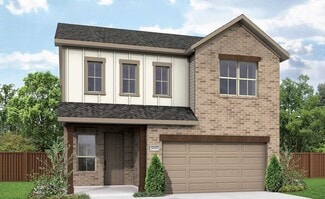
    Plan Botticelli at Heritage Ranch - 40ft. lots, Sherman, TX 75092

    Highland Homes Builder
    903 Sagebrush Trail Unit 36557502, Sherman, TX 75092
  • /14

    $379,990

    New Construction
    • 3 Beds
    • 2.5 Baths
    • 2,288 Sq Ft

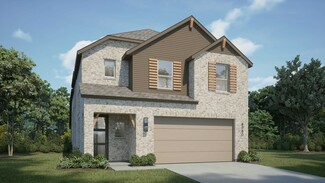
    Tanzanite Plan at Bel Air Village, Sherman, TX 75090

    The 3220 Tanzanite floorplans is one of our two-story floorplans featured in our Bel Air Village community in Sherman, Texas. With 2 modern farm house inspired exteriors to choose from, the Tanzanite plan is sure to turn heads. Inside this 3 bedroom, 2 bathroom home, you’ll find approximately 2,288 square feet of comfortable living. The living area is an open concept, where your kitchen, living,

    D.R. Horton Builder
    1310 Beach Blvd Unit 36198910, Sherman, TX 75090
  • /13

    $301,990

    New Construction
    • 4 Beds
    • 2 Baths
    • 1,836 Sq Ft

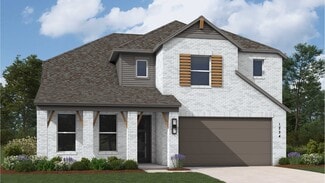
    Texas Cali Plan at Bel Air Village, Sherman, TX 75090

    The Texas Cali is a one-story floorplan featured at Bel Air Village in Sherman, Tx. With 2 beautiful brick exteriors to choose from, the Texas Cali is sure to turn heads. Inside this 4 bedroom, 2 bathroom home, you’ll find 1,788 square feet of comfortable living. The living area is an open concept, where your kitchen, living, and dining areas blend seamlessly into a space perfect for everyday

    D.R. Horton Builder
    1310 Beach Blvd Unit 40791429, Sherman, TX 75090
  • /23

    $327,990

    New Construction
    • 4 Beds
    • 3 Baths
    • 2,000 Sq Ft

    Plan Rembrandt at Heritage Ranch - 40ft. lots, Sherman, TX 75092

    Highland Homes Builder
    903 Sagebrush Trail Unit 36557500, Sherman, TX 75092
  • /13

    $315,990

    New Construction
    • 4 Beds
    • 3 Baths
    • 2,090 Sq Ft

    Lakeway Plan at Bel Air Village, Sherman, TX 75090

    Step into the Lakeway, a one-story floorplan featured at Bel Air Village in Sherman, Tx. With 2 beautiful brick exteriors to choose from, the Lakeway is sure to turn heads. Inside this 4 bedroom, 3 bathroom home, you’ll find 2,034 square feet of comfortable living. The living area is an open concept, where your kitchen, living, and dining areas blend seamlessly into a space perfect for everyday

    D.R. Horton Builder
    1310 Beach Blvd Unit 40791426, Sherman, TX 75090
  • /25

    $328,990

    New Construction
    • 3 - 4 Beds
    • 2.5 Baths
    • 2,032 Sq Ft

    Plan Delacroix at Heritage Ranch - 40ft. lots, Sherman, TX 75092

    Highland Homes Builder
    903 Sagebrush Trail Unit 36557501, Sherman, TX 75092
  • /41

    $406,990

    New Construction
    • 4 Beds
    • 3 Baths
    • 2,562 Sq Ft

    Plan Bernini at Heritage Ranch - 50ft. lots, Sherman, TX 75092

    The Bernini is an open concept, split bedroom floor plan that features spacious areas for relaxation and play. The living, dining, and kitchen space have soaring ceilings that meet the loft area on the second floor, both make for great spots to entertain. The private secondary bedrooms are a true retreat, with one at the front of the home and two additional upstairs. A centrally located study

    Highland Homes Builder
    907 Sagebrush Trail Unit 36557512, Sherman, TX 75092
  • /65

    $376,990

    New Construction
    • 4 Beds
    • 2 Baths
    • 2,184 Sq Ft

    Plan Monet at Heritage Ranch - 50ft. lots, Sherman, TX 75092

    The Monet is a 2,160-square-foot home that masterfully combines style and functionality, featuring 4-bedrooms, 2-bathrooms, and a study. The stunning double arched entry leads you into a grand living and dining area with a vaulted ceiling and an elegant kitchen, creating an idea setting for both entertaining and everyday living. The split bedroom layout ensures optimal privacy, while the

    Highland Homes Builder
    907 Sagebrush Trail Unit 36557510, Sherman, TX 75092
  • /74

    $409,990

    New Construction
    • 4 Beds
    • 3 Baths
    • 2,614 Sq Ft

    Plan Botero at Heritage Ranch - 50ft. lots, Sherman, TX 75092

    This open concept, split bedroom home features spacious gathering areas: one in the living, dining, and kitchen space with soaring ceilings, and another in the upstairs loft, perfect for game nights. The private secondary bedrooms are true retreats, with one at the front of the home, and two additional upstairs. A centrally located study ensures privacy, yet convenience to the kitchen and living

    Highland Homes Builder
    907 Sagebrush Trail Unit 36557514, Sherman, TX 75092
  • /13

    $338,990

    New Construction
    • 4 Beds
    • 2.5 Baths
    • 2,591 Sq Ft

    Perry Plan at Bel Air Village, Sherman, TX 75090

    The Perry floorplan at Bel Air Village in Sherman, Tx offers an ideal balance of space, comfort, and functionality across 2,548 square feet of thoughtfully designed living space. This two-story home features 4 bedrooms, 2.5 bathrooms, and a 2-car garage, making it perfect for families who want both open entertaining areas and private retreats.Step inside from the welcoming front porch

    D.R. Horton Builder
    1310 Beach Blvd Unit 40791443, Sherman, TX 75090
  • /9

    $368,990

    New Construction
    • 3 Beds
    • 2.5 Baths
    • 2,223 Sq Ft

    Amethyst Plan at Bel Air Village, Sherman, TX 75090

    The 3217 Amethyst floorplans is one of our two-story floorplans featured in our Bel Air Village community in Sherman, Texas. With 2 modern farm house inspired exteriors to choose from, the Amethyst plan is sure to turn heads. Inside this 3 bedroom, 2.5 bathroom home, you’ll find approximately 2,223 square feet of comfortable living. The living area is an open concept, where your kitchen, living,

    D.R. Horton Builder
    1310 Beach Blvd Unit 36198909, Sherman, TX 75090
  • /55

    $416,990

    New Construction
    • 4 Beds
    • 3 Baths
    • 2,746 Sq Ft

    Plan Rodin at Heritage Ranch - 50ft. lots, Sherman, TX 75092

    This open concept, split bedroom home offers expansive gathering areas, including a living, dining, and kitchen space with soaring ceilings, and an upstairs loft perfect for game nights. The secondary bedrooms provide a private escape, with one situated at the front of the home and two additional ones upstairs. A centrally located study offers both privacy and easy access to the kitchen and

    Highland Homes Builder
    907 Sagebrush Trail Unit 36557515, Sherman, TX 75092
  • /3

    $254,990

    New Construction
    • 3 Beds
    • 2 Baths
    • 1,520 Sq Ft

    Horizon Plan at Bel Air Village, Sherman, TX 75090

    Thoughtfully arranged and beautifully functional, the one-story Horizon offers a welcoming layout that brings ease and comfort to everyday living. From the moment you step through the front door, you’re greeted by a sense of openness that flows naturally through the home. At the center, a spacious great room connects seamlessly to the dining area and kitchen, making this the perfect place to

    DRB Homes Builder
    3827 Los Altos Blvd Unit 39010395, Sherman, TX 75090
  • /22

    $376,990

    New Construction
    • 4 Beds
    • 2.5 Baths
    • 2,239 Sq Ft

    Lakehurst Plan at Bel Air Village, Sherman, TX 75090

    The 2233 Lakehurst is one of our two-story floorplans featured in our Bel Air Village community in Sherman, Texas. With 2 exteriors to choose from, the Lakehurst plan is sure to turn heads. Inside this 4 bedroom, 2.5 bathroom home, you’ll find approximately 2,222 square feet of comfortable living. The living area is an open concept, where your kitchen, living, and dining areas blend seamlessly

    D.R. Horton Builder
    1310 Beach Blvd Unit 36198905, Sherman, TX 75090
  • /24

    $342,990

    New Construction
    • 4 Beds
    • 3 - 3.5 Baths
    • 2,254 Sq Ft

    Plan Solari at Heritage Ranch - 40ft. lots, Sherman, TX 75092

    Highland Homes Builder
    903 Sagebrush Trail Unit 36557503, Sherman, TX 75092
  • /13

    $284,990

    New Construction
    • 3 Beds
    • 2 Baths
    • 1,450 Sq Ft

    Bellvue Plan at Bel Air Village, Sherman, TX 75090

    The Bellvue is a one-story floorplan featured at Bel Air Village in Sherman, Tx. With 2 Beautiful brick exteriors to choose from, the X40B Bellvue is sure to turn heads.Inside this 3 bedroom, 2 bathroom home, you’ll find 1,450 square feet of comfortable living. One great feature of this floorplan is the larger closet size in the secondary bedrooms. The living area is an open concept, where your

    D.R. Horton Builder
    1310 Beach Blvd Unit 40791537, Sherman, TX 75090
  • /15

    $336,990

    New Construction
    • 4 Beds
    • 3 Baths
    • 2,540 Sq Ft

    Ozark Plan at Bel Air Village, Sherman, TX 75090

    The Ozark plan stands tall at 2,482 square feet, this 4 bedroom, 3 bathroom also comes equipped with a game room upstairs to help separate the home. Boasting one of the larger kitchens offered in the neighborhood, the hard surface countertops and the center island are a chefs dream.All of our plans feature modern up to date finishes that homebuyers are looking for in their new home. These

    D.R. Horton Builder
    1310 Beach Blvd Unit 40791428, Sherman, TX 75090
  • /3

    $319,990

    New Construction
    • 4 Beds
    • 3.5 Baths
    • 2,600 Sq Ft

    Benchmark Plan at Bel Air Village, Sherman, TX 75090

    The Benchmark sets the standard for spacious, modern living with a layout that delivers both function and flow. With thoughtful details throughout and multiple gathering spaces, this two-story home is ideal for households who want room to grow and a place that feels intentionally designed. The main level welcomes you with a bright and open layout, where the kitchen, dining area, and great room

    DRB Homes Builder
    3827 Los Altos Blvd Unit 39010397, Sherman, TX 75090
  • /10

    $383,990

    New Construction
    • 4 Beds
    • 3.5 Baths
    • 2,433 Sq Ft

    Stafford Plan at Bel Air Village, Sherman, TX 75090

    The 2433 Stafford floorplans is one of our two-story floorplans featured in our Bel Air Village community in Sherman, Texas. With 2 modern farm house inspired exteriors to choose from, the Stafford plan is sure to turn heads. Inside this 4 bedroom, 3.5 bathroom home, you’ll find approximately 2,433 square feet of comfortable living. The living area is an open concept, where your kitchen, living,

    D.R. Horton Builder
    1310 Beach Blvd Unit 36198906, Sherman, TX 75090
  • /61

    $355,990

    New Construction
    • 4 Beds
    • 3 - 3.5 Baths
    • 2,386 Sq Ft

    Plan Angelico at Heritage Ranch - 40ft. lots, Sherman, TX 75092

    Highland Homes Builder
    903 Sagebrush Trail Unit 36557504, Sherman, TX 75092
  • /10

    $291,990

    New Construction
    • 3 Beds
    • 2 Baths
    • 1,535 Sq Ft

    Camden Plan at Bel Air Village, Sherman, TX 75090

    Introducing the Camden floorplan. The Camden has approximately 1,535 sq ft of living space with 3 bedrooms, 2 full baths, and a 2-car garage.This floorplan is well thought out with open family to kitchen and a nice size covered patio leading to the back yard which is great for entertaining guests or just having a lazy day at home with family! The kitchen has a large island with hard

    D.R. Horton Builder
    1310 Beach Blvd Unit 40791536, Sherman, TX 75090
  • /21

    $368,000

    New Construction
    • 3 Beds
    • 2 Baths
    • 1,686 Sq Ft

    3610 River Creek Trail, Sherman, TX 75092

    Highland Home backing to Green Space! This single story plan includes 3 bedrooms, 2 baths, and a 2 car garage. Features include vaulted ceilings, 8' interior doors, large dramatic windows, and a linear fireplace! Upgraded features to include luxury vinyl floors, quartz kitchen countertops, and upgraded tile throughout! This Picasso is located backing to a green space with hike and bike trails! A

    Highland Homes Builder
    3610 River Creek Trail, Sherman, TX 75092
  • /11

    $389,990

    New Construction
    • 4 Beds
    • 3.5 Baths
    • 2,448 Sq Ft

    Republic Plan at Bel Air Village, Sherman, TX 75090

    The 2445 Republic floorplans is one of our two-story floorplans featured in our Bel Air Village community in Sherman, Texas. With 2 modern farm house inspired exteriors to choose from, the Republic plan is sure to turn heads. Inside this 4 bedroom, 3.5 bathroom home, you’ll find approximately 2,448 square feet of comfortable living. The living area is an open concept, where your kitchen, living,

    D.R. Horton Builder
    1310 Beach Blvd Unit 36198907, Sherman, TX 75090
  • /15

    $289,990

    New Construction
    • 3 - 4 Beds
    • 2.5 - 3.5 Baths
    • 2,100 Sq Ft

    Meridian Plan at Bel Air Village, Sherman, TX 75090

    Smart, spacious, and designed for flexibility, the Meridian offers a beautifully balanced layout that supports your lifestyle both now and in the future. This two-story home features bright, open living spaces on the main floor and a versatile second level that adapts to the way you live. The first floor centers around a large great room, dining area, and kitchen, all seamlessly connected to

    DRB Homes Builder
    3827 Los Altos Blvd Unit 39010333, Sherman, TX 75090
  • /13

    $366,990

    New Construction
    • 4 Beds
    • 2 Baths
    • 1,973 Sq Ft

    Plan Kahlo at Heritage Ranch - 50ft. lots, Sherman, TX 75092

    The Kahlo is a stunning 4-bedroom, 2-bath home, featuring a spacious grand living and dining area with a vaulted ceiling and a beautifully designed kitchen. The split bedroom layout offers optimal privacy, while the centrally located pocket office is a cleverly designed, efficient workspace. After a long day, the spa-inspired primary bath is the perfect place to unwind. Finally, the extra deep

    Highland Homes Builder
    907 Sagebrush Trail Unit 36557508, Sherman, TX 75092
  • /49

    $397,990

    New Construction
    • 4 Beds
    • 3 Baths
    • 2,392 Sq Ft

    Plan Renoir at Heritage Ranch - 50ft. lots, Sherman, TX 75092

    This 4-bedroom, 3-bathroom home offers an open concept design, providing both spaciousness and privacy. The main living, dining, and kitchen area boasts soaring ceilings, creating a perfect gathering space, while an additional loft upstairs offers an ideal spot for entertaining and relaxing. The private secondary bedrooms serve as a true retreat, with one located at the front of the home and two

    Highland Homes Builder
    907 Sagebrush Trail Unit 36557511, Sherman, TX 75092
  • /24

    $451,490

    New Construction
    • 4 Beds
    • 3.5 Baths
    • 2,648 Sq Ft

    3701 Arrowhead Ln, Sherman, TX 75092

    Highland Homes at Heritage Ranch introduces our newest 2 story home, The Torres! This stunning home includes 2 bedrooms downstairs and two bedrooms upstairs with a wonderful open concept. Features include two-story ceilings at the entry and family room! Our Luxurious details include 8 interior doors on the first floor and large energy efficient windows throughout. Upgrades to include and extended

    Highland Homes Builder
    3701 Arrowhead Ln, Sherman, TX 75092
  • /45

    $370,990

    New Construction
    • 4 Beds
    • 2 Baths
    • 2,172 Sq Ft

    Plan Matisse at Heritage Ranch - 50ft. lots, Sherman, TX 75092

    Boasting 2143 sq. ft., this remarkable home seamlessly combines elegance and practicality, featuring 4 bedrooms, 2 bathrooms, and a dedicated study. The inviting entry leads to a spacious living and dining area with a vaulted ceiling and a stunning kitchen, perfect for hosting and everyday living. The split-bedroom layout ensures privacy, while the front-positioned study offers a quiet, secluded

    Highland Homes Builder
    907 Sagebrush Trail Unit 36557509, Sherman, TX 75092
  • /3

    $279,990

    New Construction
    • 3 - 4 Beds
    • 2.5 - 3.5 Baths
    • 1,750 Sq Ft

    Latitude Plan at Bel Air Village, Sherman, TX 75090

    The Latitude offers an open, intuitive layout designed to support your everyday rhythm. From the moment you enter, the thoughtful flow and clean lines of the home create a sense of calm and connection. The central living space is anchored by a spacious kitchen that opens to both the dining area and a grand two-story great room, making it the heart of the home and the ideal setting for everything

    DRB Homes Builder
    3827 Los Altos Blvd Unit 39010338, Sherman, TX 75090
  • /11

    $370,990

    New Construction
    • 4 Beds
    • 3.5 Baths
    • 2,218 Sq Ft

    Chester Plan at Bel Air Village, Sherman, TX 75090

    The 2218 Chester floorplans is one of our two-story floorplans featured in our Bel Air Village community in Sherman, Texas. With 2 modern farm house inspired exteriors to choose from, the Chester plan is sure to turn heads. Inside this 4 bedroom, 3.5 bathroom home, you’ll find approximately 2,218 square feet of comfortable living. The living area is an open concept, where your kitchen, living,

    D.R. Horton Builder
    1310 Beach Blvd Unit 36198904, Sherman, TX 75090
  • /21

    $298,990

    New Construction
    • 4 Beds
    • 2 Baths
    • 1,654 Sq Ft

    Elgin Plan at Bel Air Village, Sherman, TX 75090

    The Elgin is a one-story floorplan featured at Bel Air Village in Sherman, Tx. With 2 beautiful brick exteriors to choose from, the Elgin is sure to turn heads. Inside this 4 bedroom, 2 bathroom home, you’ll find 1,654 square feet of comfortable living. The living area is an open concept, where your kitchen, living, and dining areas blend seamlessly into a space perfect for everyday living and

    D.R. Horton Builder
    1310 Beach Blvd Unit 40791444, Sherman, TX 75090
  • /25

    $328,990

    New Construction
    • 2 Beds
    • 2 Baths
    • 1,468 Sq Ft

    Plan Dali at Heritage Ranch - 50ft. lots, Sherman, TX 75092

    Featuring a welcoming entry, an open-concept living and dining area with a vaulted ceiling, and a stunning kitchen, this 2-bedroom, 2-bathroom home is designed for comfortable everyday living. The split-bedroom layout ensures maximum privacy, while the centrally located pocket office serves as a smart and efficient workspace. Unwind after a long day in the spa-inspired primary bath. Additional

    Highland Homes Builder
    907 Sagebrush Trail Unit 36557506, Sherman, TX 75092

Showing Results 1 - 40, Page 1 of 3

Home Price Trends

Median Sale Price
$284,990
Median Single Family Sale Price
$294,990
Median Townhouse Sale Price
$279,000
Median 2 Bedroom Sale Price
$160,000
Median 1 Bedroom Sale Price
$136,500
Average Price Per Sq Ft
$168
Number of Homes for Sale
703
Last 12 months Home Sales
1,394
Months of Supply
6.10
Median List Price
$299,990
Median Change From 1st List Price
0%
Median Home Sale Price YoY Change
-2%
How to Buy a Home How to Finance a Home How to Sell a Home