206

Sherrills Ford, NC Homes for Sale under $600,000

Section Image Section Image
  • /32

    $429,000

    New Construction
    • 4 Beds
    • 3 Baths
    • 2,323 Sq Ft

    987 Exeter Dr, Sherrills Ford, NC 28673

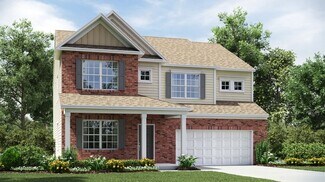
    Introducing the Quentin at The Retreat at Laurelbrook, a new 55+ community with a clubhouse, pool, pickleball courts, and walking trails right outside your door. This Quentin spans a single floor at roughly 2,300 square feet, with four bedrooms, three full baths, and a two-car garage. The kitchen sits at the heart of the main level, where Luna Pearl cabinetry pairs with Carrara Morro quartz

    Stanley Martin Builder
    987 Exeter Dr, Sherrills Ford, NC 28673
  • /3

    $385,000

    New Construction $9K PRICE DROP
    • 3 Beds
    • 2.5 Baths
    • 1,823 Sq Ft

    8895 Visgrove Dr, Sherrills Ford, NC 28673

    Welcome to the Crawford! Walking in from the front covered porch you are greeted with a warm and inviting foyer. Just off the foyer are two secondary bedrooms with a full shared bathroom nestled between. The home opens up into your family room, kitchen and breakfast area. You'll notice the main areas of this home have been finished with easily maintainable EVP flooring and 2" faux wood blinds

    Josh Allen M/I Homes

    8895 Visgrove Dr, Sherrills Ford, NC 28673
  • /27

    $379,000

    New Construction
    • 5 Beds
    • 3 Baths
    • 2,511 Sq Ft

    7620 Bainbridge Rd, Sherrills Ford, NC 28673

    Come see 7620 Bainbridge Road! The Hayden is one of our two-story plans featured at Chestnut at Laurelbrook in Sherrills Ford, North Carolina, offering a secondary bedroom on the main floor. This spacious and modern two-story home features five bedrooms, three bathrooms, and a two-car garage. Upon entering the home, you’ll be greeted by an inviting foyer leading into the center of the home with a

    D.R. Horton Builder
    7620 Bainbridge Rd, Sherrills Ford, NC 28673
  • /35

    $420,127

    New Construction $10K PRICE DROP
    • 3 Beds
    • 3 Baths
    • 2,091 Sq Ft

    1008 Garfield Rd, Sherrills Ford, NC 28673

    Beautifully designed 3-bedroom, 3-bath residence in a highly desirable 55+ community, offering refined comfort and effortless living.The main level is thoughtfully arranged for everyday convenience, featuring a spacious primary suite with a luxurious bath and generous closet space, along with an additional bedroom and full bath for guests. A private study with elegant glass doors provides the

    Maria Bansal SM North Carolina Brokerage LLC

    1008 Garfield Rd, Sherrills Ford, NC 28673
  • /4

    $422,000

    New Construction $2K PRICE DROP
    • 4 Beds
    • 3.5 Baths
    • 3,105 Sq Ft

    8887 Visgrove Dr, Sherrills Ford, NC 28673

    Welcome to the Savoy! Entering the home from the front covered porch, you are greeted with an inviting and homey foyer. Off to the side, you'll find a private guest suite, featuring a private bathroom and large walk-in closet. The home will open up into the kitchen, breakfast area and family room. Immediately, you'll notice the common aeas of the main level has been completed with easily

    Josh Allen M/I Homes

    8887 Visgrove Dr, Sherrills Ford, NC 28673
  • /48

    $419,000

    • 3 Beds
    • 2.5 Baths
    • 1,503 Sq Ft

    3605 Still Knoll Ln, Sherrills Ford, NC 28673

    Like new and move-in ready! This beautiful 3-bedroom, 2.5-bath home in the desirable Stillwater Knoll community offers modern finishes and a functional floor plan. The main level features durable vinyl plank flooring, a spacious kitchen with granite countertops, stainless steel appliances, and a convenient half bath by front entry. Upstairs, you'll find the primary suite complete with a private

    Ashley Graffice Berkshire Hathaway HomeServices Landmark Prop

    3605 Still Knoll Ln, Sherrills Ford, NC 28673
  • /36

    $332,000

    New Construction Open Thu 11AM - 6PM $21K PRICE DROP
    • 3 Beds
    • 2 Baths
    • 1,897 Sq Ft

    1476 Ardmore Dr, Catawba, NC 28609

    Thoughtfully crafted single-level home offering 1,897 sq ft of efficient, comfortable living in a welcoming 55+ community. This appealing residence sits on a desirable corner lot and includes a charming front porch—perfect for morning coffee, evening relaxation, or friendly neighbor greetings. The well-planned layout features three generously sized bedrooms and two full baths, with the primary

    Maria Bansal SM North Carolina Brokerage LLC

    1476 Ardmore Dr, Catawba, NC 28609
  • /31

    $413,740

    New Construction
    • 4 Beds
    • 2.5 Baths
    • 2,818 Sq Ft

    7866 Bainbridge Rd, Sherrills Ford, NC 28673

    Large Bedrooms! Brand New Community. Upon entrance is a private office w/ glass French door. Foyer opens to great room w/ fireplace. Family and dining area open to a spacious kitchen highlighted by tons of workspace and a large walk-in pantry. Stylish shaker cabinets and tile backsplash compliment the quartz counters and gas range appliance pkg. Rear staircase leads to 4 bedrooms all with WIC's.

    Maria Wilhelm DR Horton Inc

    7866 Bainbridge Rd, Sherrills Ford, NC 28673
  • /28

    $400,000

    New Construction $11K PRICE DROP
    • 4 Beds
    • 2.5 Baths
    • 2,201 Sq Ft

    2075 Morning Gold Dr, Maiden, NC 28650

    This new two-story home provides space for the whole family to thrive. The first floor features an open design among the kitchen, dining room and family room, which provides sliding-glass doors to the patio. The owner’s suite is tucked in a back corner of the home for maximum privacy. Upstairs are a versatile loft and three secondary bedrooms, which all have walk-in closets.

    Lennar Builder
    2075 Morning Gold Dr, Maiden, NC 28650
  • /8

    $435,000

    Open Sat 12PM - 2PM
    • 4 Beds
    • 2.5 Baths
    • 2,397 Sq Ft

    3943 Norman View Dr Unit 8, Sherrills Ford, NC 28673

    Beautiful and impeccably maintained 4 bedroom/2.5 bath home close to Lake Norman & all the amenities of the lake. Several boat ramps & marinas are close by. When entering the home you are immediately drawn to the dining room with beautiful coffered ceiling, chair rail & moldings. The large open kitchen w/granite stainless steel appliances. Living room boasts a gas fireplace which is great for

    Rosina Ciccone New Home Real Estate LLC

    3943 Norman View Dr Unit 8, Sherrills Ford, NC 28673
  • /24

    $329,900

    • 3 Beds
    • 2 Baths
    • 1,641 Sq Ft

    4756 Maiden Creek Way, Maiden, NC 28650

    Why purchase new construction at a higher price when you can have a nearly new home that's already complete with $20k in premium upgrades? Less than three years old and located in a sought-after community, this move-in-ready home offers everything buyers love about new homes—plus the valuable extras that builders don't include. Inside, you'll find a bright, open floor plan featuring durable

    Angela Reno RE/MAX Executive

    4756 Maiden Creek Way, Maiden, NC 28650
  • /4

    $391,000

    New Construction $22K PRICE DROP
    • 4 Beds
    • 2.5 Baths
    • 2,308 Sq Ft

    8898 Visgrove Dr, Sherrills Ford, NC 28673

    Welcome to the Findlay! Entering the home from the front covered porch, you are greeted with an inviting and homey foyer. Off to the side, you'll find a flex area, perfect for another living space or home office. The home will open up into the kitchen, breakfast area and family room. Immediately, you'll notice the main level has been completed with easily maintainable EVP flooring to ensure

    Josh Allen M/I Homes

    8898 Visgrove Dr, Sherrills Ford, NC 28673
  • /19

    $385,000

    New Construction $5K PRICE DROP
    • 3 Beds
    • 2.5 Baths
    • 2,036 Sq Ft

    2087 Morning Gold Dr, Maiden, NC 28650

    At the heart of this new two-story home is a spacious, open-concept floorplan designed for shared living and entertaining. It includes a sprawling Great Room, a fully equipped kitchen with a center island and an adjacent breakfast nook, which extends further out into a desirable patio. Residing on the top floor is a versatile loft surrounded by two secondary bedrooms and a tranquil owner’s suite.

    Lennar Builder
    2087 Morning Gold Dr, Maiden, NC 28650
  • /2

    $391,839

    New Construction $33K PRICE DROP
    • 2 Beds
    • 2 Baths
    • 1,872 Sq Ft

    7110 Juneberry Way, Maiden, NC 28650

    This new single-story home is designed for ease of living. Two secondary bedrooms share a bathroom in the hall at the front of the home, while the owner’s suite is tucked into a rear corner with a private bathroom and spacious walk-in closet. At the heart is an open living area, which includes a Great Room, kitchen and breakfast nook. A covered porch in the back extends the home for serene

    Lennar Builder
    7110 Juneberry Way, Maiden, NC 28650
  • /21

    $359,000

    New Construction $16K PRICE DROP
    • 4 Beds
    • 2 Baths
    • 1,764 Sq Ft

    7616 Bainbridge Rd, Sherrills Ford, NC 28673

    Come see 7616 Bainbridge Road in Laurelbrook. The Cali is one of our ranch style plans featured at Chestnut at Laurelbrook in Sherrills Ford, North Carolina. The Cali’s spacious and modern single-story home design is popular for its open-concept style for living. This home features four bedrooms, two bathrooms, and a two-car garage. The inviting foyer leading directly into the heart of the home

    D.R. Horton Builder
    7616 Bainbridge Rd, Sherrills Ford, NC 28673
  • /2

    $446,699

    New Construction
    • 3 Beds
    • 3 Baths
    • 2,640 Sq Ft

    7146 Juneberry Way, Maiden, NC 28650

    This new two-story home is an elevated twist on a classic design. At the heart of the home is an open-concept layout shared among the kitchen, breakfast room and a Great Room with a fireplace, complemented by a covered porch for outdoor moments. In a corner is the serene owner’s suite with a private bathroom and oversized walk-in closet. Upstairs are a sprawling bonus room and a fourth bedroom,

    Lennar Builder
    7146 Juneberry Way, Maiden, NC 28650
  • /23

    $502,500

    New Construction
    • 3 - 5 Beds
    • 2.5 - 4.5 Baths
    • 3,119 Sq Ft

    Hamilton Plan at Laurelbrook - The Enclave, Sherrills Ford, NC 28673

    The Hamilton is a two-story, three-bedroom, two-and-a-half-bath home with a three-car tandem garage, formal living room, formal dining room, oversized kitchen with a large island and walk-in pantry, upstairs loft, and spacious bedrooms with large closets. Options to personalize your home include a covered rear porch, screen porch, or sunroom, office with French doors in lieu of the formal living

    Eastwood Homes Builder
    8784 Acadia Pkwy Unit 36474698, Sherrills Ford, NC 28673
  • /27

    $509,480

    New Construction
    • 4 Beds
    • 3.5 Baths
    • 2,558 Sq Ft

    7504 Bainbridge Rd, Sherrills Ford, NC 28673

    Our most popular Fleetwood plan on a back of the cul-de-sac view site, basement homesite, 3123 finished and 1080 unfinished, can be up to 6 bedrooms and 4 baths! In our Lake Norman lifestyle community in hidden gem zip code 28673, Sherrills Ford. A must see! The Fleetwood features an open floor plan, creating a spacious and inviting atmosphere. This home offers four bedrooms, three bathrooms and

    Maria Wilhelm DR Horton Inc

    7504 Bainbridge Rd, Sherrills Ford, NC 28673
  • /46

    $486,770

    New Construction
    • 4 Beds
    • 3 Baths
    • 3,119 Sq Ft

    7569 Bainbridge Rd, Sherrills Ford, NC 28673

    Come tour 7569 Bainbridge Road at Chestnut at Laurelbrook. The Hampshire is a two-story plan featured in Chestnut at Laurelbrook in Sherrills Ford, NC. The Hampshire offers four bedrooms, three bathrooms and a two-car garage. Step inside to discover an expansive living space that caters to the needs of modern living. The heart of this home is the gourmet kitchen, it features high-end

    D.R. Horton Builder
    7569 Bainbridge Rd, Sherrills Ford, NC 28673
  • /33

    $399,000

    New Construction $48K PRICE DROP
    • 4 Beds
    • 3 Baths
    • 2,570 Sq Ft

    7593 Bainbridge Rd, Sherrills Ford, NC 28673

    Come see 7593 Bainbridge Road! This stunning home showcases impeccable craftsmanship and attention to detail, offering a blend of harmonious style, functionality, and elegance. The London is perfect for those seeking a balance between tranquility and convenience. This home offers four bedrooms, three bathrooms and a two-car garage. The moment you step into the home you’ll be greeted by a foyer

    D.R. Horton Builder
    7593 Bainbridge Rd, Sherrills Ford, NC 28673
  • /42

    $434,500

    New Construction
    • 3 Beds
    • 2 Baths
    • 1,738 Sq Ft

    Fenwick Plan at Laurelbrook - The Enclave, Sherrills Ford, NC 28673

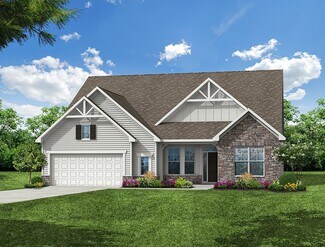
    The Fenwick is a three-bedroom, two-bath ranch-style home with a split bedroom design, a spacious and open family room, a breakfast area, and a kitchen with an island and pantry. This home also features a separate laundry room, a first-floor primary bedroom, and a covered rear porch.Options available to personalize this home include an office instead of one of the secondary bedrooms, the primary

    Eastwood Homes Builder
    8784 Acadia Pkwy Unit 40002772, Sherrills Ford, NC 28673
  • /34

    $379,999

    $20K PRICE DROP
    • 4 Beds
    • 3 Baths
    • 1,828 Sq Ft

    1333 Ron Whicker Dr, Catawba, NC 28609

    Spacious one-story home featuring 3 bedrooms, 2.5 bathrooms, and a 2-car garage with a functional and inviting layout. The main living areas offer comfortable space for both everyday living and entertaining, while the kitchen provides ample cabinet and counter space and opens to the dining and living areas for easy flow. The primary suite includes a private bathroom and generous closet space,

    Yadi Herrera Mainstay Brokerage LLC

    1333 Ron Whicker Dr, Catawba, NC 28609
  • /26

    $361,990

    New Construction
    • 4 Beds
    • 2.5 Baths
    • 1,991 Sq Ft

    Belhaven Plan at Laurelbrook - Chestnut, Sherrills Ford, NC 28673

    The Belhaven is one of our two-story plans featured at Chestnut at Laurelbrook in Sherrills Ford, North Carolina, offering 3 modern elevations. It is a spacious and modern two-story home built with open concept living in mind. This home offers four bedrooms, two and a half bathrooms and a two-car garage. The moment you step inside you’ll be greeted by an inviting foyer that leads you directly

    D.R. Horton Builder
    7728 Bainbridge Rd Unit 36204686, Sherrills Ford, NC 28673
  • /10

    $489,000

    $9K PRICE DROP
    • 4 Beds
    • 6 Baths
    • 2,400 Sq Ft

    7723 Keistlers Store Rd, Sherrills Ford, NC 28673

    Welcome home to this fantastic duplex on beautiful Keistlers Store Road in the heart of booming Sherrills Ford! This property offers a wonderful opportunity for an owner-occupied “house hack” or a smart investment, allowing you to live in one unit while the other helps with the mortgage — or enjoy steady rental income from both. Both units have been beautifully updated in recent years, giving

    J.J. Olszowy Ivy Property Group LLC

    7723 Keistlers Store Rd, Sherrills Ford, NC 28673
  • /28

    $413,439

    New Construction
    • 4 Beds
    • 2.5 Baths
    • 2,201 Sq Ft

    7502 Starwatch Ct, Maiden, NC 28650

    This new two-story home provides space for the whole family to thrive. The first floor features an open design among the kitchen, dining room and family room, which provides sliding-glass doors to the patio. The owner’s suite is tucked in a back corner of the home for maximum privacy. Upstairs are a versatile loft and three secondary bedrooms, which all have walk-in closets.

    Lennar Builder
    7502 Starwatch Ct, Maiden, NC 28650
  • /42

    $531,980

    New Construction
    • 4 Beds
    • 3 Baths
    • 3,119 Sq Ft

    7501 Bainbridge Rd, Sherrills Ford, NC 28673

    Our most popular Hampshire plan on a back of the cul-de-sac view site, basement homesite, 3123 finished and 1358 unfinished, can be up to 6 bedrooms and 4 baths! In our Lake Norman lifestyle community in hidden gem zip code 28673, Sherrills Ford. A must see! Hampshire plan offers formal dining room open to the butler's pantry and large walk-in pantry closet. The kitchen has an island that has

    Maria Wilhelm DR Horton Inc

    7501 Bainbridge Rd, Sherrills Ford, NC 28673
  • /25

    $404,499

    New Construction
    • 4 Beds
    • 2.5 Baths
    • 2,169 Sq Ft

    Westbury Plan at Shannon Woods - Walk & Enclave, Maiden, NC 28650

    This new two-story home delivers modern comfort with ample room to grow and entertain. Upon entry is a double-height foyer that flows to a spacious open-concept design situated among the family room, modern kitchen and breakfast room, perfect for seamless everyday living. An intimate rear patio offers serene outdoor moments. The second level is occupied by a large loft for additional shared

    Lennar Builder
    1831 Grassy Knoll Trail Unit 36035372, Maiden, NC 28650
  • /2

    $574,900

    New Construction
    • 3 Beds
    • 2.5 Baths
    • 2,554+ Sq Ft

    The Tidewater Plan at Lakeside Pointe - Townhomes, Sherrills Ford, NC 28673

    Discover The Tidewater, a thoughtfully designed luxury townhome within Lakeside Pointe, an amenity-rich community along the shores of Lake Norman. Offering approximately 2,554 to 3,108 square feet of living space, this spacious four-level home blends modern comfort with exceptional functionality. The open-concept main living level features a gourmet kitchen with a large island, expansive

    The Beechwood Organization Builder
    7235 Fighting Creek Rd Unit 40756218, Sherrills Ford, NC 28673
  • /30

    $365,000

    • 3 Beds
    • 2.5 Baths
    • 2,164 Sq Ft

    2859 Sherrills Stream Dr, Sherrills Ford, NC 28673

    Step into this well-maintained 3-bedroom home featuring a spacious loft and a flexible office or bonus area, offering plenty of room to fit your lifestyle. Built in 2023, this home sits in a sought-after neighborhood with just 89 homesites, providing a comfortable balance of privacy and community. The slab foundation and thoughtful layout add to its long-lasting quality. Inside, the kitchen

    Cindy Briggs Espin Realty

    2859 Sherrills Stream Dr, Sherrills Ford, NC 28673
  • /4

    $400,999

    New Construction $599K PRICE DROP
    • 3 Beds
    • 2.5 Baths
    • 2,014 Sq Ft

    Dawson Plan at Shannon Woods - Meadows, Maiden, NC 28650

    This new single-story home boasts a spacious and low-maintenance layout designed for modern living. Within an inviting open plan at the back of the home, the Great Room flows into a cozy breakfast nook and well-appointed kitchen, creating a natural environment for connection and gatherings. A versatile flex space can be used as a home office, playroom or formal sitting area. The private owner's

    Lennar Builder
    1831 Grassy Knoll Trail Unit 39171469, Maiden, NC 28650
  • /33

    $333,000

    $24K PRICE DROP
    • 3 Beds
    • 2.5 Baths
    • 2,164 Sq Ft

    7868 Whispering Stream Dr, Sherrills Ford, NC 28673

    JUST REDUCED, HUGE OVERSIZED BEDROOMS, ready to move in with great features and location. 2 story home with 3 bedrooms with loft/office area, formal dining room, HUGE living room AND dining room on main level. Granite countertops in the kitchen with open floor plan. Home has warranty that can be transferred to new owners. 2 car garage, pull in and unload your groceries right into kitchen area. 4

    Steve Goodman SK Goodman Inc

    7868 Whispering Stream Dr, Sherrills Ford, NC 28673
  • /35

    $469,990

    $30K PRICE DROP
    • 3 Beds
    • 3 Baths
    • 2,828 Sq Ft

    1452 Ardmore Dr, Sherrills Ford, NC 28673

    No Waiting and TENS of thousands of dollars LESS then buying from builder! Like-New Ugraded home in new master-planned community in Sherrills Ford near Lake Norman! This 1.5-story award-winning Avery plan with beautiful elevation features 3 bedrooms + office, 3 full baths, and more than 2,800 square feet of living space. The kitchen features white cabinets, quartz counters, tile backsplash, large

    Paul Martinez Redwood Realty Group LLC

    1452 Ardmore Dr, Sherrills Ford, NC 28673
  • /42

    $411,900

    New Construction
    • 3 - 5 Beds
    • 2 - 3 Baths
    • 1,738 Sq Ft

    Fenwick Plan at Laurelbrook - The Meadows, Sherrills Ford, NC 28673

    The Fenwick is a three-bedroom, two-bath, ranch-style home with a split bedroom design, a spacious and open family room, a breakfast area, and a kitchen with an island and walk-in pantry. This home also features a separate laundry room, a first-floor primary bedroom, and a covered rear porch. Options available to personalize this home include an office in lieu of one of the secondary bedrooms,

    Eastwood Homes Builder
    8784 Acadia Pkwy Unit 36501417, Sherrills Ford, NC 28673
  • /27

    $395,000

    New Construction $7K PRICE DROP
    • 5 Beds
    • 3 Baths
    • 2,511 Sq Ft

    7592 Bainbridge Rd, Sherrills Ford, NC 28673

    Come see 7592 Bainbridge Road! The Hayden is one of our two-story plans featured at Chestnut at Laurelbrook in Sherrills Ford, North Carolina, offering a secondary bedroom on the main floor. This spacious and modern two-story home features five bedrooms, three bathrooms, and a two-car garage. Upon entering the home, you’ll be greeted by an inviting foyer leading into the center of the home with a

    D.R. Horton Builder
    7592 Bainbridge Rd, Sherrills Ford, NC 28673
  • /32

    $365,000

    New Construction $5K PRICE DROP
    • 3 Beds
    • 2 Baths
    • 1,618 Sq Ft

    7596 Bainbridge Rd, Sherrills Ford, NC 28673

    Come see 7596 Bainbridge Road in Laurelbrook! The Aria is one of our ranch plans featured at Chestnut at Laurelbrook in Sherrills Ford, North Carolina. Additionally, the Aria is a spacious and modern single-story home designed with open-concept living carefully considered throughout. This home features three bedrooms, two bathrooms, and a two-car garage. An inviting foyer greets you upon

    D.R. Horton Builder
    7596 Bainbridge Rd, Sherrills Ford, NC 28673
  • /34

    $379,000

    New Construction
    • 3 Beds
    • 2 Baths
    • 1,900+ Sq Ft

    The Easton Plan at The Retreat at Laurelbrook, Catawba, NC 28609

    This three-bedroom, two-bathroom home is meticulously crafted for practicality without sacrificing style. The open floorplan seamlessly connects the kitchen, a focal point with its convenient island setup and optional covered outdoor patio access. Further exploration of the main level reveals a pocket office, ideal for remote work. The main level primary suite offers a spacious retreat, featuring

    Stanley Martin Builder
    8372 Acadia Pkwy Unit 36395975, Catawba, NC 28609
  • /29

    $435,999

    New Construction
    • 4 Beds
    • 3.5 Baths
    • 2,931 Sq Ft

    Forsyth Plan at Shannon Woods - Walk & Enclave, Maiden, NC 28650

    This new two-story home is a family-friendly haven. The first floor features an open design among the welcoming family room, large gourmet kitchen and breakfast room, plus a formal living and dining room for entertaining and a patio for outdoor living. Upstairs are a versatile bonus room and four bedrooms including the owner’s suite. An optional study, loft and fifth bedroom are available.

    Lennar Builder
    1831 Grassy Knoll Trail Unit 36035370, Maiden, NC 28650
  • /32

    $575,000

    • 3 Beds
    • 2 Baths
    • 2,163 Sq Ft

    4072 Barbrick St, Sherrills Ford, NC 28673

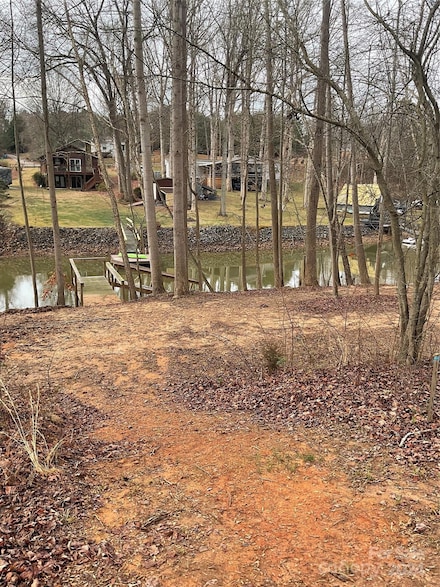
    Perched on a hill on a quiet dead-end street, sitting on 0.85 acres, this beautiful custom home completed in 2019 offers breathtaking year-round water views and thoughtful design throughout. The inviting open concept floor plan is filled with natural light thanks to oversized windows, soaring 18-foot vaulted ceilings in the great room, and 9-foot ceilings throughout the remainder of the home.

    Marty Wilcox Lake Norman Realty, Inc.

    4072 Barbrick St, Sherrills Ford, NC 28673
  • /3

    $399,000

    $184K PRICE INCREASE
    • Land
    • 3.27 Acres
    • $122,018 per Acre

    7950 Mocassin Dr, Sherrills Ford, NC 28673

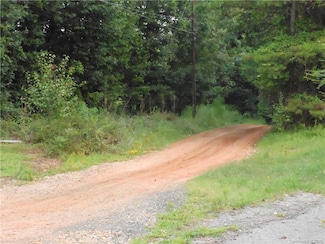
    ATTN: INVESTORS!!! HUGE PRICE REDUCTION: Ready to SPRING BUILDIG! Superb business opportunity for 3-acre parcel to complete any stage of development going in directly next to the multiple parcels already developed with the retail businesses in place. This area is up and coming with more exciting retail already placed such as dine-in restaurants, fast food, Dunkin Donut, Newly built daycare

    Robin Patterson Roby Realty Inc

    7950 Mocassin Dr, Sherrills Ford, NC 28673
  • /3

    $399,990

    New Construction
    • 4 Beds
    • 2.5 Baths
    • 2,804 Sq Ft

    Hanover Plan at Laurelbrook - Chestnut, Sherrills Ford, NC 28673

    The Hanover is a spacious two-story home offered at Chestnut at Laurelbrook in Sherrills Ford, North Carolina. The home features four bedrooms, two and a half bathrooms, plus a flex space and loft as well as two-car garage. The open concept layer connects the home beautifully, where the inviting foyer greats you upon entering the home and opens you to the large flex space that could make the

    D.R. Horton Builder
    7728 Bainbridge Rd Unit 37026053, Sherrills Ford, NC 28673

Showing Results 81 - 120, Page 3 of 6

How to Buy a Home How to Finance a Home How to Sell a Home