219

Sherrills Ford, NC Homes for Sale under $600,000

Section Image Section Image
  • /45

    $385,000

    • 4 Beds
    • 3.5 Baths
    • 2,672 Sq Ft

    6981 Waterstone Dr, Lake Norman of Catawba, NC 28673

    Location Location Location!! This is a very rare opportunity to enjoy the Lake Norman lifestyle in a very recently developed waterfront community. This four bedroom townhome community is situated on 400 feet of shoreline with a luxurious community pool that overlooks the lake along with a kayak launch facility, dog park, walking and golf cart trails. You are conveniently located near four public

    Pilar Carroll Lake Norman Realty, Inc.

    6981 Waterstone Dr, Lake Norman of Catawba, NC 28673
  • /32

    $403,990

    New Construction
    • 4 Beds
    • 3 Baths
    • 2,558 Sq Ft

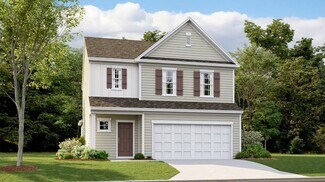
    Fleetwood Plan at Laurelbrook - Chestnut, Sherrills Ford, NC 28673

    The Fleetwood is one of our two-story plans featured at Chestnut at Laurelbrook in Sherrills Ford, NC offering 5 modern elevations.This two-story home offers a charming and functional design, perfect for those seeking comfortable and accessible living space. The Fleetwood ranch features an open floor plan, creating a spacious and inviting atmosphere. This home offers four bedrooms, three

    D.R. Horton Builder
    7728 Bainbridge Rd Unit 36204677, Sherrills Ford, NC 28673
  • /25

    $335,000

    $5K PRICE DROP
    • 3 Beds
    • 2 Baths
    • 1,190 Sq Ft

    4089 Fallen Pine Rd, Sherrills Ford, NC 28673

    A lovely one story home with 3 bedrooms and 2 full baths on a street with only 4 homes! The crawl space has more than normal height for good storage, as does underneath of the back deck. Imagine a swing hanging from the back deck overlooking the gently sloped private backyard. New floors were installed 3 months ago throughout the house (except bathrooms). No carpet at all! All stainless steel

    Rosina Ciccone New Home Real Estate LLC

    4089 Fallen Pine Rd, Sherrills Ford, NC 28673
  • /17

    $460,000

    • 3 Beds
    • 2 Baths
    • 1,512 Sq Ft

    6470 Alley Rd, Catawba, NC 28609

    Experience peaceful country living on almost 5 acres at 6470 Alley Rd with a 2-bay metal workshop garage. This well-maintained home offers an open, comfortable layout with bright living spaces and updated finishes throughout. The kitchen flows seamlessly into the dining and living areas, creating an easy space for everyday living and entertaining. Outside, the expansive acreage provides endless

    Frida Maria Creech NorthGroup Real Estate LLC

    6470 Alley Rd, Catawba, NC 28609
  • /24

    $337,990

    New Construction
    • 3 Beds
    • 2 Baths
    • 1,618 Sq Ft

    Aria Plan at Laurelbrook - Chestnut, Sherrills Ford, NC 28673

    The Aria is one of our ranch plans featured at Chestnut at Laurelbrook in Sherrills Ford, North Carolina, offering 3 modern elevations. Additionally, the Aria is a spacious and modern single-story home designed with open-concept living carefully considered throughout. This home features three bedrooms, two bathrooms, and a two-car garage.An inviting foyer greets you upon entering, which

    D.R. Horton Builder
    7728 Bainbridge Rd Unit 36204680, Sherrills Ford, NC 28673
  • /2

    $369,990

    New Construction $24K PRICE DROP
    • 3 Beds
    • 2 Baths
    • 1,823 Sq Ft

    8895 Visgrove Dr, Sherrills Ford, NC 28673

    Discover this stunning new construction home at 8895 Visgrove Drive in Sherrills Ford, North Carolina. Built by M/I Homes, this thoughtfully designed 4-bedroom, 3-bathroom home offers 2,449 square feet of open-concept living space perfect for modern lifestyles.The well-planned floorplan features:4 spacious bedrooms with the owner's bedroom conveniently located on the main

    M/I Homes Builder
    8895 Visgrove Dr, Sherrills Ford, NC 28673
  • /41

    $488,500

    New Construction
    • 5 - 6 Beds
    • 3 - 4 Baths
    • 3,047 Sq Ft

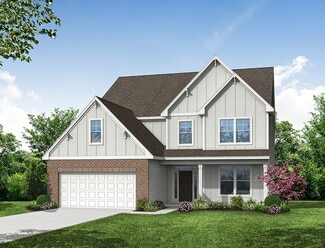
    Davidson Plan at Laurelbrook - The Enclave, Sherrills Ford, NC 28673

    The Davidson is a two-story, five-bedroom, three-bath home with a formal living room, formal dining room, spacious family room, kitchen with island and pantry, separate breakfast area, and first-floor guest suite with a full bath. The second floor features four bedrooms, including the primary suite, a hall bath, a large laundry room, and a loft area. Options available to personalize this home

    Eastwood Homes Builder
    8784 Acadia Pkwy Unit 36451589, Sherrills Ford, NC 28673
  • /28

    $375,000

    $25K PRICE DROP
    • 3 Beds
    • 2 Baths
    • 2,449 Sq Ft

    125 Mimosa Rd, Statesville, NC 28677

    TAKE ANOTHER LOOK AT LAKE NORMAN LIVING! If you’ve been searching for a home with lake access, no HOA, outdoor living, and flexible space, 125 Mimosa Rd offers a lifestyle that’s hard to find at this price point. This 3-bedroom, 2-bath brick ranch sits on a private .46-acre lot in an established Lake Norman community with access to a community boat ramp and day dock.Inside, all three bedrooms

    Tori Cearlock Three & Co

    125 Mimosa Rd, Statesville, NC 28677
  • /23

    $580,000

    • 3 Beds
    • 2 Baths
    • 2,231 Sq Ft

    488 Mckendree Rd, Mooresville, NC 28117

    This craftsman-style home is ready for its next owner. No HOA means room to actually enjoy your property situated on a wooded and private lot.The split floor plan gives everyone their own space. Upstairs, a bonus room above the garage flexes to whatever you need: office, playroom, guest suite, or all three depending on the week.Add a 3-car garage and a public boat ramp just down

    Naomi Abel Naomi Abel Realty, LLC

    488 Mckendree Rd, Mooresville, NC 28117
  • /25

    $433,000

    New Construction $37K PRICE DROP
    • 4 Beds
    • 3.5 Baths
    • 2,946 Sq Ft

    2081 Morning Gold Dr, Maiden, NC 28650

    This new two-story home is a family-friendly haven. The first floor features an open design among the welcoming family room, large gourmet kitchen and breakfast room, plus a formal living and dining room for entertaining and a patio for outdoor living. Upstairs are a versatile bonus room and four bedrooms including the owner’s suite. An optional study, loft and fifth bedroom are available.

    Lennar Builder
    2081 Morning Gold Dr, Maiden, NC 28650
  • /2

    $454,239

    New Construction
    • 4 Beds
    • 3 Baths
    • 2,720 Sq Ft

    7158 Juneberry Way, Maiden, NC 28650

    Designed to provide gracious living and ample room to grow, this new two-story home showcases a modern layout. At the heart of the layout is a welcoming Great Room with a center fireplace and direct access to the kitchen, breakfast nook and a versatile flex space. On the same level is the spacious owner’s suite with a private bathroom, walk-in closet and an attached covered porch. Throughout the

    Lennar Builder
    7158 Juneberry Way, Maiden, NC 28650
  • /34

    $330,000

    New Construction $14K PRICE DROP
    • 3 Beds
    • 2 Baths
    • 1,897 Sq Ft

    1496 Ardmore Dr, Sherrills Ford, NC 28673

    Experience easy, low-maintenance living in this thoughtfully designed home located within a desirable 55+ community. Situated on an interior homesite, this residence offers a comfortable blend of functionality, style, and flexibility.Designed for convenient main-level living, the home features a spacious primary suite with a luxurious en-suite bath and generous walk-in closet. Two

    Maria Bansal SM North Carolina Brokerage LLC

    1496 Ardmore Dr, Sherrills Ford, NC 28673
  • /33

    $340,000

    New Construction
    • 3 Beds
    • 2 Baths
    • 1,554 Sq Ft

    The Bancroft Plan at The Retreat at Laurelbrook, Catawba, NC 28609

    Step into The Bancroft, where easy main level living awaits to simplify your lifestyle. Discover the spacious primary suite, boasting an ensuite bathroom and a walk-in closet conveniently located just off the family room, ensuring comfort and convenience at every turn. As you enter through the foyer, you'll be greeted by two generously sized bedrooms that share a full bathroom, providing ample

    Stanley Martin Builder
    8372 Acadia Pkwy Unit 36396558, Catawba, NC 28609
  • /8

    $539,900

    $10K PRICE DROP
    • Land
    • 27,878 Sq Ft
    • $843,594 per Acre

    3950 Granite St, Lake Norman of Catawba, NC 28682

    Lake Norman waterfront wooded 0.645ac home site with a floating pier in the Somerset on Lake Norman community. 122' of water frontage. County Improvement Permit is already approved a 4 bedroom w/basement septic. Also the Well Permit is in hand. (Both don't expire until 2030). No time limit to build. Bring your own builder when you are ready. Plenty of room to modify pier/dock should you choose.

    Susan Ayers HomeZu

    3950 Granite St, Lake Norman of Catawba, NC 28682
  • /41

    $464,900

    New Construction
    • 5 Beds
    • 3 Baths
    • 3,047 Sq Ft

    Davidson Plan at Laurelbrook - The Meadows, Sherrills Ford, NC 28673

    The Davidson is a two-story, five-bedroom, three-bath home with a formal living room, formal dining room, spacious family room, kitchen with island and pantry, separate breakfast area, and first-floor guest suite with a full bath. The second floor features four bedrooms, including the primary bedroom with an attached, private primary bath, an additional full bath, a large laundry room, and a loft

    Eastwood Homes Builder
    8784 Acadia Pkwy Unit 39474025, Sherrills Ford, NC 28673
  • /39

    $324,900

    $50K PRICE DROP
    • 3 Beds
    • 2 Baths
    • 1,617 Sq Ft

    3555 Lake Bluff Dr, Sherrills Ford, NC 28673

    **NEW PRICE** Tucked away on a quiet cul-de-sac in The Retreat neighborhood of Sherrills Ford, this ranch home sits on a .76-acre lot that's been cared for just as much outside as it has inside. Pull into the driveway, step onto the covered front porch, and you'll immediately notice the peaceful setting. Inside, the open floor plan has been updated with new luxury vinyl plank flooring, newer

    Brooke Sines RE/MAX Executive

    3555 Lake Bluff Dr, Sherrills Ford, NC 28673
  • /15

    $421,990

    New Construction
    • 4 - 5 Beds
    • 3.5 - 4.5 Baths
    • 3,078+ Sq Ft

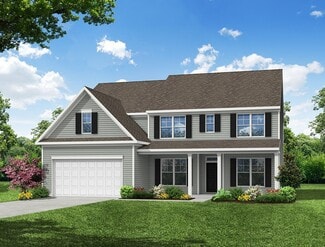
    Savoy II Plan at Laurelbrook, Sherrills Ford, NC 28673

    The 2-story Savoy home is a 4-bedroom, 3.5-bathroom, 3,000 square foot home featuring a 2-car garage, a loft, and a back patio. Learn more about this impressive plan by contacting us today to schedule your tour!

    M/I Homes Builder
    8609 Acadia Pkwy Unit 36477473, Sherrills Ford, NC 28673
  • /34

    $361,990

    New Construction
    • 5 Beds
    • 3 Baths
    • 2,368 Sq Ft

    Robie Plan at Laurelbrook - Chestnut, Sherrills Ford, NC 28673

    The Robie is one of our two-story plans featured at Chestnut at Laurelbrook in Sherrills Ford, North Carolina, offering 5 modern elevations. This home offers a guest bedroom on the main floor, five bedrooms, three bathrooms, and a two-car garage.Upon entering, you’ll be greeted by a foyer inviting you to the center of the home. At its heart, you’ll find a spacious family room and dining

    D.R. Horton Builder
    7728 Bainbridge Rd Unit 36204688, Sherrills Ford, NC 28673
  • /47

    $549,900

    • 4 Beds
    • 2.5 Baths
    • 2,699 Sq Ft

    3675 W Bay Dr, Sherrills Ford, NC 28673

    Welcome to the Lake Norman lifestyle you've been dreaming of! Situated on a spacious ½-acre lot in the desirable Bay Pointe community, this beautifully maintained 4-bedroom, 2.5-bath home offers 2,699 square feet of thoughtfully designed living space and INCLUDES DEEDED BOAT SLIP AT THE COMMUNITY DOCK—making it easy to enjoy boating, fishing, and sunset cruises whenever you choose.Built in

    Caesar Escobar Milemma Realty, LLC

    3675 W Bay Dr, Sherrills Ford, NC 28673
  • /25

    $355,000

    • 4 Beds
    • 2 Baths
    • 1,738 Sq Ft

    2880 Sherrills Stream Dr, Lake Norman of Catawba, NC 28673

    Better than new construction, this ranch home in Sherrills Stream skips the delays and comes move in ready with the upgrades already included, updated flooring, a fully fenced backyard, and a storage shed. Inside, the split bedroom floor plan flows through an open concept living, dining, and kitchen space with no carpet in sight. The kitchen shines with granite countertops, a large center island,

    Alex De Camargo EXP Realty LLC Mooresville

    2880 Sherrills Stream Dr, Lake Norman of Catawba, NC 28673
  • /48

    $451,150

    New Construction $8K PRICE DROP
    • 4 Beds
    • 3 Baths
    • 2,162 Sq Ft

    8414 Acadia Pkwy, Sherrills Ford, NC 28673

    Brand new construction in an amenity-rich Laurelbrook community less than two miles from Lake Norman! This 1.5-story Stanley floorplan offers 4 bedrooms, 3 full baths, a rear covered porch, and more than 2,100 square feet of living space. The main floor features a family room with a corner gas fireplace with slate surround. The primary suite on the main level features a tray ceiling and a luxury

    Michael Conley Eastwood Homes

    8414 Acadia Pkwy, Sherrills Ford, NC 28673
  • /34

    $335,000

    New Construction $21K PRICE DROP
    • 3 Beds
    • 2 Baths
    • 1,897 Sq Ft

    1501 Ardmore Dr, Sherrills Ford, NC 28673

    Enjoy the perfect blend of comfort and convenience in this beautifully designed home located within the sought-after 55+ community. Positioned on a desirable interior homesite, the welcoming covered front porch creates the perfect setting for relaxing mornings or friendly conversations with neighbors.Designed for effortless main-level living, this home features a spacious primary suite

    Maria Bansal SM North Carolina Brokerage LLC

    1501 Ardmore Dr, Sherrills Ford, NC 28673
  • /32

    $394,000

    New Construction $31K PRICE DROP
    • 4 Beds
    • 3 Baths
    • 2,323 Sq Ft

    1020 Garfield Rd, Sherrills Ford, NC 28673

    Discover the Quentin at The Retreat at Laurelbrook, an active adult community with clubhouse, pool, and walking trails nearby. This move-in ready Quentin delivers 2,323 square feet on a single floor, four bedrooms, three full baths, and a two-car garage, with the primary suite set apart at one end of the home. The kitchen puts Cashew-finish Legacy cabinets, Calacatta Duolina quartz countertops,

    Stanley Martin Builder
    1020 Garfield Rd, Sherrills Ford, NC 28673
  • /44

    $425,000

    $35K PRICE DROP
    • 3 Beds
    • 2.5 Baths
    • 2,000 Sq Ft

    3543 Lake Bluff Dr, Sherrills Ford, NC 28673

    Lake Norman access for under $450,000! Welcome to this charming home in The Retreat, one of Sherrills Ford's most desirable Lake Norman Communities. Residents enjoy lake access, a community boat launch, and a community dock - perfect for embracing the lake lifestyle. Boatslips are available for $350 annually through a lottery system, and 5 slips are currently still available for this year. This

    Nicole Schaeffer Jeff Cook Real Estate LPT Realty

    3543 Lake Bluff Dr, Sherrills Ford, NC 28673
  • /31

    $384,999

    New Construction
    • 4 Beds
    • 2.5 Baths
    • 2,201 Sq Ft

    Sweetbay Plan at Shannon Woods - Walk & Enclave, Maiden, NC 28650

    This new two-story home provides space for the whole family to thrive. The first floor features an open design among the kitchen, dining room and family room, which provides sliding-glass doors to the patio. The owner’s suite is tucked in a back corner of the home for maximum privacy. Upstairs are a versatile loft and three secondary bedrooms, which all have walk-in closets.

    Lennar Builder
    1831 Grassy Knoll Trail Unit 36035373, Maiden, NC 28650
  • /43

    $349,900

    $20K PRICE DROP
    • 4 Beds
    • 3 Baths
    • 2,685 Sq Ft

    4396 Bronze Blvd, Sherrills Ford, NC 28673

    Discover this spacious 4-bedroom, 3 full bath townhome with a 2-car garage in desirable Blackstone Bay! Step inside through the welcoming foyer into a generously sized kitchen featuring warm-toned cabinetry, tile backsplash, granite countertops, and a convenient pantry. The kitchen opens seamlessly to the dining area and expansive great room—perfect for entertaining or everyday living. A

    John Torres Southern Homes of the Carolinas, Inc

    4396 Bronze Blvd, Sherrills Ford, NC 28673
  • /2

    $380,000

    New Construction $60K PRICE DROP
    • 3 Beds
    • 2.5 Baths
    • 2,014 Sq Ft

    7092 Juneberry Way, Maiden, NC 28650

    This new single-story home boasts a spacious and low-maintenance layout designed for modern living. Within an inviting open plan at the back of the home, the Great Room flows into a cozy breakfast nook and well-appointed kitchen, creating a natural environment for connection and gatherings. A versatile flex space can be used as a home office, playroom or formal sitting area. The private owner's

    Lennar Builder
    7092 Juneberry Way, Maiden, NC 28650
  • /12

    $300,000

    • Land
    • 6.37 Acres
    • $47,096 per Acre

    8137 McDonald Dr, Sherrills Ford, NC 28673

    7 parcels totaling over 6 acres of land zoned Residential in Catawba County. Conveniently located just 8 miles East of I-77 and 10 miles to Highway 16 in Denver. Located in fast growing area off Highway 150. Property backs up to the Villas at Sherrills Ford new community. Water / Sewer available just down the road. Semi-level and dense topography suitable for small home development. All lots for

    Sandy McAlpine RE/MAX Results

    8137 McDonald Dr, Sherrills Ford, NC 28673
  • /38

    $526,500

    New Construction
    • 4 - 5 Beds
    • 3.5 - 4.5 Baths
    • 3,294 Sq Ft

    McDowell Plan at Laurelbrook - The Enclave, Sherrills Ford, NC 28673

    The McDowell is a two-story, four-bedroom, three-and-a-half-bath home with a first-floor primary suite, formal dining room, two-story family room, kitchen with an island and walk-in pantry, and a separate breakfast area. The second floor features three spacious bedrooms, and two additional baths including a Jack and Jill bath between bedrooms two and three, an oversized open loft area, and an

    Eastwood Homes Builder
    8784 Acadia Pkwy Unit 36478044, Sherrills Ford, NC 28673
  • /3

    $554,990

    New Construction
    • 5 Beds
    • 4 Baths
    • 2,860 Sq Ft

    2225 Tabor Rd, Sherrills Ford, NC 28673

    Welcome to The Cypress, a three-story home that combines generous living spaces with plenty of room for privacy, work, and entertaining. Offering five bedrooms and four full baths, the main level features a dedicated home office, a first-floor guest suite with a full bath, and a welcoming living area anchored by a gas fireplace. The kitchen brings everyone together with a center island and

    Eastwood Homes Builder
    2225 Tabor Rd, Sherrills Ford, NC 28673
  • /2

    $422,000

    New Construction $40K PRICE DROP
    • 4 Beds
    • 3 Baths
    • 2,706 Sq Ft

    7122 Juneberry Way, Maiden, NC 28650

    Designed to provide gracious living and ample room to grow, this new two-story home showcases a modern layout. At the heart of the layout is a welcoming Great Room with a center fireplace and direct access to the kitchen, breakfast nook and a versatile flex space. On the same level is the spacious owner’s suite with a private bathroom, walk-in closet and an attached covered porch. Throughout the

    Lennar Builder
    7122 Juneberry Way, Maiden, NC 28650
  • /14

    $375,500

    $10K PRICE DROP
    • Land
    • 4.15 Acres
    • $90,482 per Acre

    00 Mccorkle Ln, Lake Norman of Catawba, NC 28673

    Great opportunity to own approximately 4.15 acres in the growing Sherrills Ford area. This property offers excellent potential for residential development or building your dream home. Conveniently located near shopping, dining, and Lake Norman amenities while still providing privacy and space. Publicly maintained paved road access. Water and sewer tap required. Buyer to verify all development

    Aidan Cox True North Realty

    00 Mccorkle Ln, Lake Norman of Catawba, NC 28673
  • /31

    $364,990

    New Construction
    • 2 Beds
    • 2 Baths
    • 1,672 Sq Ft

    Bristol Plan at Laurelbrook - Chestnut, Sherrills Ford, NC 28673

    The Bristol is one of our ranch plans in our Chestnut at Laurelbrook community in Sherrills Ford, NC. With 3 modern elevations to choose from, The Bristol is sure to turn heads.This single-story home offers a charming and functional design, perfect for those seeking comfortable and accessible living space. The Bristol ranch features an open floor plan, creating a spacious and airy feel.

    D.R. Horton Builder
    7728 Bainbridge Rd Unit 36204676, Sherrills Ford, NC 28673
  • /62

    $531,500

    New Construction
    • 5 - 6 Beds
    • 3 - 4 Baths
    • 3,483 Sq Ft

    Charleston Plan at Laurelbrook - The Enclave, Sherrills Ford, NC 28673

    The Charleston is a stunning two-story, five-bedroom, three-bath home with formal living and dining rooms, a kitchen with an island and walk-in pantry, a first-floor guest suite with a full bath, an oversized entry from the garage, and a two-story family room. The second floor features four bedrooms, including the primary suite with dual walk-in closets, a large, second-floor laundry room, and an

    Eastwood Homes Builder
    8784 Acadia Pkwy Unit 36493519, Sherrills Ford, NC 28673
  • /4

    $419,999

    New Construction $26K PRICE DROP
    • 4 Beds
    • 3 Baths
    • 2,489 Sq Ft

    Beaufort Plan at Shannon Woods - Meadows, Maiden, NC 28650

    This new two-story home showcases a generous open floorplan shared between the kitchen, breakfast nook and Great Room on the first level. It’s complemented by a quiet study ideal for remote work and a covered porch for outdoor moments. In a corner is the serene owner’s suite with a private bathroom and walk-in closet, while the remaining bedrooms and a sprawling top-floor bonus room enhance the

    Lennar Builder
    1831 Grassy Knoll Trail Unit 39714695, Maiden, NC 28650
  • /2

    $454,730

    New Construction
    • 4 Beds
    • 3.5 Baths
    • 2,586 Sq Ft

    8570 Acadia Pkwy, Sherrills Ford, NC 28673

    Discover this stunning new construction home located at 8570 Acadia Parkway in Sherrills Ford, North Carolina. Built by M/I Homes, this thoughtfully designed 4-bedroom, 3.5-bathroom home offers 2,586 square feet of comfortable living space with an open-concept layout perfect for modern family life.The home features:Spacious owner's bedroom conveniently located on the main

    M/I Homes Builder
    8570 Acadia Pkwy, Sherrills Ford, NC 28673
  • /14

    $396,990

    New Construction
    • 4 - 5 Beds
    • 3 - 4 Baths
    • 2,542 Sq Ft

    Erie II Plan at Laurelbrook, Sherrills Ford, NC 28673

    This 2-story home offers an incredible single family layout with options to suit your needs. Schedule an appointment to learn more!

    M/I Homes Builder
    8609 Acadia Pkwy Unit 36457116, Sherrills Ford, NC 28673
  • /28

    $429,000

    New Construction $42K PRICE DROP
    • 3 Beds
    • 2 Baths
    • 1,897 Sq Ft

    991 Exeter Dr, Sherrills Ford, NC 28673

    Introducing the Easton at The Retreat at Laurelbrook, an active adult community with clubhouse, pool, and walking trails nearby. This move-in ready Easton covers 1,897 square feet on a single floor, with three bedrooms, two full baths, and a two-car garage. Legacy Dublin Ivory cabinetry lines the kitchen alongside Sparkling White quartz countertops, pull-out trash bin, and a full GE stainless

    Stanley Martin Builder
    991 Exeter Dr, Sherrills Ford, NC 28673
  • /2

    $379,990

    New Construction $33K PRICE DROP
    • 4 Beds
    • 2.5 Baths
    • 2,342 Sq Ft

    8898 Visgrove Dr, Sherrills Ford, NC 28673

    Welcome to 8898 Visgrove Drive, Sherrills Ford, NC — a beautifully designed new construction home built by M/I Homes. This 2-story home offers 2,342 square feet of thoughtfully planned living space, featuring 4 bedrooms, 2 full bathrooms, and 1 half bathroom.Step inside to discover an open-concept living space that creates a seamless flow between gathering areas, ideal for everyday living

    M/I Homes Builder
    8898 Visgrove Dr, Sherrills Ford, NC 28673
  • /4

    $383,999

    New Construction $26K PRICE DROP
    • 3 Beds
    • 2 Baths
    • 1,864 Sq Ft

    Brenton Plan at Shannon Woods - Meadows, Maiden, NC 28650

    This spacious single-story home design combines elegance and comfort. An open-plan layout connects the kitchen, breakfast area and a welcoming Great Room, which features direct access to the covered porch. A flex space off the foyer and a quiet study provide versatile living space. The owner’s suite and a secondary bedroom are tucked away on opposite sides of the home for enhanced privacy.

    Lennar Builder
    1831 Grassy Knoll Trail Unit 39714708, Maiden, NC 28650

Showing Results 161 - 200, Page 5 of 6

How to Buy a Home How to Finance a Home How to Sell a Home