130

Sherrills Ford, NC Homes for Sale under $700,000

Section Image Section Image
  • /38

    $426,990

    New Construction
    • 4 Beds
    • 3 Baths
    • 3,113 Sq Ft

    Hampshire Plan at Laurelbrook - Chestnut, Sherrills Ford, NC 28673

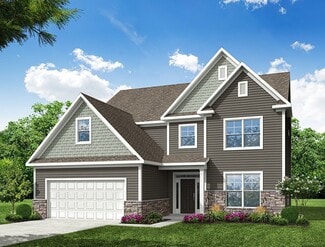
    The Hampshire is a two-story plan featured in Chestnut at Laurelbrook in Sherrills Ford, NC offering 4 beautiful elevations.The Hampshire offers four bedrooms, three bathrooms and a two-car garage. Step inside to discover an expansive living space that caters to the needs of modern living. The heart of this home is the gourmet kitchen, it features high-end stainless-steel appliances,

    D.R. Horton Builder
    7728 Bainbridge Rd Unit 36204684, Sherrills Ford, NC 28673
  • /8

    $435,000

    • 4 Beds
    • 2.5 Baths
    • 2,397 Sq Ft

    3943 Norman View Dr Unit 8, Sherrills Ford, NC 28673

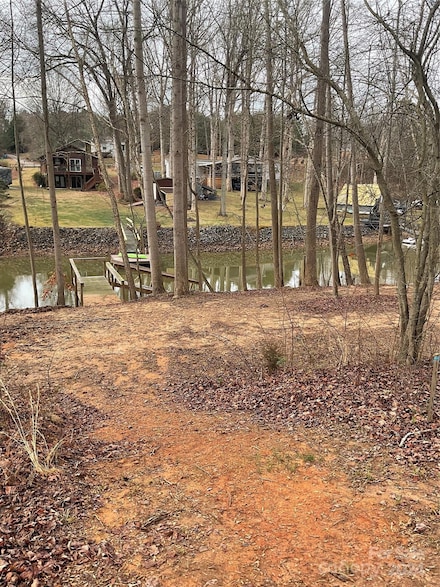
    Beautiful and impeccably maintained 4 bedroom/2.5 bath home close to Lake Norman & all the amenities of the lake. Several boat ramps & marinas are close by. When entering the home you are immediately drawn to the dining room with beautiful coffered ceiling, chair rail & moldings. The large open kitchen w/granite stainless steel appliances. Living room boasts a gas fireplace which is great for

    Rosina Ciccone New Home Real Estate LLC

    3943 Norman View Dr Unit 8, Sherrills Ford, NC 28673
  • /40

    $520,622

    New Construction
    • 4 Beds
    • 3 Baths
    • 2,690 Sq Ft

    1188 Grebe Rd, Sherrills Ford, NC 28673

    Thoughtfully designed home offering comfort, flexibility, and easy living in a highly desirable 55+ community. The main level is thoughtfully arranged for everyday convenience, featuring a spacious primary suite with a well-appointed bath and generous closet space, along with additional main-level bedroom(s) and a full bath. A tucked-away pocket office offers a quiet retreat for work, creativity,

    Maria Bansal SM North Carolina Brokerage LLC

    1188 Grebe Rd, Sherrills Ford, NC 28673
  • /66

    $420,900

    New Construction
    • 3 - 5 Beds
    • 2 - 3 Baths
    • 1,829 Sq Ft

    Avery Plan at Laurelbrook - The Meadows, Sherrills Ford, NC 28673

    The Avery is a ranch-style plan with three bedrooms, two full baths, a spacious family room, a kitchen with an island and pantry, a covered rear porch, an oversized laundry room, and a first-floor primary bedroom. Options available to personalize this home include a covered porch, screen porch, or sunroom, office with French doors or dining room instead of bedroom three, powder room, an extended

    Eastwood Homes Builder
    8784 Acadia Pkwy Unit 36489838, Sherrills Ford, NC 28673
  • /2

    $427,000

    New Construction $20K PRICE DROP
    • 4 Beds
    • 3 Baths
    • 2,640 Sq Ft

    7146 Juneberry Way, Maiden, NC 28650

    This new two-story home is an elevated twist on a classic design. At the heart of the home is an open-concept layout shared among the kitchen, breakfast room and a Great Room with a fireplace, complemented by a covered porch for outdoor moments. In a corner is the serene owner’s suite with a private bathroom and oversized walk-in closet. Upstairs are a sprawling bonus room and a fourth bedroom,

    Lennar Builder
    7146 Juneberry Way, Maiden, NC 28650
  • /23

    $504,500

    New Construction
    • 3 - 5 Beds
    • 2.5 - 4.5 Baths
    • 3,119 Sq Ft

    Hamilton Plan at Laurelbrook - The Enclave, Sherrills Ford, NC 28673

    The Hamilton is a two-story, three-bedroom, two-and-a-half-bath home with a three-car tandem garage, formal living room, formal dining room, oversized kitchen with a large island and walk-in pantry, upstairs loft, and spacious bedrooms with large closets. Options to personalize your home include a covered rear porch, screen porch, or sunroom, office with French doors in lieu of the formal living

    Eastwood Homes Builder
    8784 Acadia Pkwy Unit 36474698, Sherrills Ford, NC 28673
  • /27

    $509,480

    New Construction
    • 4 Beds
    • 3.5 Baths
    • 2,558 Sq Ft

    7504 Bainbridge Rd, Sherrills Ford, NC 28673

    Our most popular Fleetwood plan on a back of the cul-de-sac view site, basement homesite, 3123 finished and 1080 unfinished, can be up to 6 bedrooms and 4 baths! In our Lake Norman lifestyle community in hidden gem zip code 28673, Sherrills Ford. A must see! The Fleetwood features an open floor plan, creating a spacious and inviting atmosphere. This home offers four bedrooms, three bathrooms and

    Maria Wilhelm DR Horton Inc

    7504 Bainbridge Rd, Sherrills Ford, NC 28673
  • /46

    $466,770

    New Construction $20K PRICE DROP
    • 4 Beds
    • 3 Baths
    • 3,119 Sq Ft

    7569 Bainbridge Rd, Sherrills Ford, NC 28673

    Come tour 7569 Bainbridge Road at Chestnut at Laurelbrook.The Hampshire is a two-story plan featured in Chestnut at Laurelbrook in Sherrills Ford, NC.The Hampshire offers four bedrooms, three bathrooms and a two-car garage. Step inside to discover an expansive living space that caters to the needs of modern living. The heart of this home is the gourmet kitchen, it features

    D.R. Horton Builder
    7569 Bainbridge Rd, Sherrills Ford, NC 28673
  • /2

    $400,990

    New Construction
    • 4 Beds
    • 2.5 Baths
    • 2,342 Sq Ft

    8557 Acadia Pkwy, Sherrills Ford, NC 28673

    Welcome to 8557 Acadia Parkway, Sherrills Ford, NC — a new construction home built by M/I Homes offering 2,342 square feet of thoughtfully designed living space across 2 levels. This Quick Move-In home features a well-crafted floorplan with 4 bedrooms, 2 full bathrooms, and 1 half bathroom.This home features:4 spacious bedrooms with 2 full bathrooms and 1 half bathroom2,342 square

    M/I Homes Builder
    8557 Acadia Pkwy, Sherrills Ford, NC 28673
  • /42

    $436,500

    New Construction
    • 3 Beds
    • 2 Baths
    • 1,738 Sq Ft

    Fenwick Plan at Laurelbrook - The Enclave, Sherrills Ford, NC 28673

    The Fenwick is a three-bedroom, two-bath ranch-style home with a split bedroom design, a spacious and open family room, a breakfast area, and a kitchen with an island and pantry. This home also features a separate laundry room, a first-floor primary bedroom, and a covered rear porch.Options available to personalize this home include an office instead of one of the secondary bedrooms, the primary

    Eastwood Homes Builder
    8784 Acadia Pkwy Unit 40002772, Sherrills Ford, NC 28673
  • /30

    $412,990

    New Construction
    • 5 Beds
    • 4 Baths
    • 2,910 Sq Ft

    Summit Plan at Laurelbrook - Chestnut, Sherrills Ford, NC 28673

    The Summit is a two-story floorplan offered at Chestnut at Laurelbrook in Sherrills Ford, NC. It offers 4 elevations and offers a bedroom on the main floor.The Summit features an open floor plan, creating a spacious and inviting atmosphere. This modern home offers five bedrooms, four bathrooms and a two-car garage.Upon entering the home you’ll be greeted by a grand foyer that

    D.R. Horton Builder
    7728 Bainbridge Rd Unit 36204679, Sherrills Ford, NC 28673
  • /32

    $452,900

    New Construction
    • 4 - 5 Beds
    • 2.5 - 3.5 Baths
    • 2,449 Sq Ft

    Raleigh Plan at Laurelbrook - The Meadows, Sherrills Ford, NC 28673

    The Raleigh is a two-story, four-bedroom, two-and-a-half-bath home with a first-floor primary bedroom, formal dining room, two-story family room, and a kitchen with an island and pantry. The second floor features an upstairs loft area, three additional bedrooms, and a full bath. Options to personalize this home include an additional bedroom upstairs, an expanded loft area, an enclosed bonus room,

    Eastwood Homes Builder
    8784 Acadia Pkwy Unit 36477699, Sherrills Ford, NC 28673
  • /10

    $479,900

    $18K PRICE DROP
    • 4 Beds
    • 6 Baths
    • 2,400 Sq Ft

    7723 Keistlers Store Rd, Sherrills Ford, NC 28673

    Welcome home to this fantastic duplex on beautiful Keistlers Store Road in the heart of booming Sherrills Ford! This property offers a wonderful opportunity for an owner-occupied “house hack” or a smart investment, allowing you to live in one unit while the other helps with the mortgage — or enjoy steady rental income from both. Both units have been beautifully updated in recent years, giving

    J.J. Olszowy Ivy Property Group LLC

    7723 Keistlers Store Rd, Sherrills Ford, NC 28673
  • /2

    $574,900

    New Construction
    • 3 Beds
    • 2.5 Baths
    • 2,554+ Sq Ft

    The Tidewater Plan at Lakeside Pointe - Townhomes, Sherrills Ford, NC 28673

    Discover The Tidewater, a thoughtfully designed luxury townhome within Lakeside Pointe, an amenity-rich community along the shores of Lake Norman. Offering approximately 2,554 to 3,108 square feet of living space, this spacious four-level home blends modern comfort with exceptional functionality. The open-concept main living level features a gourmet kitchen with a large island, expansive

    The Beechwood Organization Builder
    7235 Fighting Creek Rd Unit 40756218, Sherrills Ford, NC 28673
  • /46

    $585,000

    $65K PRICE DROP
    • 4 Beds
    • 2.5 Baths
    • 2,907 Sq Ft

    2619 Hopewell Church Rd, Sherrills Ford, NC 28673

    Over 5 private acres in Sherrills Ford with 4 bedrooms, 2.5 baths, and 2,907 sq ft of flexible living space. Fresh paint and new LVP flooring on the main and lower levels give the home a clean, updated feel, while original wood cabinetry and decorative plaster ceilings add character. The main level includes living and dining areas, kitchen, and a spacious great room. A fireplace, wood burning

    Amy Johnson RE/MAX Executive

    2619 Hopewell Church Rd, Sherrills Ford, NC 28673
  • /4

    $400,999

    New Construction $599K PRICE DROP
    • 3 Beds
    • 2.5 Baths
    • 2,014 Sq Ft

    Dawson Plan at Shannon Woods - Meadows, Maiden, NC 28650

    This new single-story home boasts a spacious and low-maintenance layout designed for modern living. Within an inviting open plan at the back of the home, the Great Room flows into a cozy breakfast nook and well-appointed kitchen, creating a natural environment for connection and gatherings. A versatile flex space can be used as a home office, playroom or formal sitting area. The private owner's

    Lennar Builder
    1831 Grassy Knoll Trail Unit 39171469, Maiden, NC 28650
  • /33

    $427,155

    New Construction
    • 4 Beds
    • 3 Baths
    • 2,570 Sq Ft

    7557 Bainbridge Rd, Sherrills Ford, NC 28673

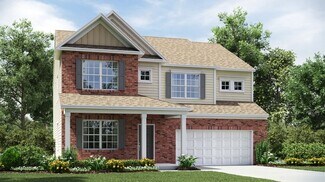
    Come see 7557 Bainbridge Road!This stunning home showcases impeccable craftsmanship and attention to detail, offering a blend of harmonious style, functionality, and elegance. The London is perfect for those seeking a balance between tranquility and convenience. This home offers four bedrooms, three bathrooms and a two-car garage. The moment you step into the home you’ll be greeted by a

    D.R. Horton Builder
    7557 Bainbridge Rd, Sherrills Ford, NC 28673
  • /35

    $449,990

    $50K PRICE DROP
    • 3 Beds
    • 3 Baths
    • 2,828 Sq Ft

    1452 Ardmore Dr, Sherrills Ford, NC 28673

    No Waiting and TENS of thousands of dollars LESS then buying from builder! Like-New Ugraded home in new master-planned community in Sherrills Ford near Lake Norman! This 1.5-story award-winning Avery plan with beautiful elevation features 3 bedrooms + office, 3 full baths, and more than 2,800 square feet of living space. The kitchen features white cabinets, quartz counters, tile backsplash, large

    Paul Martinez Redwood Realty Group LLC

    1452 Ardmore Dr, Sherrills Ford, NC 28673
  • /42

    $412,900

    New Construction
    • 3 - 5 Beds
    • 2 - 3 Baths
    • 1,738 Sq Ft

    Fenwick Plan at Laurelbrook - The Meadows, Sherrills Ford, NC 28673

    The Fenwick is a three-bedroom, two-bath, ranch-style home with a split bedroom design, a spacious and open family room, a breakfast area, and a kitchen with an island and walk-in pantry. This home also features a separate laundry room, a first-floor primary bedroom, and a covered rear porch. Options available to personalize this home include an office in lieu of one of the secondary bedrooms,

    Eastwood Homes Builder
    8784 Acadia Pkwy Unit 36501417, Sherrills Ford, NC 28673
  • /48

    $447,900

    New Construction
    • 4 - 5 Beds
    • 3 - 4 Baths
    • 2,438 Sq Ft

    Cypress Plan at Laurelbrook - The Meadows, Sherrills Ford, NC 28673

    The Cypress is a two-story, four-bedroom, three-bath home with a formal dining room, a first-floor guest suite with a full bath, and a kitchen with an island and pantry. The second floor features the primary bedroom, two additional bedrooms, a hall bath, a convenient upstairs laundry room, and an oversized loft area. Options available to personalize your home include a sunroom, screen porch, or

    Eastwood Homes Builder
    8784 Acadia Pkwy Unit 36486115, Sherrills Ford, NC 28673
  • /37

    $400,000

    New Construction
    • 3 Beds
    • 2.5 Baths
    • 2,332 Sq Ft

    8609 Acadia Pkwy, Sherrills Ford, NC 28673

    Welcome to 8609 Acadia Parkway in the charming town of Sherrills Ford, NC. This delightful 3-bedroom, 2.5-bathroom model is now available to tour, boasting a spacious 2,332 square feet of living space.Situated in a peaceful community, this 2-story home is a new construction marvel crafted by M/I Homes, showcasing quality craftsmanship and modern design.Upon entering, you are

    M/I Homes Builder
    8609 Acadia Pkwy, Sherrills Ford, NC 28673
  • /37

    $439,000

    New Construction $47K PRICE DROP
    • 4 Beds
    • 3 Baths
    • 2,690 Sq Ft

    1028 Garfield Rd, Sherrills Ford, NC 28673

    Thoughtfully designed home offering comfort, flexibility, and easy living in a 55+ community. Situated on a corner homesite, this inviting residence features a charming covered front porch—perfect for morning coffee or casual neighbor connections. The main level is thoughtfully arranged for everyday convenience, featuring a spacious primary suite with a well-appointed bath and generous closet

    Maria Bansal SM North Carolina Brokerage LLC

    1028 Garfield Rd, Sherrills Ford, NC 28673
  • /28

    $669,000

    $14K PRICE DROP
    • 4 Beds
    • 3.5 Baths
    • 2,923 Sq Ft

    570 Morrison Farm Rd, Troutman, NC 28166

    Looking for a lovely home on a flat lot on nearly one-acre? This is it! This beautiful home offers exceptional craftsmanship and thoughtful design throughout. Inside, you'll find upscale and unusually gorgeous kitchen countertops with 42' cabinets, instant hot water and eat-in bar area. Extensive crown molding and custom trim add elegance at every turn, while abundant storage keeps everything

    Donna Sintay Keller Williams Unified

    570 Morrison Farm Rd, Troutman, NC 28166
  • /29

    $435,999

    New Construction
    • 4 Beds
    • 3.5 Baths
    • 2,931 Sq Ft

    Forsyth Plan at Shannon Woods - Walk & Enclave, Maiden, NC 28650

    This new two-story home is a family-friendly haven. The first floor features an open design among the welcoming family room, large gourmet kitchen and breakfast room, plus a formal living and dining room for entertaining and a patio for outdoor living. Upstairs are a versatile bonus room and four bedrooms including the owner’s suite. An optional study, loft and fifth bedroom are available.

    Lennar Builder
    1831 Grassy Knoll Trail Unit 36035370, Maiden, NC 28650
  • /24

    $509,500

    New Construction
    • 3 - 5 Beds
    • 2.5 - 3.5 Baths
    • 2,611 Sq Ft

    Edgefield Plan at Laurelbrook - The Enclave, Sherrills Ford, NC 28673

    The Edgefield is a spacious three-bedroom, two-and-a-half-bath ranch-style home with a first-floor primary bedroom, formal dining room, separate office, open family room, dining area, kitchen with island and pantry, storage in the garage, and a covered rear porch. Options available to personalize this home include an optional guest suite with a living area, a fourth bedroom on the first floor,

    Eastwood Homes Builder
    8784 Acadia Pkwy Unit 36466249, Sherrills Ford, NC 28673
  • /43

    $639,900

    • 3 Beds
    • 2.5 Baths
    • 1,993 Sq Ft

    6060 Lineberger Rd, Sherrills Ford, NC 28673

    Priced to sell. A truly unique Sherrills Ford homestead on 3+ acres! This beautifully updated split-level home offers 3 bedrooms, 2.5 baths and a versatile flex room that can serve as a bedroom, office or additional living space. Extensively renovated in 2023, improvements include an addition, updated kitchen and bathrooms, new flooring, expanded closet space, new plumbing in house and from well

    Kristen Sigmon Stephen Cooley Real Estate

    6060 Lineberger Rd, Sherrills Ford, NC 28673
  • /24

    $410,000

    New Construction $19K PRICE DROP
    • 3 Beds
    • 2 Baths
    • 1,902 Sq Ft

    7585 Bainbridge Rd, Sherrills Ford, NC 28673

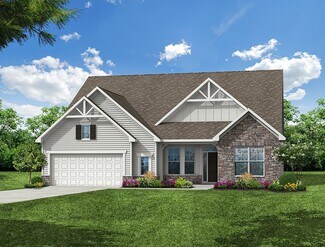
    Come see 7585 Bainbridge Road in Sherrils Ford, NC.The Azalea is one of the one-story homes featured in our Chestnut at Laurelbrook community in Sherrills Ford, NC.This single-story home is charming and functional, perfect for those seeking comfortable and accessible living space. The Azalea ranch features an open floor plan, creating a spacious and inviting atmosphere. This home

    D.R. Horton Builder
    7585 Bainbridge Rd, Sherrills Ford, NC 28673
  • /2

    $462,900

    New Construction
    • 4 Beds
    • 3 Baths
    • 2,162 Sq Ft

    8470 Acadia Pkwy, Sherrills Ford, NC 28673

    The Stanley is designed for those who appreciate having room to spread out without giving up the convenience of main-level living. This four-bedroom, three-bath home features a split-bedroom layout with the primary suite on the first floor, creating a comfortable private retreat away from the secondary bedrooms. The kitchen anchors the main living space with a center island and pantry, while a

    Eastwood Homes Builder
    8470 Acadia Pkwy, Sherrills Ford, NC 28673
  • /50

    $522,500

    New Construction
    • 4 - 5 Beds
    • 3.5 - 4.5 Baths
    • 3,223 Sq Ft

    Colfax Plan at Laurelbrook - The Enclave, Sherrills Ford, NC 28673

    The Colfax is a spacious, two-story, four-bedroom, three-and-a-half-bath home with a formal dining room, office with French doors, spacious family room, kitchen with island and walk-in pantry plus a separate butler's pantry, and large storage area in the garage. The second floor features all bedrooms including the primary bedroom with two walk-in closets, a loft area, and a laundry room. Bedroom

    Eastwood Homes Builder
    8784 Acadia Pkwy Unit 36502023, Sherrills Ford, NC 28673
  • /2

    $415,000

    New Construction $21K PRICE DROP
    • 4 Beds
    • 3 Baths
    • 2,473 Sq Ft

    7128 Juneberry Way, Maiden, NC 28650

    This new two-story home showcases a generous open floorplan shared between the kitchen, breakfast nook and Great Room on the first level. It’s complemented by a quiet study ideal for remote work and a covered porch for outdoor moments. In a corner is the serene owner’s suite with a private bathroom and walk-in closet, while the remaining bedrooms and a sprawling top-floor bonus room enhance the

    Lennar Builder
    7128 Juneberry Way, Maiden, NC 28650
  • /17

    $495,000

    • Land
    • 1.4 Acres
    • $353,067 per Acre

    Lot 1 Wildlife Ln Unit 1, Lake Norman of Catawba, NC 28673

    New offering of gated access waterfront cove lot on Lake Norman. Call agent for more details.

    Hanes Walker Premier Sotheby's International Realty

    Lot 1 Wildlife Ln Unit 1, Lake Norman of Catawba, NC 28673
  • /2

    $410,990

    New Construction
    • 4 Beds
    • 3 Baths
    • 2,557 Sq Ft

    1997 Standish Dr, Sherrills Ford, NC 28673

    Welcome to 1997 Standish Drive, Sherrills Ford, NC — a stunning new construction home built by M/I Homes. This Quick Move-In 2-story home offers 2,557 square feet of thoughtfully designed living space with 4 bedrooms and 3 bathrooms.Step inside to discover an open-concept living space that creates a seamless flow between gathering areas, ideal for everyday living and entertaining. The

    M/I Homes Builder
    1997 Standish Dr, Sherrills Ford, NC 28673
  • /2

    $437,990

    New Construction $6K PRICE DROP
    • 4 Beds
    • 3.5 Baths
    • 3,084 Sq Ft

    1993 Standish Dr, Sherrills Ford, NC 28673

    Welcome to 1993 Standish Drive, Sherrills Ford, NC — a beautifully crafted new construction home built by M/I Homes. This 2-story home offers 3,084 square feet of thoughtfully designed living space, featuring 4 bedrooms, 3 full bathrooms, and 1 half bathroom.Step inside to discover an open-concept living space that creates a seamless flow throughout the main level, ideal for everyday

    M/I Homes Builder
    1993 Standish Dr, Sherrills Ford, NC 28673
  • /42

    $595,000

    $154K PRICE DROP
    • 3 Beds
    • 3 Baths
    • 2,264 Sq Ft

    9542 Riviera Dr, Sherrills Ford, NC 28673

    PRICE REDUCED BELOW MARKET VALUE!!! Waterfront home with amazing Water Views, sunrises & sunsets year round. 3 Bedroom 3 Full Bath Ranch home with finished walk out basement. Large Front Porch and full length upper deck as well as a covered patio. Grab your morning coffee and take in the Lake views. End the day at the covered patio and soak in the hot tub or unwind at the deck by the Lake. Stairs

    Danae Caulfield LLLUMI Properties

    9542 Riviera Dr, Sherrills Ford, NC 28673
  • /2

    $649,900

    New Construction
    • 5 Beds
    • 4 Baths
    • 3,796 Sq Ft

    2244 Tabor Rd, Sherrills Ford, NC 28673

    New-Construction home in a brand-new, amenity-rich community less than two miles from Lake Norman! This show-stopping Charleston plan has it all! This plan offers over 3,000 square feet of beautifully designed living space, including 5 bedrooms with a guest suite on the main level. The spacious kitchen is truly the heart of this home, featuring quartz countertops, two-tone cabinetry, matte black

    Michael Conley Eastwood Homes

    2244 Tabor Rd, Sherrills Ford, NC 28673
  • /8

    $640,000

    $60K PRICE DROP
    • Land
    • 1.67 Acres
    • $383,234 per Acre

    106 Golden Pond Ln, Mooresville, NC 28117

    Rare opportunity to own 1.67 acres on Lake Norman with tremendous flexibility and development potential. Whether you're looking to build a private estate or explore the possibility of subdividing, this property offers options that are increasingly difficult to find.The property has the potential to be subdivided into a waterfront lot and a water-view lot. The proposed waterfront lot features

    Chip Free Lake Realty

    106 Golden Pond Ln, Mooresville, NC 28117
  • /66

    $444,500

    New Construction
    • 3 Beds
    • 2 Baths
    • 1,829 Sq Ft

    Avery Plan at Laurelbrook - The Enclave, Sherrills Ford, NC 28673

    The Avery is a ranch-style plan with three bedrooms, two full baths, a spacious family room, a kitchen with an island and pantry, a covered rear porch, an oversized laundry room, and a first-floor primary bedroom. Options available to personalize this home include an extended covered porch, screened porch, or sunroom, office with French doors, or dining room instead of bedroom three, powder room,

    Eastwood Homes Builder
    8784 Acadia Pkwy Unit 39830676, Sherrills Ford, NC 28673
  • /11

    $449,990

    New Construction $19K PRICE DROP
    • 3 Beds
    • 2 Baths
    • 1,738 Sq Ft

    1429 Ardmore Dr, Sherrills Ford, NC 28673

    Settle into the easygoing charm of The Fenwick, a ranch-style home designed for comfortable single-level living with an inviting open layout. Offering three bedrooms and two full baths, the split-bedroom design gives the primary suite a sense of privacy while keeping the home connected. The spacious family room flows into the breakfast area and kitchen, where a center island and pantry provide

    Eastwood Homes Builder
    1429 Ardmore Dr, Sherrills Ford, NC 28673
  • /2

    $449,240

    New Construction $5K PRICE DROP
    • 5 Beds
    • 4.5 Baths
    • 3,105 Sq Ft

    8561 Acadia Pkwy, Sherrills Ford, NC 28673

    Welcome to 8561 Acadia Parkway, Sherrills Ford, NC — a stunning new construction home built by M/I Homes. This 2-story home offers 3,105 square feet of thoughtfully designed living space, featuring 5 bedrooms, 4 full bathrooms, and 1 half bathroom.Step inside to discover an open-concept living space that creates a seamless flow between gathering areas, perfect for everyday living and

    M/I Homes Builder
    8561 Acadia Pkwy, Sherrills Ford, NC 28673
  • /48

    $429,900

    • 2 Beds
    • 2.5 Baths
    • 2,802 Sq Ft

    7610 Long Island Rd, Catawba, NC 28609

    Don’t miss the chance to enjoy the rest of the summer in the pool or hot tub! This charming single-level home features 2 bedrooms with ensuites, a den/living room/bonus area, a great room with a cathedral beamed ceiling, and a gorgeous kitchen with a walk-in pantry. The basement offers a fabulous living area, an extra flex space, and an additional garage perfect for a workshop or tool storage.

    Dawn Kilby Realty Executives of Hickory

    7610 Long Island Rd, Catawba, NC 28609

Showing Results 41 - 80, Page 2 of 4

How to Buy a Home How to Finance a Home How to Sell a Home