130

Sherrills Ford, NC Homes for Sale under $700,000

Section Image Section Image
  • /23

    $439,435

    New Construction
    • 3 Beds
    • 3 Baths
    • 1,672 Sq Ft

    7818 Old Brook Rd, Sherrills Ford, NC 28673

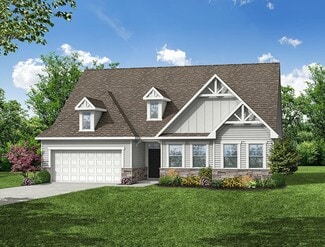
    Come see 7818 Old Brook Road located in Sherrills Ford, North Carolina!The Bristol is one of our ranch plans in our Chestnut at Laurelbrook community in Sherrills Ford, NC.This single-story home offers a charming and functional design, perfect for those seeking comfortable and accessible living space. The Bristol ranch features an open floor plan, creating a spacious and airy

    D.R. Horton Builder
    7818 Old Brook Rd, Sherrills Ford, NC 28673
  • /31

    $415,000

    $35K PRICE DROP
    • 3 Beds
    • 2.5 Baths
    • 1,936 Sq Ft

    1915 Lynmore Dr, Sherrills Ford, NC 28673

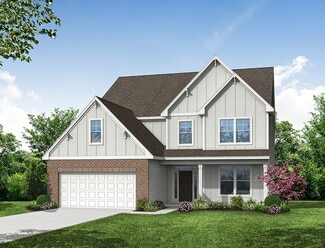
    Priced to sell!! This home has so much to offer for someone who is ready to nurture it! The backyard oasis has all the potential to be a WOW! Complete with stonework, above ground pool, grill area, tiki bar area, fire pit area, it HAS-IT-ALL!! Perfect for hosting summer cookouts, relaxing with friends, or enjoying quiet evenings at home. Dreaming of the outdoor living space for Summer 2026.. this

    Crystal McIntosh EXP Realty LLC Mooresville

    1915 Lynmore Dr, Sherrills Ford, NC 28673
  • /48

    $429,000

    New Construction Open Tue 11AM - 6PM $40K PRICE DROP
    • 4 Beds
    • 3 Baths
    • 2,324 Sq Ft

    987 Exeter Dr, Sherrills Ford, NC 28673

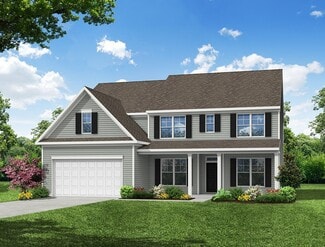
    Thoughtfully crafted 1.5-story home offering generous living space in a welcoming 55+ community. This inviting residence sits on a peaceful cul-de-sac lot and features a charming front porch—perfect for morning coffee or relaxed neighbor greetings. The main level delivers effortless living with a spacious primary suite boasting a well-appointed bath and ample closet space, plus two additional

    Maria Bansal SM North Carolina Brokerage LLC

    987 Exeter Dr, Sherrills Ford, NC 28673
  • /2

    $524,900

    New Construction
    • 3 Beds
    • 2.5 Baths
    • 1,964+ Sq Ft

    The Bayside Plan at Lakeside Pointe - Townhomes, Sherrills Ford, NC 28673

    Discover The Bayside, a thoughtfully designed luxury townhome within Lakeside Pointe, an amenity-rich community along the shores of Lake Norman. Offering approximately 1,964 to 2,351 square feet of living space, this beautifully crafted four-level home combines modern style, everyday comfort, and exceptional functionality. The open-concept main living level features a gourmet kitchen with a large

    The Beechwood Organization Builder
    7235 Fighting Creek Rd Unit 40756220, Sherrills Ford, NC 28673
  • /53

    $439,900

    New Construction
    • 4 Beds
    • 2.5 Baths
    • 2,565 Sq Ft

    Wilmington Plan at Laurelbrook - The Meadows, Sherrills Ford, NC 28673

    The Wilmington is a two-story, four-bedroom, two-and-a-half-bath home with a formal living room, formal dining room, spacious family room, and kitchen with island and pantry. The second floor features all four bedrooms, including the primary bedroom, a separate laundry room, a hall bath, and a loft area. Options available to personalize this home include a dedicated home office, gas fireplace,

    Eastwood Homes Builder
    8784 Acadia Pkwy Unit 36448915, Sherrills Ford, NC 28673
  • /39

    $499,900

    • 3 Beds
    • 2.5 Baths
    • 2,076 Sq Ft

    3229 Creek Bend Ct, Sherrills Ford, NC 28673

    Set on over ¾ of an acre in a cul-de-sac, this home was built in 2022 and is a must-see! Step inside to find LVP flooring throughout most of the main level and a living room filled with stylish details, including a striking feature wall and an electric fireplace accented by shiplap and a wood mantel. The kitchen features granite countertops and stainless steel appliances and flows into the dining

    Joe Puma Puma & Associates Realty, Inc.

    3229 Creek Bend Ct, Sherrills Ford, NC 28673
  • /19

    $478,000

    New Construction
    • 3 - 5 Beds
    • 2 - 3.5 Baths
    • 2,160 Sq Ft

    Sullivan Plan at Laurelbrook - The Enclave, Sherrills Ford, NC 28673

    The Sullivan is a three-bedroom, two-bath, ranch-style home with a dedicated home office, a spacious family room, a kitchen with an island and pantry, a separate breakfast area, a covered rear porch, and a first-floor primary bedroom.Options available to personalize this home include a finished storage area, a first-floor powder room, a formal dining room, several primary bath options, and an

    Eastwood Homes Builder
    8784 Acadia Pkwy Unit 36476541, Sherrills Ford, NC 28673
  • /25

    $445,000

    New Construction $14K PRICE DROP
    • 4 Beds
    • 3.5 Baths
    • 2,946 Sq Ft

    2117 Morning Gold Dr, Maiden, NC 28650

    This new two-story home is a family-friendly haven. The first floor features an open design among the welcoming family room, large gourmet kitchen and breakfast room, plus a formal living and dining room for entertaining and a patio for outdoor living. Upstairs are a versatile bonus room and four bedrooms including the owner’s suite. An optional study, loft and fifth bedroom are available.

    Lennar Builder
    2117 Morning Gold Dr, Maiden, NC 28650
  • /21

    $469,900

    $19K PRICE DROP
    • 4 Beds
    • 6 Baths
    • 2,508 Sq Ft

    7685 Keistlers Store Rd, Sherrills Ford, NC 28673

    Welcome home to this fantastic duplex on beautiful Keistlers Store Road in the heart of booming Sherrills Ford! This property offers a wonderful opportunity for an owner-occupied “house hack” or a smart investment, allowing you to live in one unit while the other helps with the mortgage — or enjoy steady rental income from both. Both units have been beautifully updated in recent years, giving

    J.J. Olszowy Ivy Property Group LLC

    7685 Keistlers Store Rd, Sherrills Ford, NC 28673
  • /27

    $415,999

    New Construction
    • 4 Beds
    • 2.5 Baths
    • 2,642 Sq Ft

    Durham Plan at Shannon Woods - Walk & Enclave, Maiden, NC 28650

    This new two-story home is ideal for entertaining, with a first-floor living and dining room for formal parties, while a family room and breakfast room are perfect for casual get-togethers. The patio offers a retreat for outdoor living and barbecues. A secondary upstairs bedroom could serve as a guest room for out-of-town visitors.

    Lennar Builder
    1831 Grassy Knoll Trail Unit 36035369, Maiden, NC 28650
  • /41

    $411,990

    New Construction
    • 4 Beds
    • 4 Baths
    • 2,766 Sq Ft

    London Plan at Laurelbrook - Chestnut, Sherrills Ford, NC 28673

    The London is a 2-story home offered at Chestnut at Laurelbrook in Sherrills Ford, NC. It offers 4 elevations and a bedroom on the main level.The London offers five bedrooms, four bathrooms and a two-car garage. The moment you step on the front porch and into the home you’ll be greeted by a foyer that seamlessly integrates the living, dinning, and kitchen areas. The kitchen is equipped

    D.R. Horton Builder
    7728 Bainbridge Rd Unit 36204678, Sherrills Ford, NC 28673
  • /48

    $600,000

    $50K PRICE DROP
    • 3 Beds
    • 2.5 Baths
    • 2,171 Sq Ft

    2106 Lynmore Dr, Sherrills Ford, NC 28673

    RUN don't walk...LOOKING for a large lot, no HOA & privacy? Look no further! Check out this charming fully updated contemporary home on 2.35 total acres in Sherrills Ford, including Parcel #460904824173 (Lot 7 – 1.08 acres) and Parcel #460904815969 (Lot 6 – 1.27 acres) in the Lynmore Subdivision. The property features tall vaulted ceilings, an open floor plan, TONS of natural lighting & walls of

    Nadine Wynn Keller Williams Lake Norman

    2106 Lynmore Dr, Sherrills Ford, NC 28673
  • /47

    $589,999

    • 4 Beds
    • 2.5 Baths
    • 2,980 Sq Ft

    182 E Tattersall Dr, Statesville, NC 28677

    Very quiet lake community nestled in a hidden spot of Statesville. This is an opportunity to have a wonderful home in an active friendly community with a newly remodeled pool for you to enjoy. The clubhouse has some activities to enjoy as well. This is a 4 bedroom home with 2.5 bathrooms, 2 car garage with a fenced-in back yard and a nice deck for your grilling out. Nice open floorplan, large

    Eric Governale Governale Realty

    182 E Tattersall Dr, Statesville, NC 28677
  • /14

    $425,000

    • Land
    • 3.36 Acres
    • $126,375 per Acre

    414 Morrison Farm Rd, Troutman, NC 28166

    Build your dream home on this exceptional 3.3-acre waterfront estate offering privacy, tranquility, and Lake Norman access. With approximately 128 feet of shoreline this wooded property provides a rare opportunity to create a private waterfront retreat tailored to your lifestyle. Enjoy the peace and seclusion of an estate-sized homesite while being conveniently located to the amenities and

    Nancy Buckstad EXP Realty LLC Mooresville

    414 Morrison Farm Rd, Troutman, NC 28166
  • /3

    $433,999

    New Construction $26K PRICE DROP
    • 4 Beds
    • 3 Baths
    • 2,632 Sq Ft

    Cameron Plan at Shannon Woods - Meadows, Maiden, NC 28650

    This new two-story home is an elevated twist on a classic design. At the heart of the home is an open-concept layout shared among the kitchen, breakfast room and a Great Room with a fireplace, complemented by a covered porch for outdoor moments. In a corner is the serene owner’s suite with a private bathroom and oversized walk-in closet. Upstairs are a sprawling bonus room and a fourth bedroom,

    Lennar Builder
    1831 Grassy Knoll Trail Unit 39714707, Maiden, NC 28650
  • /2

    $598,900

    New Construction
    • 5 Beds
    • 3 Baths
    • 3,326 Sq Ft

    1406 Ardmore Dr, Sherrills Ford, NC 28673

    Welcome to The Cypress, a five-bedroom, three-bath home that brings together generous living spaces and room to make every level your own. The main floor features a dedicated home office, a first-floor guest suite with a full bath, and a kitchen with a center island and pantry. Additional windows brighten the space, creating an inviting backdrop for everyday living and entertaining. Upstairs, the

    Eastwood Homes Builder
    1406 Ardmore Dr, Sherrills Ford, NC 28673
  • /35

    $453,999

    New Construction
    • 5 Beds
    • 4.5 Baths
    • 3,269 Sq Ft

    Grisham Plan at Shannon Woods - Walk & Enclave, Maiden, NC 28650

    This new two-story home features an airy layout among a first-floor kitchen with a large center island, breakfast nook and family room that’s fit for modern times. The spacious guest suite enjoys privacy on the main floor with a convenient full-sized bathroom. On the second floor is a large loft to provide additional shared living space surrounded by three restful bedrooms and an owner's suite. A

    Lennar Builder
    1831 Grassy Knoll Trail Unit 36035371, Maiden, NC 28650
  • /2

    $419,999

    New Construction $41K PRICE DROP
    • 4 Beds
    • 3.5 Baths
    • 2,852 Sq Ft

    8906 Visgrove Dr, Sherrills Ford, NC 28673

    Welcome to 8906 Visgrove Drive, Sherrills Ford, NC — a stunning new construction home built by M/I Homes. This 2-story home offers 2,852 square feet of thoughtfully designed living space, featuring 4 bedrooms, 3 full bathrooms, and 1 half bathroom.Step inside to discover an open-concept living space that creates a seamless flow between the kitchen, dining, and living areas. The quality of

    M/I Homes Builder
    8906 Visgrove Dr, Sherrills Ford, NC 28673
  • /25

    $569,990

    New Construction
    • 5 Beds
    • 3 Baths
    • 3,098 Sq Ft

    2229 Tabor Rd, Sherrills Ford, NC 28673

    Welcome to The Davidson, a spacious two-story home where generous living areas and private retreats come together in a versatile five-bedroom, three-bath layout. The main level features a formal dining room, an open family room, and a designer kitchen with a large island, walk-in pantry, and butler’s pantry. A separate breakfast area provides a comfortable setting for casual meals, while the

    Eastwood Homes Builder
    2229 Tabor Rd, Sherrills Ford, NC 28673
  • /44

    $599,000

    $140K PRICE DROP
    • 4 Beds
    • 2.5 Baths
    • 2,411 Sq Ft

    104 Ardmore Place, Mooresville, NC 28117

    Take another look! Fresh paint in the Primary Bedroom and 2 Bedrooms upstairs! Discover comfort and tranquility near Lake Norman with NO HOA! Nestled on nearly an acre of usable land, this property provides room for all your lifestyle needs, including space to park a boat or RV and is located just a mile from a public boat ramp. Inside, you'll love the open floor plan designed for easy living and

    Donna Sintay Keller Williams Unified

    104 Ardmore Place, Mooresville, NC 28117
  • /32

    $403,990

    New Construction
    • 4 Beds
    • 3 Baths
    • 2,558 Sq Ft

    Fleetwood Plan at Laurelbrook - Chestnut, Sherrills Ford, NC 28673

    The Fleetwood is one of our two-story plans featured at Chestnut at Laurelbrook in Sherrills Ford, NC offering 5 modern elevations.This two-story home offers a charming and functional design, perfect for those seeking comfortable and accessible living space. The Fleetwood ranch features an open floor plan, creating a spacious and inviting atmosphere. This home offers four bedrooms, three

    D.R. Horton Builder
    7728 Bainbridge Rd Unit 36204677, Sherrills Ford, NC 28673
  • /17

    $460,000

    • 3 Beds
    • 2 Baths
    • 1,512 Sq Ft

    6470 Alley Rd, Catawba, NC 28609

    Experience peaceful country living on almost 5 acres at 6470 Alley Rd with a 2-bay metal workshop garage. This well-maintained home offers an open, comfortable layout with bright living spaces and updated finishes throughout. The kitchen flows seamlessly into the dining and living areas, creating an easy space for everyday living and entertaining. Outside, the expansive acreage provides endless

    Frida Maria Creech NorthGroup Real Estate LLC

    6470 Alley Rd, Catawba, NC 28609
  • /48

    $649,000

    $10K PRICE DROP
    • 3 Beds
    • 2 Baths
    • 2,349 Sq Ft

    136 Windemere Isle Rd, Statesville, NC 28677

    Welcome home to this beautifully maintained corner-lot property nestled in one of Lake Norman’s established and highly sought-after communities — conveniently located near Lake Norman State Park for easy access to hiking, biking, kayaking, camping, and outdoor recreation.Enjoy resort-style neighborhood amenities including a Boat Slip, Community Lake Front Pool and Clubhouse and convenient

    Rebecca Wilbur Your Realty PRO Brokerage Services LLC

    136 Windemere Isle Rd, Statesville, NC 28677
  • /41

    $488,500

    New Construction
    • 5 - 6 Beds
    • 3 - 4 Baths
    • 3,047 Sq Ft

    Davidson Plan at Laurelbrook - The Enclave, Sherrills Ford, NC 28673

    The Davidson is a two-story, five-bedroom, three-bath home with a formal living room, formal dining room, spacious family room, kitchen with island and pantry, separate breakfast area, and first-floor guest suite with a full bath. The second floor features four bedrooms, including the primary suite, a hall bath, a large laundry room, and a loft area. Options available to personalize this home

    Eastwood Homes Builder
    8784 Acadia Pkwy Unit 36451589, Sherrills Ford, NC 28673
  • /23

    $580,000

    • 3 Beds
    • 2 Baths
    • 2,231 Sq Ft

    488 Mckendree Rd, Mooresville, NC 28117

    This craftsman-style home is ready for its next owner. No HOA means room to actually enjoy your property situated on a wooded and private lot.The split floor plan gives everyone their own space. Upstairs, a bonus room above the garage flexes to whatever you need: office, playroom, guest suite, or all three depending on the week.Add a 3-car garage and a public boat ramp just down

    Naomi Abel Naomi Abel Realty, LLC

    488 Mckendree Rd, Mooresville, NC 28117
  • /25

    $433,000

    New Construction $37K PRICE DROP
    • 4 Beds
    • 3.5 Baths
    • 2,946 Sq Ft

    2081 Morning Gold Dr, Maiden, NC 28650

    This new two-story home is a family-friendly haven. The first floor features an open design among the welcoming family room, large gourmet kitchen and breakfast room, plus a formal living and dining room for entertaining and a patio for outdoor living. Upstairs are a versatile bonus room and four bedrooms including the owner’s suite. An optional study, loft and fifth bedroom are available.

    Lennar Builder
    2081 Morning Gold Dr, Maiden, NC 28650
  • /2

    $454,239

    New Construction
    • 4 Beds
    • 3 Baths
    • 2,720 Sq Ft

    7158 Juneberry Way, Maiden, NC 28650

    Designed to provide gracious living and ample room to grow, this new two-story home showcases a modern layout. At the heart of the layout is a welcoming Great Room with a center fireplace and direct access to the kitchen, breakfast nook and a versatile flex space. On the same level is the spacious owner’s suite with a private bathroom, walk-in closet and an attached covered porch. Throughout the

    Lennar Builder
    7158 Juneberry Way, Maiden, NC 28650
  • /2

    $675,000

    • Land
    • 37,026 Sq Ft
    • $794,118 per Acre

    7750 Bankhead Rd, Denver, NC 28037

    Imagine waking up and stepping out onto your future custom-built dock, and taking your kayak for a peaceful morning paddle. This expansive waterfront lot, spanning .85 acres, offers the perfect foundation for creating your ideal home and lifestyle. Septic in place.

    Tammy Wingo Waters Edge Real Estate Firm Inc

    7750 Bankhead Rd, Denver, NC 28037
  • /8

    $539,900

    $10K PRICE DROP
    • Land
    • 27,878 Sq Ft
    • $843,594 per Acre

    3950 Granite St, Lake Norman of Catawba, NC 28682

    Lake Norman waterfront wooded 0.645ac home site with a floating pier in the Somerset on Lake Norman community. 122' of water frontage. County Improvement Permit is already approved a 4 bedroom w/basement septic. Also the Well Permit is in hand. (Both don't expire until 2030). No time limit to build. Bring your own builder when you are ready. Plenty of room to modify pier/dock should you choose.

    Susan Ayers HomeZu

    3950 Granite St, Lake Norman of Catawba, NC 28682
  • /41

    $464,900

    New Construction
    • 5 Beds
    • 3 Baths
    • 3,047 Sq Ft

    Davidson Plan at Laurelbrook - The Meadows, Sherrills Ford, NC 28673

    The Davidson is a two-story, five-bedroom, three-bath home with a formal living room, formal dining room, spacious family room, kitchen with island and pantry, separate breakfast area, and first-floor guest suite with a full bath. The second floor features four bedrooms, including the primary bedroom with an attached, private primary bath, an additional full bath, a large laundry room, and a loft

    Eastwood Homes Builder
    8784 Acadia Pkwy Unit 39474025, Sherrills Ford, NC 28673
  • /15

    $421,990

    New Construction
    • 4 - 5 Beds
    • 3.5 - 4.5 Baths
    • 3,078+ Sq Ft

    Savoy II Plan at Laurelbrook, Sherrills Ford, NC 28673

    The 2-story Savoy home is a 4-bedroom, 3.5-bathroom, 3,000 square foot home featuring a 2-car garage, a loft, and a back patio. Learn more about this impressive plan by contacting us today to schedule your tour!

    M/I Homes Builder
    8609 Acadia Pkwy Unit 36477473, Sherrills Ford, NC 28673
  • /31

    $699,000

    • 3 Beds
    • 2.5 Baths
    • 1,714 Sq Ft

    8271 Long Island Rd, Catawba, NC 28609

    A rare combination of privacy, acreage and waterfront living! Tucked away at the end of a private driveway, this beautifully maintained brick ranch sits on more than 2 wooded acres just off the main road. The peaceful, level setting offers the feeling of a private retreat while remaining conveniently located between Charlotte, Hickory and Winston-Salem. Inside, this custom-built 3-bedroom home is

    Debbie Wilkes Premier Realty of NC LLC

    8271 Long Island Rd, Catawba, NC 28609
  • /47

    $549,900

    • 4 Beds
    • 2.5 Baths
    • 2,699 Sq Ft

    3675 W Bay Dr, Sherrills Ford, NC 28673
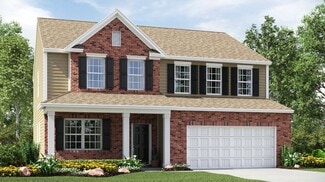
    Welcome to the Lake Norman lifestyle you've been dreaming of! Situated on a spacious ½-acre lot in the desirable Bay Pointe community, this beautifully maintained 4-bedroom, 2.5-bath home offers 2,699 square feet of thoughtfully designed living space and INCLUDES DEEDED BOAT SLIP AT THE COMMUNITY DOCK—making it easy to enjoy boating, fishing, and sunset cruises whenever you choose.Built in

    Caesar Escobar Milemma Realty, LLC

    3675 W Bay Dr, Sherrills Ford, NC 28673
  • /48

    $451,150

    New Construction $8K PRICE DROP
    • 4 Beds
    • 3 Baths
    • 2,162 Sq Ft

    8414 Acadia Pkwy, Sherrills Ford, NC 28673

    Brand new construction in an amenity-rich Laurelbrook community less than two miles from Lake Norman! This 1.5-story Stanley floorplan offers 4 bedrooms, 3 full baths, a rear covered porch, and more than 2,100 square feet of living space. The main floor features a family room with a corner gas fireplace with slate surround. The primary suite on the main level features a tray ceiling and a luxury

    Michael Conley Eastwood Homes

    8414 Acadia Pkwy, Sherrills Ford, NC 28673
  • /44

    $425,000

    $35K PRICE DROP
    • 3 Beds
    • 2.5 Baths
    • 2,000 Sq Ft

    3543 Lake Bluff Dr, Sherrills Ford, NC 28673

    Lake Norman access for under $450,000! Welcome to this charming home in The Retreat, one of Sherrills Ford's most desirable Lake Norman Communities. Residents enjoy lake access, a community boat launch, and a community dock - perfect for embracing the lake lifestyle. Boatslips are available for $350 annually through a lottery system, and 5 slips are currently still available for this year. This

    Nicole Schaeffer Jeff Cook Real Estate LPT Realty

    3543 Lake Bluff Dr, Sherrills Ford, NC 28673
  • /38

    $526,500

    New Construction
    • 4 - 5 Beds
    • 3.5 - 4.5 Baths
    • 3,294 Sq Ft

    McDowell Plan at Laurelbrook - The Enclave, Sherrills Ford, NC 28673

    The McDowell is a two-story, four-bedroom, three-and-a-half-bath home with a first-floor primary suite, formal dining room, two-story family room, kitchen with an island and walk-in pantry, and a separate breakfast area. The second floor features three spacious bedrooms, and two additional baths including a Jack and Jill bath between bedrooms two and three, an oversized open loft area, and an

    Eastwood Homes Builder
    8784 Acadia Pkwy Unit 36478044, Sherrills Ford, NC 28673
  • /3

    $554,990

    New Construction
    • 5 Beds
    • 4 Baths
    • 2,860 Sq Ft

    2225 Tabor Rd, Sherrills Ford, NC 28673

    Welcome to The Cypress, a three-story home that combines generous living spaces with plenty of room for privacy, work, and entertaining. Offering five bedrooms and four full baths, the main level features a dedicated home office, a first-floor guest suite with a full bath, and a welcoming living area anchored by a gas fireplace. The kitchen brings everyone together with a center island and

    Eastwood Homes Builder
    2225 Tabor Rd, Sherrills Ford, NC 28673
  • /2

    $422,000

    New Construction $40K PRICE DROP
    • 4 Beds
    • 3 Baths
    • 2,706 Sq Ft

    7122 Juneberry Way, Maiden, NC 28650

    Designed to provide gracious living and ample room to grow, this new two-story home showcases a modern layout. At the heart of the layout is a welcoming Great Room with a center fireplace and direct access to the kitchen, breakfast nook and a versatile flex space. On the same level is the spacious owner’s suite with a private bathroom, walk-in closet and an attached covered porch. Throughout the

    Lennar Builder
    7122 Juneberry Way, Maiden, NC 28650
  • /62

    $531,500

    New Construction
    • 5 - 6 Beds
    • 3 - 4 Baths
    • 3,483 Sq Ft

    Charleston Plan at Laurelbrook - The Enclave, Sherrills Ford, NC 28673

    The Charleston is a stunning two-story, five-bedroom, three-bath home with formal living and dining rooms, a kitchen with an island and walk-in pantry, a first-floor guest suite with a full bath, an oversized entry from the garage, and a two-story family room. The second floor features four bedrooms, including the primary suite with dual walk-in closets, a large, second-floor laundry room, and an

    Eastwood Homes Builder
    8784 Acadia Pkwy Unit 36493519, Sherrills Ford, NC 28673
  • /4

    $419,999

    New Construction $26K PRICE DROP
    • 4 Beds
    • 3 Baths
    • 2,489 Sq Ft

    Beaufort Plan at Shannon Woods - Meadows, Maiden, NC 28650

    This new two-story home showcases a generous open floorplan shared between the kitchen, breakfast nook and Great Room on the first level. It’s complemented by a quiet study ideal for remote work and a covered porch for outdoor moments. In a corner is the serene owner’s suite with a private bathroom and walk-in closet, while the remaining bedrooms and a sprawling top-floor bonus room enhance the

    Lennar Builder
    1831 Grassy Knoll Trail Unit 39714695, Maiden, NC 28650

Showing Results 81 - 120, Page 3 of 4

How to Buy a Home How to Finance a Home How to Sell a Home