646

Newest Homes for Sale in Sienna Plantation, TX

Section Image Section Image
  • /41

    $616,990

    New Construction
    • 4 Beds
    • 3.5 Baths
    • 3,293+ Sq Ft

    Leeward Plan at Sienna - 65', Missouri City, TX 77459

    Welcome to The Leeward floor plan by David Weekley Homes, offering the space, style, and expert craftsmanship you need to live your best life. Birthday parties, cookouts, and quiet evenings are just a few of the outdoor leisure possibilities supported by the deluxe covered patio. The versatile study and retreat present splendid opportunities to craft your family’s ideal home office, student

    David Weekley Homes Builder
    1915 Regal Water Dr Unit 36499651, Missouri City, TX 77459
  • /29

    $605,990

    New Construction
    • 5 Beds
    • 4.5 Baths
    • 3,374 Sq Ft

    Plan 5051 at Sienna - 65', Missouri City, TX 77459

    Grand great room with two-story ceiling, Extended casual dining room, Chef-inspired kitchen with up to two islands, Walk-in pantry, Large private primary bedroom, Generously-sized vanity, Spacious walk-in closet, Oversized game room, Expansive covered outdoor living area, Interior storage closet, Study with optional French doors, Versatile flex room perfect for a home office, playroom, or gym

    Shea Homes Builder
    1919 Regal Water Dr Unit 36483003, Missouri City, TX 77459
  • /6

    $521,990

    New Construction
    • 4 Beds
    • 3 Baths
    • 2,532 Sq Ft

    Orvieto Plan at Sienna - 50', Missouri City, TX 77459

    4 bedrooms, 3 baths, 2 car garage. Formal living room and large formal dining room, 4th bedroom w/private bath, all bedrooms w/walk-in closets. Home features huge family room open to island kitchen and breakfast area. Spacious main suite has relaxing bath and oversized walk-in closet.

    Newmark Homes Builder
    2006 Ironwood Pass Dr Unit 36477497, Missouri City, TX 77459
  • /4

    $777,900

    New Construction
    • 4 Beds
    • 3.5 Baths
    • 3,581 Sq Ft

    3581S Plan at Sienna - 65' - Valencia, Missouri City, TX 77459

    Large private front courtyard. New stucco design. Home office and game room, both featuring French doors frame entry with a barrel vault ceiling. Formal dining room with easy access to Butler's pantry for added convenience. Open family room with a corner cast stone fireplace and a wall of windows. Kitchen features a large island with built-in seating space and opens to the morning area. Private

    Perry Homes Builder
    1502 Ashwood Run Ct Unit 36477848, Missouri City, TX 77459
  • /13

    $425,990

    New Construction
    • 3 Beds
    • 2.5 Baths
    • 2,259 Sq Ft

    Montague Plan at Sienna - 45', Missouri City, TX 77459

    The Montague floor plan in the Portrait Series features 2,259 sqft, 3 bedrooms, 2.5 bathrooms, and a 2-car garage. This two-story floor plan offers study options, covered patio option, enlarged main shower option, 4 and 5 bedroom options, and 3rd bay options.

    Newmark Homes Builder
    2022 Ironwood Pass Dr Unit 36478186, Missouri City, TX 77459
  • /8

    $577,990

    New Construction
    • 4 Beds
    • 3.5 Baths
    • 2,899 Sq Ft

    Strasburg Plan at Sienna - 50', Missouri City, TX 77459

    4 bedrooms, 3.5 baths, 2 car garage. Two story entry leads to formal living and large dining room. Island kitchen opens to two story family room and breakfast nook. Main Suite with oversized walk-in closet.

    Newmark Homes Builder
    2006 Ironwood Pass Dr Unit 36487152, Missouri City, TX 77459
  • /4

    $626,990

    New Construction
    • 5 Beds
    • 3.5 Baths
    • 3,544+ Sq Ft

    Fleming Plan at Sienna - 65', Missouri City, TX 77459

    The Fleming combines luxurious comforts with energy efficiency to create an innovative lifestyle home plan. Soaring ceilings, natural light, and boundless interior design possibilities contribute to the everyday elegance of your open floor plan. The versatile dining area complements the streamlined kitchen to make preparing and enjoying family meals a delight. Your inspired Owner’s Retreat

    David Weekley Homes Builder
    1915 Regal Water Dr Unit 36495429, Missouri City, TX 77459
  • /37

    $649,990

    New Construction
    • 4 - 5 Beds
    • 3.5 - 6 Baths
    • 3,769+ Sq Ft

    Layton Plan at Sienna - 65', Missouri City, TX 77459

    Design excellence and top-quality craftsmanship make every day in The Layton new home plan amazing. An expansive, open-concept family and dining space sits at the heart of this remarkable floor plan, creating a superb place for celebratory gatherings and quiet evenings with those you love. The streamlined kitchen overlooks the sunny living spaces and offers an abundance of culinary conveniences

    David Weekley Homes Builder
    1915 Regal Water Dr Unit 36495213, Missouri City, TX 77459
  • /8

    $562,990

    New Construction
    • 4 Beds
    • 3 Baths
    • 2,762 Sq Ft

    Koblenz Plan at Sienna - 50', Missouri City, TX 77459

    The Koblenz floor plan by Newmark Homes features 2,762 sqft, 4 bedrooms, 3 bathrooms, and a 3-car garage.

    Newmark Homes Builder
    2006 Ironwood Pass Dr Unit 36503279, Missouri City, TX 77459
  • /8

    $450,990

    New Construction
    • 5 Beds
    • 4 Baths
    • 2,650 Sq Ft

    Donley Plan at Sienna - 45', Missouri City, TX 77459

    The Donley floor plan in the Portrait Series features 2,650 sqft, 5 bedrooms, 4 bathrooms, and a 2-car garage. This two-story floor plan offers an enlarged main shower option, 2 kitchen upgrade options, main bedroom bay options, fireplace options, family room vault options, and covered patio options.

    Newmark Homes Builder
    2022 Ironwood Pass Dr Unit 36498480, Missouri City, TX 77459
  • /6

    $614,990

    New Construction
    • 4 Beds
    • 3 Baths
    • 2,953 Sq Ft

    Linz Plan at Sienna - 50', Missouri City, TX 77459

    4 bedrooms, 3 baths, 3 car tandem garage. 2 bedrooms and 2 baths down. Expansive Family room opens to formal dining room, island kitchen and breakfast nook. Game room and media rooms up.

    Newmark Homes Builder
    2006 Ironwood Pass Dr Unit 36499678, Missouri City, TX 77459
  • /3

    $522,900

    New Construction
    • 4 Beds
    • 3 Baths
    • 2,476 Sq Ft

    2476W Plan at Sienna - 50', Missouri City, TX 77459

    Extended entry with 13-foot ceiling leads to open kitchen, dining area and family room. Kitchen offers generous counter space, corner walk-in pantry and island with built-in seating space. Dining area flows into family room with wall of windows. Game room with French doors. Primary suite includes double-door entry to primary bath with dual vanities, garden tub, separate glass-enclosed shower and

    Perry Homes Builder
    2010 Ironwood Pass Dr Unit 36497299, Missouri City, TX 77459
  • /20

    $709,990

    New Construction
    • 4 Beds
    • 5 Baths
    • 3,688 Sq Ft

    9910 Deep Water Dr, Missouri City, TX 77459

    Homesite with No Neighbors Behind, Bonus Second Story, Media Room, 3-Car Tandem Garage, Stacking Slider Door at Great Room, Upgraded Kitchen Appliances, 8-Foot Doors, Built-in Valet Bench at Garage Entry, Upgraded Laundry Room, Fireplace at Great Room, Bay Window at Primary Suite, Extended Outdoor Living, Tray Ceilings

    Shea Homes Builder
    9910 Deep Water Dr, Missouri City, TX 77459
  • 10123 Stately Crown Dr Unit 36359564, Missouri City, TX 77459

    $713,995

    New Construction
    • 5 - 6 Beds
    • 4.5 - 5.5 Baths
    • 4,375 Sq Ft

    Vanquish Plan at Sienna - Executive Collection, Missouri City, TX 77459

    Step into the Vanquish and take in the stunning circular staircase and the soaring two-story foyer with views into to the expansive great room with desirable rear covered patio. Adjacent to a lovely casual dining area with tray ceiling, the well-designed kitchen is complemented by a large center island with breakfast bar, ample counter and cabinet space, and a roomy walk-in pantry. The primary

    Toll Brothers, Inc. Builder
    10123 Stately Crown Dr Unit 36359564, Missouri City, TX 77459
  • 10123 Stately Crown Dr Unit 36359562, Missouri City, TX 77459

    $663,995

    New Construction
    • 4 - 5 Beds
    • 3.5 - 4.5 Baths
    • 3,931 Sq Ft

    Lancia Plan at Sienna - Executive Collection, Missouri City, TX 77459

    The Lancia's spacious two-story foyer flows past a spacious secondary bedroom suite and bright office and into the expansive great room and casual dining area. With views into the desirable large covered patio, the well-designed kitchen is enhanced by a large center island with breakfast bar, plenty of counter and cabinet space, and a roomy walk-in pantry. A beautiful cathedral ceiling and

    Toll Brothers, Inc. Builder
    10123 Stately Crown Dr Unit 36359562, Missouri City, TX 77459
  • 10123 Stately Crown Dr Unit 36359560, Missouri City, TX 77459

    $648,995

    New Construction
    • 4 - 5 Beds
    • 3.5 - 4.5 Baths
    • 3,840 Sq Ft

    Hennessey Plan at Sienna - Executive Collection, Missouri City, TX 77459

    Truly an owner's delight, the Hennesey has a space for every moment. Enter along the lovely extended foyer hallway with tray ceiling past a bright, spacious office and a large media room. At the heart of the home, the expansive great room, elegant casual dining area with tray ceiling, and beautiful large covered patio create an ideal space for entertaining. The well-designed kitchen offers a

    Toll Brothers, Inc. Builder
    10123 Stately Crown Dr Unit 36359560, Missouri City, TX 77459
  • /9

    $701,995

    New Construction
    • 4 - 5 Beds
    • 4.5 - 5.5 Baths
    • 4,094 Sq Ft

    Mangusta Plan at Sienna - Executive Collection, Missouri City, TX 77459

    Ideally designed for indoor/outdoor living at its best, the Mangusta opens onto an elegant foyer hallway and into the expansive great room. The extended covered patio offers great space for entertaining just off the main living areas. A charming casual dining area overlooks the well-appointed kitchen, highlighted by a large center island with breakfast bar, plenty of counter and cabinet space,

    Toll Brothers, Inc. Builder
    10123 Stately Crown Dr Unit 36359563, Missouri City, TX 77459
  • /7

    $435,995

    New Construction
    • 4 Beds
    • 3 Baths
    • 2,590 Sq Ft

    Blaise Plan at Sienna - Premier Collection, Missouri City, TX 77459

    The Blaise is elegantly designed, offering expansive living spaces as well as relaxing retreats. An alluring two-story foyer presents views of the spacious great room and large covered patio, central to a bright casual dining area. The well-crafted kitchen is enhanced by a large center island with breakfast bar, plenty of counter and cabinet space, and a sizable walk-in pantry. Defined by an

    Toll Brothers, Inc. Builder
    2014 Ironwood Pass Dr Unit 36359555, Missouri City, TX 77459
  • /11

    $675,995

    New Construction
    • 4 - 5 Beds
    • 3.5 - 4.5 Baths
    • 3,707 Sq Ft

    Karmann Plan at Sienna - Executive Collection, Missouri City, TX 77459

    A grand entrance awaits in the Karmann's expansive two-story foyer hall that opens onto the soaring great room with cathedral ceiling. Overlooking the bright casual dining area and desirable large covered patio is the well-appointed kitchen featuring a large center island with breakfast bar, plenty of counter and cabinet space, and a sizable walk-in pantry. The gorgeous primary bedroom suite is

    Toll Brothers, Inc. Builder
    10123 Stately Crown Dr Unit 36359561, Missouri City, TX 77459
  • /6

    $380,995

    New Construction
    • 3 Beds
    • 2.5 Baths
    • 2,033 Sq Ft

    Donley Plan at Sienna - Premier Collection, Missouri City, TX 77459

    The Donley's welcoming porch and foyer hallway with tray ceiling flow into the spacious great room and desirable covered patio with cathedral ceilings. The well-equipped kitchen overlooks a bright casual dining area, and is complete with a large center island with breakfast bar, plenty of counter and cabinet space, and sizable walk-in pantry. The impressive primary bedroom suite is enhanced by an

    Toll Brothers, Inc. Builder
    2014 Ironwood Pass Dr Unit 36359553, Missouri City, TX 77459
  • 10123 Stately Crown Dr Unit 36359559, Missouri City, TX 77459

    $623,995

    New Construction
    • 4 Beds
    • 3.5 - 4.5 Baths
    • 3,520 Sq Ft

    Carrera Plan at Sienna - Executive Collection, Missouri City, TX 77459

    The perfect blend of open living spaces and quiet corners, the Carrera welcomes you home with a lovely foyer hallway that leads to the expansive great room and casual dining area with cathedral ceiling. Beyond, a large covered patio extends the main living area for exceptional indoor/outdoor living. The well-designed kitchen is enhanced by a large center island with breakfast bar, wraparound

    Toll Brothers, Inc. Builder
    10123 Stately Crown Dr Unit 36359559, Missouri City, TX 77459
  • /9

    $369,995

    New Construction
    • 4 Beds
    • 3 Baths
    • 1,956 Sq Ft

    Angelo Plan at Sienna - Premier Collection, Missouri City, TX 77459

    The Angelo's inviting covered porch and elegant foyer with tray ceiling open onto the soaring great room and large covered patio with cathedral ceilings. The well-designed kitchen overlooks a bright casual dining area, and is enhanced by a large center island with breakfast bar, plenty of counter and cabinet space, and roomy walk-in pantry. The charming primary bedroom suite is highlighted by a

    Toll Brothers, Inc. Builder
    2014 Ironwood Pass Dr Unit 36359552, Missouri City, TX 77459
  • /7

    $405,995

    New Construction
    • 3 Beds
    • 3 Baths
    • 2,375 Sq Ft

    Emily Plan at Sienna - Premier Collection, Missouri City, TX 77459

    Exquisitely crafted with modern architecture and luxury appointments, the Emily offers a versatile floor plan that fits within every lifestyle. An impressive foyer hallway with a tray ceiling reveals the expansive great room and casual dining area that overlooks a large covered patio. Enhanced by a large center island with breakfast bar, the kitchen is wonderfully designed with plenty of counter

    Toll Brothers, Inc. Builder

    2014 Ironwood Pass Dr Unit 36359556, Missouri City, TX 77459
  • /8

    $362,995

    New Construction
    • 3 - 4 Beds
    • 2 - 3 Baths
    • 1,884 Sq Ft

    Kimble Plan at Sienna - Premier Collection, Missouri City, TX 77459

    The Kimble's inviting covered porch and welcoming foyer hallway with tray ceilings reveal the spacious great room and desirable covered patio with cathedral ceilings. The well-designed kitchen overlooks a bright casual dining area, and is complete with a large center island with breakfast bar, plenty of counter and cabinet space, and roomy walk-in pantry. The sophisticated primary bedroom suite

    Toll Brothers, Inc. Builder

    2014 Ironwood Pass Dr Unit 36359554, Missouri City, TX 77459
  • /6

    $388,995

    New Construction
    • 4 Beds
    • 3 Baths
    • 2,156 Sq Ft

    Conor Plan at Sienna - Premier Collection, Missouri City, TX 77459

    The Conor s desirable open-concept floor plan offers a distinct blend of charm and elegance. A beautiful extended foyer with tray ceilings flows into the airy great room with a tray ceiling and views of the spacious covered patio beyond. Central to the main living area is the well-appointed kitchen, complete with an oversized center island with breakfast bar, plenty of counter and cabinet space,

    Toll Brothers, Inc. Builder

    2014 Ironwood Pass Dr Unit 36359557, Missouri City, TX 77459
  • /8

    $554,995

    New Construction
    • 4 Beds
    • 3 Baths
    • 3,094 Sq Ft

    Belmore Plan at Sienna - Select Collection, Missouri City, TX 77459

    Beautifully styled luxe. The Belmore's inviting covered porch and impressive two-story foyer flow into the spacious great room and casual dining area, with views to the desirable patio beyond. The well-equipped gourmet kitchen is highlighted by a large center island with breakfast bar, plenty of counter and cabinet space, and roomy pantry. The charming primary bedroom suite is complete with an

    Toll Brothers, Inc. Builder
    10410 Vineyard Shore Dr Unit 36359459, Missouri City, TX 77459
  • /9

    $462,995

    New Construction
    • 3 - 4 Beds
    • 3 Baths
    • 2,520 Sq Ft

    Bautista Plan at Sienna - Villa Collection, Missouri City, TX 77459

    The soaring two-story foyer of the Bautista makes an immediate impression as it extends into the expansive two-story great room with access to the rear covered patio and views of a intimate casual dining area. A large center island with breakfast bar defines the well-appointed kitchen, offering plenty of counter and cabinet space as well as an ample walk-in pantry. The charming primary bedroom

    Toll Brothers, Inc. Builder
    8723 Azalea Crossing Ct Unit 36359478, Missouri City, TX 77459
  • /8

    $512,995

    New Construction
    • 4 Beds
    • 3.5 Baths
    • 3,098 Sq Ft

    Adam Plan at Sienna - Villa Collection, Missouri City, TX 77459

    Modern deluxe touches. The Adam's inviting covered porch entry and welcoming foyer with tray ceiling offer views to the bright casual dining area, soaring two-story great room, and desirable covered patio beyond. The well-designed gourmet kitchen is enhanced by a large center island with breakfast bar, plenty of counter and cabinet space, and sizable walk-in pantry. The serene primary bedroom

    Toll Brothers, Inc. Builder
    8723 Azalea Crossing Ct Unit 36359474, Missouri City, TX 77459
  • 1910 Royal Oak Dr Unit 36359472, Missouri City, TX 77459

    $919,995

    New Construction
    • 5 - 6 Beds
    • 4.5 - 5.5 Baths
    • 5,817 Sq Ft

    Veronica Plan at Sienna - Estate Collection, Missouri City, TX 77459

    Experience the epitome of luxury with the Veronica's expansive front porch, leading into the impressive two-story foyer. The elegant formal dining room presents views of the spacious great room and stunning two-story rear covered patio. Central to a bright casual dining area is the expertly designed kitchen offering a spacious central island with breakfast bar, ample counter and cabinet space,

    Toll Brothers, Inc. Builder
    1910 Royal Oak Dr Unit 36359472, Missouri City, TX 77459
  • 1910 Royal Oak Dr Unit 36359471, Missouri City, TX 77459

    $834,995

    New Construction
    • 5 Beds
    • 4.5 - 5.5 Baths
    • 4,930 Sq Ft

    Giuliano Plan at Sienna - Estate Collection, Missouri City, TX 77459

    The Giuliano exudes elegance with a sweeping two-story foyer that offers alluring views of the lovely dining room, expansive two-story great room, and spacious two-story covered patio. Overlooking an airy casual dining area, the well-crafted kitchen is highlighted by plenty of counter and cabinet space with a sizable walk-in pantry, thoughtful prep area, and central island with accompanying

    Toll Brothers, Inc. Builder
    1910 Royal Oak Dr Unit 36359471, Missouri City, TX 77459
  • /11

    $438,995

    New Construction
    • 3 Beds
    • 2 Baths
    • 2,232 Sq Ft

    Galveston Plan at Sienna - Villa Collection, Missouri City, TX 77459

    Elegant contemporary elements. The Galveston's welcoming covered porch entry and inviting foyer hallway with tray ceilings reveal views to the bright casual dining area, spacious great room with tray ceiling, and desirable covered patio beyond. The well-designed gourmet kitchen is enhanced by a large center island with breakfast bar, plenty of counter and cabinet space, and generous walk-in

    Toll Brothers, Inc. Builder
    8723 Azalea Crossing Ct Unit 36359475, Missouri City, TX 77459
  • 8723 Azalea Crossing Ct Unit 36359479, Missouri City, TX 77459

    $477,995

    New Construction
    • 4 Beds
    • 3 Baths
    • 2,764 Sq Ft

    Tamara Plan at Sienna - Villa Collection, Missouri City, TX 77459

    The beautifully designed Tamara showcases an idyllic blend of luxury and charm. An airy two-story foyer flows into the expansive great room with a lovely vaulted ceiling and pristine views of the large covered patio beyond. The kitchen is a chef's dream, offering a spacious casual dining area, large center island with breakfast bar, wraparound counter and cabinet space, as well as a walk-in

    Toll Brothers, Inc. Builder
    8723 Azalea Crossing Ct Unit 36359479, Missouri City, TX 77459
  • /10

    $458,995

    New Construction
    • 4 Beds
    • 3 Baths
    • 2,496 Sq Ft

    Lavaca Plan at Sienna - Villa Collection, Missouri City, TX 77459

    The Lavaca's welcoming porch and inviting foyer hallway with tray ceilings open onto the elegant formal dining room, offering views to the expansive great room and desirable covered patio. The well-appointed kitchen overlooks a bright casual dining area, and is complete with a large center island with breakfast bar, plenty of counter and cabinet space, and enormous walk-in pantry. The impressive

    Toll Brothers, Inc. Builder
    8723 Azalea Crossing Ct Unit 36359476, Missouri City, TX 77459
  • /25

    $569,995

    New Construction
    • 4 Beds
    • 3.5 Baths
    • 3,445 Sq Ft

    Hardy Plan at Sienna - Select Collection, Missouri City, TX 77459

    A grand entrance awaits in the Hardy s soaring two-story foyer with grand circular staircase opening up to the expansive great room. Featuring a large center island with breakfast bar, the well-designed kitchen overlooks the bright casual dining area with rear yard access. The primary bedroom suite features an impressive walk-in closet and spa-like primary bath with dual-sink vanity, large luxe

    Toll Brothers, Inc. Builder
    10410 Vineyard Shore Dr Unit 36359463, Missouri City, TX 77459
  • /10

    $579,995

    New Construction
    • 5 Beds
    • 4.5 Baths
    • 3,534 Sq Ft

    Lansing Plan at Sienna - Select Collection, Missouri City, TX 77459

    The Lansing leaves an impression at every turn, from its expansive two-story foyer with elegant circular staircase to its grand two-story great room with desirable covered patio beyond. A secluded home office and private bedroom suite are set at the front of the home. Beyond the entry the home opens to the great room and well-designed kitchen overlooking a bright casual dining area, and large

    Toll Brothers, Inc. Builder
    10410 Vineyard Shore Dr Unit 36359464, Missouri City, TX 77459
  • 1910 Royal Oak Dr Unit 36359470, Missouri City, TX 77459

    $819,995

    New Construction
    • 4 - 5 Beds
    • 4.5 - 5.5 Baths
    • 4,717 Sq Ft

    Caitlin Plan at Sienna - Estate Collection, Missouri City, TX 77459

    The Caitlin makes an immediate impression, featuring an appealing front courtyard with covered porch and elegant two-story foyer that flows into the grand great room with access to the extensive two-story covered patio. Overlooking the bright casual dining area, the kitchen is a chef s dream with desirable features including wraparound counter and cabinet space, desirable walk-in pantry, and a

    Toll Brothers, Inc. Builder
    1910 Royal Oak Dr Unit 36359470, Missouri City, TX 77459
  • /12

    $899,995

    New Construction
    • 5 Beds
    • 4.5 - 7 Baths
    • 5,262 Sq Ft

    Ashby Plan at Sienna - Estate Collection, Missouri City, TX 77459

    Delightfully deluxe. The Ashby's welcoming covered entry and two-story foyer flow past the lovely dining room into the two-story great room, and views to the desirable two-story covered porch beyond. The well-designed gourmet kitchen overlooks a bright casual dining area, and is equipped with a large center island with breakfast bar, ample counter and cabinet space, huge walk-in pantry, and

    Toll Brothers, Inc. Builder
    1910 Royal Oak Dr Unit 36359468, Missouri City, TX 77459
  • /11

    $889,995

    New Construction
    • 4 - 5 Beds
    • 4.5 - 5.5 Baths
    • 5,436 Sq Ft

    Stelvio Plan at Sienna - Estate Collection, Missouri City, TX 77459

    The Stelvio offers the perfect space for every moment. From its soaring foyer that flows into the stunning great room to the expansive covered patio, the Stelvio is elegantly versatile. Complementing the well-appointed kitchen are a spacious casual dining area, large center island with breakfast bar, plenty of counter and cabinet space, ample walk-in pantry, and passthrough to the lovely formal

    Toll Brothers, Inc. Builder
    1910 Royal Oak Dr Unit 36359469, Missouri City, TX 77459
  • /15

    $559,995

    New Construction
    • 4 Beds
    • 3 Baths
    • 3,078 Sq Ft

    Indio Plan at Sienna - Select Collection, Missouri City, TX 77459

    The Indio s distinctive extended foyer hallway with tray ceilings flows into the expansive great room and views to the desirable covered patio beyond. The beautifully designed kitchen features an oversized center island with breakfast bar, large walk-in pantry, and ample counter and cabinet space. The casual dining area opens to the spacious covered patio and rear yard. A cathedral ceiling and

    Toll Brothers, Inc. Builder
    10410 Vineyard Shore Dr Unit 36359461, Missouri City, TX 77459
  • /9

    $129,000

    • Land
    • 1 Acre
    • $129,000 per Acre

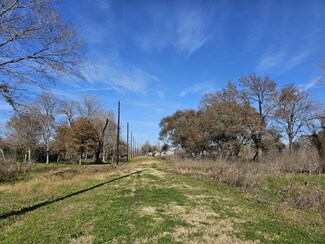
    0 N Pine St N Unit 5403764, Arcola, TX 77583

    Located in Arcola, Texas, this prime 1-acre lot has access to city water access and is conveniently situated near Sienna Point Subdivision, Houston Southwest Airport, Fort Bend Town Center and Fort Bend Tollway. The property features accessible light poles and road access on both the front and back, offering versatility for various housing options including single-family homes, townhomes, or

    Tramaine Chatman-Rose Real Estate Direct Group LLC

    0 N Pine St N Unit 5403764, Arcola, TX 77583

Showing Results 601 - 640, Page 16 of 17

How to Buy a Home How to Finance a Home How to Sell a Home