265

Homes for Sale near Bryson Elementary School

Section Image Section Image
  • /27

    $379,900

    New Construction
    • 4 Beds
    • 2.5 Baths
    • 2,345 Sq Ft

    104 Swan Grove Trail, Fountain Inn, SC 29644

    The Brentwood offers 4 bedrooms, 2.5 bathrooms and a 2-car garage. Send the kids to play in the spacious loft while entertaining in the open kitchen. First-floor flex space makes a useful work area, while the primary suite is ideal for relaxing.

    Meritage Homes Builder
    104 Swan Grove Trail, Fountain Inn, SC 29644
  • /3

    $299,990

    New Construction $8K PRICE DROP
    • 3 Beds
    • 2.5 Baths
    • 1,773 Sq Ft

    118 Leacock Dr, Fountain Inn, SC 29644

    118 Leacock Drive The Oasis floor plan offers 1,773 square feet of stylish, two-story living with 3 bedrooms and 2.5 baths. An open floor plan connects the spacious living, dining, and kitchen areas, creating an ideal setting for both entertaining and daily life. The primary suite features a generous walk-in closet, providing ample storage and comfort. Step outside to a 10x14 rear patio, perfect

    Dream Finders Homes Builder
    118 Leacock Dr, Fountain Inn, SC 29644
  • /34

    $339,900

    • 4 Beds
    • 3 Baths

    904 Liberty Walk Ln, Simpsonville, SC 29681

    Have you been looking for a home centrally located minutes from Downtown Simpsonville and Fountain Inn? Look no further! This immaculately maintained 4 bed/2.5bath home in Howard’s Park features durable hardboard siding, stone accents, a two-car garage, smooth ceilings, a closet pantry and a spacious primary suite with a full bath. The community also offers a neighborhood pool. The home is

    Kevin Wells North Group Real Estate

    904 Liberty Walk Ln, Simpsonville, SC 29681
  • /2

    Price To Be Determined

    New Construction
    • 3 Beds
    • 2 Baths
    • 1,700 Sq Ft

    1585 Howard Dr, Fountain Inn, SC 29644

    The Magnolia’s classic design creates a welcoming first impression, with 3 bedrooms, 2 bathrooms, and 1,700 square feet of beautifully designed living space, along with a two-car garage. Step inside through the foyer and you’re welcomed into the main living area where the kitchen and dining area open up to the great room. The kitchen features a center island that makes everyday cooking feel easy,

    1585 Howard Dr, Fountain Inn, SC 29644
  • /2

    Price To Be Determined

    New Construction
    • 5 Beds
    • 3 Baths
    • 2,334 Sq Ft

    1579 Howard Dr, Fountain Inn, SC 29644

    Discover the Loblolly, a spacious home designed with five bedrooms and space for real life to happen. This floor plan offers 5 bedrooms, 3 bathrooms, and 2,334 square feet of intentional living space, along with a two-car garage. When you step inside through the foyer, you're welcomed by a main-level bedroom and full bathroom, giving you the flexibility for guests, a home office, play area, or an

    1579 Howard Dr, Fountain Inn, SC 29644
  • /24

    Price To Be Determined

    New Construction
    • 3 Beds
    • 2 Baths
    • 1,392 Sq Ft

    Spruce A Plan, Fountain Inn, SC 29644

    The Spruce is a beautiful one-level home that keeps the layout open where you want it and private where it matters most. This floor plan offers 3 bedrooms, 2 bathrooms, and 1,392 square feet of thoughtfully designed living space, along with a two-car garage. Step inside through the front porch and foyer and youll find two secondary bedrooms just off the entry, along with a full bathroom nearby,

    1579 Howard Dr Unit 40685741, Fountain Inn, SC 29644
  • /10

    $356,315

    New Construction
    • 5 Beds
    • 2.5 Baths
    • 2,505 Sq Ft

    104 Quinn Ln, Fountain Inn, SC 29644

    Discover the Yarmouth at Hamptons, an ideal location near shopping, dining, and outdoor recreation for active households. This Yarmouth arranges 2,505 square feet across two floors, with five bedrooms, two full baths, a powder room, and a two-car garage, keeping the primary suite on the main level where the pace stays calmer. Arctic white quartz countertops and GE stainless steel appliances,

    Stanley Martin Builder
    104 Quinn Ln, Fountain Inn, SC 29644
  • /28

    $257,500

    $12K PRICE DROP
    • 3 Beds
    • 2.5 Baths
    • 1,600 Sq Ft

    100 Tramore Ln, Fountain Inn, SC 29644

    This charming two-story townhome boasts 3 bedrooms and 2 full baths, plus 1 half bath on the main level. It offers the epitome of low-maintenance living, perfect for busy lifestyles. Located near I-385, Bryson & Hillcrest schools, and just minutes away from Fairview Road shopping and restaurants, you'll find yourself at the heart of convenience. Step inside the well-lit foyer from the covered

    Josh Hoover-Dempsey RE/MAX EXECUTIVE

    100 Tramore Ln, Fountain Inn, SC 29644
  • /30

    $342,990

    New Construction $44K PRICE DROP
    • 4 Beds
    • 2.5 Baths
    • 2,165 Sq Ft

    110 Canyon Creek Way, Fountain Inn, SC 29644

    Main-Level Living with Timeless StyleDesigned for comfort, flexibility, and everyday living, this beautifully crafted home combines an open layout, elevated finishes, and a sought-after main-level primary suite.Thoughtfully Designed Living SpacesMain-level primary suite offering privacy and convenienceFormal dining room with elegant coffered ceilingGourmet kitchen with

    DRB Homes Builder
    110 Canyon Creek Way, Fountain Inn, SC 29644
  • /30

    $399,990

    New Construction
    • 3 Beds
    • 2.5 Baths
    • 2,335 Sq Ft

    Dillon Plan at Hinson Farms - Hinson Farm, Fountain Inn, SC 29644

    The Dillon is a two-story, three-bedroom, two-and-a-half-bath home with a spacious and open family room, a kitchen with a large pantry, and a separate breakfast area. The second floor features all bedrooms, including the primary bedroom with a dual-sided closet, an additional full bath, a laundry room, and a loft area. Options available to personalize this home include an expanded informal dining

    Eastwood Homes Builder
    0 Hellams St Unit 38835030, Fountain Inn, SC 29644
  • /2

    $419,010

    New Construction
    • 4 Beds
    • 3.5 Baths
    • 2,692 Sq Ft

    144 Beechcroft Place, Fountain Inn, SC 29644

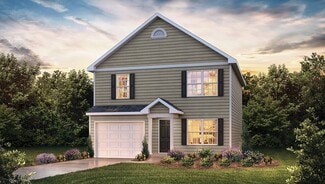
    Check out 144 Beechcroft Place, a beautiful new home in our Briargate community! This thoughtfully designed 1.5 story home features four bedrooms, three bathrooms, and a two-car garage. With its open layout and modern flow, this home combines comfort, flexibility, and functionality for everyday living and entertaining.As you enter through the covered entry, you'll be greeted by a spacious

    D.R. Horton Builder
    144 Beechcroft Place, Fountain Inn, SC 29644
  • /24

    $239,990

    New Construction $13K PRICE DROP
    • 3 Beds
    • 2.5 Baths
    • 1,600 Sq Ft

    512 Round Rock Way, Fountain Inn, SC 29644

    Where Comfort Meets ConvenienceThe Corner Litchfield combines thoughtful design, modern features, and comfortable living spaces to create a home that works beautifully for everyday life.Enjoy Life at Barton HollowResidents can enjoy premier community amenities, including a playground, dog park, fire pit, and community greenspace. The community is less than 5 minutes from Downtown

    DRB Homes Builder
    512 Round Rock Way, Fountain Inn, SC 29644
  • /29

    $254,990

    New Construction
    • 3 Beds
    • 2.5 Baths
    • 1,587 Sq Ft

    228 Ridgelea St, Fountain Inn, SC 29644

    Where Comfort Meets ConvenienceThe Corner Litchfield combines thoughtful design, modern features, and comfortable living spaces to create a home that works beautifully for everyday life.An Inviting Main LevelOpen-concept kitchen with a 9-foot centered island flowing into the breakfast room and airy family room9-foot ceilings, powder room, coat closet, and beautiful oak

    DRB Homes Builder
    228 Ridgelea St, Fountain Inn, SC 29644
  • /2

    $403,794

    New Construction
    • 4 Beds
    • 3.5 Baths
    • 2,692 Sq Ft

    142 Beechcroft Place, Fountain Inn, SC 29644

    Check out 142 Beechcroft Place, a beautiful new home in our Briargate community! This thoughtfully designed two-story home features four bedrooms, three bathrooms, and a two-car garage. With its open layout and modern flow, this home combines comfort, flexibility, and functionality for everyday living and entertaining. As you enter through the covered entry, you’ll be greeted by a spacious dining

    Dream Finders Homes Builder
    142 Beechcroft Place, Fountain Inn, SC 29644
  • /40

    $274,900

    $5K PRICE DROP
    • 3 Beds
    • 2 Baths

    313 Garfield Ln, Simpsonville, SC 29681

    As I step through the front door of 313 Garfield Lane in the desirable Bryson Meadow subdivision in Simpsonville, I am immediately struck by how effortlessly this beautifully maintained 3-bedroom, 2-bathroom, 1,200-square-foot single-story home combines style, comfort, and functionality. Sunlight streams into the main living area, flowing seamlessly into the spacious kitchen to create a space

    Missy Rick Howard Hanna Allen Tate - Easley Powdersville

    313 Garfield Ln, Simpsonville, SC 29681
  • /34

    $322,990

    New Construction
    • 3 Beds
    • 2.5 Baths
    • 1,828 Sq Ft

    ATWOOD Plan at Briargate, Fountain Inn, SC 29644

    The Atwood is one of our thoughtfully designed two-story floorplans featured at Briargate in Fountain Inn, SC. The Atwood combines style, comfort, and functionality with its open-concept design. This spacious home offers three bedrooms, two and a half bathrooms, and a two-car garage—perfect for families or those who love to entertain. As you enter through the foyer, you’re welcomed into an open

    D.R. Horton Builder
    4 Beechcroft Place Unit 38172695, Fountain Inn, SC 29644
  • /2

    $318,990

    New Construction
    • 5 Beds
    • 3 Baths
    • 2,361 Sq Ft

    141 Cranford Rd, Fountain Inn, SC 29644
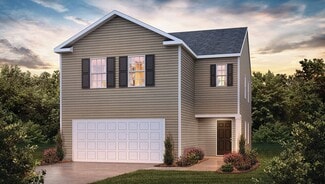
    Check out 141 Cranford Road, a beautiful new home in our Cedar Gap community. This spacious two-story home features five bedrooms, three bathrooms, a loft, and a two-car garage, featuring ample space. As you enter, you’ll be greeted by a foyer that leads you into the heart of the home. The open-concept design blends the spacious family room, dining room, and kitchen, creating an airy and inviting

    D.R. Horton Builder
    141 Cranford Rd, Fountain Inn, SC 29644
  • /19

    $364,900

    New Construction
    • 4 Beds
    • 3.5 Baths
    • 2,797 Sq Ft

    The Jefferson Plan at Hamptons, Fountain Inn, SC 29644

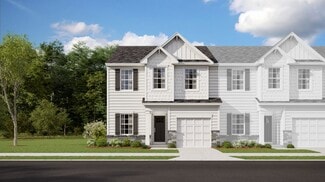
    Searching for the perfect single-family home with space to grow and room for lasting memories? The Jefferson plan delivers 2,797 square feet of thoughtfully designed living space across two stories. This home features four spacious bedrooms, three full bathrooms, and a convenient two-car garage—ensuring comfort and functionality for every stage of life. At the heart of the home, an open-concept

    Stanley Martin Builder
    232 Parsons Rd Unit 39293661, Fountain Inn, SC 29644
  • /17

    $235,999

    New Construction
    • 3 Beds
    • 2.5 Baths
    • 1,410 Sq Ft

    103 Holly Oak Ct, Fountain Inn, SC 29644

    This two-story townhome showcases a modern open layout situated among the kitchen, family room and breakfast nook with attached patio, perfect for seamless indoor-outdoor activities. Perfectly nestled on the top floor are all three bedrooms to provide a restful retreat. Two secondary bedrooms are adjacent to a full-sized bathroom with convenient dual sinks for shared living, while on the opposite

    Lennar Builder
    103 Holly Oak Ct, Fountain Inn, SC 29644
  • /2

    $409,675

    New Construction
    • 4 Beds
    • 3.5 Baths
    • 2,692 Sq Ft

    129 Beechcroft Place, Fountain Inn, SC 29644

    Check out 129 Beechcroft Place, a beautiful new home in our Briargate community! This thoughtfully designed 1.5 story home features four bedrooms, three bathrooms, and a two-car garage. With its open layout and modern flow, this home combines comfort, flexibility, and functionality for everyday living and entertaining.As you enter through the covered entry, you'll be greeted by a spacious

    D.R. Horton Builder
    129 Beechcroft Place, Fountain Inn, SC 29644
  • /39

    $516,000

    $14K PRICE DROP
    • 4 Beds
    • 3 Baths

    7 Common Oaks Ct, Simpsonville, SC 29681

    Sitting on the largest lot in this community of 45 homes is this beautifully updated home. This 4 bedroom and 3 bath home is designed to enjoy. The open floor plan takes advantage of natural light flowing through the bank of windows, the gleaming wood floors, a huge 14 foot kitchen island and the gas fireplace. The fenced and beautiful private backyard is the centerpiece of home ownership with a

    Norman MacDonald BHHS C Dan Joyner - Midtown

    7 Common Oaks Ct, Simpsonville, SC 29681
  • /48

    $1,147,500

    • 5 Beds
    • 4.5 Baths
    • 5,636 Sq Ft

    136 Club Dr, Simpsonville, SC 29681

    Private FULL BRICK ESTATE situated directly across from FOX RUN COUNTRY CLUB on 4 ACRES. Enjoy ONE-LEVEL LIVING with OVER 5,500 SQ FT plus a SECLUDED INGROUND POOL. This luxury home is ideal for entertaining with an OPEN FLOOR PLAN, EXPANSIVE ROOMS, and multiple gathering spaces. Guests arrive via the STATELY CIRCULAR DRIVE leading to an arched brick entry. Inside, the gracious foyer opens to a

    LeAnne Carswell Expert Real Estate Team

    136 Club Dr, Simpsonville, SC 29681
  • /6

    $555,000

    New Construction
    • 3 - 4 Beds
    • 2 - 3 Baths
    • 2,485 Sq Ft

    Edison Plan at Braxton Ridge, Simpsonville, SC 29681

    The Edison is a well-designed single-story home that offers comfortable living with an open and functional layout. The central family room connects seamlessly to the cafe and kitchen, creating a welcoming space for everyday living and entertaining, with easy access to an outdoor deck. The private primary suite is located at the rear of the home and includes a spacious walk-in closet and a

    Dream Finders Homes Builder
    324 Hunter Rd St Unit 39768205, Simpsonville, SC 29681
  • /42

    $485,000

    • 4 Beds
    • 2.5 Baths
    • 2,740 Sq Ft

    303 Eskdale Rd, Simpsonville, SC 29681

    Welcome to 303 Eskdale road, this beautiful like new home located in the Mulberry Subdivision. This premier craftsman style home is like brand new and ready for its new owners. Enjoy access to the swamp rabbit trail, minutes from I385 , Heritage park amphitheater, and the charming downtown Fountain Inn only minutes away! You will fall in love with this popular floor plan that boost over 2,700

    MOLLY DICKERSON Keller Williams Realty

    303 Eskdale Rd, Simpsonville, SC 29681
  • /25

    $270,990

    New Construction
    • 3 Beds
    • 2.5 Baths
    • 1,518 Sq Ft

    BRANDON Plan at Cedar Gap, Fountain Inn, SC 29644

    The Brandon is one of our two-story plans featured at Cedar Gap in Fountain Inn, SC offering 4 modern elevations. The Brandon is a spacious and modern two-story home designed with open concept living in mind. This home features three bedrooms, two and a half bathrooms and a one-car garage. Upon entering the home, you'll be greeted by a great room. At the back of the home is the well-appointed

    D.R. Horton Builder
    201 Roocroft Ct Unit 37026000, Fountain Inn, SC 29644
  • /2

    $329,275

    New Construction
    • 3 Beds
    • 2 Baths
    • 1,842 Sq Ft

    20 Torwood St, Fountain Inn, SC 29644

    20 Torwood Street The Venture floor plan offers 1,842 square feet of well-designed ranch-style living with 3 to 4 bedrooms and 2 to 3 baths. The spacious layout features a large kitchen with a walk-in pantry, perfect for cooking and entertaining. A private office provides the ideal space for remote work or study. The primary suite is conveniently located on the main level, offering comfort and

    Dream Finders Homes Builder
    20 Torwood St, Fountain Inn, SC 29644
  • /37

    $428,680

    New Construction
    • 4 Beds
    • 2.5 Baths
    • 3,190 Sq Ft

    715 Stoughton Dr, Fountain Inn, SC 29644

    Welcome to the Rembert at Hamptons, an ideal location near shopping, dining, and outdoor recreation for active households. This move-in ready Rembert brings 3,190 square feet across two floors, four bedrooms, two full baths, a powder room, and a two-car garage. On the main level, the kitchen, dining, and living areas connect in one open run, with Arctic White quartz countertops and a complete GE

    Stanley Martin Builder
    715 Stoughton Dr, Fountain Inn, SC 29644
  • /5

    $282,990

    New Construction
    • 3 Beds
    • 2.5 Baths
    • 1,773 Sq Ft

    Oasis Plan at Briargate, Fountain Inn, SC 29644

    The Oasis floor plan offers 1,773 square feet of stylish, two-story living with 3 bedrooms and 2.5 baths. An open floor plan connects the spacious living, dining, and kitchen areas, creating an ideal setting for both entertaining and daily life. The primary suite features a generous walk-in closet, providing ample storage and comfort. Step outside to a 10x14 rear patio, perfect for relaxing or

    Dream Finders Homes Builder
    3 Beechcroft Place Unit 36893781, Fountain Inn, SC 29644
  • /15

    $388,270

    New Construction
    • 4 Beds
    • 3.5 Baths
    • 2,797 Sq Ft

    711 Stoughton Dr, Fountain Inn, SC 29644

    Take a look at the Jefferson at Hamptons, an ideal location near shopping, dining, and outdoor recreation for active households. This move-in ready Jefferson spans 2,797 square feet across two floors, with four bedrooms, three full baths, one powder room, and a two-car garage. The main level opens into a connected kitchen, breakfast area, and family room where quartz Carrara Mist countertops and

    Stanley Martin Builder
    711 Stoughton Dr, Fountain Inn, SC 29644
  • /37

    $308,900

    New Construction
    • 4 Beds
    • 2.5 Baths
    • 1,927 Sq Ft

    146 Cranford Rd, Fountain Inn, SC 29644

    Check out 146 Cranford Road a stunning new home in our Cedar Gap community. This spacious, two-story home features four bedrooms, two and a half bathrooms, and a two-car garage.As you step inside, you'll be greeted by a welcoming foyer that leads directly into the heart of the home. The open-concept layout connects the family room, dining area, and kitchen, creating a seamless flow

    D.R. Horton Builder
    146 Cranford Rd, Fountain Inn, SC 29644
  • /30

    $249,000

    $10K PRICE DROP
    • 3 Beds
    • 2.5 Baths
    • 1,567 Sq Ft

    101 Roundtree Dr, Simpsonville, SC 29681

    Looking for the perfect townhome in the perfect spot? This is the Heritage Village option you've been waiting for. Welcome to 101 Roundtree Drive, a move-in-ready, traditional style townhouse situated on an ideal corner lot. Located right off of Main Street, the neighborhood offers easy access to both downtown Simpsonville and downtown Fountain Inn, to Heritage Park, plus a 3 minute drive to

    Nate Emery Brand Name Real Estate Upstate

    101 Roundtree Dr, Simpsonville, SC 29681
  • /4

    $328,640

    $18K PRICE INCREASE
    • 4 Beds
    • 3 Baths

    14 Torwood St Unit Lot 302, Fountain Inn, SC 29644

    Must use builder's contract. Please contact the onsite agent for the most up to date information. Features and colors in images are not necessarily what is in the home being built. Please confirm with onsite agents for specifics. Appointments are highly recommended, but walk-ins are welcomed. Please stop at model home and talk with the agent before entering the Lot/s, especially if it's under

    Kent Austermann DFH Realty Georgia, LLC

    14 Torwood St Unit Lot 302, Fountain Inn, SC 29644
  • /33

    $329,990

    New Construction $37K PRICE DROP
    • 4 Beds
    • 2.5 Baths
    • 2,165 Sq Ft

    204 Canyon Creek Way, Fountain Inn, SC 29644

    Main-Level Living with Timeless StyleDesigned for comfort, flexibility, and everyday living, this beautifully crafted home combines an open layout, elevated finishes, and a sought-after main-level primary suite.Thoughtfully Designed Living SpacesMain-level primary suite offering privacy and convenienceFormal dining room with elegant coffered ceilingGourmet kitchen with

    DRB Homes Builder
    204 Canyon Creek Way, Fountain Inn, SC 29644
  • /31

    $334,990

    New Construction $47K PRICE DROP
    • 4 Beds
    • 2.5 Baths
    • 2,165 Sq Ft

    114 Canyon Creek Way, Fountain Inn, SC 29644

    Main-Level Living with Timeless StyleDesigned for comfort, flexibility, and everyday living, this beautifully crafted home combines an open layout, elevated finishes, and a sought-after main-level primary suite.Thoughtfully Designed Living SpacesMain-level primary suite offering privacy and convenienceFormal dining room with elegant coffered ceilingGourmet kitchen with

    DRB Homes Builder
    114 Canyon Creek Way, Fountain Inn, SC 29644
  • /23

    $267,999

    New Construction $12K PRICE DROP
    • 3 Beds
    • 2.5 Baths
    • 1,983 Sq Ft

    160 Cranwood Ct, Fountain Inn, SC 29644

    Upon entry, this two-story home showcases a living room ideal for hosting guests and residents alike. Down the foyer is a cohesive open-concept layout with an attached patio to simplify indoor-outdoor activities. The tranquil owner's suite with en-suite bathroom is tucked into the back corner on the first floor, affording homeowners privacy away from the remaining upstairs bedrooms. The top level

    Lennar Builder
    160 Cranwood Ct, Fountain Inn, SC 29644
  • /34

    $300,990

    New Construction
    • 4 Beds
    • 2.5 Baths
    • 2,174 Sq Ft

    ELSTON Plan at Cedar Gap, Fountain Inn, SC 29644

    The Elston is one of our two-story plans featured at Cedar Gap in Fountain Inn, SC offering 5 modern elevations. The Elston is a spacious and modern two-story home. The home features four bedrooms, two and a half bathrooms and two-car garage. Upon entering the house, you’ll be greeted by an inviting foyer that leads to the heart of the home. The open-concept layout connects the kitchen and large

    D.R. Horton Builder
    201 Roocroft Ct Unit 36377272, Fountain Inn, SC 29644
  • /13

    $411,742

    New Construction
    • 4 Beds
    • 3 Baths
    • 2,917 Sq Ft

    201 Harling Ct, Fountain Inn, SC 29644

    Meet the Kershaw at Hamptons, an ideal location near shopping, dining, and outdoor recreation for active households. This move-in ready Kershaw brings 2,917 square feet across two floors, four bedrooms, three full baths, and a two-car garage. The kitchen pairs quartz Carrara Mist countertops and black cabinet pulls with a GE gas cooktop, wall oven, dishwasher, microwave, and French-door

    Stanley Martin Builder
    201 Harling Ct, Fountain Inn, SC 29644
  • /26

    $255,999

    New Construction
    • 3 Beds
    • 2.5 Baths
    • 1,983 Sq Ft

    Berkley Plan at Stoneledge Cottages, Fountain Inn, SC 29644

    Upon entry, this two-story home showcases a living room ideal for hosting guests and residents alike. Down the foyer is a cohesive open-concept layout with an attached patio to simplify indoor-outdoor activities. The tranquil owner's suite with en-suite bathroom is tucked into the back corner on the first floor, affording homeowners privacy away from the remaining upstairs bedrooms. The top level

    Lennar Builder
    10 Fernhill Ln Unit 36041950, Fountain Inn, SC 29644
  • /2

    $40,000

    $10K PRICE DROP
    • Land
    • 26,571 Sq Ft
    • $65,574 per Acre

    604 Holtview Place, Fountain Inn, SC 29644

    Looking for a lot to build your dream home? This quiet cul-de-sac in fountain inn may be it! Ready for what ever you want make this your dream home. The neighboring lots are also for sale, There is opportunity to have several acres to build on. Great location less than 10 minutes from downtown Fountain Inn and all its charm. I-385 is also minutes away.

    Emily Doty Bluefield Realty Group

    604 Holtview Place, Fountain Inn, SC 29644
  • /36

    $286,990

    New Construction
    • 3 - 4 Beds
    • 2.5 Baths
    • 1,965 Sq Ft

    Pier Plan at Briargate, Fountain Inn, SC 29644

    The Pier floor plan offers 1,965 square feet of flexible two-story living with 3 to 4 bedrooms and 2.5 baths. Designed with versatility in mind, the upstairs loft easily converts to a fourth bedroom to suit your needs. The open-concept layout includes a spacious kitchen with a walk-in pantry and a seamless flow into the living and dining areas. The primary suite features a large walk-in closet

    Dream Finders Homes Builder
    3 Beechcroft Place Unit 36893785, Fountain Inn, SC 29644

Showing Results 121 - 160, Page 4 of 7

How to Buy a Home How to Finance a Home How to Sell a Home


