506

Homes for Sale near Bryson Middle School

Section Image Section Image
  • /28

    $372,990

    New Construction
    • 3 Beds
    • 2.5 Baths
    • 2,294 Sq Ft

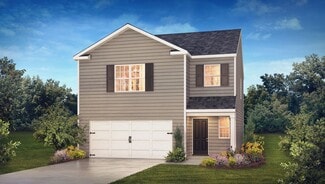
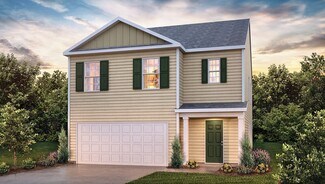
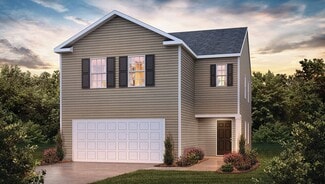
    Anderson Plan at Canterbrook Farms - 2-Story, Fountain Inn, SC 29644

    The Anderson is astonishing. An optional full front porch makes a statement and invites you into the foyer and flex space, which can be used as a study, office and more. The stunning family room adjoins your gourmet kitchen and overlooks the whole level, including the dining area and rear porch. Beyond the pantry, the laundry connects to a 2-car garage. Your luxury owner’s suite completes the

    Ryan Homes Builder
    109 Nearside Dr Unit 41840189, Fountain Inn, SC 29644
  • /26

    $285,990

    New Construction
    • 3 Beds
    • 2.5 Baths
    • 1,749 Sq Ft

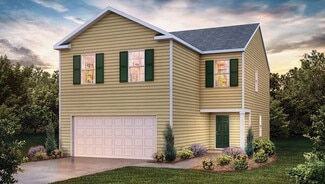
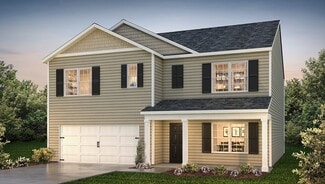
    DARWIN Plan at Cedar Gap, Fountain Inn, SC 29644

    The Darwin is one of our two-story plans featured at Cedar Gap in Fountain Inn, SC offering 3 modern elevations. The Darwin is a spacious and modern two-story home that boasts an impressive level of comfort, luxury, and style. This home offers three bedrooms, two and a half bathrooms and a two-car garage. The moment you step inside this home you will be greeted by an inviting foyer that leads you

    D.R. Horton Builder
    201 Roocroft Ct Unit 37025999, Fountain Inn, SC 29644
  • /29

    $305,990

    New Construction
    • 4 Beds
    • 2.5 Baths
    • 1,927 Sq Ft

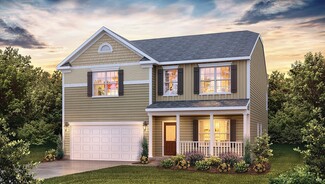
    Aisle Plan at Durbin Meadows, Fountain Inn, SC 29644

    The Aisle is one of our two-story plans at Durbin Meadows in Fountain Inn, South Carolina offering 5 elevations. The Aisle is a spacious and modern two-story home designed with open concept living in mind. This home features four bedrooms, two and a half bathrooms and a two-car garage. Upon entering the home, you'll be greeted by an inviting foyer that leads directly into heart of the home. This

    D.R. Horton Builder
    202 Gammon Ln Unit 36209067, Fountain Inn, SC 29644
  • /7

    $299,990

    New Construction
    • 3 Beds
    • 2.5 Baths
    • 2,265 Sq Ft

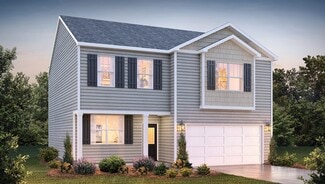
    528 Round Rock Way, Fountain Inn, SC 29644

    Welcome to Barton Hollow! The only new homes within 5 minutes of I-385 and Downtown Fountain Inn, SC with James Hardie siding and community amenities. The Lochlan is a thoughtfully crafted Craftsman-style home offering more than 2,200 square feet of well-designed living space that is almost ready for you to make your own. A welcoming covered front porch leads into an inviting entryway highlighted

    Chelsea Cathcart DRB Group South Carolina, LLC

    528 Round Rock Way, Fountain Inn, SC 29644
  • /3

    $484,990

    New Construction
    • 4 - 5 Beds
    • 2.5 - 4.5 Baths
    • 3,305 Sq Ft

    Fletcher Plan at The Settlement - 50', Simpsonville, SC 29681

    Step into the spacious Fletcher floor plan, offering 4 to 5 bedrooms and 2.5 to 4 bathrooms across 3,305 square feet of beautifully designed living space. This home features an open floor plan perfect for entertaining, with seamless flow between the kitchen, dining, and family areas. The upstairs Owner’s Suite offers a private retreat with generous space and comfort. A dedicated home office or

    Dream Finders Homes Builder
    202 Encampment Blvd Unit 39547816, Simpsonville, SC 29681
  • 102 Yellowstone Trail Unit 37076465, Gray Court, SC 29645

    $307,900

    New Construction
    • 3 Beds
    • 2 Baths
    • 1,542 Sq Ft

    Buchanan Plan at The Farm at Wells Creek - Signature Collection, Gray Court, SC 29645

    Prepare dinner in the open-concept kitchen while staying connected with kids or guests in the great room. Secluded from the generous secondary bedrooms, the primary suite offers dual sinks and a large walk-in closet.

    Meritage Homes Builder
    102 Yellowstone Trail Unit 37076465, Gray Court, SC 29645
  • /18

    $345,990

    New Construction
    • 4 Beds
    • 2.5 Baths
    • 2,114 Sq Ft

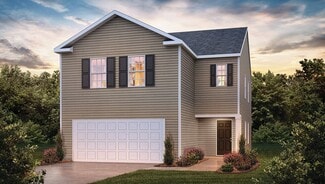
    Ballenger Plan at Canterbrook Farms - 2-Story, Fountain Inn, SC 29644

    Welcome to Canterbrook Farms 2-Story by Ryan Homes. Here you can own a new home in the area’s most amenity-filled community located just 10 minutes from Downtown Fountain Inn.The Ballenger - Not too big, not too small.The Ballenger blends smart design with everyday comfort, offering just the right amount of space and flexibility to fit your lifestyle.Step onto the inviting

    Ryan Homes Builder
    109 Nearside Dr Unit 36142723, Fountain Inn, SC 29644
  • /3

    $407,990

    New Construction
    • 3 - 4 Beds
    • 2 - 3 Baths
    • 2,032 Sq Ft

    Oceana Plan at The Settlement - 40', Simpsonville, SC 29681

    The Oceana floor plan is a spacious ranch-style home offering 2,015 square feet with 3 to 4 bedrooms and 2 to 3 bathrooms. The Owner’s Suite and a private Guest Suite are both located on the main floor, providing comfort and convenience for everyday living and hosting. An open layout connects the living, dining, and kitchen areas, perfect for easy entertaining. A dedicated home office or study

    Dream Finders Homes Builder
    202 Encampment Blvd Unit 36243783, Simpsonville, SC 29681
  • /29

    $295,990

    New Construction
    • 4 Beds
    • 2.5 Baths
    • 1,927 Sq Ft

    AISLE Plan at Cedar Gap, Fountain Inn, SC 29644

    The Aisle is one of our two-story plans at Cedar Gap in Fountain Inn, SC offering 5 elevations. The Aisle is a spacious and modern two-story home designed with open concept living in mind. This home features four bedrooms, two and a half bathrooms and a two-car garage. Upon entering the home, you'll be greeted by an inviting foyer that leads directly into heart of the home. This impressive space

    D.R. Horton Builder
    201 Roocroft Ct Unit 37029871, Fountain Inn, SC 29644
  • 10 Hazelcroft Dr Unit 37076489, Fountain Inn, SC 29644

    $359,900

    New Construction
    • 4 Beds
    • 2.5 Baths
    • 2,345 Sq Ft

    Brentwood Plan at Wexford Park, Fountain Inn, SC 29644

    The Brentwood offers 4 bedrooms, 2.5 bathrooms and a 2-car garage. Send the kids to play in the spacious loft while entertaining in the open kitchen. First-floor flex space makes a useful work area, while the primary suite is ideal for relaxing.

    Meritage Homes Builder
    10 Hazelcroft Dr Unit 37076489, Fountain Inn, SC 29644
  • /8

    $314,990

    New Construction
    • 4 Beds
    • 2.5 Baths
    • 2,174 Sq Ft

    143 Cranford Rd, Fountain Inn, SC 29644

    Check out 143 Cranford Road, a stunning new home in our Cedar Gap community. This spacious two-story home features four bedrooms, two and a half bathrooms, and a two-car garage, providing plenty of room. When you enter, you’ll be welcomed by a charming foyer that leads directly into the open-concept living space. The large family room and kitchen are seamlessly connected, creating a bright and

    Trina Montalbano D.R. Horton

    143 Cranford Rd, Fountain Inn, SC 29644
  • /27

    $339,990

    New Construction $20K PRICE DROP
    • 4 Beds
    • 2.5 Baths
    • 2,165 Sq Ft

    Finley Plan at Barton Hollow - Single Family Homes, Fountain Inn, SC 29644

    Timeless Design with Room to Live & GatherThe Finley blends classic style with thoughtful functionality, creating a home designed for both everyday comfort and memorable gatherings. From the elegant dining room to the spacious kitchen and vaulted family room, the main level offers inviting spaces that feel open, connected, and welcoming.Elevated Main-Level LivingElegant dining

    DRB Homes Builder
    102 Canyon Creek Way Unit 40740352, Fountain Inn, SC 29644
  • /36

    $393,990

    New Construction
    • 4 Beds
    • 2.5 - 3.5 Baths
    • 2,501 Sq Ft

    Middleton Plan at Mulberry Estates, Simpsonville, SC 29681

    Thoughtful Design Meets Everyday ComfortThe Middleton offers a well-balanced layout with inviting gathering spaces, a private main-level owner's retreat, and plenty of room upstairs. From the oversized kitchen to the spacious secondary bedrooms, every area is designed to make daily routines feel easier while giving you room to entertain and grow.Open Main-Level LivingWelcoming

    DRB Homes Builder
    101 Moorish Cir Unit 36449920, Simpsonville, SC 29681
  • /39

    $298,990

    New Construction
    • 3 - 5 Beds
    • 2.5 - 3.5 Baths
    • 2,264 Sq Ft

    Wayfare Plan at Reedy Creek Estates, Fountain Inn, SC

    The Wayfare floor plan offers 2,266 square feet of spacious two-story living with 3 to 5 bedrooms and 2.5 to 3 baths. A large kitchen with a walk-in pantry opens to the main living area, perfect for entertaining and everyday life. The first-floor study provides a quiet workspace, while the second-floor loft adds flexibility for a playroom, media room, or additional living space. The primary suite

    Dream Finders Homes Builder
    0 S Frontage Rd Unit 37422509, Fountain Inn, SC
  • /36

    $383,990

    New Construction
    • 3 - 4 Beds
    • 2 - 3 Baths
    • 2,207 Sq Ft

    Cooper 3 Plan at Mulberry Estates, Simpsonville, SC 29681

    Main-Level Living with Room to Make It Your OwnThe Cooper 3 brings comfort and convenience together with a thoughtfully designed main level and flexible spaces upstairs. From the covered front entry to the open-concept living area, this home makes everyday living feel effortless while offering plenty of room to gather, relax, and grow.Open Spaces for Everyday LivingCovered front

    DRB Homes Builder
    101 Moorish Cir Unit 36487707, Simpsonville, SC 29681
  • 102 Yellowstone Trail Unit 37076466, Gray Court, SC 29645

    $319,900

    New Construction
    • 3 Beds
    • 2 Baths
    • 1,648 Sq Ft

    Chandler Plan at The Farm at Wells Creek - Signature Collection, Gray Court, SC 29645

    Enjoy happy hour on the Chandler's covered back patio. Inside, the sprawling kitchen island overlooks the great room. In the primary suite, dual sinks and a walk-in closet simplify busy mornings.

    Meritage Homes Builder
    102 Yellowstone Trail Unit 37076466, Gray Court, SC 29645
  • 102 Yellowstone Trail Unit 37076467, Gray Court, SC 29645

    $357,900

    New Construction
    • 5 Beds
    • 3 Baths
    • 2,674 Sq Ft

    Chatham Plan at The Farm at Wells Creek - Signature Collection, Gray Court, SC 29645

    Sip your coffee from the Chatham's charming back patio. Inside, versatile flex spaces allow you to customize the main level to fit your needs. The impressive primary suite boasts dual sinks and a large walk-in closet.

    Meritage Homes Builder
    102 Yellowstone Trail Unit 37076467, Gray Court, SC 29645
  • /16

    $419,990

    New Construction
    • 4 Beds
    • 3 Baths
    • 3,656 Sq Ft

    York Plan at Canterbrook Farms - 2-Story, Fountain Inn, SC 29644

    Welcome to Canterbrook Farms 2-Story by Ryan Homes. Here you can own a new home in the area’s most amenity-filled community located just 10 minutes from Downtown Fountain Inn.The York single-family home offers the perfect blend of space and style. Step into the foyer and discover a flex room that adapts to your needs—ideal for a home office, playroom, or sitting area. The space flows

    Ryan Homes Builder
    109 Nearside Dr Unit 36142727, Fountain Inn, SC 29644
  • /14

    $221,990

    New Construction
    • 3 Beds
    • 2.5 Baths
    • 1,442 Sq Ft

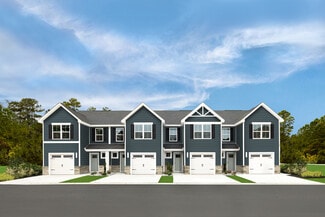
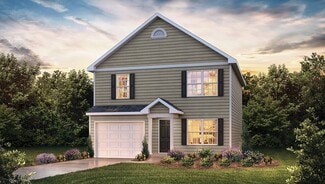
    Poplar Plan at Canterbrook Farms - Townhomes, Fountain Inn, SC 29644

    Welcome to Canterbrook Farms Townhomes by Ryan Homes. Here you can own a new townhome for less than rent in Fountain Inn with premier amenities and all appliances included.The PoplarEnter the foyer from the covered porch or garage - the perfect location for a drop zone. The wide-open great room flows seamlessly into the kitchen and dining area, where the island provides extra

    Ryan Homes Builder
    100 Gaskin Ct Unit 36142710, Fountain Inn, SC 29644
  • /36

    $362,990

    New Construction
    • 4 Beds
    • 2.5 Baths
    • 2,618 Sq Ft

    Salem Plan at Durbin Meadows - Traditions, Fountain Inn, SC 29644

    Check out the Salem, a stunning floorplan offered at Durbin Meadows. This gorgeous two-story home features four bedrooms, two and a half bathrooms, and a two-car garage, featuring both luxury and practicality with the option of dual primary suites. As you enter, you’ll be welcomed by an inviting foyer that connects to a spacious dining room before leading into the heart of the home. The

    D.R. Horton Builder
    202 Gammon Ln Unit 37975370, Fountain Inn, SC 29644
  • /16

    $307,990

    New Construction
    • 3 - 5 Beds
    • 2.5 - 3.5 Baths
    • 2,428 Sq Ft

    Prelude Plan at Reedy Creek Estates, Fountain Inn, SC

    The Prelude floor plan features 2,428 square feet of thoughtfully designed two-story living with 3 to 5 bedrooms and 2.5 to 3 baths. A spacious kitchen anchors the main floor, offering plenty of room for cooking and gathering. The first floor includes a dedicated home office or study, perfect for remote work or quiet focus. Upstairs, an additional office space provides even more flexibility for

    Dream Finders Homes Builder
    0 S Frontage Rd Unit 37422478, Fountain Inn, SC
  • /33

    $342,990

    New Construction
    • 4 Beds
    • 2.5 Baths
    • 2,165 Sq Ft

    110 Canyon Creek Way Unit bh 23 2, Fountain Inn, SC 29644

    Home is Move in Ready! Welcome to Barton Hollow! The only new homes within 5 minutes of I-385 and Downtown Fountain Inn, SC with James Hardie siding and community amenities. Welcome home to over 2,100 square feet of comfortable, easy living designed with your lifestyle in mind. Start your mornings on the covered front porch before stepping into a bright, open layout that connects the dining room,

    Chelsea Cathcart DRB Group South Carolina, LLC

    110 Canyon Creek Way Unit bh 23 2, Fountain Inn, SC 29644
  • /51

    $399,900

    New Construction
    • 4 Beds
    • 3 Baths
    • 3,598 Sq Ft

    The Shiloh II Plan at Hamptons, Fountain Inn, SC 29644

    Nestled in the heart of the vibrant Hamptons community, the Shiloh II home is designed to be your sanctuary, offering a perfect blend of comfort and modern living. With a generous layout of 3,598 square feet, this single-family residence is ideal for those seeking both space and functionality. The heart of the home features a sprawling kitchen that seamlessly connects to a cozy breakfast area and

    Stanley Martin Builder
    232 Parsons Rd Unit 40571660, Fountain Inn, SC 29644
  • 102 Yellowstone Trail Unit 37076462, Gray Court, SC 29645

    $309,900

    New Construction
    • 4 Beds
    • 2.5 Baths
    • 2,018 Sq Ft

    Sydney Plan at The Farm at Wells Creek - Heritage Collection, Gray Court, SC 29645

    Unwind at the end of the day in the private first-floor primary suite, complete with dual sinks and an impressive walk-in closet. In the kitchen, a sizeable island anchors the open-concept living space. Upstairs, the loft makes a great media room.

    Meritage Homes Builder
    102 Yellowstone Trail Unit 37076462, Gray Court, SC 29645
  • /34

    $313,990

    New Construction
    • 4 Beds
    • 2.5 Baths
    • 2,174 Sq Ft

    Elston Plan at Durbin Meadows, Fountain Inn, SC 29644

    The Elston is one of our two-story plans featured at Durbin Meadows in Fountain Inn, South Carolina offering 5 modern elevations. The Elston is a spacious and modern two-story home. The home features four bedrooms, two and a half bathrooms and two-car garage. Upon entering the house, you’ll be greeted by an inviting foyer that leads to the heart of the home. The open-concept layout connects the

    D.R. Horton Builder
    202 Gammon Ln Unit 36209068, Fountain Inn, SC 29644
  • /30

    $309,990

    New Construction
    • 5 Beds
    • 3 Baths
    • 2,368 Sq Ft

    ROBIE Plan at Cedar Gap, Fountain Inn, SC 29644

    The Robie is one of our two-story plans featured at Cedar Gap in Fountain Inn, SC offering 5 modern elevations. This home offers a guest bedroom on the main floor. This home offers five bedrooms, three bathrooms, and a two-car garage. Upon entering the home, you’ll be greeted by a foyer which invites you in the center of the home. At the heart of the home is a spacious family room and dining room

    D.R. Horton Builder
    201 Roocroft Ct Unit 37025998, Fountain Inn, SC 29644
  • /33

    $391,990

    New Construction
    • 3 - 5 Beds
    • 2.5 - 3.5 Baths
    • 2,696+ Sq Ft

    Drayton Plan at Mulberry Estates, Simpsonville, SC 29681

    Flexible Living with Sophisticated StyleThe Drayton combines elegant design with everyday functionality, offering inviting spaces for gathering, relaxing, and making memories. Its open-concept main level connects the kitchen, breakfast area, family room, and dining room, creating a natural flow throughout the heart of the home.Designed for GatheringSpacious kitchen with a large

    DRB Homes Builder
    101 Moorish Cir Unit 36494685, Simpsonville, SC 29681
  • /19

    $310,990

    New Construction
    • 3 - 5 Beds
    • 2 - 3.5 Baths
    • 2,428 Sq Ft

    Prelude Plan at Briargate, Fountain Inn, SC 29644

    The Prelude floor plan features 2,428 square feet of thoughtfully designed two-story living with 3 to 5 bedrooms and 2.5 to 3 baths. A spacious kitchen anchors the main floor, offering plenty of room for cooking and gathering. The first floor includes a dedicated home office or study, perfect for remote work or quiet focus. Upstairs, an additional office space provides even more flexibility for

    Dream Finders Homes Builder
    3 Beechcroft Place Unit 36893792, Fountain Inn, SC 29644
  • /19

    $404,900

    New Construction
    • 5 Beds
    • 3 Baths
    • 2,674 Sq Ft

    Chatham Plan at Wexford Park, Fountain Inn, SC 29644

    The Chatham floorplan offers 5 bedrooms, 3 bathrooms and a 2-car garage. Inside, versatile flex space allow you to customize the main level to fit your needs. The impressive primary suite boasts dual sinks and a large walk-in closet.

    Meritage Homes Builder
    10 Hazelcroft Dr Unit 37076490, Fountain Inn, SC 29644
  • /25

    $270,990

    New Construction
    • 3 Beds
    • 2.5 Baths
    • 1,518 Sq Ft

    BRANDON Plan at Cedar Gap, Fountain Inn, SC 29644

    The Brandon is one of our two-story plans featured at Cedar Gap in Fountain Inn, SC offering 4 modern elevations. The Brandon is a spacious and modern two-story home designed with open concept living in mind. This home features three bedrooms, two and a half bathrooms and a one-car garage. Upon entering the home, you'll be greeted by a great room. At the back of the home is the well-appointed

    D.R. Horton Builder
    201 Roocroft Ct Unit 37026000, Fountain Inn, SC 29644
  • /19

    $395,990

    New Construction
    • 4 Beds
    • 2 Baths
    • 3,010 Sq Ft

    Lehigh Plan at Canterbrook Farms - 2-Story, Fountain Inn, SC 29644

    The Lehigh single-family home combines smart design with light-filled spaces. Enter the inviting foyer, where versatile flex space can be used as a playroom, living room or office. The gourmet kitchen boasts a large island and walk-in pantry and connects to the dining and family room. Off the 2-car garage, a family entry controls clutter and leads to a quiet study. Upstairs, a loft is an ideal

    Ryan Homes Builder
    109 Nearside Dr Unit 41840521, Fountain Inn, SC 29644
  • /49

    $510,000

    $15K PRICE DROP
    • 4 Beds
    • 3.5 Baths
    • 2,849 Sq Ft

    606 Lewes Ave, Simpsonville, SC 29681

    In a market where there are a lot of options, this one stands well above the crowd! Built in 2023, it's clear from the upgrades the sellers have made that they have loved living here! From the completely custom wine bar and built-ins to the board-and-batten upgrades in many areas of the home, and the high-level finishes the sellers chose when building, you will not find a better value for the

    ADAM TAYLOR EXP Realty LLC

    606 Lewes Ave, Simpsonville, SC 29681
  • /25

    $315,990

    New Construction
    • 4 Beds
    • 2 Baths
    • 1,764 Sq Ft

    Cali Plan at Durbin Meadows - Traditions, Fountain Inn, SC 29644

    The Cali is one of our ranch plans featured at Durbin Meadows in Fountain Inn, South Carolina offering 3 elevations. The Cali is a spacious and modern single-story home designed with open-concept living in mind. This home features four bedrooms, two bathrooms, and a two-car garage. Upon entering the home, you'll be greeted by an inviting foyer that leads directly into the heart of the home. This

    D.R. Horton Builder
    202 Gammon Ln Unit 36209073, Fountain Inn, SC 29644
  • /18

    $261,990

    New Construction
    • 3 Beds
    • 2 Baths
    • 1,183 Sq Ft

    SANFORD Plan at Cedar Gap, Fountain Inn, SC 29644

    The Sanford is one of our ranch plans featured at Cedar Gap in Fountain Inn, SC offering 3 modern elevations. The Sanford is a spacious and modern single-story home designed with open-concept living in mind. This home features three bedrooms, two bathrooms, and a one-car garage. Upon entering the home, you'll be greeted by an inviting foyer that leads directly into the heart of the home. This

    D.R. Horton Builder
    201 Roocroft Ct Unit 36377296, Fountain Inn, SC 29644
  • /30

    $345,990

    New Construction
    • 5 Beds
    • 3 Baths
    • 2,511 Sq Ft

    Hayden Plan at Durbin Meadows - Traditions, Fountain Inn, SC 29644

    The Hayden is one of our two-story plans featured at Durbin Meadows in Fountain Inn, South Carolina offering 3 modern elevations. It also offers a secondary bedroom on the main floor. The Hayden is a spacious and modern two-story home. The home features five bedrooms, three bathrooms and a two-car garage. Upon entering the home, you’ll be greeted by an inviting foyer connecting to a home office,

    D.R. Horton Builder
    202 Gammon Ln Unit 36209075, Fountain Inn, SC 29644
  • /26

    $352,990

    New Construction
    • 4 Beds
    • 2.5 Baths
    • 2,820 Sq Ft

    Wilmington Plan at Durbin Meadows - Traditions, Fountain Inn, SC 29644

    The Wilmington is one of our two-story plans featured at Durbin Meadows in Fountain Inn, South Carolina offering 3 modern elevations. The Wilmington is a spacious and modern two-story home. It offers 4 bedrooms, 2.5 baths and a 2-car garage. The moment you step inside the home you will be greeted by the foyer which connects you first to a home office, and then to a formal dining room which is

    D.R. Horton Builder
    202 Gammon Ln Unit 36209077, Fountain Inn, SC 29644
  • /25

    $325,990

    New Construction
    • 3 Beds
    • 2.5 Baths
    • 2,175 Sq Ft

    Penwell Plan at Durbin Meadows - Traditions, Fountain Inn, SC 29644

    The Penwell is one of our two-story plans featured at Durbin Meadows in Fountain Inn, South Carolina offering 3 modern elevations. The Penwell is a gorgeous, two-story home that boasts an impressive level of comfort, luxury, and style. The home offers three bedrooms, two and a half bathrooms and two-car garage. Upon entering the home, you’ll be greeted by a foyer which invites that leads directly

    D.R. Horton Builder
    202 Gammon Ln Unit 36209074, Fountain Inn, SC 29644
  • /34

    $300,990

    New Construction
    • 4 Beds
    • 2.5 Baths
    • 2,174 Sq Ft

    ELSTON Plan at Cedar Gap, Fountain Inn, SC 29644

    The Elston is one of our two-story plans featured at Cedar Gap in Fountain Inn, SC offering 5 modern elevations. The Elston is a spacious and modern two-story home. The home features four bedrooms, two and a half bathrooms and two-car garage. Upon entering the house, you’ll be greeted by an inviting foyer that leads to the heart of the home. The open-concept layout connects the kitchen and large

    D.R. Horton Builder
    201 Roocroft Ct Unit 36377272, Fountain Inn, SC 29644
  • 10 Hazelcroft Dr Unit 37076493, Fountain Inn, SC 29644

    $371,900

    New Construction
    • 4 Beds
    • 2 Baths
    • 1,835 Sq Ft

    Newport Plan at Wexford Park, Fountain Inn, SC 29644

    The Newport floorplan offers 4 bedrooms, 2 bathrooms and a 2-car garage. Entertain with ease in the bright, open-concept living space. A walk-in pantry and large kitchen island make it easy to feed a group.

    Meritage Homes Builder
    10 Hazelcroft Dr Unit 37076493, Fountain Inn, SC 29644
  • 102 Yellowstone Trail Unit 37076464, Gray Court, SC 29645

    $314,900

    New Construction
    • 4 Beds
    • 2.5 Baths
    • 2,345 Sq Ft

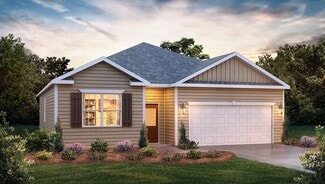
    Brentwood Plan at The Farm at Wells Creek - Signature Collection, Gray Court, SC 29645

    Send the kids up to play in the Brentwood's spacious loft while entertaining downstairs in the open kitchen. First-floor flex space makes a useful work area, while the luxurious primary suite is ideal for relaxing.

    Meritage Homes Builder
    102 Yellowstone Trail Unit 37076464, Gray Court, SC 29645

Showing Results 41 - 80, Page 2 of 13

How to Buy a Home How to Finance a Home How to Sell a Home