794

Slidell, TX Homes for Sale

Section Image Section Image
  • /29

    $350,000

    • 3 Beds
    • 2 Baths
    • 1,660 Sq Ft

    621 W Windsor Dr, Denton, TX 76207

    Beautifully maintained one-story home nestled in the quiet, established North Ridge neighborhood of North Denton. This warm and inviting home offers fantastic curb appeal with a charming brick façade, mature shade trees, and a functional open-concept floorplan filled with abundant natural light streaming through numerous windows. High ceilings and elegant crown molding in the living room, dining

    Richy Miller Redfin Corporation

    621 W Windsor Dr, Denton, TX 76207
  • /38

    $513,950

    New Construction
    • 5 Beds
    • 3 Baths
    • 3,103 Sq Ft

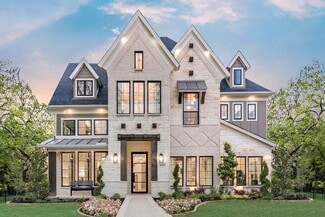
    Roosevelt Select F Plan at Parkside, Denton, TX 76210

    Explore the Roosevelt F Floor Plan – New Home Design Available in DFW, TXThe Roosevelt F offers 5 bedrooms, 3 bathrooms, and 3103 sq ft of thoughtfully designed living space that adapts to your needs. From everyday routines to special moments, this layout is built to support how you live — with comfort, functionality, and style in mind. Features like Gameroom, 2 Primary Closets, and Vaulted

    First Texas Homes Builder
    305 Mesa Verde Dr Unit 40393758, Denton, TX 76210
  • /35

    $622,990

    New Construction
    • 4 Beds
    • 3.5 Baths
    • 3,695 Sq Ft

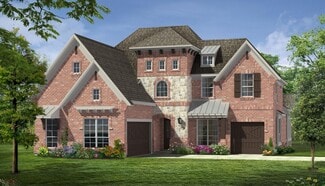
    Spring Cress II Plan at Glenwood Meadows, Lantana, TX 76226

    The Classic Series Spring Cress floor plan is a two story home with four bedrooms, three and a half bathrooms, dining room, study, and two media rooms. Lots of flexibility with this floor plan that gives you the option for bedroom 5 with full bath at dining room and an optional bedroom 6 with full bath at the downstairs media room. There is also an optional mini garage in lieu of the dining room.

    Bloomfield Homes Builder
    3017 Creekhollow Ct Unit 37453190, Lantana, TX 76226
  • /13

    $411,990

    New Construction
    • 4 - 5 Beds
    • 2.5 Baths
    • 2,869+ Sq Ft

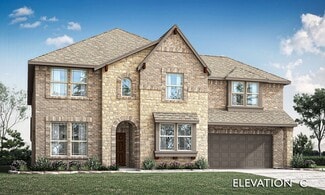
    Columbus Plan at Kings Way - 40' Smart Series, Denton, TX 76208
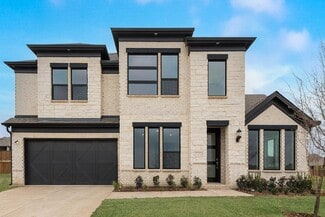
    Make yourself at home in the Columbus floorplan. This spacious two-story floorplan is a real fan favorite and features 4—5 bedrooms, 2.5—2.5 bathrooms, and 2,869-2,920 square feet of functional living space. Keep reading to see what set this plan apart.

    M/I Homes Builder
    3129 Royal Throne Ct Unit 36489480, Denton, TX 76208
  • /23

    $785,900

    New Construction
    • 3 - 4 Beds
    • 2.5 - 3.5 Baths
    • 3,541+ Sq Ft

    Grand Monterra II Plan at Walton Ridge, Corinth, TX 76208

    Grand Homes Builder
    3533 Ithaca St Unit 36475827, Corinth, TX 76208
  • /26

    $534,990

    New Construction
    • 3 Beds
    • 2.5 Baths
    • 2,250 Sq Ft

    Rockcress Plan at Glenwood Meadows, Lantana, TX 76226

    The Classic Series Rockcress floor plan is a one-story home with three bedrooms and two and a half bathrooms. Features of this plan include a dining room or study option, an open kitchen with custom cabinets and an island; and a primary suite with a walk-in closet, garden tub, and separate shower. With lots of flexibility with this floor plan, you have the options for a fourth bedroom and full

    Bloomfield Homes Builder
    3017 Creekhollow Ct Unit 37453172, Lantana, TX 76226
  • /32

    $419,990

    New Construction
    • 4 Beds
    • 3.5 - 4.5 Baths
    • 2,817 Sq Ft

    Concho Plan at Sagebrook, Argyle, TX 76226

    Every square foot is maximized with our Concho plan – the ideal home for the growing family. This 4-bedroom home offers space, flexibility and comfort. Entering your new home, you are met with a foyer leading to your secluded study room. If you are looking for a little more living space, opt to transform the study room into your fifth bedroom! Travel further down the hall and you will discover

    CastleRock Communities Builder
    7300 Poplar Dr Unit 36447350, Argyle, TX 76226
  • /26

    $505,900

    New Construction
    • 4 Beds
    • 3 Baths
    • 2,563+ Sq Ft

    Royal Lakes Plan at Walton Ridge, Corinth, TX 76208

    Grand Homes Builder
    3533 Ithaca St Unit 36446551, Corinth, TX 76208
  • /13

    $373,990

    New Construction
    • 3 Beds
    • 2 Baths
    • 2,010+ Sq Ft

    Boone Plan at Sagebrook - 40' Smart Series, Denton, TX 76226

    Welcome to the Boone floorplan, a single-story design in our popular Smart Series. This floorplan features 3 bedrooms, 3 bathrooms, a 2-car garage, and 2,010-2,064 square feet of functional living space. With several options to accommodate a variety of modern living arrangements, the Boone plan has room for the whole family!

    M/I Homes Builder
    7304 Poplar Dr Unit 36471567, Denton, TX 76226
  • /13

    $389,990

    New Construction
    • 3 Beds
    • 2 Baths
    • 2,010 Sq Ft

    Boone Plan at Vintage Village, Argyle, TX 76226

    Welcome to the Boone floorplan, a single-story design in our popular Smart Series. This floorplan features 3 bedrooms, 3 bathrooms, a 2-car garage, and 2,010-2,064 square feet of functional living space. With several options to accommodate a variety of modern living arrangements, the Boone plan has room for the whole family!

    M/I Homes Builder
    5100 Edge Way Unit 37380623, Argyle, TX 76226
  • /35

    $400,000

    Open Sat 12PM - 5PM
    • 3 Beds
    • 2.5 Baths
    • 1,870 Sq Ft

    3713 Bonnie Brae St, Denton, TX 76207

    BUILDER OFFERING A 2-1 BUY DOWN THIS SUMMER ONLY! Welcome to Villas at Argyle Crossing, a new 27-townhome community offering modern, low-maintenance living in one of North Texas’ fastest-growing areas — Located within the highly sought-after Argyle Independent School District with top-rated schools and just 8 minutes from University of North Texas, this community delivers exceptional convenience,

    Shelby Buehler Keller Williams Realty-FM

    3713 Bonnie Brae St, Denton, TX 76207
  • /14

    $471,990

    New Construction
    • 5 - 6 Beds
    • 2.5 - 5 Baths
    • 3,833+ Sq Ft

    Winnsboro Plan at Kings Way - 50' Smart Series, Denton, TX 76208

    This 5-bedroom, 2.5-bathroom plan has 3,833 square feet of functional living space and many features to accommodate your family's lifestyle. If you're interested in the Winnsboro floorplan, don't hesitate to contact us today for more information!

    M/I Homes Builder
    3129 Royal Throne Ct Unit 36492608, Denton, TX 76208
  • /34

    $569,990

    New Construction
    • 4 Beds
    • 3 Baths
    • 2,752 Sq Ft

    Hawthorne II Plan at Glenwood Meadows, Lantana, TX 76226

    The Classic Series Hawthorne II floor plan is a two-story home with four bedrooms and three bathrooms. Features of this plan include a covered porch, formal dining, large family room, study, open kitchen with custom cabinets and island, a bedroom suite with a walk-in closet and garden tub, and an upstairs game room. Contact us or visit our model home for more information about building this plan.

    Bloomfield Homes Builder
    3017 Creekhollow Ct Unit 37453184, Lantana, TX 76226
  • /29

    $414,900

    Open Sat 12PM - 5PM
    • 3 Beds
    • 2.5 Baths
    • 1,915 Sq Ft

    3717 Bonnie Brae St, Denton, TX 76207

    BUILDER OFFERING A 2-1 BUY DOWN THIS SUMMER ONLY! Welcome to Villas at Argyle Crossing, a new 27-townhome community offering modern, low-maintenance living in one of North Texas’ fastest-growing areas — Located within the highly sought-after Argyle Independent School District with top-rated schools and just 8 minutes from University of North Texas, this community delivers exceptional convenience,

    Shelby Buehler Keller Williams Realty-FM

    3717 Bonnie Brae St, Denton, TX 76207
  • /13

    $449,990

    New Construction
    • 4 Beds
    • 2.5 Baths
    • 2,869 Sq Ft

    Columbus Plan at Vintage Village, Argyle, TX 76226

    Make yourself at home in the Columbus floorplan. This spacious two-story floorplan is a real fan favorite and features 4—5 bedrooms, 2.5—2.5 bathrooms, and 2,869-2,920 square feet of functional living space. Keep reading to see what set this plan apart.

    M/I Homes Builder
    5100 Edge Way Unit 37380628, Argyle, TX 76226
  • /30

    $389,900

    Open Sat 12PM - 5PM
    • 3 Beds
    • 2.5 Baths
    • 1,815 Sq Ft

    3700 Tarpon Dr, Argyle, TX 76226

    BUILDER OFFERING A 2-1 BUY DOWN THIS SUMMER ONLY! Welcome to Villas at Argyle Crossing, a new 27-townhome community offering modern, low-maintenance living in one of North Texas’ fastest-growing areas — Located within the highly sought-after Argyle Independent School District with top-rated schools and just 8 minutes from University of North Texas, this community delivers exceptional convenience,

    Shelby Buehler Keller Williams Realty-FM

    3700 Tarpon Dr, Argyle, TX 76226
  • /28

    $524,990

    New Construction
    • 3 Beds
    • 2 Baths
    • 2,098 Sq Ft

    Jasmine Plan at Glenwood Meadows, Lantana, TX 76226

    The Classic Series Jasmine floor plan is a single-story home with four bedrooms and two bathrooms. Features of this plan include a covered porch, large family room, open kitchen with custom cabinets and an island, and a primary suite with an ensuite bathroom and a walk-in closet. Contact us or visit our model home for more information about building this plan.

    Bloomfield Homes Builder
    3017 Creekhollow Ct Unit 36580300, Lantana, TX 76226
  • /36

    $649,900

    New Construction
    • 4 - 6 Beds
    • 3 - 5 Baths
    • 2,865+ Sq Ft

    Grand Alexandria Plan at Walton Ridge, Corinth, TX 76208

    Grand Homes Builder
    3533 Ithaca St Unit 36456172, Corinth, TX 76208
  • /29

    $659,990

    New Construction
    • 3 Beds
    • 3.5 Baths
    • 3,336 Sq Ft

    Primrose FE II Plan at Glenwood Meadows, Lantana, TX 76226

    The Classic Series Primrose FE II floor plan is a two-story home with three bedrooms and three and a half bathrooms with an added upstairs game room and bath. Features of this plan include a rotunda entry, formal dining, a large family room, an open kitchen with custom cabinets and an island, and a primary suite with a walk-in closet. Contact us or visit our model home for more information about

    Bloomfield Homes Builder
    3017 Creekhollow Ct Unit 37453168, Lantana, TX 76226
  • /12

    $361,990

    New Construction
    • 3 - 4 Beds
    • 2 Baths
    • 1,958+ Sq Ft

    Ellsworth Plan at Kings Way - 40' Smart Series, Denton, TX 76208

    Looking for a spacious, free-flowing, single-story floorplan that blends the best of function and form? Look no further than the Ellsworth floorplan! This 1,958-2,004 square foot home features 3 bedrooms, 2 bathrooms.

    M/I Homes Builder
    3129 Royal Throne Ct Unit 36496414, Denton, TX 76208
  • /12

    $368,990

    New Construction
    • 3 - 4 Beds
    • 2 Baths
    • 1,958+ Sq Ft

    Ellsworth Plan at Sagebrook - 40' Smart Series, Denton, TX 76226

    Looking for a spacious, free-flowing, single-story floorplan that blends the best of function and form? Look no further than the Ellsworth floorplan! This 1,958-2,004 square foot home features 3 bedrooms, 2 bathrooms.

    M/I Homes Builder
    7304 Poplar Dr Unit 36482393, Denton, TX 76226
  • /44

    $379,990

    New Construction
    • 4 Beds
    • 3 Baths
    • 2,208 Sq Ft

    Midland Plan at Audra Oaks, Denton, TX 76209

    The Midland is a charming 2 story floorplan featured in Audra Oaks. Featuring 2,208 Sq Ft, 4 bedroom, 3 bath, and game room upstairs! This open concept plan is one you must see! All of our plans feature modern up to date finishes that homebuyers are looking for in their new home. These features include hard surface countertops in the kitchen, stainless steel appliances, laminated flooring in main

    D.R. Horton Builder
    1529 Oak Valley Unit 39729931, Denton, TX 76209
  • /14

    $441,990

    New Construction
    • 4 - 5 Beds
    • 2.5 - 4.5 Baths
    • 3,066+ Sq Ft

    Mackenzie Plan at Kings Way - 50' Smart Series, Denton, TX 76208

    With 4 bedrooms, 2.5 bathrooms, and a spacious 3,066 square feet, this open-concept floorplan is perfect for entertaining guests or relaxing with family. Contact our team today to start building your dream home!

    M/I Homes Builder
    3129 Royal Throne Ct Unit 36500956, Denton, TX 76208
  • /13

    $382,990

    New Construction
    • 3 - 4 Beds
    • 2 Baths
    • 2,001 Sq Ft

    Orchard Plan at Kings Way, Denton, TX 76208

    The Orchard's smart design features include some of the most sought after must haves in your new home, including an open kitchen with an island overlooking the gathering and dining areas. A jack-n-jill style bath connects the secondary bedrooms, perfect for siblings getting ready in the morning. Storage closets throughout the home will help you stay organized and clutter-free.

    Pulte Homes Builder
    3121 Royal Throne Ct Unit 39319476, Denton, TX 76208
  • /24

    $434,990

    New Construction
    • 4 - 5 Beds
    • 2 - 4.5 Baths
    • 2,765 Sq Ft

    Sweetwater Plan at Kings Way, Denton, TX 76208

    The Sweetwater features a central living area that provides a family hub, with a large gathering room, an island kitchen with lots of counter space and just off the cafe is a covered patio. For entertaining, utilize the additional flex space at the front of the house. And when the night is over, the owner's suite and bath offers plenty of room to relax, away from all other secondary bedrooms.

    Pulte Homes Builder
    3121 Royal Throne Ct Unit 39319507, Denton, TX 76208
  • /25

    $774,900

    New Construction
    • 4 - 5 Beds
    • 3 - 4 Baths
    • 3,328+ Sq Ft

    Grand South Pointe Plan at Walton Ridge, Corinth, TX 76208

    Grand Homes Builder
    3533 Ithaca St Unit 36480905, Corinth, TX 76208
  • /13

    $435,990

    New Construction
    • 3 - 4 Beds
    • 2 Baths
    • 1,834+ Sq Ft

    Sanders Plan at Sagebrook - Reserve Series, Denton, TX 76226

    Welcome to the Sanders floorplan. This floorplan features 3 bedrooms, 2 bathrooms, and 1,834-1,876 square feet of functional living space. The highly efficient flow of this M/I Home is sure to accommodate the lifestyle of your young family or multi-generational household alike.

    M/I Homes Builder
    7304 Poplar Dr Unit 36459377, Denton, TX 76226
  • /40

    $582,990

    New Construction
    • 4 Beds
    • 3.5 Baths
    • 2,838 Sq Ft

    Violet IV Plan at Glenwood Meadows, Lantana, TX 76226

    The Classic Series Violet IV floor plan is a two-story home with four bedrooms and three and a half bathrooms. Features of this plan include a formal dining room, covered porch, large family room, study, open kitchen with custom cabinets and island, primary suite with an ensuite bathroom and a walk-in closet, an upstairs game room, and media room. Contact us or visit our model home for more

    Bloomfield Homes Builder
    3017 Creekhollow Ct Unit 36580302, Lantana, TX 76226
  • /34

    $674,990

    New Construction
    • 3 Beds
    • 3.5 Baths
    • 3,543 Sq Ft

    Primrose FE IV Plan at Glenwood Meadows, Lantana, TX 76226

    The Classic Series Primrose IV floor plan is a two-story home with four bedrooms and three and a half bathrooms. The Primrose IV adds an additional bedroom upstairs in lieu of the media room. Features of this plan include a rotunda entry, formal dining, a large family room, an open kitchen with custom cabinets and an island, a primary suite with a walk-in closet and garden tub, and an upstairs

    Bloomfield Homes Builder
    3017 Creekhollow Ct Unit 37453177, Lantana, TX 76226
  • /13

    $429,990

    New Construction
    • 3 Beds
    • 2.5 Baths
    • 2,411 Sq Ft

    Barbosa Plan at Vintage Village, Argyle, TX 76226

    Welcome to the Barbosa floorplan. Boasting 2,411-2,696 square feet of pure bliss, this home features 3—6 bedrooms, 2.5—4.5 bathrooms, and a free-flowing layout. In this spacious 2-story home, everyone will have a space to call his or her own. The memories are just waiting to be made!

    M/I Homes Builder
    5100 Edge Way Unit 37380622, Argyle, TX 76226
  • /27

    $731,900

    New Construction
    • 4 Beds
    • 3 Baths
    • 3,276 Sq Ft

    Grand Riverside Plan at Walton Ridge, Corinth, TX 76208

    Grand Homes Builder
    3533 Ithaca St Unit 38668095, Corinth, TX 76208
  • /41

    $403,990

    New Construction
    • 4 Beds
    • 2.5 Baths
    • 2,513 Sq Ft

    Trinity Plan at Sagebrook, Argyle, TX 76226

    Our grandest home in the Cobalt Series, the Trinity floor plan boasts an impressive two-story floor plan that is sure to suit most any lifestyle. Upon entry, you are first greeted by the private study room that also has the option of transforming into a fifth bedroom if you would rather have the space for more guests to visit. Next, you will find the access to your convenient downstairs powder

    CastleRock Communities Builder
    7300 Poplar Dr Unit 36499162, Argyle, TX 76226
  • /38

    $582,990

    New Construction
    • 4 Beds
    • 2.5 Baths
    • 3,187 Sq Ft

    Magnolia Plan at Glenwood Meadows, Lantana, TX 76226

    The Classic Series Magnolia floor plan is a two-story home with five bedrooms and two and a half bathrooms. Features of this plan include a covered porch, formal dining, a large family room, an optional study, an open kitchen with custom cabinets and an island, a primary suite with a walk-in closet and garden tub, and an upstairs game room. Contact us or visit our model home for more information

    Bloomfield Homes Builder
    3017 Creekhollow Ct Unit 37453162, Lantana, TX 76226
  • /13

    $475,990

    New Construction
    • 4 - 5 Beds
    • 2 - 3.5 Baths
    • 2,529+ Sq Ft

    Bryant Plan at Sagebrook - Reserve Series, Denton, TX 76226

    Welcome to the Bryant floorplan. Searching for the best in both function and form? Look no further than this 2-story, eco-friendly design. This floorplan features 4—5 bedrooms, 2—3.5 bathrooms, and 2,529-2,571 square feet of functional living space.

    M/I Homes Builder
    7304 Poplar Dr Unit 36474729, Denton, TX 76226
  • /20

    $472,950

    New Construction
    • 5 Beds
    • 3 Baths
    • 2,516 Sq Ft

    Reagan Select F Plan at Parkside, Denton, TX 76210

    Explore the Reagan F Floor Plan – New Home Design Available in DFW, TXThe Reagan F offers 5 bedrooms, 3 bathrooms, and 2516 sq ft of thoughtfully designed living space that adapts to your needs. From everyday routines to special moments, this layout is built to support how you live — with comfort, functionality, and style in mind. Features like Spacious Gameroom, Covered Patio, and Main-Level

    First Texas Homes Builder
    305 Mesa Verde Dr Unit 40393773, Denton, TX 76210
  • /14

    $411,990

    New Construction
    • 3 - 4 Beds
    • 2 - 4.5 Baths
    • 2,357+ Sq Ft

    Hawkins Plan at Kings Way - 50' Smart Series, Denton, TX 76208

    Looking for a spacious single-story home for you and your family? With over 2,300 square feet of living space, the Hawkins offers 3 bedrooms, 2 bathrooms, and a 2-car garage, providing plenty of room to relax. Contact our friendly team today to learn more about building this single-story floorplan!

    M/I Homes Builder
    3129 Royal Throne Ct Unit 36472339, Denton, TX 76208
  • /46

    $634,990

    New Construction
    • 4 Beds
    • 3.5 Baths
    • 3,774 Sq Ft

    Bellflower II Plan at Glenwood Meadows, Lantana, TX 76226

    The Bellflower II is a thoughtfully designed two-story home that balances open-concept living with flexible spaces to fit your lifestyle. With four spacious bedrooms, three and a half bathrooms, a dining room, game room, media room, and a dedicated study, this plan offers room to grow and the freedom to personalize each space. Ranging from 3,774 to 3,785 square feet, the Bellflower II delivers

    Bloomfield Homes Builder
    3017 Creekhollow Ct Unit 37453183, Lantana, TX 76226
  • /35

    $623,990

    New Construction
    • 4 Beds
    • 3.5 Baths
    • 3,478 Sq Ft

    Seaberry Plan at Glenwood Meadows, Lantana, TX 76226

    The Classic Series Seaberry floor plan is a two-story home with various room combinations. The floor plan includes four bedrooms, three and a half bathrooms, a dining room, media room, and a study. This floor plan allows you to have the option for a fifth bedroom with two of the following: dining room, media room, or study. You also have the option for a 6th bedroom with one of the following:

    Bloomfield Homes Builder
    3017 Creekhollow Ct Unit 36580298, Lantana, TX 76226
  • /45

    $594,990

    New Construction
    • 4 Beds
    • 2.5 Baths
    • 3,430 Sq Ft

    Magnolia II Plan at Glenwood Meadows, Lantana, TX 76226

    The Classic Series Magnolia II floor plan is a two-story home with four bedrooms and two and a half bathrooms. Features of this plan include a covered porch, formal dining, large family room, study, open kitchen with custom cabinets and island, a bedroom suite with a walk-in closet and garden tub, and an upstairs game room and media room. Contact us or visit our model home for more information

    Bloomfield Homes Builder
    3017 Creekhollow Ct Unit 37453180, Lantana, TX 76226
  • /13

    $471,990

    New Construction
    • 4 - 5 Beds
    • 2 - 3.5 Baths
    • 2,529+ Sq Ft

    Bryant Plan at Vintage Village, Argyle, TX 76226

    Welcome to the Bryant floorplan. Searching for the best in both function and form? Look no further than this 2-story, eco-friendly design. This floorplan features 4—5 bedrooms, 2—3.5 bathrooms, and 2,529-2,571 square feet of functional living space.

    M/I Homes Builder
    5100 Edge Way Unit 36484682, Argyle, TX 76226

Showing Results 121 - 160, Page 4 of 18

How to Buy a Home How to Finance a Home How to Sell a Home