117

Newest Homes for Sale in Sonterra, TX

Section Image Section Image Section Image
  • /26

    $229,500

    $5K PRICE DROP
    • 3 Beds
    • 2 Baths
    • 1,445 Sq Ft

    524 Shimek St Unit 15A, Jarrell, TX 76537

    Wheelchair friendly home, with home entry, exit, main bedroom & main bath doors widened. The original main bath tub has been replaced with small ramp in "double sized" shower. Great home for anyone to enjoy! Spacious open floorplan with the only carpet in secondary bedrooms! Blinds throughout with Ceiling fans in the main bedroom & living ! Huge u-shaped, shelved, walk-in pantry to go with the

    Tammy Moon Pure Realty

    524 Shimek St Unit 15A, Jarrell, TX 76537
  • /39

    $269,900

    $30K PRICE DROP
    • 4 Beds
    • 2 Baths
    • 1,887 Sq Ft

    212 Druse Ln, Jarrell, TX 76537

    Beautiful one story, four-bedroom, two bath home with an open floor plan. Large family room and dining area along with a spacious sized kitchen and breakfast area. Upgrades include: 2023 new roof, new floors and cabinets, water softener, Tesla power charger and an electric garage door. Buyers looking for a one-story open floor plan will not be disappointed. But hurry because this house won't last

    Noel Chapa Fathom Realty LLC

    212 Druse Ln, Jarrell, TX 76537
  • /38

    $299,000

    $7K PRICE DROP
    • 3 Beds
    • 2.5 Baths
    • 1,837 Sq Ft

    185 Katie Elder Dr, Jarrell, TX 76537

    3-bedroom, 2.5-bath Centex home with solar panels in the Sonterra community of Jarrell, Texas, offered at $299,000. Built in 2022, this 1,837-square-foot two-story is designed for low monthly cost of ownership: solar-reduced energy costs, a $25/month HOA, and access to the Sonterra community pool. The open-concept main level features granite countertops, an eat-in kitchen with a walk-in pantry,

    Agent Photo

    Jeffery Joseph

    ERA Experts

    (512) 856-9199

    185 Katie Elder Dr, Jarrell, TX 76537
  • /17

    $230,000

    • 3 Beds
    • 2.5 Baths
    • 1,687 Sq Ft

    352 Circle Way Unit 37E, Jarrell, TX 76537

    New Price! Tired of living in an apartment, fighting for parking, and sharing walls with neighbors? Looking for a place that you can call your own, with low maintenance living, where you don't have to spend all weekend doing hours of yard work? A place with your own yard for your dog maybe? You have found it! This is as close as you can get to a lock and leave lifestyle without the high monthly

    Agent Photo

    Cesar Gonzalez

    Keller Williams Realty Lone St

    (737) 258-5893

    352 Circle Way Unit 37E, Jarrell, TX 76537
  • /29

    $209,995

    $15K PRICE DROP
    • 3 Beds
    • 2.5 Baths
    • 1,339 Sq Ft

    205 Denson Ln Unit 8D, Jarrell, TX 76537

    Welcome home to this charming two story condominium! Designed for comfort and convenience, this home features an open-concept first floor with a spacious living area that flows seamlessly into the dining space and kitchen. Perfect for entertaining or everyday living. Upstairs, you'll find all bedrooms thoughtfully situated on second floor along with centrally located laundry area for added ease.

    Genie Cox Investment Realty

    205 Denson Ln Unit 8D, Jarrell, TX 76537
  • /18

    $226,500

    $19K PRICE DROP
    • 3 Beds
    • 2 Baths
    • 1,251 Sq Ft

    100 Taggart Trail, Jarrell, TX 76537

    Welcome to 100 Taggart Trail! This inviting 3-bedroom, 2-bathroom home is situated on a large corner lot, offering privacy and curb appeal. The open concept floor plan connects the living, dining, and kitchen areas, ideal for entertaining. The kitchen features a spacious center island with granite countertops and ample cabinetry. Natural light fills the home, creating a welcoming atmosphere. The

    Kathryn Ashby Ashby Real Estate

    100 Taggart Trail, Jarrell, TX 76537
  • /31

    $249,900

    • 3 Beds
    • 2 Baths
    • 1,219 Sq Ft

    137 Miracle Dr, Jarrell, TX 76537

    Welcome to this charming single-story home nestled in the highly desirable community of Sonterra in Jarrell. Built in 2020, this well-maintained residence offers approximately 1,207 sq ft of comfortable living space with 3 bedrooms and 2 full bathrooms. From the moment you arrive, you’ll appreciate the thoughtfully designed exterior with brick/Hardi–plank accents and a two-car garage. Step inside

    Mitchell Kent Mitchell Kent & Associates

    137 Miracle Dr, Jarrell, TX 76537
  • /36

    $279,000

    $16K PRICE DROP
    • 3 Beds
    • 2 Baths
    • 1,201 Sq Ft

    104 Katie Elder Dr, Jarrell, TX 76537

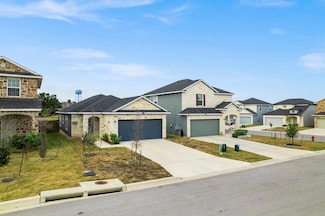

    Welcome home! This beautiful stone front, 3-bed, 2-bath home with 2-car garage and a private yard in this quaint neighborhood is just where you want to be. Just far enough out of the city to enjoy peace and quiet but close enough to commute with ease.

    Amye Staton The Platinum Group RE, LLC
    104 Katie Elder Dr, Jarrell, TX 76537
  • /38

    $385,000

    $5K PRICE DROP
    • 5 Beds
    • 3.5 Baths
    • 3,101 Sq Ft

    400 Xanadu Dr, Jarrell, TX 76537

    Step into modern comfort and timeless style with this stunning 5-bedroom, 3.5-bath home, perfectly situated in the sought-after Sonterra community! Thoughtfully laid out for both comfort and functionality, this home offers two spacious living areas and an open-concept floor plan that seamlessly connects the kitchen and main living room — perfect for entertaining or everyday living. The primary

    Agent Photo

    Kimberly Wolfman

    Wolf Real Estate

    (737) 201-9677

    400 Xanadu Dr, Jarrell, TX 76537
  • /14

    $224,900

    $5K PRICE DROP
    • 3 Beds
    • 2 Baths

    848 Circle Way, Jarrell, TX 76537

    Many buyers in Jarrell expect newer homes in this price range to come with tradeoffs between energy efficiency and usable space. Finding both in one home is not as common as it should be. Built in 2019 in Sonterra, this home offers a single story layout that feels balanced from the moment you walk in. The main living area connects naturally to the dining space and kitchen, creating an easy flow

    Shelly Salas Your Home SOLD Guaranteed Realty Shelly Salas

    848 Circle Way, Jarrell, TX 76537
  • /21

    $2,300,000

    • Land
    • 25 Acres
    • $92,000 per Acre

    1501 Farm To Market Road 487, Jarrell, TX 76537

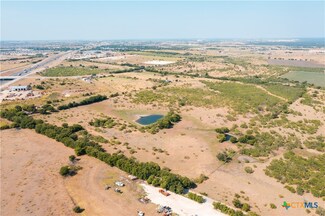
    25 Acres in High-Growth Corridor – Prime Development Opportunity in Williamson County. Positioned along FM 487 between Georgetown and Jarrell, this ±25-acre tract sits directly in the path of North Austin’s continued expansion, offering a strategic opportunity for developers, builders, and land investors targeting the IH-35 growth corridor. With strong road frontage and proximity to major

    Bret Friemel Compass RE Texas, LLC.

    1501 Farm To Market Road 487, Jarrell, TX 76537
  • /22

    $319,900

    New Construction
    • 3 Beds
    • 2 Baths
    • 1,487 Sq Ft

    Austin Plan at Cool Water at Sonterra, Jarrell, TX 76537

    The Austin Cozy Living, Texas CharmExperience the inviting warmth of the Austin floor plan, designed with a perfect blend of comfort and Texas charm. This thoughtfully crafted home features 3 bedrooms, 2 bathrooms, and spans 1,487 square feet all on one story.Step into an inviting foyer that welcomes you into the heart of the home. Embrace the open-concept layout, where a spacious kitchen

    Pacesetter Homes Texas Builder
    472 Josey Wales Dr Unit 37898543, Jarrell, TX 76537
  • /14

    $379,900

    New Construction
    • 4 Beds
    • 3 Baths
    • 2,427+ Sq Ft

    Sergio Plan at Cool Water at Sonterra, Jarrell, TX 76537

    The Sergio Texas Comfort and Family-Centric DesignWelcome to the Sergio floor plan, where Texas comfort meets family-centric design. This well-crafted two-story home features 4 bedrooms and 3 bathrooms, spanning 2,426 square feet and creating the perfect setting for family living and entertaining.As you enter the inviting foyer, you'll find a handy coat closet. The home then flows into a

    Pacesetter Homes Texas Builder
    472 Josey Wales Dr Unit 37898529, Jarrell, TX 76537
  • /13

    $369,900

    New Construction
    • 4 Beds
    • 3 Baths
    • 2,534 Sq Ft

    Ennis Plan at Cool Water at Sonterra, Jarrell, TX 76537

    The Ennis Expansive Comfort, Texas FlairDiscover the spacious elegance and Texas flair of the Ennis floor plan. This thoughtfully designed, two-story home features 4 bedrooms and 3 bathrooms, spanning 2,424 square feet of ample space and modern living.Step into an inviting foyer that opens up to a seamless open-concept living area. Here, the family room, kitchen, and breakfast nook come together

    Pacesetter Homes Texas Builder
    472 Josey Wales Dr Unit 37897657, Jarrell, TX 76537
  • /16

    $339,900

    New Construction
    • 3 Beds
    • 2 Baths
    • 1,810 Sq Ft

    Ford Plan at Cool Water at Sonterra, Jarrell, TX 76537

    The Ford Texas Charm with Open-Concept LuxuryWelcome to the Ford floor plan, where Texas charm meets open-concept luxury. This single-story home spans 1,856 square feet and offers 3 bedrooms and 2 bathrooms, providing ample space and comfort for your family.Upon entering the welcoming foyer, you'll find two of the three bedrooms to your left, complete with a shared bathroom. As you continue

    Pacesetter Homes Texas Builder
    472 Josey Wales Dr Unit 37897501, Jarrell, TX 76537
  • /14

    $312,900

    New Construction
    • 3 Beds
    • 2 Baths
    • 1,245 Sq Ft

    Frisco Plan at Cool Water at Sonterra, Jarrell, TX 76537

    The Frisco Cozy Elegance, Texas WarmthWelcome to the Frisco floor plan, where cozy elegance meets Texas warmth. This thoughtfully designed, single-story home features 3 bedrooms and 2 bathrooms, expertly laid out in 1,252 square feet of inviting living space.Step into the welcoming foyer that seamlessly opens to the family room and dining room. This open-concept design creates a spacious and

    Pacesetter Homes Texas Builder
    472 Josey Wales Dr Unit 37897459, Jarrell, TX 76537
  • /17

    $324,900

    New Construction
    • 3 Beds
    • 2 Baths
    • 1,624+ Sq Ft

    Coan Plan at Cool Water at Sonterra, Jarrell, TX 76537

    The Coan Texas Charm with Modern ComfortWelcome to the Coan floor plan, where Texas charm meets modern comfort. This thoughtfully designed single-story home offers 3 bedrooms and 2 bathrooms, spanning 1,631 square feet of beautifully arranged living space.As you enter through the welcoming foyer, you'll find two of the three bedrooms, each featuring generous walk-in closets. The foyer then leads

    Pacesetter Homes Texas Builder
    472 Josey Wales Dr Unit 37897025, Jarrell, TX 76537
  • /21

    $225,115

    New Construction $27K PRICE DROP
    • 3 Beds
    • 2 Baths
    • 1,156 Sq Ft

    109 Wyatt Way, Jarrell, TX 76537

    Welcome to the Atlanta, a beautifully designed one-story home in The Villages at Schwertner Ranch community in Jarrell, TX. Offering approximately 1,156 sq. ft., this thoughtfully crafted 3-bedroom, 2-bath layout is the perfect blend of comfort, style, and functionality. As you step through the foyer, you’ll find a convenient coat closet before entering the open-concept heart of the home – the

    Eleonora Santana Nexthome Tropicana Realty

    109 Wyatt Way, Jarrell, TX 76537
  • /31

    $269,990

    New Construction
    • 3 Beds
    • 2.5 Baths
    • 1,470 Sq Ft

    Davis Plan at The Villages at Schwertner Ranch, Jarrell, TX 76537

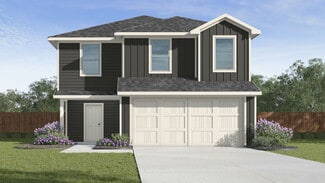
    Discover the Davis floorplan at The Villages at Schwertner Ranch, a beautifully designed two-story home with a 2-car garage in Jarrell, Texas, that checks all the boxes. Offering approximately 1,470 sq. ft., this 3-bedroom, 2.5 bath home blends comfort, style and functionality. Step inside, and you’re welcomed by a thoughtfully designed kitchen that flows seamlessly into the open-concept living

    D.R. Horton Builder
    813 Cr 313 St Unit 37563070, Jarrell, TX 76537
  • /35

    $265,990

    New Construction
    • 3 Beds
    • 2 Baths
    • 1,434 Sq Ft

    Caprock Plan at The Villages at Schwertner Ranch, Jarrell, TX 76537

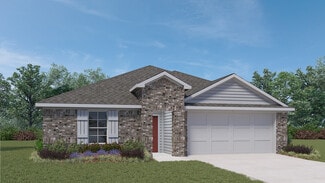
    Come and experience the charm of the Caprock floorplan at The Villages at Schwertner Ranch, a stunning single-story home with a 2-car garage in Jarrell, Texas, that’s everything you’ve been looking for. This thoughtfully designed 3-bedroom, 2-bathroom home offers approximately 1,434 square feet of well-used space. The open-concept layout connects the kitchen, dining, and living areas seamlessly,

    D.R. Horton Builder
    813 Cr 313 St Unit 37563060, Jarrell, TX 76537
  • /38

    $278,990

    New Construction
    • 4 Beds
    • 2 Baths
    • 1,572 Sq Ft

    Estero Plan at The Villages at Schwertner Ranch, Jarrell, TX 76537

    Introducing the Estero, a beautifully designed one-story home in The Villages at Schwertner Ranch community in Jarrell, TX. With approximately 1,572 sq. ft. of carefully planned living space, this 4-bedroom, 2-bath floorplan is perfect for any stage of life. Step inside and be greeted by the open-concept heart of the home – the kitchen and family room. The kitchen boasts a spacious island, sleek

    D.R. Horton Builder
    813 Cr 313 St Unit 37563055, Jarrell, TX 76537
  • /31

    $250,990

    New Construction
    • 3 Beds
    • 2 Baths
    • 1,156 Sq Ft

    Atlanta Plan at The Villages at Schwertner Ranch, Jarrell, TX 76537

    Welcome to the Atlanta, a beautifully designed one-story home in The Villages at Schwertner Ranch community in Jarrell, TX. Offering approximately 1,156 sq. ft., this thoughtfully crafted 3-bedroom, 2-bath layout is the perfect blend of comfort, style, and functionality. As you step through the foyer, you’ll find a convenient coat closet before entering the open-concept heart of the home – the

    D.R. Horton Builder
    813 Cr 313 St Unit 37563059, Jarrell, TX 76537
  • /31

    $258,990

    New Construction
    • 3 Beds
    • 2 Baths
    • 1,280 Sq Ft

    Barton Plan at The Villages at Schwertner Ranch, Jarrell, TX 76537

    Discover the Barton – a thoughtfully designed one-story floorplan in The Villages at Schwertner Ranch community in Jarrell, TX. This inviting 3-bedroom, 2-bathroom home offers approximately 1,280 sq. ft. of comfortable living space with an open-concept layout that’s perfect for both everyday living and entertaining. From the moment you step inside, you’ll appreciate the welcoming ambiance and

    D.R. Horton Builder
    813 Cr 313 St Unit 37563067, Jarrell, TX 76537
  • /37

    $293,990

    New Construction
    • 5 Beds
    • 2.5 Baths
    • 1,892 Sq Ft

    Franklin Plan at The Villages at Schwertner Ranch, Jarrell, TX 76537

    Step into the stunning Franklin floorplan at The Villages at Schwertner Ranch in Jarrell, Texas. Featuring 5 bedrooms, 2.5 bathrooms, and approximately 1,892 sq. ft. of meticulously crafted living space, this home is perfect for you. On the first floor, you’ll find a spacious, open concept living area ideal for entertaining guests or enjoying family time. The beautifully designed kitchen is the

    D.R. Horton Builder
    813 Cr 313 St Unit 37563056, Jarrell, TX 76537
  • /15

    $245,000

    $45K PRICE DROP
    • 3 Beds
    • 2 Baths
    • 1,625 Sq Ft

    444 Druse Ln, Jarrell, TX 76537

    Discover where rural living meets small town charm in Jarrell Texas. Located in the Sonterra West subdivision, this single story home has 3 bedrooms, 2 bath plus an office. It has an open floor plan to your living, dining, and kitchen areas. The kitchen features an island with granite counter tops & a spacious laundry room. The primary suite is very spacious, bathroom has a double sink, large

    Jacqueline Bradley Real Broker, LLC

    444 Druse Ln, Jarrell, TX 76537
  • /8

    $149,700

    $5K PRICE DROP
    • Land
    • 21,780 Sq Ft
    • $299,400 per Acre

    360 Meadow Valley Loop, Jarrell, TX 76537

    Rare, half acre lot in an up and coming area ready to build on. A full set of architectural plans, engineered slab plan, and plot plan that were drafted by an architect are available to utilize by the purchaser or you can use this as an opportunity to build the custom home of your dreams. Lots like this are becoming harder and harder to come by and this is the only half acre lot that is listed in

    James Zombola All City Real Estate Ltd. Co

    360 Meadow Valley Loop, Jarrell, TX 76537
  • /27

    $293,990

    New Construction
    • 3 Beds
    • 2 Baths
    • 1,501 Sq Ft

    Camden Plan at The Villages at Schwertner Ranch, Jarrell, TX 76537

    Discover the Camden floorplan at The Villages at Schwertner Ranch, this beautiful single story 2-car garage home in Jarrell, Texas is just what you have been looking for. Inside this 3-bedroom, 2-bathroom floorplan, you’ll find approximately 1,501 square foot home that makes the most of its space. The living area Is an open concept, where your kitchen, living, and dining areas blend seamlessly

    D.R. Horton Builder
    813 Cr 313 St Unit 36199974, Jarrell, TX 76537
  • /27

    $283,990

    New Construction
    • 3 Beds
    • 2 Baths
    • 1,415 Sq Ft

    Bellvue Plan at The Villages at Schwertner Ranch, Jarrell, TX 76537

    Our Bellvue is one of our one-story floorplans feature in The Villages at Schwertner Ranch community in Jarrell, Texas. This comfortable 3 bedroom and 2-bathroom home is the perfect fit for you. Inside this home, you’ll find approximately 1,415 square feet and has an open-concept layout designed to fit your needs. This home has beautiful features that create a welcoming ambiance, and the 2-car

    D.R. Horton Builder
    813 Cr 313 St Unit 36199973, Jarrell, TX 76537
  • /25

    $301,990

    New Construction
    • 4 Beds
    • 2 Baths
    • 1,612 Sq Ft

    Elgin Plan at The Villages at Schwertner Ranch, Jarrell, TX 76537

    Come see our spacious Elgin floorplan at The Villages at Schwertner Ranch in Jarrell, Texas. With 4-bedroom, 2-bathroom home featuring approximately 1,612 square feet of living space. The floorplan has an appealing open concept designed to fit your needs. From the welcoming foyer that leads to the open concept kitchen and living room to the primary bedroom with an attractive attached bathroom

    D.R. Horton Builder
    813 Cr 313 St Unit 36199975, Jarrell, TX 76537
  • /32

    $316,990

    New Construction
    • 4 Beds
    • 2 Baths
    • 1,873 Sq Ft

    Seabrook Plan at The Villages at Schwertner Ranch, Jarrell, TX 76537

    Introducing the Seabrook floorplan at The Villages at Schwertner Ranch in Jarrell, Texas, where every square foot is put-to-use with sophistication and comfort. You’ll be calling the approximately 1,873 square foot, single-story, 2-car garage, and covered patio your new home. The 4-bedroom, 2-bathroom floorplan is perfect for you with the open concept living area. The kitchen, dining area, and

    D.R. Horton Builder
    813 Cr 313 St Unit 36199978, Jarrell, TX 76537
  • /29

    $311,990

    New Construction
    • 4 Beds
    • 2 Baths
    • 1,796 Sq Ft

    Texas Cali Plan at The Villages at Schwertner Ranch, Jarrell, TX 76537

    Step into the incredible Texas Cali floorplan at The Villages at Schwertner Ranch in Jarrell, Texas. The 4 bedroom, 2-bathroom has a spacious 1,796 approximate square footage that is perfect as your new home. Entertain in the large, open space living room or gather in the beautifully designed kitchen. The kitchen features flat panel birch cabinetry, granite countertops, and stainless-steel

    D.R. Horton Builder
    813 Cr 313 St Unit 36199977, Jarrell, TX 76537
  • /27

    $305,990

    New Construction
    • 4 Beds
    • 2 Baths
    • 1,665 Sq Ft

    Fargo Plan at The Villages at Schwertner Ranch, Jarrell, TX 76537

    Introducing the Fargo floorplan at The Villages at Schwertner Ranch in Jarrell, Texas, where every square foot is put-to-use with sophistication and comfort. You’ll be calling the approximately 1,665 square foot, single-story, 2-car garage, and covered patio your new home. The 4-bedroom, 2-bathroom floorplan is perfect for you with the open concept living area. The kitchen, dining area, and

    D.R. Horton Builder
    813 Cr 313 St Unit 36199976, Jarrell, TX 76537
  • /27

    $276,990

    New Construction
    • 3 Beds
    • 2 Baths
    • 1,263 Sq Ft

    Ashburn Plan at The Villages at Schwertner Ranch, Jarrell, TX 76537

    The Ashburn floorplan at The Villages at Schwertner Ranch in Jarrell, Texas is a 3-bedroom, 2-bathroom single-story home covering approximately 1,263 sq. ft. The 2-car garage ensures plenty of space for vehicles and storage. In this floorplan, you’ll find a home that makes the most of its space. The kitchen features beautiful flat panel birch cabinetry with granite countertops as it flows into

    D.R. Horton Builder
    813 Cr 313 St Unit 36199972, Jarrell, TX 76537
  • /20

    $5,499,000

    $2M PRICE DROP
    • Land
    • 50 Acres
    • $109,980 per Acre

    304 West Circle Way 76537

    MASSIVE PRICE DROP AND MOTIVATED TO SELL. With the newly proposed 4 LANE HWY at the rear of the property its a GREAT development opportunities for this 50 acre track, 1/10th mile off IH 35 and just 1.9 miles to downtown Jarrell. Property is only a couple of 100 yards from IH 35. Call for additional information on water and waste water. Call/text listing agent for all showings. Enter the property

    Carl Cleveland Tierra Grande Realty, LLC

    304 West Circle Way 76537
  • /31

    $275,000

    $50K PRICE DROP
    • 4 Beds
    • 2.5 Baths
    • 2,156 Sq Ft

    113 Athena Way, Jarrell, TX 76537

    Located in the Sonterra development , a wonderful pedestrian-friendly community. A spacious 4-bedroom, 2.5-bathroom and Loft area home with 2,156 square feet of well-designed living space, Large open kitchen/dining/living space, with abundant natural light. The generous living room, gourmet kitchen with granite countertops, stained cabinetry, and a center island, it's a well designed for

    Betty Epperson Epperson Realty Group LLC
    113 Athena Way, Jarrell, TX 76537
  • /28

    $280,000

    • 3 Beds
    • 2 Baths
    • 1,536 Sq Ft

    4049 Cressler Ln Unit 21G, Jarrell, TX 76537

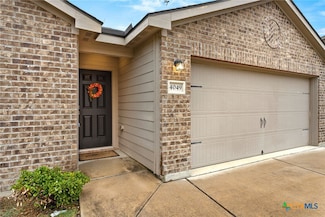
    Welcome to this adorable one-story home nestled in a quiet cul-de-sac in the desirable Sonterra community. Offering 1,536 square feet of comfortable living space, this 3-bedroom, 2-bathroom residence features an inviting open floorplan that seamlessly connects the kitchen, dining, and living areas—perfect for entertaining or everyday living. The kitchen is a chef’s delight, boasting granite

    Agent Photo

    Kevin Alaimo

    StarCrest Realty

    (737) 937-5710

    4049 Cressler Ln Unit 21G, Jarrell, TX 76537
  • /2

    $820,000

    $680K PRICE DROP
    • Land
    • 2.82 Acres
    • $290,883 per Acre

    1801 County Road 332, Jarrell, TX 76537

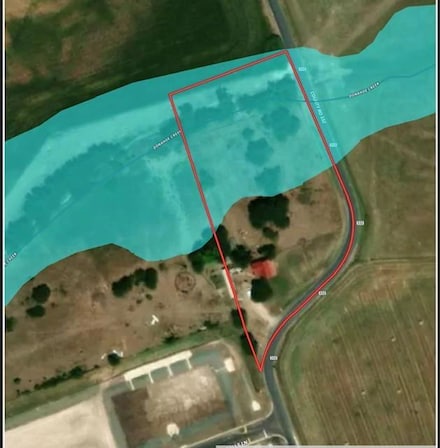
    - Property will be closer to +/- 2.819 Acres due to the county straightening the curve in the road and acquiring approximately .401 acres per the map attached. - Two parcels total: R011621 that includes 1.819 Acres and R099232 that includes 1.00 Acre with tear down home. - See attachments for Survey, Aerial maps, and utility map. Wastewater line is approximately 700 +/- feet to the North running

    Kelly Loessin Loessin Properties

    1801 County Road 332, Jarrell, TX 76537

Showing Results 81 - 117, Page 3 of 3

How to Buy a Home How to Finance a Home How to Sell a Home