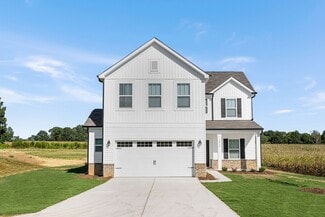
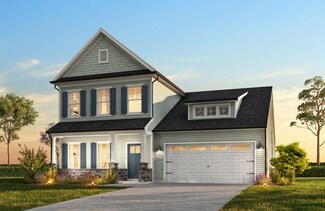
3,658

South Carolina Homes for Sale near a Golf Course

Section Image Section Image
  • /28

    $526,900

    New Construction
    • 2 - 4 Beds
    • 2 - 4 Baths
    • 1,836+ Sq Ft

    Montcrest Plan at Edgewater - Harbor Pointe, Lancaster, SC 29720

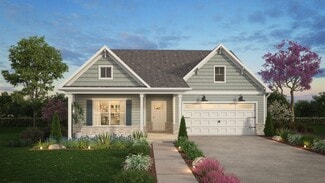
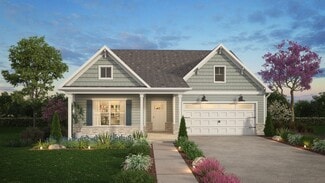
    The Montcrest was the first ranch floorplan that we ever designed, and it has continued to be our most popular floorplan. The Montcrest boasts a flexible range in size, spanning from 1,836 to 3,073 square feet, accommodating 3 to 6 Bedrooms and 2 to 4.5 Bathrooms. As you step inside, you're welcomed by Bedroom 2 and a Full Bath on the left, followed by a stunning formal Dining Room. Beyond that

    True Homes Builder
    21216 Sanctuary Dr Unit 36893041, Lancaster, SC 29720
  • /23

    $362,890

    New Construction
    • 4 Beds
    • 2.5 Baths
    • 1,867 Sq Ft

    740 Doonbeg Ct, Conway, SC 29526

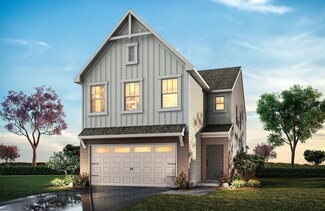
    Come tour 740 Doonbeg Court! One of our new homes at The Preserve at Shaftesbury Glen, located in Conway, SC. Our Kyle plan is a well appointed two-story home with a picturesque front porch and open concept living, dining, and kitchen that is perfect for entertaining. The primary bedroom suite features an impressive walk-in closet and private bath with double vanity and large shower. All three

    D.R. Horton Builder
    740 Doonbeg Ct, Conway, SC 29526
  • /40

    $1,140,000

    $110K PRICE DROP
    • 4 Beds
    • 3.5 Baths
    • 3,200 Sq Ft

    118 Oatland Lake Rd, Pawleys Island, SC 29585

    118 OATLAND LAKE ROAD, Pawleys Island SC~WILLBROOK PLANTATION~ ~Historic Willbrook Plantation is an old Rice Plantation with mature foliage and meticulously maintained landscapes and encompasses well-appointed custom homes and the prestigious Willbrook Golf Course~ This estate home is peacefully situated on the 4th hole and is surrounded by majestic Live Oaks. Upon arrival there is an elaborate

    Suzanne Cole CB Sea Coast Advantage PI

    118 Oatland Lake Rd, Pawleys Island, SC 29585
  • /15

    $411,900

    New Construction
    • 3 Beds
    • 2 Baths
    • 2,318 Sq Ft

    Tanner Plan at Edgewater - The Links, Lancaster, SC 29720

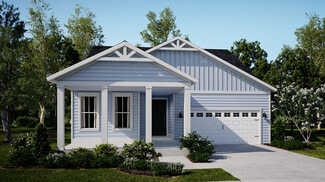
    Discover The Tanner, a versatile floorplan offering 2,320 square feet with 4 Bedrooms and 2-1/2 Bathrooms to accommodate diverse family needs. This floorplan provides ample space for comfortable living, catering to smaller or larger families alike. On the First Floor, you’ll find an inviting Foyer, a vaulted Dining Room, a vaulted Kitchen with a nook, a spacious vaulted Great Room, a private

    True Homes Builder
    21216 Sanctuary Dr Unit 40482245, Lancaster, SC 29720
  • /25

    $297,990

    New Construction
    • 2 - 4 Beds
    • 2 - 3 Baths
    • 1,663+ Sq Ft

    Avondale Plan at Sun Colony - Bluffs, Longs, SC 29568

    Welcome to the Avondale at the Bluffs at Sun Colony in Longs, SC, the only new home community in a golf course setting just 6 miles from the beach. This thoughtfully designed home offers open living spaces, elevated features, and versatile options for everyday living. The heart of the home features an inviting open-concept layout where the kitchen, dining area, and gathering room come together,

    DRB Homes Builder
    524 Sun Colony Blvd Unit 36496392, Longs, SC 29568
  • /28

    $375,900

    New Construction
    • 2 Beds
    • 2 Baths
    • 1,836 Sq Ft

    Montcrest Plan at Edgewater - Lakeview Pointe, Lancaster, SC 29720

    The Montcrest was the first ranch floorplan that we ever designed, and it has continued to be our most popular floorplan. The Montcrest boasts a flexible range in size, spanning from 1,836 to 3,073 square feet, accommodating 3 to 6 Bedrooms and 2 to 4.5 Bathrooms. As you step inside, you're welcomed by Bedroom 2 and a Full Bath on the left, followed by a stunning formal Dining Room. Beyond that

    True Homes Builder
    21216 Sanctuary Dr Unit 36893196, Lancaster, SC 29720
  • /20

    $427,900

    New Construction
    • 3 - 4 Beds
    • 2 - 4 Baths
    • 2,764 Sq Ft

    Kipling Plan at Edgewater - The Groves, Lancaster, SC 29720

    Introducing The Kipling floorplan, a versatile layout ranging in size from 2,764 to 2,835 square feet, featuring 3 to 4 bedrooms and 2.5 to 3 bathrooms, designed to accommodate various family needs. This floorplan offers ample space for both smaller and larger families. As you enter The Kipling, you're greeted by a spacious Study. From there, you'll move into the open Dining Room and then into

    True Homes Builder
    21216 Sanctuary Dr Unit 36893164, Lancaster, SC 29720
  • /19

    $421,900

    New Construction
    • 3 - 5 Beds
    • 2.5 - 4.5 Baths
    • 2,983 Sq Ft

    Gideon Plan at Edgewater - The Pinery, Lancaster, SC 29720

    Discover The Gideon floor plan, a versatile floorplan ranging in size from 2,983 square feet, offering 3 to 5 Bedrooms and 2.5 to 4 Bathrooms to accommodate diverse family needs. On the First Floor, you'll find a warm Foyer area with a built-in Bench, perfect for those rainy days. Continuing into the home, you'll be greeted by a Dining Room and, as you pass through the Butler's Pantry, a spacious

    True Homes Builder
    21216 Sanctuary Dr Unit 38227714, Lancaster, SC 29720
  • /25

    $420,000

    $30K PRICE DROP
    • 2 Beds
    • 2 Baths
    • 996 Sq Ft

    40 Folly Field Rd Unit 244, Hilton Head Island, SC 29928

    Admirals Row is an oceanfront community offering many amenities which include a community pool and children's pool, tennis courts, pickleball courts, golf privileges, bike rentals, a fitness center and outdoor grilling. Don't feel like cooking? Enjoy the on site restaurant. No wonder it's a popular vacation destination. This lovely end unit is in move-in condition and on the second floor. Extra

    Kathy Schroder Dunes Real Estate

    40 Folly Field Rd Unit 244, Hilton Head Island, SC 29928
  • /17

    $602,990

    New Construction
    • 2 Beds
    • 2 Baths
    • 1,858 Sq Ft

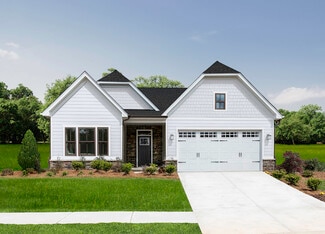
    Palmary Plan at Sun City Hilton Head - Distinctive, Bluffton, SC 29909

    The Del Webb Palmary floor plan brings effortless style to a new home design. Its spacious kitchen, with abundant counter space and sleek appliance options, flows seamlessly into the cafe and gathering room. Perfect for hosting friends or simply enjoying relaxed everyday living, this layout is designed for connection and convenience.

    Del Webb Builder
    1 Sun City Blvd Unit 38439208, Bluffton, SC 29909
  • /82

    $525,000

    • 2 Beds
    • 2 Baths
    • 2,088 Sq Ft

    32 Willow Brook Dr, Bluffton, SC 29909

    This reimagined DOGWOOD model perched on a beautiful serene landscaped lot with mature privacy trees offers daily bird calls from a variety of species greeting you every morning from your mobile screened covered patio while drinking coffee. What a way to start the day from your 2BR/2BA + office single level home with NEW hard flooring and NEW smooth ceilings throughout. This is what you imagine

    Nonna Klinect RE/MAX Island Realty

    32 Willow Brook Dr, Bluffton, SC 29909
  • /23

    $365,900

    New Construction
    • 3 - 4 Beds
    • 2.5 Baths
    • 2,000 Sq Ft

    Hudson Plan at Edgewater - The Groves, Lancaster, SC 29720

    Discover the Hudson, a versatile floorplan ranging in size from 2,069 to 2,414 square feet, including 3 to 5 Bedrooms and 2.5 to 3.5 Bathrooms to accommodate diverse family needs. This floorplan provides ample space for comfortable living, catering to smaller or larger families alike. On the First Floor, an extremely large Open Great Room greets you as you enter the Hudson Plan. Continuing

    True Homes Builder
    21216 Sanctuary Dr Unit 36893108, Lancaster, SC 29720
  • /50

    $839,900

    • 4 Beds
    • 3.5 Baths
    • 3,920 Sq Ft

    445 World Tour Dr, Inman, SC 29349

    Welcome to luxury living in one of the Upstate's most sought-after GATED GOLF COURSE communities—WOODFIN RIDGE. Perfectly positioned within the exclusive GATED section of the neighborhood, this 4-bedroom, 3.5-bath custom home offers the flexibility of up to six bedrooms and an extraordinary full walkout basement. The almost all-brick exterior, elegant architectural details, designer exterior

    Tasha Ellison Ellison Real Estate Co. LLC

    445 World Tour Dr, Inman, SC 29349
  • /46

    $599,990

    New Construction
    • 4 Beds
    • 3.5 Baths
    • 2,180 Sq Ft

    8461 Waltzing Ct Unit 24, Myrtle Beach, SC 29572

    Welcome to your new Avery home - a stunning three-story townhome offering 4 bedrooms, 3.5 bathrooms, and flexible spaces designed for modern coastal living. With 2,180 square feet, this home combines style, function, and low-maintenance ease in the heart of Myrtle Beach’s most prestigious master-planned community. On the first floor , a private bedroom with full bath replaces the traditional

    Dream Finders Homes Builder
    8461 Waltzing Ct Unit 24, Myrtle Beach, SC 29572
  • /53

    $775,000

    $25K PRICE DROP
    • 2 Beds
    • 2.5 Baths
    • 1,610 Sq Ft

    17 Lake Forest Dr Unit 3347, Hilton Head Island, SC 29928

    Tucked within the world-renowned Sea Pines community, this beautifully updated 2-bedroom, 2.5-bath villa blends Lowcountry charm with exceptional investment potential. Enjoy lagoon views from a spacious floor plan featuring a renovated lower level designed with today's coastal buyer in mind. Partially furnished with bedroom furnishings included, this turnkey property is ideal as a second home,

    Scott Love Real Broker LLC

    17 Lake Forest Dr Unit 3347, Hilton Head Island, SC 29928
  • /45

    $3,599,000

    $196K PRICE DROP
    • 5 Beds
    • 5 Baths
    • 3,867 Sq Ft

    2213 Rolling Dune Rd, Seabrook Island, SC 29455

    Incredible marvel of a home on Seabrook Island, perfectly situated on a large piece of property in between two beach accesses. This home is modern, yet welcoming with a coastal twist. It was built around two conjoined ancient Live Oak trees with a sprawling canopy. This home has the most beautiful, mature, and professional landscaping including a private path to the beach boardwalk. It is one of

    Emery Macpherson Akers Ellis Real Estate LLC

    2213 Rolling Dune Rd, Seabrook Island, SC 29455
  • /21

    $583,990

    New Construction
    • 2 Beds
    • 2 Baths
    • 1,872 Sq Ft

    Mainstay Plan at Sun City Hilton Head - Distinctive, Bluffton, SC 29909

    The Mainstay new home floor plan gives you what you're looking for in single-story living. Entertaining is made easy, with a seamlessly connected cook’s kitchen, dining area, and gathering room. A flex room provides for a den, office, or even an extra bedroom. Count everyday storage as another strength, with a huge pantry and an extra garage bay.

    Del Webb Builder
    1 Sun City Blvd Unit 38439055, Bluffton, SC 29909
  • /23

    $373,990

    New Construction
    • 5 Beds
    • 3.5 Baths
    • 3,113 Sq Ft

    Tillman Plan at The Preserve at Shaftesbury Glen, Conway, SC 29526

    Our Tillman plan is a spacious home with a formal dining room, open concept kitchen and family room with additional seating at the large kitchen island, and a first floor primary bedroom retreat. Upstairs you will find four more spacious bedrooms, two full bathrooms, and a great loft space. There are so many ways to customize this home to fit your needs! All of our homes include D.R. Horton's

    D.R. Horton Builder
    0 Bantry Ln Unit 36205689, Conway, SC 29526
  • /6

    $414,990

    New Construction
    • 4 Beds
    • 2.5 Baths
    • 1,982 Sq Ft

    157 Board Landing Cir, Conway, SC 29526

    Rare find, golfers delight! Introducing The Kent, a stunning newly constructed two-level home that combines spacious living with elegant design. Upon entering, you are immediately welcomed by soaring 16+ foot cathedral ceilings in the living room, creating an open and airy atmosphere. The open-concept layout seamlessly flows into the dining and kitchen areas, making it perfect for entertaining or

    John Noel DFH Realty Georgia, LLC

    157 Board Landing Cir, Conway, SC 29526
  • /41

    $477,900

    New Construction
    • 5 Beds
    • 3 Baths
    • 3,047 Sq Ft

    Davidson Plan at The Fairways at Springlake, York, SC 29745

    The Davidson is a two-story, five-bedroom, three-bath home with a formal living room, formal dining room, spacious family room, kitchen with island and pantry, separate breakfast area, and first-floor guest suite with a full bath. The second floor features four bedrooms, including the primary bedroom with an attached, private primary bath, an additional full bath, a large laundry room, and a loft

    Eastwood Homes Builder
    0 Blessed Hope Rd Unit 41330703, York, SC 29745
  • /28

    $400,900

    New Construction
    • 2 - 4 Beds
    • 2 - 4 Baths
    • 1,836+ Sq Ft

    Montcrest Plan at Edgewater - The Groves, Lancaster, SC 29720

    The Montcrest was the first ranch floorplan that we ever designed, and it has continued to be our most popular floorplan. The Montcrest boasts a flexible range in size, spanning from 1,836 to 3,073 square feet, accommodating 3 to 6 Bedrooms and 2 to 4.5 Bathrooms. As you step inside, you're welcomed by Bedroom 2 and a Full Bath on the left, followed by a stunning formal Dining Room. Beyond that

    True Homes Builder
    21216 Sanctuary Dr Unit 36892992, Lancaster, SC 29720
  • /26

    $605,990

    New Construction
    • 3 Beds
    • 2 Baths
    • 1,654 Sq Ft

    Harmony Plan at Islecrest at Grand Dunes, Myrtle Beach, SC

    Welcome to the Harmony, a versatile single-family home offering flexible living with 3 to 4 bedrooms and 2 to 3 bathrooms, designed with comfort and modern functionality in mind. The first floor features an open-concept kitchen, casual dining, and spacious living area, creating a bright and connected space perfect for everyday living and entertaining. A covered patio extends the living space

    Dream Finders Homes Builder
    0 Marina Pkwy Unit 40352325, Myrtle Beach, SC
  • /18

    $383,900

    New Construction
    • 3 - 5 Beds
    • 2 - 4 Baths
    • 1,686+ Sq Ft

    Declan Plan at Edgewater - The Groves, Lancaster, SC 29720

    Discover The Declan, one of our latest ranch floorplans. It boasts a versatile floorplan ranging in size from 1,686 to 2,515 square feet, offering 2 to 4 Bedrooms and 2 to 3 Bathrooms to accommodate diverse family needs. This floorplan provides ample space for comfortable living, catering to smaller or larger families alike. On the First Floor, as you enter The Declan, you're welcomed by Large

    True Homes Builder
    21216 Sanctuary Dr Unit 36893063, Lancaster, SC 29720
  • /59

    $499,900

    • 3 Beds
    • 2 Baths
    • 1,836 Sq Ft

    228 White Oaks Cir, Bluffton, SC 29910

    Great opportunity awaits in gated Rose Hill! This single-level ranch offers 3 bedrooms, 2 baths and a 2-car garage on a spacious .41-acre homesite with a peaceful golf-course view. Multiple sliding glass doors and large windows fill the home with natural light while showcasing the wooded setting and fairway beyond. The fully fenced backyard and patio create a private space for relaxing, pets or

    Christopher Henke Howard Hanna Allen Tate Lowcountry

    228 White Oaks Cir, Bluffton, SC 29910
  • /23

    $371,900

    New Construction
    • 3 - 4 Beds
    • 2.5 Baths
    • 2,069+ Sq Ft

    Hudson Plan at Edgewater - The Pinery, Lancaster, SC 29720

    Discover the Hudson, a versatile floorplan ranging in size from 2,069 to 2,414 square feet, including 3 to 5 Bedrooms and 2.5 to 3.5 Bathrooms to accommodate diverse family needs. This floorplan provides ample space for comfortable living, catering to smaller or larger families alike. On the First Floor, an extremely large Open Great Room greets you as you enter the Hudson Plan. Continuing

    True Homes Builder
    21216 Sanctuary Dr Unit 38227730, Lancaster, SC 29720
  • /18

    $401,900

    New Construction
    • 3 Beds
    • 2.5 Baths
    • 2,470 Sq Ft

    Lenox Plan at Edgewater - The Pinery, Lancaster, SC 29720

    Introducing The Lenox, an all-time favorite floorplan that has captured the hearts of many. The Lenox boasts a size range of 2,429 to 2,541 square feet, offering the flexibility of 3 to 4 Bedrooms and 2.5 Bathrooms. This well-loved design is a testament to spacious and open living areas at a price that will delight you. As you step into the Lenox, you're welcomed by a spacious and open Living

    True Homes Builder
    21216 Sanctuary Dr Unit 40352156, Lancaster, SC 29720
  • /29

    $403,900

    New Construction
    • 3 - 5 Beds
    • 2.5 - 3.5 Baths
    • 2,470 Sq Ft

    Abigale Plan at Edgewater - The Groves, Lancaster, SC 29720

    Discover the Abigale, a versatile two-story floorplan ranging in size from 2,470 square feet, offering the flexibility of 3-5 bedrooms and 2.5-3 bathrooms to accommodate diverse family needs. This floorplan provides ample space for comfortable living, catering to smaller or larger families alike. On the First Floor, the Abigale opens with an inviting open-concept design that seamlessly integrates

    True Homes Builder
    21216 Sanctuary Dr Unit 36893124, Lancaster, SC 29720
  • /44

    $625,990

    New Construction
    • 3 Beds
    • 2.5 Baths
    • 2,466 Sq Ft

    Haywood Plan at Promenade at Grande Dunes, Myrtle Beach, SC 29572

    Welcome to the Haywood, a three-story townhome that seamlessly blends elevated design with exceptional living. The first floor welcomes you with a spacious 2-car garage and a versatile recreation room, perfect for hobbies, entertainment, or a home office. Ascend to the second floor and be captivated by an open-concept great room that connects effortlessly to the large, chef-inspired kitchen and

    Dream Finders Homes Builder
    8413 Flamingo Ct Unit 36486125, Myrtle Beach, SC 29572
  • /46

    $2,999,999

    • 4 Beds
    • 4.5 Baths
    • 4,055 Sq Ft

    4121 Golf Cottage Ln, Johns Island, SC 29455

    Stunning custom home in Briars Creek, an exclusive, gated golf community on the Kiawah River. This home is situated at the end of a quiet cul-de-sac, is on just over an acre overlooking incredible long views of the 11th hole of Briar's Creek's renowned Rees Jones Championship Golf Course. Not only does it have long golf views, it also has marsh views as well! It was built in 2022 with a

    Emery Macpherson Akers Ellis Real Estate LLC

    4121 Golf Cottage Ln, Johns Island, SC 29455
  • /48

    $450,990

    New Construction
    • 4 Beds
    • 3 Baths
    • 2,438 Sq Ft

    Cypress Plan at The Fairways at Springlake, York, SC 29745

    The Cypress is a two-story, four-bedroom, three-bath home with a formal dining room, a first-floor guest suite with a full bath, and a kitchen with an island and pantry. The second floor features the primary bedroom, two additional bedrooms, a hall bath, a convenient upstairs laundry room, and an oversized loft area. Options available to personalize your home include a sunroom, screen porch, or

    Eastwood Homes Builder
    0 Blessed Hope Rd Unit 41330697, York, SC 29745
  • 0 Bantry Ln Unit 39262609, Conway, SC 29526

    $291,490

    New Construction
    • 3 Beds
    • 2.5 Baths
    • 1,414 Sq Ft

    Brayden Plan at The Preserve at Shaftesbury Glen, Conway, SC 29526

    The Brayden delivers comfortable, low-maintenance living with a smart two-story design that makes the most of every square foot. The open-concept first floor seamlessly connects the kitchen and living area, creating a bright, welcoming space perfect for everyday life or entertaining, while a convenient powder room and 2-car garage add function and flexibility. Upstairs, the private owner’s suite

    D.R. Horton Builder
    0 Bantry Ln Unit 39262609, Conway, SC 29526
  • /18

    $620,000

    New Construction
    • 3 Beds
    • 2 Baths
    • 1,782 Sq Ft

    LAWRENCE Plan at Beach View at Grande Dunes, Myrtle Beach, SC 29572

    This new home is laid out on a single floor for maximum comfort and convenience. At its heart stands a multifunctional kitchen seamlessly connected to an intimate breakfast room, a formal dining room and a welcoming family room. On the opposite side of the home are all three bedrooms, including the private owner’s suite with an attached bathroom and walk-in closet. A front porch and rear patio

    Lennar Builder
    101 Promenade Dr Unit 36928911, Myrtle Beach, SC 29572
  • /45

    $350,000

    • 3 Beds
    • 2 Baths
    • 2,050 Sq Ft

    552 Bucks Trail, Longs, SC 29568

    Welcome home to 552 Bucks Trl! This move-in-ready 3-bedroom, 2-bath all-brick home is beautifully positioned on an oversized corner lot overlooking the 8th tee at Aberdeen Golf Club, with peaceful lake and golf course views. Inside, you’ll find luxury vinyl plank flooring, soaring vaulted ceilings, and a formal dining room that sets the tone for both everyday living and entertaining. The spacious

    Sue Curlett Redfin Corporation

    552 Bucks Trail, Longs, SC 29568
  • /15

    $345,990

    New Construction
    • 4 - 6 Beds
    • 2.5 - 4.5 Baths
    • 2,721+ Sq Ft

    Lighthouse Plan at Sun Colony - Bluffs, Longs, SC 29568

    Welcome to the Lighthouse at the Bluffs at Sun Colony in Longs, SC, the only new home community in a golf course setting just 6 miles from the beach. This thoughtfully designed home offers open-concept living with the kitchen, dining area, and family room seamlessly connected for everyday living and entertaining. The main-level primary suite provides comfort and convenience, while a dedicated

    DRB Homes Builder
    524 Sun Colony Blvd Unit 36500271, Longs, SC 29568
  • /24

    $713,990

    New Construction
    • 3 Beds
    • 3.5 Baths
    • 2,712 Sq Ft

    Renown Plan at Sun City Hilton Head - Echelon, Bluffton, SC 29909

    The open layout of the Del Webb Renown floor plan offers an inviting space where the modern kitchen overlooks the gathering room, helping make it perfect for hosting friends or enjoying a quiet evening. Discover a new home design tailored for comfort and seamless living.

    Del Webb Builder
    1 Sun City Blvd Unit 38439092, Bluffton, SC 29909
  • 135 Cypress Ct Unit 36359736, Hardeeville, SC 29927

    $613,995

    New Construction
    • 2 - 3 Beds
    • 2.5 Baths
    • 2,478 Sq Ft

    Longleaf Plan at Riverton Pointe - Lowcountry Collection, Hardeeville, SC 29927

    The perfect balance for the everyday and the extraordinary, the Longleaf features open-concept living alongside cozy, quiet spaces. The graceful foyer hallway flows into the expansive great room with desirable large covered patio, open to the casual dining area and well-designed kitchen complete with large center island with breakfast bar, plenty of counter and cabinet space, and roomy walk-in

    Toll Brothers, Inc. Builder
    135 Cypress Ct Unit 36359736, Hardeeville, SC 29927
  • /10

    $603,990

    New Construction
    • 4 Beds
    • 3.5 - 5 Baths
    • 2,195 Sq Ft

    Sullivan Plan at Crosscreek Walk - Overlook, Charleston, SC 29412

    Dedication to craftsmanship informs every inch of The Sullivan floor plan by David Weekley Homes in Crosscreek Walk. Expertly placed windows bring energy-efficient sunlight to help your lifestyle shine in the superb family and dining spaces. A streamlined layout creates a tasteful foundation for your unique culinary style in the sensational kitchen. Leave the outside world behind and lavish in

    David Weekley Homes Builder
    282 Newtown Creek Dr Unit 36497168, Charleston, SC 29412
  • /47

    $459,000

    $16K PRICE DROP
    • 3 Beds
    • 2.5 Baths
    • 2,242 Sq Ft

    2001 Carriage Way, Summerville, SC 29485

    Welcome home to this beautifully maintained all-brick residence situated on a desirable corner lot at the end of a quiet cul-de-sac. Combining timeless charm with thoughtful updates, this spacious home offers exceptional comfort, functionality, and curb appeal.Recent improvements include a 2-year-old roof, refinished hardwood floors, new carpet in the bedrooms and dining/flex room, interior paint

    Colby Chisholm Keller Williams Realty Charleston West Ashley

    2001 Carriage Way, Summerville, SC 29485
  • /23

    $360,900

    New Construction
    • 3 Beds
    • 2.5 Baths
    • 2,000 Sq Ft

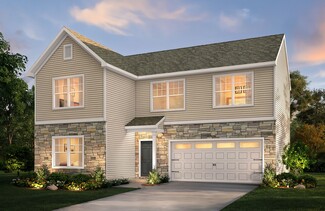
    Hudson Plan at Edgewater - Lakeview Pointe, Lancaster, SC 29720

    Discover the Hudson, a versatile floorplan ranging in size from 2,069 to 2,414 square feet, including 3 to 5 Bedrooms and 2.5 to 3.5 Bathrooms to accommodate diverse family needs. This floorplan provides ample space for comfortable living, catering to smaller or larger families alike. On the First Floor, an extremely large Open Great Room greets you as you enter the Hudson Plan. Continuing

    True Homes Builder
    21216 Sanctuary Dr Unit 36893174, Lancaster, SC 29720
  • /18

    $360,900

    New Construction
    • 3 Beds
    • 2 Baths
    • 1,686+ Sq Ft

    Declan Plan at Edgewater - Lakeview Pointe, Lancaster, SC 29720

    Discover The Declan, one of our latest ranch floorplans. It boasts a versatile floorplan ranging in size from 1,686 to 2,515 square feet, offering 2 to 4 Bedrooms and 2 to 3 Bathrooms to accommodate diverse family needs. This floorplan provides ample space for comfortable living, catering to smaller or larger families alike. On the First Floor, as you enter The Declan, you're welcomed by Large

    True Homes Builder

    21216 Sanctuary Dr Unit 36893076, Lancaster, SC 29720

Showing Results 481 - 520, Page 13 of 18

How to Buy a Home How to Finance a Home How to Sell a Home