371

Newest Homes for Sale in South Hill, WA

Section Image Section Image Section Image
  • /15

    $639,950

    New Construction
    • 5 - 6 Beds
    • 3 Baths
    • 2,925 Sq Ft

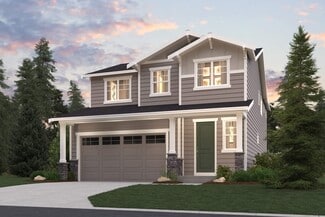
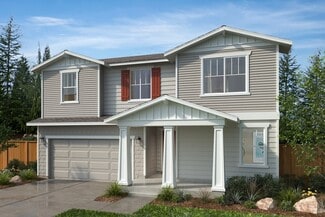
    Plan 2925 at Liberty Ridge at Sunrise, Puyallup, WA 98374

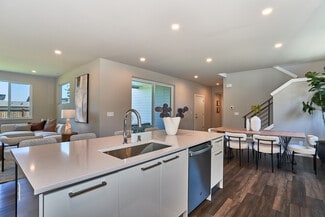
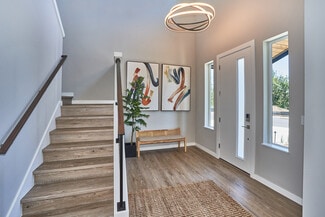
    * Loft * Flex Space * Downstairs bedroom * Mudroom * Walk-in kitchen pantry * Luxury vinyl plank flooring at entry, kitchen and powder bath * Open floor plan * Kitchen breakfast bar * Kitchen island * Dedicated laundry room * WaterSense labeled faucets * ENERGY STAR certified home * Master-planned community * Greenbelt homesites available * Mountain views * Near local schools * Outdoor recreation

    KB Home Builder
    13503 186th St E Unit 36513757, Puyallup, WA 98374
  • /15

    $624,950

    New Construction
    • 4 - 6 Beds
    • 2.5 Baths
    • 2,745 Sq Ft

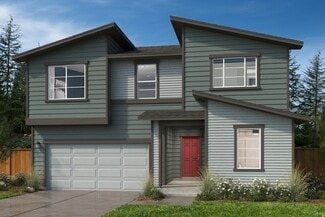
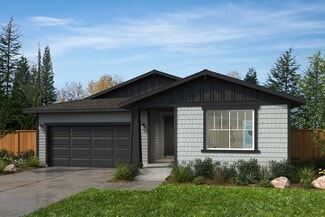
    Plan 2745 at Liberty Ridge at Sunrise, Puyallup, WA 98374

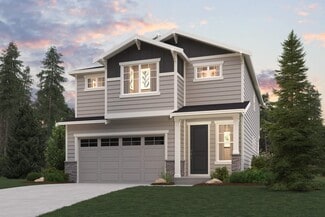
    * Loft * Mudroom * Pedestal sink with polished edge mirror at powder bath * Class white painted millwork, doors and baseboards throughout * Walk-in closet at primary suite * Low-maintenance front and rear yard landscaping * Den * Kitchen island * Upstairs laundry room * Low-E windows * WaterSense labeled faucets * ENERGY STAR certified home * Master-planned community * Greenbelt homesites

    KB Home Builder
    13503 186th St E Unit 36513756, Puyallup, WA 98374
  • /16

    $559,950

    New Construction
    • 3 Beds
    • 2 Baths
    • 1,630 Sq Ft

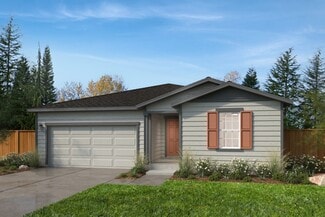
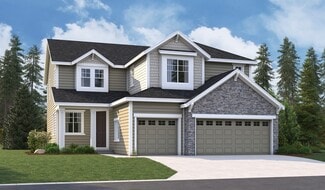
    Plan 1630 at Liberty Ridge at Sunrise, Puyallup, WA 98374

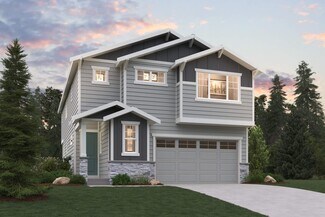
    * Expansive great room * Walk-in kitchen pantry * Kitchen island * Covered front porch * Engineered foundation specifically designed for your homesite * Pullout kitchen faucet * Open floor plan * Kitchen breakfast bar * Spacious laundry room * Smart thermostat * WaterSense labeled faucets * ENERGY STAR certified home * Master-planned community * Greenbelt homesites available * Mountain views *

    KB Home Builder
    13503 186th St E Unit 36513748, Puyallup, WA 98374
  • /17

    $604,950

    New Construction
    • 4 Beds
    • 2.5 Baths
    • 2,565 Sq Ft

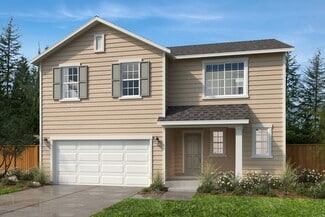
    Plan 2565 Modeled at Liberty Ridge at Sunrise, Puyallup, WA 98374

    * Den * Pedestal sink with polished edge mirror at powder bath * Architectural composition roof shingles with limited lifetime warranty * Extra storage space * Green Label Plus certified polyester textured carpeting with cushion * Upstairs laundry room * Spacious great room * Kitchen island * Loft * Smart thermostat * WaterSense labeled faucets * ENERGY STAR certified home * Master-planned

    KB Home Builder
    13503 186th St E Unit 36513754, Puyallup, WA 98374
  • /17

    $599,950

    New Construction
    • 3 - 4 Beds
    • 2 Baths
    • 1,990 Sq Ft

    Plan 1990 Modeled at Liberty Ridge at Sunrise, Puyallup, WA 98374

    * Open floor plan * Kitchen island * Dual-sink vanity at primary bath * Water management system to help protect roofs, walls and foundations * Full backyard fence with pre-stained wood boards and access gate * Covered front porch * Spacious great room * Kitchen breakfast bar * Den * WaterSense labeled faucets * Spacious laundry room * ENERGY STAR certified home * Master-planned community *

    KB Home Builder
    13503 186th St E Unit 36513750, Puyallup, WA 98374
  • /27

    $849,990

    New Construction
    • 5 Beds
    • 3 Baths
    • 3,280 Sq Ft

    Seth Plan at Uplands, Puyallup, WA 98374

    The main floor of the Seth plan features a large gourmet kitchen with an island, walk-in pantry and nook that opens to an immense great room with fireplace. The home continues to impress with a covered patio, a formal dining room, and a convenient bedroom with adjacent bath. Upstairs, you’ll find a loft, three additional bedrooms, and a luxurious primary suite with a deluxe bath. Select homes

    Richmond American Homes Builder
    13904 Uplands Place E Unit 36397374, Puyallup, WA 98374
  • /42

    $724,990

    New Construction
    • 4 Beds
    • 2.5 Baths
    • 2,720 Sq Ft

    Hemingway Plan at Uplands, Puyallup, WA 98374

    The two-story Hemingway floor plan features an entryway with adjacent study. At the back of the home, you'll find a great room with a fireplace, a large gourmet kitchen with center island and walk-in pantry. You'll also appreciate a sunroom and covered patio! An upstairs laundry room, loft, three inviting bedrooms and a primary bedroom with walk-in closet and deluxe bathroom complete this home.

    Richmond American Homes Builder
    13904 Uplands Place E Unit 36397383, Puyallup, WA 98374
  • /60

    $749,990

    New Construction
    • 4 Beds
    • 3 Baths
    • 2,830 Sq Ft

    Coronado Plan at Uplands, Puyallup, WA 98374

    The main floor of the inviting Coronado plan offers an open layout with a spacious great room, a covered patio, a gourmet kitchen and a dining area. A convenient bedroom and a bathroom are adjacent. Upstairs, you’ll find a laundry, a versatile loft and three generous bedrooms, including a lavish primary suite with an expansive walk-in closet and a deluxe bath. Select homes will also include a

    Richmond American Homes Builder
    13904 Uplands Place E Unit 36397356, Puyallup, WA 98374
  • /23

    $319,500

    $31K PRICE DROP
    • 3 Beds
    • 2.5 Baths
    • 1,190 Sq Ft

    3939 10th St SE Unit A2, Puyallup, WA 98374

    Turnkey living in the heart of Puyallup! This 1,190 sq ft 3-bedroom, 2.5-bath condo offers a spacious layout with updated kitchen, laminate flooring, and a private, covered patio. Enjoy a rare and private detached 2-car garage. Located just minutes from HWY 512, Kaiser Medical Center, South Hill Mall, YMCA, and parks—this is a commuter’s dream! HOA dues cover water and sewer, and there are no pet

    Agent Photo

    Ryan Karns

    Coldwell Banker Bain

    (253) 544-4844

    3939 10th St SE Unit A2, Puyallup, WA 98374
  • /40

    $724,990

    New Construction Open Sat 10AM - 6PM $50K PRICE DROP
    • 4 Beds
    • 2.5 Baths
    • 2,720 Sq Ft

    13912 181st St E Unit 62, Puyallup, WA 98374

    Discover this handsome Hemingway home. Included features: a welcoming covered porch; a quiet study with double french doors; a gourmet kitchen offering quartz countertops, a built-in microwave and oven, a walk-in pantry and a huge center island; a charming sunroom; a spacious great room boasting a fireplace; a beautiful primary suite showcasing a large walk-in closet and a deluxe bath with double

    Mitchell Diehr Richmond Realty of Washington

    13912 181st St E Unit 62, Puyallup, WA 98374
  • /4

    $1,500,000

    $1M PRICE DROP
    • 3 Beds
    • 1 Bath
    • 1,140 Sq Ft

    13924 59th Ave E, Puyallup, WA 98373

    Two parcels 0419183021 and 0419183011 7.54 acres. Zoned Urban Corridor. Multi-family Housing Use Type six or more joined dwelling units. Updated wetland field map, BLA and survey complete. Offered at $1,500,000

    Pete Hoberg John L. Scott, Inc.

    13924 59th Ave E, Puyallup, WA 98373

Showing Results 361 - 371, Page 10 of 10

How to Buy a Home How to Finance a Home How to Sell a Home