5,361

Spartanburg County SC Homes for Sale

Section Image Section Image
  • /66

    $339,490

    New Construction
    • 3 Beds
    • 2 Baths
    • 1,829 Sq Ft

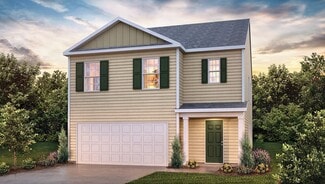
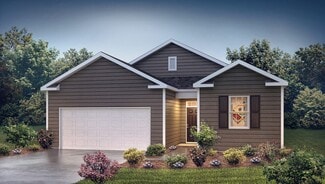
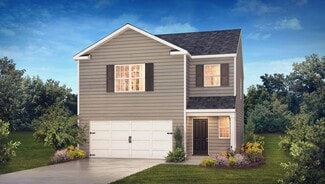
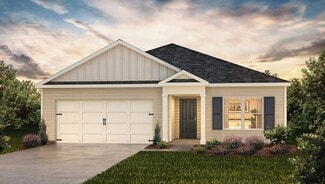
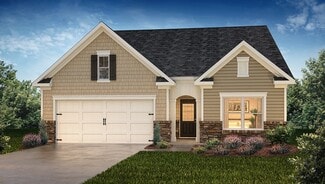
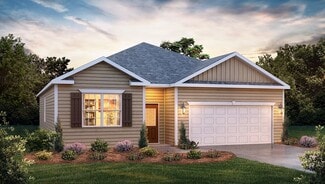
    Avery Plan at Irby Glen, Spartanburg, SC 29301

    The Avery is a ranch-style plan with three bedrooms, two full baths, a spacious family room, a kitchen with an island and pantry, a covered rear porch, an oversized laundry room, and a first-floor primary bedroom. Options available to personalize this home include a covered porch, screen porch, or sunroom, office with French doors or dining room instead of bedroom three, powder room, an extended

    Eastwood Homes Builder
    254 Irby Rd Unit 38673084, Spartanburg, SC 29301
  • /35

    $265,490

    New Construction
    • 3 Beds
    • 2.5 Baths
    • 1,732 Sq Ft

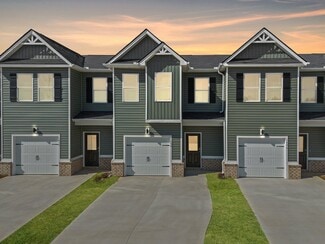
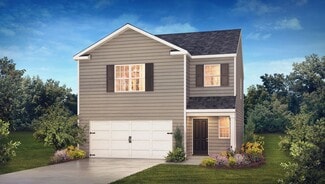
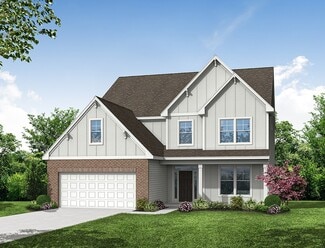
    Bristol Plan at CraigStone, Woodruff, SC 29388

    The Bristol is a two-story, three-bedroom, two-and-a-half-bath home with a one-car garage, spacious and open family room, and kitchen with an island and pantry. The second floor features all three bedrooms including the spacious primary bedroom with a large shower in the primary bath, an additional full bath, and laundry. Options available to personalize your townhome include a covered rear

    Eastwood Homes Builder
    210 Poole Street Exten Unit 38552294, Woodruff, SC 29388
  • /3

    $422,990

    New Construction
    • 3 Beds
    • 2.5 Baths
    • 2,400+ Sq Ft

    633 Winstone Trail, Woodruff, SC 29388

    Proposed Construction Opportunity! Personalize this home by visiting our design center to pick colors and options. Price is base price before options are added. Welcome to Pinebrook! THE ONLY HOMES ON HALF ACRE PLUS HOMESITES IN WOODRUFF, SC WITH PRIME FEATURES AND BASEMENT OPTIONS. This Craftsman-style Arlington home with James Hardie siding showcases 2,500 square feet of expansive living space,

    Chelsea Cathcart DRB Group South Carolina, LLC

    633 Winstone Trail, Woodruff, SC 29388
  • /2

    $294,900

    New Construction
    • 3 - 4 Beds
    • 2.5 Baths
    • 1,707 Sq Ft

    Cary Plan at East Main Townes, Spartanburg, SC 29307

    The Cary is a two-story, three-bedroom, two-and-a-half-bath townhome with a one-car garage, a first-floor primary bedroom, a spacious family room, a separate dining area, and a covered rear porch. Upstairs is a loft that overlooks the two-story family room below, two additional bedrooms, a full bath, and an oversized unfinished storage area.Options available to personalize your townhome include a

    Eastwood Homes Builder
    2751 E Main St Unit 36496785, Spartanburg, SC 29307
  • /42

    $464,900

    • 5 Beds
    • 4 Baths
    • 3,570 Sq Ft

    3090 Toliver Trail, Boiling Springs, SC 29316

    Pine Valley Subdivision — Stunning 5 BR, 4 full baths home on a quiet cul-de-sac with 3,500+ heated sq ft. Community amenities include an Olympic-size pool, pickleball court, street lights and large covered pavilion. Convenient to shopping, churches, schools, and I-85/I-26 (within 3 miles). Interior: Main-level open floor plan with great room open to dining and kitchen, guest bedroom on main

    Traci Brock RE/MAX Executive Spartanburg

    3090 Toliver Trail, Boiling Springs, SC 29316
  • /26

    $438,990

    New Construction
    • 3 - 4 Beds
    • 2.5 - 3.5 Baths
    • 2,524 Sq Ft

    Wakefield Plan at Pinebrook, Woodruff, SC 29388

    Style, Comfort, and Function ThroughoutOpen-Concept Main Level Kitchen with oversized island opens to spacious family room and breakfast area Elegant First-Floor Primary Suite Generous walk-in closetSpa-inspired bath with dual vanities and large walk-in shower Additional Main-Level Features Two secondary bedrooms and full bathroomPowder room, laundry room, and mudroom with private

    DRB Homes Builder
    504 Winstone Trail Unit 36452434, Woodruff, SC 29388
  • /50

    $269,000

    • 4 Beds
    • 2 Baths
    • 2,200+ Sq Ft

    111 Highland Acres Dr, Boiling Springs, SC 29316

    111 Highland Acres Drive in Boiling Springs, SC 29316 offers the opportunity to own a classic brick ranch on nearly an acre in northern Spartanburg County—an increasingly rare combination of space, flexibility, and location. Built in 1974, this solid home offers just under 2,400 square feet with 4 bedrooms and 2 bathrooms in a relaxed rural setting that still provides convenient access to local

    Christopher Hill Real Broker, LLC

    111 Highland Acres Dr, Boiling Springs, SC 29316
  • /4

    $512,000

    New Construction $7K PRICE DROP
    • 4 Beds
    • 3.5 Baths
    • 3,400+ Sq Ft

    2061 Emily Margaret Rd, Chesnee, SC 29323

    The inviting exterior of this home welcomes you inside! Upon entering, you'll notice the luxury vinyl plank flooring that flows throughout the common areas. Just off the foyer, French doors lead to a private office, perfect for those who work from home. The open-concept living areas make it ideal for entertaining. The chef of the home will appreciate the oversized island with quartz countertops,

    Kimberly Davis Mungo Homes Properties, LLC

    2061 Emily Margaret Rd, Chesnee, SC 29323
  • /30

    $495,990

    New Construction
    • 4 - 5 Beds
    • 3.5 - 5.5 Baths
    • 3,621+ Sq Ft

    Stonehaven Plan at Pinebrook, Woodruff, SC 29388

    A Home Designed to Accommodate Every LifestyleMain-Level Living Open-concept kitchen with spacious island flowing into breakfast area and family roomFormal dining room and elegant living roomButler’s pantry and functional mudroomPowder room and versatile flex space, convertible to a bedroom with full bath Second-Level Retreat Oversized primary suite with two generous walk-in

    DRB Homes Builder
    504 Winstone Trail Unit 36493250, Woodruff, SC 29388
  • /29

    $565,900

    New Construction
    • 3 Beds
    • 2.5 Baths
    • 2,773 Sq Ft

    Baltic Plan at Manegate, Greer, SC 29651

    The Baltic offers an impressive 2,773 square feet of thoughtfully designed living space, combining elegant functionality with room to breathe. This sophisticated floor plan features three spacious bedrooms, two and a half bathrooms, and a versatile loft area that adds both flexibility and character to the home.Step inside to discover the Baltic's stunning open-concept design, where boundaries

    Rosewood Communities Builder
    1340 Sharon Rd Unit 36765042, Greer, SC 29651
  • /2

    $250,899

    $10K PRICE DROP
    • 3 Beds
    • 2 Baths
    • 1,247 Sq Ft

    325 Bellrock Rd, Inman, SC 29349

    The PACIFIC floor plan is a 3 bedroom, 2 bathroom single story home that features luxury vinyl plank flooring in the main living areas, granite countertops throughout, upgraded painted cabinets, a covered back patio, and much more! Located just minutes from downtown Inman, local shopping, dining, and schools. The new Stones Throw community offers small-town charm with easy access to major routes.

    Dylan Morris Cornerstone Real Estate Group

    325 Bellrock Rd, Inman, SC 29349
  • /48

    $374,900

    New Construction
    • 4 Beds
    • 3 Baths
    • 2,430 Sq Ft

    Cypress Plan at Claiborne, Landrum, SC 29356

    The Cypress is a two-story, four-bedroom, three-bath home with a formal dining room, a first-floor guest suite with a full bath, and a kitchen with an island and pantry. The second floor features the primary bedroom, two additional bedrooms, a hall bath, a convenient upstairs laundry room, and an oversized loft area. Options available to personalize your home include a sunroom, screen porch, or

    Eastwood Homes Builder
    1012 Horse Whisper Run Unit 38821477, Landrum, SC 29356
  • /14

    $274,900

    New Construction
    • 3 Beds
    • 2.5 Baths
    • 1,749 Sq Ft

    Dallas Plan at Brayfield Manor - Heritage Collection, Wellford, SC 29385

    Prep dinner at the kitchen island while catching up with family in the open-concept living area. Upstairs, the loft makes an ideal play or media room. Across the hall, a spacious walk-in closet and dual-sink ensuite bath complement the primary suite.

    Meritage Homes Builder
    708 Penfold Pointe Unit 37076353, Wellford, SC 29385
  • /4

    $427,990

    New Construction
    • 4 Beds
    • 3 Baths
    • 3,113 Sq Ft

    HAMPSHIRE Plan at Sunset Summits, Spartanburg, SC 29301

    This spacious two-story home features four bedrooms, three bathrooms, and a two-car garage, offering plenty of space for your family. Step inside and discover a beautifully designed living space that caters to modern living. The heart of the home is the gourmet kitchen, which boasts high-end stainless-steel appliances, elegant granite countertops with a tile backsplash, a center island, and

    D.R. Horton Builder
    635 Muchberry Way Unit 39262603, Spartanburg, SC 29301
  • /20

    $611,750

    New Construction
    • 4 Beds
    • 3.5 Baths
    • 2,928+ Sq Ft

    Camden Plan at River Reserve, Greer, SC 29651

    The Camden has a first-floor Premier suite with a large deck/patio, which may be changed to a covered porch. Enjoy extra storage options in the Laundry & Mudroom, a unique coffered ceiling in the Breakfast area, plus a large Rec Room with tray ceiling upstairs. Entertain in the formal Dining room with tray ceiling, or use the wide open space of this home, with a large Family room, kitchen and

    Empire Homes Builder
    707 Enoree River Place Unit 36452082, Greer, SC 29651
  • 100 Matilda St Unit 37076421, Spartanburg, SC 29306

    $320,900

    New Construction
    • 4 Beds
    • 2.5 Baths
    • 2,135 Sq Ft

    Rockwell Plan at Holland Park, Spartanburg, SC 29306

    The Rockwell floorplan offers 4 bedrooms, 2.5 bathrooms and a 2-car garage. An open-concept layout means you can fix dinner at the kitchen island without missing the conversation in the great room. Upstairs, enjoy the luxurious primary suite.

    Meritage Homes Builder
    100 Matilda St Unit 37076421, Spartanburg, SC 29306
  • /4

    $283,990

    New Construction $10K PRICE DROP
    • 3 Beds
    • 2 Baths
    • 1,800+ Sq Ft

    421 Florence St, Spartanburg, SC 29303

    Proposed Construction Opportunity! Personalize this home by visiting our design center to pick colors and options. Price is base price before options are added. Welcome to Fox Hollow! The most convenient community in a private setting within 4 minutes of Fairforest Elementary and I-85. The Parker is main floor living at its best! Entering your Craftsman style home from your covered front porch or

    Chelsea Cathcart DRB Group South Carolina, LLC

    421 Florence St, Spartanburg, SC 29303
  • /16

    $307,990

    New Construction
    • 4 Beds
    • 2 - 3 Baths
    • 1,741+ Sq Ft

    Parker Plan at Iris Meadows, Moore, SC 29369

    Ranch-Style Home for Everyday Life and EntertainingOpen & Inviting Main Level Open-concept kitchen with oversized island overlooking great room and dining area Main-Level Owner’s Retreat Expansive primary suite with large walk-in closet and spa-inspired bath with dual vanities and oversized walk-in shower Convenience & Function Spacious laundry room with linen closetAttached two-car

    DRB Homes Builder
    710 Rodin Rd Unit 36494769, Moore, SC 29369
  • 708 Penfold Pointe Unit 37076363, Wellford, SC 29385

    $357,900

    New Construction
    • 4 Beds
    • 2.5 Baths
    • 2,479 Sq Ft

    Dakota Plan at Brayfield Manor - Signature Collection, Wellford, SC 29385

    Outfit the Dakota's main-level flex space as a home office and skip your commute. In the kitchen, the island overlooks the open living space. Upstairs, the loft separates the secondary bedrooms from the primary suite.

    Meritage Homes Builder
    708 Penfold Pointe Unit 37076363, Wellford, SC 29385
  • /40

    $273,990

    New Construction
    • 3 - 5 Beds
    • 2 - 3.5 Baths
    • 2,264 Sq Ft

    Wayfare - 52 Plan at Ravencrest, Roebuck, SC 29376

    The Wayfare floor plan offers 2,266 square feet of spacious two-story living with 3 to 5 bedrooms and 2.5 to 3 baths. A large kitchen with a walk-in pantry opens to the main living area, perfect for entertaining and everyday life. The first-floor study provides a quiet workspace, while the second-floor loft adds flexibility for a playroom, media room, or additional living space. The primary suite

    Dream Finders Homes Builder
    3010 Emberley Dr Unit 37981660, Roebuck, SC 29376
  • /23

    $252,990

    New Construction
    • 3 Beds
    • 2.5 Baths
    • 1,518 Sq Ft

    Brandon Plan at Varner Station, Woodruff, SC 29388

    The Brandon is one of our two-story plans featured at Varner Station in Woodruff, SC offering 4 modern elevations. The Brandon is a spacious and modern two-story home designed with open concept living in mind. This home features three bedrooms, two and a half bathrooms and a one-car garage. Upon entering the home, you'll be greeted by a great room with a cozy fireplace and decorative mantle. At

    D.R. Horton Builder
    506 Evaleigh St Unit 36209243, Woodruff, SC 29388
  • /35

    $331,990

    New Construction
    • 4 - 6 Beds
    • 2.5 - 4.5 Baths
    • 2,721+ Sq Ft

    Augusta Plan at Harrier Point, Woodruff, SC 29388

    A Home That Adapts to Your Family’s Needs Flexible Main Level Covered front porch opens to bright, open first floorAdjacent flex room perfect for a guest room, study, music room, playroom, or hobby spaceOpen-concept kitchen flows into breakfast area, family room, and covered porch First-Floor Primary Suite Private suite in the back corner of the homeSpa-inspired bath with dual

    DRB Homes Builder
    216 Snowmill Rd Unit 37544239, Woodruff, SC 29388
  • /34

    $260,000

    $40K PRICE DROP
    • 3 Beds
    • 2.5 Baths
    • 1,600+ Sq Ft

    1253 Balsa Tree Dr, Spartanburg, SC 29306

    Discover this beautiful 3-bedroom, 2-story end-unit townhome—formerly the community’s model home—showcasing upgraded finishes and thoughtful design throughout. The desirable primary suite is conveniently located on the main level, offering comfort and ease of living. Enjoy an open-concept layout with abundant natural light, a stylish kitchen overlooking the living area, and elevated touches

    Jeffrey Young Redfin Corporation

    1253 Balsa Tree Dr, Spartanburg, SC 29306
  • /22

    $238,990

    New Construction
    • 3 Beds
    • 2 Baths
    • 1,183 Sq Ft

    Sanford Plan at Varner Station, Woodruff, SC 29388

    The Sanford is one of our plans featured at Varner Station in Woodruff, SC offering three modern elevations. The Sanford is a spacious and modern single-story home designed with open concept living in mind. This home features three bedrooms, two bathrooms, and a one-car garage. Upon entering the home, you'll be greeted by an inviting foyer that leads directly into the heart of the home. This open

    D.R. Horton Builder
    506 Evaleigh St Unit 36209248, Woodruff, SC 29388
  • /25

    $218,999

    New Construction
    • 3 Beds
    • 2.5 Baths
    • 1,708 Sq Ft

    Carlton Plan at Chestnut Springs, Boiling Springs, SC 29316

    Comfort and elegance meet in this new two-story townhome design. The first floor offers both a covered front porch and back patio for optimized indoor-outdoor living. An open design seamlessly connects the family room, kitchen and breakfast nook. Upstairs are two secondary bedrooms and a luxe owner’s suite with a tray ceiling.

    Lennar Builder
    1467 Painted Horse Trail Unit 36041961, Boiling Springs, SC 29316
  • /29

    $285,990

    New Construction
    • 4 Beds
    • 2.5 Baths
    • 1,991 Sq Ft

    Belhaven Plan at Lakestone, Woodruff, SC 29388

    The Belhaven is one of our two-story plans featured at Lakestone in Woodruff, SC offering three modern elevations. The Belhaven is a spacious and modern two-story home built with open concept living in mind. This home offers four bedrooms, two and a half bathrooms and a two-car garage. The moment you step inside you’ll be greeted by an inviting foyer that leads you to the heart of the home. This

    D.R. Horton Builder
    901 Jubilee Trail Unit 36209139, Woodruff, SC 29388
  • /35

    $353,990

    New Construction
    • 4 - 6 Beds
    • 2.5 - 4.5 Baths
    • 2,721+ Sq Ft

    Augusta Plan at Iris Meadows, Moore, SC 29369

    A Home That Adapts to Your Family’s Needs Flexible Main Level Covered front porch opens to bright, open first floorAdjacent flex room perfect for a guest room, study, music room, playroom, or hobby spaceOpen-concept kitchen flows into breakfast area, family room, and covered porch First-Floor Primary Suite Private suite in the back corner of the homeSpa-inspired bath with dual

    DRB Homes Builder
    710 Rodin Rd Unit 36482286, Moore, SC 29369
  • /16

    $375,000

    • 2,314 Sq Ft

    2019 Brother Arthur Trail, Inman, SC 29349

    Turnkey investment opportunity in the rapidly expanding Inman area of Spartanburg County. This newer construction duplex (built in 2025) offers immediate income with upside potential, making it ideal for both investors and owner-occupants. The property features two spacious 3-bedroom, 2-bathroom units, each approximately 1,157 SF, with modern finishes, open-concept layouts, and strong rental

    Marina Bodem Keller Williams Realty

    2019 Brother Arthur Trail, Inman, SC 29349
  • 108 Lavinia Cir Unit 37076383, Duncan, SC 29334

    $368,900

    New Construction
    • 5 Beds
    • 3 Baths
    • 2,674 Sq Ft

    Chatham Plan at Chatham Forest, Duncan, SC 29334

    Sip your coffee from the Chatham's charming back patio. Inside, versatile flex spaces allow you to customize the main level to fit your needs. The impressive primary suite boasts dual sinks and a large walk-in closet.

    Meritage Homes Builder
    108 Lavinia Cir Unit 37076383, Duncan, SC 29334
  • /23

    $242,990

    New Construction
    • 3 Beds
    • 2 Baths
    • 1,183 Sq Ft

    Sanford Plan at Harper Ridge, Roebuck, SC 29376

    The Sanford is a ranch plan at Harper Ridge in Roebuck, South Carolina, offering 3 elevations. This single story home features three bedrooms, two bathrooms, and a one-car garage. The moment you step inside the home you will be greeted by an inviting foyer with two bedrooms just off to the side that share a bathroom. Then you will find yourself in the center of the home. The open kitchen

    D.R. Horton Builder
    1104 Golf Dr Unit 36209094, Roebuck, SC 29376
  • /37

    $703,750

    New Construction
    • 4 - 5 Beds
    • 3.5 - 4.5 Baths
    • 4,168+ Sq Ft

    Alpine Plan at River Reserve, Greer, SC 29651

    Elegant details and large gathering spaces make the Alpine a great home for family and friends. Archways lead from the foyer, past the Dining room, Study, and staircase, and on to the expansive Family/Morning room. This beautiful room features a vaulted ceiling, fireplace in the Family room, and the option to add one in the Morning room. The abundance of windows creates an open, airy feel, full

    Empire Homes Builder
    707 Enoree River Place Unit 36449292, Greer, SC 29651
  • /26

    $272,900

    New Construction
    • 3 Beds
    • 2.5 Baths
    • 2,001 Sq Ft

    Crestfall II Plan at Hazelwood, Boiling Springs, SC 29316

    The Crestfall II is a thoughtfully designed home offering 2001 square feet of comfortable living space, perfect for families. This two-story plan includes three bedrooms and 2.5 bathrooms, providing ample space and privacy. The main level features an inviting open-concept layout seamlessly blending the family room, kitchen, and dining area, creating a perfect space for family gatherings and

    Great Southern Homes Builder
    5004 Sunnycreek Dr Unit 36972938, Boiling Springs, SC 29316
  • /25

    $292,990

    New Construction
    • 4 Beds
    • 2 Baths
    • 1,764 Sq Ft

    Cali Plan at Woodhaven, Spartanburg, SC 29303

    The Cali is one of our ranch plans featured at Woodhaven in Spartanburg, South Carolin offering 3 elevations. The Cali is a spacious and modern single-story home designed with open-concept living in mind. This home features four bedrooms, two bathrooms, and a two-car garage. Upon entering the home, you'll be greeted by an inviting foyer that leads directly into the heart of the home. This open

    D.R. Horton Builder
    1020 White Willow Dr Unit 36209277, Spartanburg, SC 29303
  • /3

    $261,990

    New Construction
    • 3 Beds
    • 2 Baths
    • 1,183 Sq Ft

    Sanford Plan at Trailside Run, Spartanburg, SC 29303

    The Sanford is one of our plans featured at Trailside Run in Spartanburg, South Carolina offering 3 modern elevations. The Sanford is a spacious and modern single-story home designed with open-concept living in mind. This home features three bedrooms, two bathrooms, and a one-car garage. Upon entering the home, you'll be greeted by an inviting foyer that leads directly into the heart of the home.

    D.R. Horton Builder
    2001 Chesnee Hwy Unit 39315986, Spartanburg, SC 29303
  • /31

    $316,990

    New Construction
    • 5 Beds
    • 3 Baths
    • 2,511 Sq Ft

    Hayden Plan at Lightwood Cottages, Moore, SC 29369

    The Hayden is a spacious and modern two-story home. The home features five bedrooms, three bathrooms and a two-car garage. Upon entering the home, you’ll be greeted by an inviting foyer connecting to a home office, then leading into the center of the home. This open-planned space features a large living room, dining area, and functional kitchen. The kitchen is equipped with a walk-in pantry,

    D.R. Horton Builder
    3405 Woodcross Dr Unit 36209159, Moore, SC 29369
  • 913 Appalachian Dr Unit 37076397, Moore, SC 29369

    $281,900

    New Construction
    • 3 Beds
    • 2 Baths
    • 1,542 Sq Ft

    Buchanan Plan at Collier Ridge, Moore, SC 29369

    The Buchanan floorplan offers 3 bedrooms, 2 bathrooms and a 2-car garage. Prepare dinner in the open-concept kitchen while staying connected with kids or guests in the great room. The primary suite offers dual sinks and a large walk-in closet.

    Meritage Homes Builder
    913 Appalachian Dr Unit 37076397, Moore, SC 29369
  • /24

    $281,990

    New Construction
    • 4 Beds
    • 2 Baths
    • 1,764 Sq Ft

    Cali Plan at Lakestone, Woodruff, SC 29388

    The Cali is one of our ranch plans featured at Lakestone in Woodruff, SC offering three elevations. The Cali is a spacious and modern single-story home designed with open-concept living in mind. This home features four bedrooms, two bathrooms, and a two-car garage. Upon entering the home, you'll be greeted by an inviting foyer that leads directly into the heart of the home. This open plan

    D.R. Horton Builder
    901 Jubilee Trail Unit 36209138, Woodruff, SC 29388
  • /36

    $319,990

    New Construction
    • 4 Beds
    • 2.5 - 3.5 Baths
    • 2,501 Sq Ft

    Middleton Plan at Harrier Point, Woodruff, SC 29388

    *]:pointer-events-auto scroll-mt-[calc(var(--header-height)+min(200px,max(70px,20svh)))] dir=auto tabindex=-1 data-turn-id=request-WEB:280c643d-f843-4d5b-a9fb-82cfe2f9ba94-25 data-testid=conversation-turn-52 data-scroll-anchor=true data-turn= Your Ideal Home, Inside and Out Elegant Open-Concept Living Foyer opens to family room, breakfast area, and oversized kitchen with island and butler’s

    DRB Homes Builder
    216 Snowmill Rd Unit 37544242, Woodruff, SC 29388
  • /25

    $274,990

    New Construction
    • 4 Beds
    • 2 Baths
    • 1,764 Sq Ft

    Cali Plan at Treemont Commons, Wellford, SC 29385

    The Cali is one of our plans featured at Treemont Commons in Wellford, South Carolina offering 3 elevations. The Cali is a spacious and modern single-story home designed with open-concept living in mind. This home features four bedrooms, two bathrooms, and a two-car garage. Upon entering the home, you'll be greeted by an inviting foyer that leads directly into the heart of the home. This open

    D.R. Horton Builder
    308 Valencia Cir Unit 36209236, Wellford, SC 29385
  • /38

    $354,999

    $5K PRICE DROP
    • 3 Beds
    • 2 Baths
    • 1,600+ Sq Ft

    6010 Ives Ave, Spartanburg, SC 29307

    Welcome to this never-lived-in model home, offering the perfect blend of style, comfort, and convenience. This beautifully crafted single-level home features 3 spacious bedrooms and 2 full bathrooms, thoughtfully laid out to maximize space and livability. As a former model, it showcases premium finishes and design upgrades throughout, from stylish flooring and modern lighting to a bright,

    Jeffrey Young Redfin Corporation

    6010 Ives Ave, Spartanburg, SC 29307

Showing Results 521 - 560, Page 14 of 18

How to Buy a Home How to Finance a Home How to Sell a Home