309

Homes for Sale in 29303

Section Image Section Image
  • /30

    $319,990

    New Construction
    • 5 Beds
    • 3 Baths
    • 2,368 Sq Ft

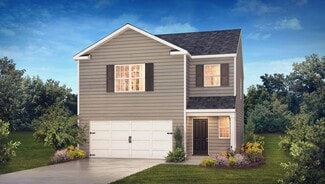
    ROBIE Plan at Baxter Village, Boiling Springs, SC 29316

    The Robie is one of our two-story plans featured at Baxter Village in South Carolina, offering 5 modern elevations. This home offers a guest bedroom on the main floor. This home offers five bedrooms, three bathrooms, and a two-car garage. Upon entering the home, you’ll be greeted by a foyer which invites you in the center of the home. At the heart of the home is a spacious family room and dining

    D.R. Horton Builder
    2296 Springview Ct Unit 36208980, Boiling Springs, SC 29316
  • /23

    $299,990

    New Construction
    • 3 Beds
    • 2.5 Baths
    • 1,749 Sq Ft

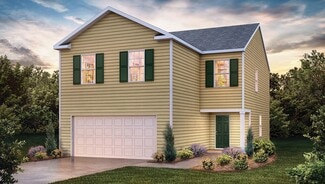
    DARWIN Plan at Baxter Village, Boiling Springs, SC 29316

    The Darwin is one of our two-story plans featured at Baxter Village, Boiling Springs, SC, offering three modern elevations. The Darwin is a spacious and modern two-story home that boasts an impressive level of comfort, luxury, and style. This home offers three bedrooms, two and a half bathrooms, and a two-car garage. The moment you step inside this home, you will be greeted by an inviting foyer

    D.R. Horton Builder
    2296 Springview Ct Unit 36208974, Boiling Springs, SC 29316
  • /2

    $272,229

    New Construction
    • 3 Beds
    • 2 Baths
    • 1,609 Sq Ft

    1716 Spruce Knoll St, Spartanburg, SC 29303

    Enchanted Homes Builder
    1716 Spruce Knoll St, Spartanburg, SC 29303
  • /3

    $263,356

    New Construction
    • 3 Beds
    • 2 Baths
    • 1,456 Sq Ft

    1720 Spruce Knoll St, Spartanburg, SC 29303

    This popular Enchanted floorplan is a classic 3/2 with an open floorplan and family space. A versatile extra space off the living room can be used as a fitness room, office, or playroom.

    Enchanted Homes Builder
    1720 Spruce Knoll St, Spartanburg, SC 29303
  • /33

    $309,990

    New Construction
    • 3 - 5 Beds
    • 2.5 - 3.5 Baths
    • 2,696+ Sq Ft

    Drayton Plan at Fox Hollow, Spartanburg, SC 29303

    Flexible Living with Sophisticated StyleOpen-Concept Living Designed for Everyday Life Seamless open-concept layout perfect for gathering and entertainingElegant dining room conveniently located just off the kitchenSpacious kitchen featuring a large center island and inviting breakfast areaExpansive family room offering comfort, style, and room to relax Private Upstairs Retreat

    DRB Homes Builder
    912 Tibetan St Unit 36472178, Spartanburg, SC 29303
  • /21

    $269,990

    New Construction
    • 3 Beds
    • 2 Baths
    • 1,183 Sq Ft

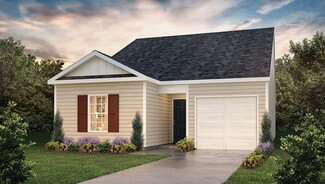
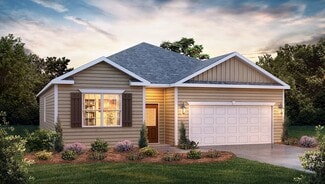
    SANFORD Plan at Baxter Village, Boiling Springs, SC 29316

    The Sanford is one of our ranch plans featured at Baxter Village, Boiling Springs, SC, offering 3 modern elevations. The Sanford is a spacious and modern single-story home designed with open-concept living in mind. This home features three bedrooms, two bathrooms, and a one-car garage. Upon entering the home, you'll be greeted by an inviting foyer that leads directly into the heart of the home.

    D.R. Horton Builder
    2296 Springview Ct Unit 36208970, Boiling Springs, SC 29316
  • /15

    $245,900

    New Construction
    • 3 Beds
    • 2.5 Baths
    • 1,890 Sq Ft

    The Rainey Plan at Westbriar Woods - Single Family Homes, Spartanburg, SC 29303

    Welcome to Westbriar Woods, where Stanley Martin presents an exceptional collection of new construction single-family homes designed for modern living. Each home boasts a thoughtfully crafted layout that emphasizes both functionality and comfort. With a minimum size of 1,890 square feet, these residences feature three spacious bedrooms and two and a half bathrooms, providing ample space for

    Stanley Martin Builder
    1113 Forestbrook Ln Unit 39916669, Spartanburg, SC 29303
  • /9

    $280,900

    New Construction $19K PRICE DROP
    • 3 Beds
    • 2 Baths
    • 2,325 Sq Ft

    The Tyndall Plan at Westbriar Woods - Single Family Homes, Spartanburg, SC 29303

    Discover the perfect fusion of modern convenience and timeless elegance with The Tyndall Plan, a stunning two-story residence. As you step inside from the two-car garage leading directly to the spacious kitchen and family room layout, an ideal setting for hosting gatherings or enjoying tranquil evenings at home. The dining area provides a versatile space for any occasion, from formal dinners to

    Stanley Martin Builder
    1113 Forestbrook Ln Unit 39600967, Spartanburg, SC 29303
  • /57

    $264,600

    New Construction
    • 3 Beds
    • 2 Baths
    • 1,552 Sq Ft

    Ellison Plan at Cleveland Meadows, Spartanburg, SC 29303

    Enchanted Homes Builder
    1304 Hugh MacK Ct Unit 36699584, Spartanburg, SC 29303
  • /2

    $263,356

    • 3 Beds
    • 2 Baths
    • 1,456 Sq Ft

    1747 Spruce St, Spartanburg, SC 29303

    The BISHOP plan (Lot 138) offers an open-concept layout with a spacious main living area and dedicated study—designed for both everyday living and flexibility. Interior features include luxury vinyl plank, granite countertops, crown molding with rope lighting, and numerous included upgrades throughout. The owner’s suite features an upgraded bath with dual vanities and walk-in shower. Enjoy

    Josh Allen Cornerstone Real Estate Group

    1747 Spruce St, Spartanburg, SC 29303
  • /23

    $276,400

    New Construction
    • 4 Beds
    • 2.5 Baths
    • 2,046 Sq Ft

    1483 Harper Mae Dr, Spartanburg, SC 29303

    Meet the Cade at Westbriar Woods Single Family Homes, a new construction neighborhood with a playground, firepit, and walking trails for weekend enjoyment. This Cade spans two floors across roughly 2,050 square feet, with four bedrooms, two full baths, a powder room, and a two-car garage. The main level keeps things open, with the kitchen connecting directly to the living and dining areas through

    Stanley Martin Builder
    1483 Harper Mae Dr, Spartanburg, SC 29303
  • /25

    $284,990

    New Construction
    • 4 Beds
    • 2.5 Baths
    • 2,018+ Sq Ft

    Cameron Plan at Fox Hollow, Spartanburg, SC 29303

    Elegant Features, Thoughtful Layout, Exceptional ComfortGrand Entry & Flexible Living Covered front entry opens to a vaulted foyer with a striking staircaseVersatile flex room ideal for dining or a private study Open-Concept Main Level Spacious kitchen with large island and ample counter spaceSeamless flow to breakfast area and generous family roomCoat closet and oversized laundry

    DRB Homes Builder
    912 Tibetan St Unit 36476690, Spartanburg, SC 29303
  • /4

    $278,990

    New Construction $15K PRICE DROP
    • 3 Beds
    • 2 Baths
    • 1,809 Sq Ft

    421 Florence St, Spartanburg, SC 29303

    Proposed Construction Opportunity! Personalize this home by visiting our design center to pick colors and options. Price is base price before options are added. Welcome to Fox Hollow! The most convenient community in a private setting within 4 minutes of Fairforest Elementary and I-85. The Parker is main floor living at its best! Entering your Craftsman style home from your covered front porch or

    Chelsea Cathcart DRB Group South Carolina, LLC

    421 Florence St, Spartanburg, SC 29303
  • /3

    $261,990

    New Construction
    • 3 Beds
    • 2 Baths
    • 1,183 Sq Ft

    Sanford Plan at Trailside Run, Spartanburg, SC 29303

    The Sanford is one of our plans featured at Trailside Run in Spartanburg, South Carolina offering 3 modern elevations. The Sanford is a spacious and modern single-story home designed with open-concept living in mind. This home features three bedrooms, two bathrooms, and a one-car garage. Upon entering the home, you'll be greeted by an inviting foyer that leads directly into the heart of the home.

    D.R. Horton Builder
    2001 Chesnee Hwy Unit 39315986, Spartanburg, SC 29303
  • /3

    $248,130

    • 3 Beds
    • 2 Baths
    • 1,247 Sq Ft

    1916 Cedarwood Creek Ct, Spartanburg, SC 29303

    The PACIFIC (Lot 142) offers a modern, open concept living area perfect for entertaining. 3 bedroom, 2 bath. Newly updated craftsman chair rail, crown molding, and rope lighting. Covered back patio included. Granite counter tops. Fireplace. Luxury vinyl plank. 30-year architectural shingles, site-built construction, and a 10 year limited warranty are included to give you peace of mind. Preferred

    Josh Allen Cornerstone Real Estate Group

    1916 Cedarwood Creek Ct, Spartanburg, SC 29303
  • /65

    $254,400

    New Construction
    • 3 Beds
    • 2 Baths
    • 1,368 Sq Ft

    Clifton Plan at Cleveland Meadows, Spartanburg, SC 29303

    The Clifton floorplan features a side entry, enclosed-style floorplan with a very separated primary suite. The dine-in kitchen sits at the back of the home and a central island splits the seating area.

    Enchanted Homes Builder
    1304 Hugh MacK Ct Unit 36699564, Spartanburg, SC 29303
  • /37

    $322,900

    New Construction
    • 4 Beds
    • 3.5 Baths
    • 2,295 Sq Ft

    Benton II Plan at Halton Oaks, Spartanburg, SC

    Brand new plan features added windows, office/flex room, full bath, dining, open kitchen with large island and living room. 2nd level features large loft area room, the primary suite with volume ceiling, bathroom with dual vanities, and oversized walk in closet.

    Great Southern Homes Builder
    0 Halton Oaks St Unit 36464285, Spartanburg, SC
  • /3

    $285,235

    • 4 Beds
    • 2.5 Baths
    • 1,757 Sq Ft

    1724 Spruce St, Spartanburg, SC 29303

    The Cheshire (Lot 88) offers a modern, open concept living area perfect for entertaining. 4 bedroom, 2.5 bath. Complete with the craftsman chair rail, crown molding, and rope lighting. Covered back patio. 30-year architectural shingles, site-built construction, and a 10 year limited warranty are included to give you peace of mind. Preferred Incentive Available.

    Josh Allen Cornerstone Real Estate Group

    1724 Spruce St, Spartanburg, SC 29303
  • /19

    $259,900

    • 3 Beds
    • 2.5 Baths
    • 1,511 Sq Ft

    1168 Cleve Gosnell Ln, Spartanburg, SC 29303

    MOVE IN READY! Local Builder with quality workmanship at Cleveland Meadows. Great location, close to Wellford, Lyman, Greer, Inman and Spartanburg! Open floor plan. Granite countertops. Upgraded Patio plan option. Luxury Vinyl Plank upgrade on 1st level and all wet areas. Preferred Lender Incentives available! Rate Buy Down Options available!

    Josh Allen Cornerstone Real Estate Group

    1168 Cleve Gosnell Ln, Spartanburg, SC 29303
  • /22

    $350,990

    New Construction
    • 4 Beds
    • 3.5 Baths
    • 2,782 Sq Ft

    Winthrop Plan at Fox Hollow, Spartanburg, SC 29349

    The Winthrop gives room for everyone, The three bedrooms upstairs are complemented by a loft, perfect as a game room or second living room. The Owner’s Suite is conveniently located on the first floor, along with flex space that can serve as a den. The connected gathering room, cafe area, and kitchen with an island invite everything from mealtime to homework.

    Pulte Homes Builder
    1155 S 60 St Unit 38455857, Spartanburg, SC 29349
  • /3

    $272,990

    New Construction
    • 3 Beds
    • 2.5 Baths
    • 1,518 Sq Ft

    Brandon Plan at Trailside Run, Spartanburg, SC 29303

    The Brandon is one of our two-story plans featured at Trailside Run in Spartanburg, SC offering 4 modern elevations. The Brandon is a spacious and modern two-story home designed with open concept living in mind. This home features three bedrooms, two and a half bathrooms and a one-car garage. Upon entering the home, you'll be greeted by a great room with a cozy fireplace and decorative mantle. At

    D.R. Horton Builder
    2001 Chesnee Hwy Unit 39315956, Spartanburg, SC 29303
  • /21

    $293,990

    New Construction
    • 4 Beds
    • 2 Baths
    • 1,775 Sq Ft

    Heston Plan at Fox Hollow, Spartanburg, SC 29349

    The Heston home design is the perfect choice for anyone looking to add some modern style to their new home. Featuring an open floorplan with a large owner's retreat, cook's kitchen and so much more! Enjoy gathering with friends and family in the generous light-filled great room/kitchen.

    Pulte Homes Builder
    1155 S 60 St Unit 38456463, Spartanburg, SC 29349
  • /23

    $319,990

    New Construction
    • 4 Beds
    • 2 Baths
    • 1,764 Sq Ft

    CALI Plan at Baxter Village, Boiling Springs, SC 29316

    The Cali is one of our ranch plans featured at Baxter Village in Boiling Springs, South Carolina offering 3 elevations. The Cali is a spacious and modern single-story home designed with open-concept living in mind. This home features four bedrooms, two bathrooms, and a two-car garage. Upon entering the home, you'll be greeted by an inviting foyer that leads directly into the heart of the home.

    D.R. Horton Builder
    2296 Springview Ct Unit 36208975, Boiling Springs, SC 29316
  • /57

    $280,000

    New Construction
    • 4 Beds
    • 2.5 Baths
    • 1,757 Sq Ft

    Cheshire Plan at Cleveland Meadows, Spartanburg, SC 29303

    Enchanted Homes Builder
    1304 Hugh MacK Ct Unit 36699531, Spartanburg, SC 29303
  • /8

    $307,990

    New Construction
    • 4 - 5 Beds
    • 2.5 - 3.5 Baths
    • 2,266 Sq Ft

    Tilden Plan at Fox Hollow, Spartanburg, SC 29349

    The Tilden gives families room to spread out – and come together. All 4 bedrooms upstairs are complemented by a huge loft, perfect for a movie night or game room. The Owner’s Suite offers a private oasis with a private bathroom and a large walk-in closet. The connected gathering room, cafe area, and kitchen with an island invite everything from mealtime to homework.

    Pulte Homes Builder
    1155 S 60 St Unit 38455956, Spartanburg, SC 29349
  • /31

    $192,870

    New Construction
    • 3 Beds
    • 2.5 Baths
    • 1,518 Sq Ft

    1413 Chesapeake Ln, Spartanburg, SC 29303

    Take a look at the Pointe at Westbriar Woods Townhomes, an affordable townhome community minutes from dining, shopping, and outdoor recreation.. This Pointe townhome delivers 1,518 square feet across two levels, with three bedrooms, two full baths, a powder room, and a one-car front-load garage. The main level holds the kitchen, living, and breakfast areas in one open stretch, bright enough that

    Stanley Martin Builder
    1413 Chesapeake Ln, Spartanburg, SC 29303
  • /24

    $315,990

    New Construction
    • 3 Beds
    • 2 Baths
    • 1,618 Sq Ft

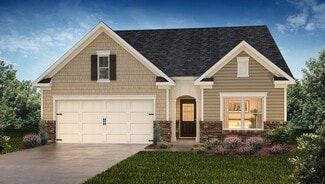
    ARIA Plan at Baxter Village, Boiling Springs, SC 29316

    The Aria is one of our ranch plans featured at Baxter Village in Boiling Springs, South Carolina offering 4 modern elevations. The Aria is a spacious and modern single-story home designed with open-concept living in mind. This home features three bedrooms, two bathrooms, and a two-car garage. Upon entering the home, you'll be greeted by an inviting foyer that leads directly into the heart of the

    D.R. Horton Builder
    2296 Springview Ct Unit 36208973, Boiling Springs, SC 29316
  • /3

    $269,515

    New Construction
    • 3 Beds
    • 2 Baths
    • 1,512 Sq Ft

    1264 Cleve Gosnell Ln, Spartanburg, SC 29303

    The Clifton floorplan features a side entry, enclosed-style floorplan with a very separated primary suite. The dine-in kitchen sits at the back of the home and a central island splits the seating area.

    Enchanted Homes Builder
    1264 Cleve Gosnell Ln, Spartanburg, SC 29303
  • /39

    $311,990

    New Construction
    • 4 Beds
    • 2.5 - 3.5 Baths
    • 2,501 Sq Ft

    Middleton Plan at Fox Hollow, Spartanburg, SC 29303

    Your Ideal Home, Inside and OutElegant Open-Concept Living Foyer opens to family room, breakfast area, and oversized kitchen with island and butler’s pantrySeamless flow to formal dining room Main-Level Owner’s Retreat Spacious primary suite with walk-in closetEn suite bath with dual vanities, walk-in shower, and linen closet Convenience & Function Powder room, coat closet, and

    DRB Homes Builder
    912 Tibetan St Unit 36497376, Spartanburg, SC 29303
  • /25

    $300,990

    New Construction
    • 3 Beds
    • 2.5 Baths
    • 2,175 Sq Ft

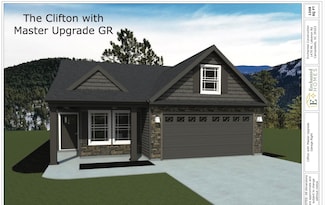
    Penwell Plan at Woodhaven, Spartanburg, SC 29303

    The Penwell is one of our two-story plans featured at Woodhaven in Spartanburg, SC offering 3 modern elevations. The Penwell is a gorgeous, two-story home that boasts an impressive level of comfort, luxury, and style. The home offers three bedrooms, two and a half bathrooms and two-car garage. Upon entering the home, you’ll be greeted by a foyer which invites that leads directly into the center

    D.R. Horton Builder
    1020 White Willow Dr Unit 36209279, Spartanburg, SC 29303
  • /16

    $278,990

    New Construction
    • 4 Beds
    • 2 - 3 Baths
    • 1,741+ Sq Ft

    Parker Plan at Fox Hollow, Spartanburg, SC 29303

    Ranch-Style Home for Everyday Life and EntertainingOpen & Inviting Main Level Open-concept kitchen with oversized island overlooking great room and dining area Main-Level Owner’s Retreat Expansive primary suite with large walk-in closet and spa-inspired bath with dual vanities and oversized walk-in shower Convenience & Function Spacious laundry room with linen closetAttached two-car

    DRB Homes Builder
    912 Tibetan St Unit 36464874, Spartanburg, SC 29303
  • 2296 Springview Ct Unit 40973239, Boiling Springs, SC 29316

    $240,990

    New Construction
    • 3 Beds
    • 2.5 Baths
    • 1,429 Sq Ft

    MAYWOOD Plan at Baxter Village, Boiling Springs, SC 29316

    The Maywood is a spacious and modern home designed with open concept living in mind. This home offers three bedrooms, two and a half bathrooms and a one-car garage. Upon entering the home, you’ll be greeted by an inviting foyer that leads directly into the heart of the home. This impressive space features a living room, dinning room, and a well-appointed kitchen. The kitchen is equipped with a

    D.R. Horton Builder
    2296 Springview Ct Unit 40973239, Boiling Springs, SC 29316
  • /28

    $309,990

    New Construction
    • 4 Beds
    • 2.5 Baths
    • 2,174 Sq Ft

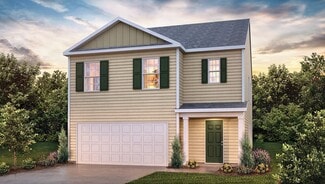
    ELSTON Plan at Baxter Village, Boiling Springs, SC 29316

    The Elston is one of our two-story plans featured at Baxter Village in Boiling Springs, South Carolina offering 5 modern elevations. The Elston is a spacious and modern two-story home. The home features four bedrooms, two and a half bathrooms and two-car garage. Upon entering the house, you’ll be greeted by an inviting foyer that leads to the heart of the home. The open-concept layout connects

    D.R. Horton Builder
    2296 Springview Ct Unit 36208979, Boiling Springs, SC 29316
  • /20

    $337,990

    New Construction
    • 4 - 5 Beds
    • 2.5 Baths
    • 2,659 Sq Ft

    Valen Plan at Fox Hollow, Spartanburg, SC 29349

    The Valen is flexible to fit your needs. An upstairs loft multitasks as a private getaway or an area for together time. Downstairs, flex space off the foyer suggests a den or dining room, and a tucked-away flex room (with half bath) invites a home office, guest suite, or play area. The open kitchen connects to the cafe area and sunlit gathering room.

    Pulte Homes Builder
    1155 S 60 St Unit 38455947, Spartanburg, SC 29349
  • /2

    $272,229

    • 3 Beds
    • 2 Baths
    • 1,609 Sq Ft

    1755 Spruce St, Spartanburg, SC 29303

    The FAIRVIEW plan (Lot 137) introduces a brand-new design featuring 3 oversized bedrooms plus a dedicated study, offering flexibility for work, guests, or everyday living. The open-concept layout creates an ideal space for entertaining and gathering. Enjoy elevated finishes including 10' ceilings throughout the kitchen, dining area, and living room, a floor-to-ceiling rock fireplace, painted

    Josh Allen Cornerstone Real Estate Group

    1755 Spruce St, Spartanburg, SC 29303
  • /2

    $280,069

    • 3 Beds
    • 2 Baths
    • 1,600 Sq Ft

    1920 Cedardwood Creek Ct, Spartanburg, SC 29303

    The BISHOP plan (Lot 143). Options and Upgrades match the model home! Master bath double vanity and garden tub in addition to the walk-in shower. Granite countertops, fireplace, crown molding with rope lighting, and many more features included. 12' X 12' sunroom with 12'x12' covered patio adjacent! 30-year architectural shingles, site-built construction, and a 10 year limited warranty are

    Josh Allen Cornerstone Real Estate Group

    1920 Cedardwood Creek Ct, Spartanburg, SC 29303
  • /24

    $302,990

    New Construction
    • 4 Beds
    • 2.5 Baths
    • 1,927 Sq Ft

    AISLE Plan at Baxter Village, Boiling Springs, SC 29316

    The Aisle is one of our two-story plans at Baxter Village in Boiling Springs, South Carolina offering 5 elevations. The Aisle is a spacious and modern two-story home designed with open concept living in mind. This home features four bedrooms, two and a half bathrooms and a two-car garage. Upon entering the home, you'll be greeted by an inviting foyer that leads directly into heart of the home.

    D.R. Horton Builder
    2296 Springview Ct Unit 36208976, Boiling Springs, SC 29316
  • /29

    $296,990

    New Construction
    • 4 Beds
    • 2.5 Baths
    • 1,991 Sq Ft

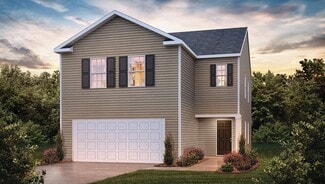
    Belhaven Plan at Woodhaven, Spartanburg, SC 29303

    The Belhaven is one of our two-story plans featured at Woodhaven in Spartanburg, SC offering 3 modern elevations. The Belhaven is a spacious and modern two-story home built with open concept living in mind. This home offers four bedrooms, two and a half bathrooms and a two-car garage. The moment you step inside you’ll be greeted by an inviting foyer that leads you to the heart of the home. This

    D.R. Horton Builder
    1020 White Willow Dr Unit 36209278, Spartanburg, SC 29303
  • /7

    $69,999

    $15K PRICE DROP
    • Land
    • 28,314 Sq Ft
    • $107,691 per Acre

    Lawson Creek Dr, Valley Falls, SC 29303

    Prime Commercial Land for Sale in Spartanburg, SCParcel ID: 7-04-00-006.03This highly desirable 0.65-acre parcel located in the heart of Spartanburg offers endless opportunities for your next commercial development. With convenient access to major highways and the area's bustling business district, this property is ideally suited for a range of commercial uses.Property

    Rod Rogers Metcalf Land Company

    Lawson Creek Dr, Valley Falls, SC 29303
  • /19

    $499,999

    • Land
    • 18.41 Acres
    • $27,159 per Acre

    445 Blairwood Ct, Spartanburg, SC 29303

    Reedy Land Co. is proud to present a shovel-ready opportunity in one of the Upstates most active markets. This 18.41-acre site includes 46 fully engineered and county-approved residential lots. Full permit set and detailed plans available upon request.Located between Spartanburg City and Boiling Springs, this site offers unbeatable access to both I-85 and I-26 and sits just minutes from the

    Tyler Whims Reedy Property Group

    445 Blairwood Ct, Spartanburg, SC 29303

Showing Results 41 - 80, Page 2 of 8

How to Buy a Home How to Finance a Home How to Sell a Home