1,012

Spartanburg, SC Homes for Sale with No HOA Fee

Section Image Section Image
  • /21

    $279,990

    New Construction
    • 3 Beds
    • 2.5 Baths
    • 1,518 Sq Ft

    BRANDON Plan at Baxter Village, Boiling Springs, SC 29316

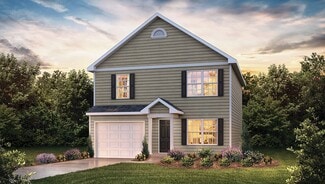
    The Brandon is one of our two-story plans featured at Baxter Village, Boiling Springs, SC, offering 4 modern elevations. The Brandon is a spacious and modern two-story home designed with open concept living in mind. This home features three bedrooms, two and a half bathrooms, and a one-car garage. Upon entering the home, you'll be greeted by a great room with a cozy fireplace and decorative

    D.R. Horton Builder
    2296 Springview Ct Unit 36208972, Boiling Springs, SC 29316
  • /11

    $247,999

    New Construction
    • 3 Beds
    • 2 Baths
    • 1,338 Sq Ft

    Grand Bahama Plan at Everly - Ranches, Spartanburg, SC 29306

    Welcome to Everly Ranches where you can own a new one-level home with lawn care included in a community that gives you the grandest amenities in all of Spartanburg and features breathtaking views!The Grand BahamaThis floor plan offers the perfect blend of comfort and connection. The spacious great room flows seamlessly into the kitchen and dining area, creating an open layout

    Ryan Homes Builder
    1004 Tulipwood Dr Unit 36142841, Spartanburg, SC 29306
  • /25

    $354,990

    New Construction
    • 4 Beds
    • 2.5 - 3.5 Baths
    • 3,067 Sq Ft

    Mitchell Plan at Briarwood Reserve, Spartanburg, SC 29307

    Walk into the Mitchell and notice the spaciousness – from the inviting formal dining room to the downstairs flex space (perfect as a guest suite or a play area). The open kitchen with island dovetails with the airy cafe and large gathering room. And upstairs, the loft area, alongside three bedrooms and a sizable Owner’s Suite with walk-in closet, delights with extra space.

    Pulte Homes Builder
    1303 Willow Ridge Way Unit 36489023, Spartanburg, SC 29307
  • 707 Lesbury Ln Unit 39262568, Spartanburg, SC 29301

    $262,990

    New Construction
    • 3 Beds
    • 2.5 Baths
    • 1,699 Sq Ft

    LANSING Plan at Hidden Hills, Spartanburg, SC 29301

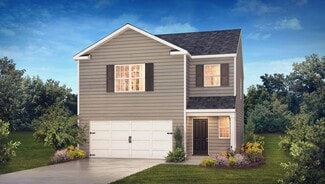
    The Lansing is one of our newest two-story townhome floorplans showcased at Hidden Hills, located in Spartanburg, South Carolina. The Lansing features 3 bedrooms, 2.5 bathrooms, 1,669 sq. ft. of living space, and a 1-car front-load garage. As you enter through the front door you’re greeted by a half bath that leads you into an inviting living and dining room with the staircase on your left, then

    D.R. Horton Builder
    707 Lesbury Ln Unit 39262568, Spartanburg, SC 29301
  • /21

    $354,999

    New Construction
    • 4 Beds
    • 2.5 Baths
    • 2,739 Sq Ft

    Greenwood Plan at Everly - Estates, Spartanburg, SC 29306

    Get to know more about The Greenwood. This 2- to 3-car garage single-family home spotlights style and convenience. Gather friends & family in the great room before enjoying a delicious meal cooked in your gourmet kitchen with a large island. The adjoining dining room overlooks an optional covered porch. Your luxury first-floor owner’s suite includes a dual-vanity bath and huge walk-in closet. A

    Ryan Homes Builder
    7105 Myrtle Burl Way Unit 39206700, Spartanburg, SC 29306
  • /26

    $328,990

    New Construction
    • 3 Beds
    • 2.5 Baths
    • 2,175 Sq Ft

    PENWELL Plan at Baxter Village, Boiling Springs, SC 29316

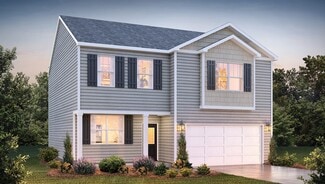
    The Penwell is one of our two-story plans featured at Baxter Village in Boiling Springs, South Carolina offering 3 modern elevations. The Penwell is a gorgeous, two-story home that boasts an impressive level of comfort, luxury, and style. The home offers three bedrooms, two and a half bathrooms and two-car garage. Upon entering the home, you’ll be greeted by a foyer which invites that leads

    D.R. Horton Builder
    2296 Springview Ct Unit 36208978, Boiling Springs, SC 29316
  • /27

    $214,990

    New Construction
    • 3 Beds
    • 2.5 Baths
    • 1,600 Sq Ft

    Corner Litchfield Plan at Ransdell Pointe, Spartanburg, SC 29307

    Discover the Corner Litchfield Advantage - More Light, More Space, More Privacy Spacious, open concept kitchen with a 9 foot centered island sits adjacent to the airy family room and breakfast roomMain level powder room and coat closet in entryway with 9 foot ceilingsThe second level includes two secondary bedrooms, each with walk-in closets, a secondary bathroom, and the laundry

    DRB Homes Builder
    0 Hialeah Rd Unit 36500565, Spartanburg, SC 29307
  • /36

    $300,990

    New Construction
    • 3 - 4 Beds
    • 2 - 3 Baths
    • 2,207 Sq Ft

    Cooper 3 Plan at Fox Hollow, Spartanburg, SC 29303

    Spacious Design, Everyday EaseElegant Main Living Spaces Inviting covered entry opens to a bright, open-concept designDesigner kitchen with an oversized island overlooking the breakfast area and family roomSeamless flow ideal for both entertaining and everyday living Main-Level Comfort & Convenience Private owner’s suite with a spacious walk-in closetSpa-inspired en suite bath

    DRB Homes Builder
    912 Tibetan St Unit 36502948, Spartanburg, SC 29303
  • 707 Lesbury Ln Unit 39262600, Spartanburg, SC 29301

    $268,990

    New Construction
    • 3 Beds
    • 2.5 Baths
    • 1,774 Sq Ft

    CARSON Plan at Hidden Hills, Spartanburg, SC 29301

    The Carson is one of our newest two-story townhome floorplans showcased in Hidden Hills, located in Spartanburg, South Carolina. The Carson features 3 bedrooms, 2.5 bathrooms, 1,763 sq. ft. of living space, and a 1-car front-load garage. As you enter through the front door you’re greeted by an open floorplan that leads you into an inviting living and dining room with the staircase on your left,

    D.R. Horton Builder
    707 Lesbury Ln Unit 39262600, Spartanburg, SC 29301
  • /24

    $298,900

    New Construction
    • 3 Beds
    • 2.5 Baths
    • 2,001 Sq Ft

    Crestfall II Plan at Halton Oaks, Spartanburg, SC

    The Crestfall II is a thoughtfully designed home offering 2001 square feet of comfortable living space, perfect for families. This two-story plan includes three bedrooms and 2.5 bathrooms, providing ample space and privacy. The main level features an inviting open-concept layout seamlessly blending the family room, kitchen, and dining area, creating a perfect space for family gatherings and

    Great Southern Homes Builder
    0 Halton Oaks St Unit 36495807, Spartanburg, SC
  • /30

    $319,990

    New Construction
    • 5 Beds
    • 3 Baths
    • 2,368 Sq Ft

    ROBIE Plan at Baxter Village, Boiling Springs, SC 29316

    The Robie is one of our two-story plans featured at Baxter Village in South Carolina, offering 5 modern elevations. This home offers a guest bedroom on the main floor. This home offers five bedrooms, three bathrooms, and a two-car garage. Upon entering the home, you’ll be greeted by a foyer which invites you in the center of the home. At the heart of the home is a spacious family room and dining

    D.R. Horton Builder
    2296 Springview Ct Unit 36208980, Boiling Springs, SC 29316
  • /23

    $299,990

    New Construction
    • 3 Beds
    • 2.5 Baths
    • 1,749 Sq Ft

    DARWIN Plan at Baxter Village, Boiling Springs, SC 29316

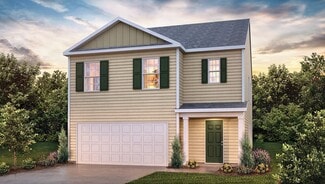
    The Darwin is one of our two-story plans featured at Baxter Village, Boiling Springs, SC, offering three modern elevations. The Darwin is a spacious and modern two-story home that boasts an impressive level of comfort, luxury, and style. This home offers three bedrooms, two and a half bathrooms, and a two-car garage. The moment you step inside this home, you will be greeted by an inviting foyer

    D.R. Horton Builder
    2296 Springview Ct Unit 36208974, Boiling Springs, SC 29316
  • /15

    $199,990

    New Construction
    • 3 Beds
    • 2.5 Baths
    • 1,573 Sq Ft

    Litchfield Plan at Ransdell Pointe, Spartanburg, SC 29307

    Modern Comfort, Open Spaces, Effortless Living Spacious, open concept kitchen with a 9 foot centered island sits adjacent to the airy family room and breakfast roomMain level powder room and coat closet in entryway with 9 foot ceilingsThe second level includes two secondary bedrooms, each with walk-in closets, a secondary bathroom, and the laundry roomThe roomy primary suite boasts a

    DRB Homes Builder
    0 Hialeah Rd Unit 36483048, Spartanburg, SC 29307
  • /33

    $309,990

    New Construction
    • 3 - 5 Beds
    • 2.5 - 3.5 Baths
    • 2,696+ Sq Ft

    Drayton Plan at Fox Hollow, Spartanburg, SC 29303

    Flexible Living with Sophisticated StyleOpen-Concept Living Designed for Everyday LifeSeamless open-concept layout perfect for gathering and entertainingElegant dining room conveniently located just off the kitchenSpacious kitchen featuring a large center island and inviting breakfast areaExpansive family room offering comfort, style, and room to relaxPrivate

    DRB Homes Builder
    912 Tibetan St Unit 36472178, Spartanburg, SC 29303
  • /16

    $257,999

    New Construction
    • 3 Beds
    • 2 Baths
    • 1,533 Sq Ft

    Grand Cayman Plan at Everly - Ranches, Spartanburg, SC 29306

    Welcome to Everly Ranches where you can own a new one-level home with lawn care included in a community that gives you the grandest amenities in all of Spartanburg and features breathtaking views!The Grand CaymanThe Grand Cayman offers a relaxed, open-concept design that’s perfect for both entertaining and unwinding.The airy layout seamlessly blends the kitchen, dining

    Ryan Homes Builder
    1004 Tulipwood Dr Unit 36142842, Spartanburg, SC 29306
  • /23

    $339,999

    New Construction
    • 4 Beds
    • 2 Baths
    • 2,718 Sq Ft

    Hudson Plan at Everly - Estates, Spartanburg, SC 29306

    The Hudson single-family home fits the way you live. Flex space can be used as a playroom, a library and more. Gather in the spacious family room, which flows into the dining room and gourmet kitchen, separated by a convenient breakfast bar. Off the 2-car garage, a family entry controls clutter, while a quiet study is tucked away. Upstairs, 3 bedrooms offer abundant closet space and a full bath

    Ryan Homes Builder
    7105 Myrtle Burl Way Unit 38607937, Spartanburg, SC 29306
  • /18

    $269,990

    New Construction
    • 3 Beds
    • 2 Baths
    • 1,183 Sq Ft

    SANFORD Plan at Baxter Village, Boiling Springs, SC 29316

    The Sanford is one of our ranch plans featured at Baxter Village, Boiling Springs, SC, offering 3 modern elevations. The Sanford is a spacious and modern single-story home designed with open-concept living in mind. This home features three bedrooms, two bathrooms, and a one-car garage. Upon entering the home, you'll be greeted by an inviting foyer that leads directly into the heart of the home.

    D.R. Horton Builder
    2296 Springview Ct Unit 36208970, Boiling Springs, SC 29316
  • /66

    $339,490

    New Construction
    • 3 Beds
    • 2 Baths
    • 1,829 Sq Ft

    Avery Plan at Irby Glen, Spartanburg, SC 29301

    The Avery is a ranch-style plan with three bedrooms, two full baths, a spacious family room, a kitchen with an island and pantry, a covered rear porch, an oversized laundry room, and a first-floor primary bedroom. Options available to personalize this home include a covered porch, screen porch, or sunroom, office with French doors or dining room instead of bedroom three, powder room, an extended

    Eastwood Homes Builder
    254 Irby Rd Unit 38673084, Spartanburg, SC 29301
  • /10

    $310,990

    New Construction
    • 2 - 4 Beds
    • 2 - 3 Baths
    • 1,877 Sq Ft

    Bedrock Plan at Briarwood Reserve, Spartanburg, SC 29307

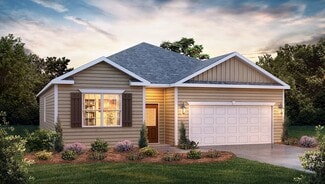
    The Bedrock is a spacious ranch-style home with a generous second floor loft that’s perfect for hobbies, media viewing and more! The bright and airy ground floor of this versatile home is an entertainer’s dream with spacious island-kitchen, plenty of convenient storage and open great room and cafe.
    Pulte Homes Builder
    1303 Willow Ridge Way Unit 36499757, Spartanburg, SC 29307
  • /18

    $271,999

    New Construction
    • 3 Beds
    • 2 Baths
    • 1,696 Sq Ft

    Eden Cay Plan at Everly - Ranches, Spartanburg, SC 29306

    Welcome to Everly Ranches where you can own a new one-level home with lawn care included in a community that gives you the grandest amenities in all of Spartanburg and features breathtaking views!The Eden Cay single-family villa offers the comfort and convenience of main-level living. Step into a welcoming foyer that opens to a versatile flex space — perfect as a home office or a third

    Ryan Homes Builder
    1004 Tulipwood Dr Unit 36142843, Spartanburg, SC 29306
  • /15

    $326,990

    New Construction
    • 3 Beds
    • 2.5 Baths
    • 2,383 Sq Ft

    Hartwell Plan at Briarwood Reserve, Spartanburg, SC 29307

    The Hartwell is designed with you in mind, offering flexibility and comfort for everyday living. A large great room flows into the kitchen with optional island. A large flex space at the front of the home can function as a dining room or optional study. The first floor Owner’s Suite offers privacy from the two secondary bedrooms upstairs.

    Pulte Homes Builder
    1303 Willow Ridge Way Unit 36483718, Spartanburg, SC 29307
  • /25

    $284,990

    New Construction
    • 4 Beds
    • 2.5 Baths
    • 2,018+ Sq Ft

    Cameron Plan at Fox Hollow, Spartanburg, SC 29303

    Elegant Features, Thoughtful Layout, Exceptional ComfortGrand Entry & Flexible Living Covered front entry opens to a vaulted foyer with a striking staircaseVersatile flex room ideal for dining or a private study Open-Concept Main Level Spacious kitchen with large island and ample counter spaceSeamless flow to breakfast area and generous family roomCoat closet and oversized laundry

    DRB Homes Builder
    912 Tibetan St Unit 36476690, Spartanburg, SC 29303
  • /41

    $419,999

    New Construction
    • 4 Beds
    • 3.5 Baths
    • 3,765 Sq Ft

    Normandy Plan at Everly - Estates, Spartanburg, SC 29306

    The Normandy single-family home is the perfect choice for spacious living. Step through the door to a light and airy foyer opening to the second floor. A huge living area with the kitchen, dining room and family room all flows beautifully together. The centerpiece is the gourmet kitchen with an island. The convenient service wing includes a garage entry. Upstairs, the luxury owner's suite offers

    Ryan Homes Builder
    7105 Myrtle Burl Way Unit 36142794, Spartanburg, SC 29306
  • /4

    $427,990

    New Construction
    • 4 Beds
    • 3 Baths
    • 3,113 Sq Ft

    HAMPSHIRE Plan at Sunset Summits, Spartanburg, SC 29301

    This spacious two-story home features four bedrooms, three bathrooms, and a two-car garage, offering plenty of space for your family. Step inside and discover a beautifully designed living space that caters to modern living. The heart of the home is the gourmet kitchen, which boasts high-end stainless-steel appliances, elegant granite countertops with a tile backsplash, a center island, and

    D.R. Horton Builder
    635 Muchberry Way Unit 39262603, Spartanburg, SC 29301
  • /19

    $359,999

    New Construction
    • 4 Beds
    • 2.5 Baths
    • 3,010 Sq Ft

    Lehigh Plan at Everly - Estates, Spartanburg, SC 29306

    The Lehigh single-family home combines smart design with light-filled spaces. Enter the inviting foyer, where versatile flex space can be used as a playroom, living room or office. The gourmet kitchen boasts a large island and walk-in pantry and connects to the dining and family room. Off the 2-car garage, a family entry controls clutter and leads to a quiet study. Upstairs, a loft is an ideal

    Ryan Homes Builder
    7105 Myrtle Burl Way Unit 38607935, Spartanburg, SC 29306
  • /34

    $400,000

    • 3 Beds
    • 2 Baths
    • 1,752 Sq Ft

    115 Shelton Dr, Spartanburg, SC 29307

    Welcome to 115 Shelton Dr, a beautifully cared-for full-brick ranch offering comfortable one-level living with meaningful updates throughout. Inside, you’ll find hardwood floors, updated tilt-out windows, cordless blinds, updated doors, and beautiful glass gridded French doors at the closets and laundry room. The updated kitchen features dark cabinetry, granite countertops, tile backsplash,

    MARIA TASCON Keller Williams Realty

    115 Shelton Dr, Spartanburg, SC 29307
  • /21

    $399,999

    New Construction
    • 4 Beds
    • 2 Baths
    • 3,330 Sq Ft

    Corsica Plan at Everly - Estates, Spartanburg, SC 29306

    The Corsica single-family home has a floor plan you’ll love. Enter through the family entry off the 2-car garage or the stately front porch. The inviting foyer directs you to a dining room, a living room, or a stunning great room. This impressive space flows seamlessly to the gourmet kitchen with large island and to the covered back porch. Upstairs, a loft is great for entertaining, while 3

    Ryan Homes Builder
    7105 Myrtle Burl Way Unit 36142793, Spartanburg, SC 29306
  • /24

    $261,990

    New Construction
    • 3 Beds
    • 2 Baths
    • 1,183 Sq Ft

    Sanford Plan at Trailside Run, Spartanburg, SC 29303

    The Sanford is one of our plans featured at Trailside Run in Spartanburg, South Carolina offering 3 modern elevations. The Sanford is a spacious and modern single-story home designed with open-concept living in mind. This home features three bedrooms, two bathrooms, and a one-car garage. Upon entering the home, you'll be greeted by an inviting foyer that leads directly into the heart of the home.

    D.R. Horton Builder
    2001 Chesnee Hwy Unit 39315986, Spartanburg, SC 29303
  • /50

    $374,900

    • 4 Beds
    • 2.5 Baths
    • 2,193 Sq Ft

    264 Heathwood Dr, Spartanburg, SC 29307

    Looking for a beautiful 4 bedroom home on the East side of Spartanburg? Here you go! This well-maintained home offers approximately 2,100 heated square feet with plenty of space inside and out. As you enter, you are greeted by a spacious living room featuring beautiful hardwood flooring that flows throughout the home. The living room opens into the formal dining room, which easily accommodates

    Traci Brock RE/MAX Executive Spartanburg

    264 Heathwood Dr, Spartanburg, SC 29307
  • /37

    $322,900

    New Construction
    • 4 Beds
    • 3.5 Baths
    • 2,295 Sq Ft

    Benton II Plan at Halton Oaks, Spartanburg, SC

    Brand new plan features added windows, office/flex room, full bath, dining, open kitchen with large island and living room. 2nd level features large loft area room, the primary suite with volume ceiling, bathroom with dual vanities, and oversized walk in closet.

    Great Southern Homes Builder
    0 Halton Oaks St Unit 36464285, Spartanburg, SC
  • /16

    $313,990

    New Construction
    • 3 - 5 Beds
    • 2 - 4 Baths
    • 1,913 Sq Ft

    Compton Plan at Briarwood Reserve, Spartanburg, SC 29307

    The versatile Compton floor plan offers space, for entertaining. The Compton features a large kitchen with center island that flows into the dining area and family room. Flex space at the front of the home may be configured as a fourth bedroom with a private bath, or as a media room or home office. This plan also includes a luxurious Owner’s Suite with over-sized walk-in closet.

    Pulte Homes Builder
    1303 Willow Ridge Way Unit 36470881, Spartanburg, SC 29307
  • /21

    $338,990

    New Construction
    • 4 Beds
    • 2.5 Baths
    • 2,606 Sq Ft

    Hampton Plan at Briarwood Reserve, Spartanburg, SC 29307

    The Hampton is flexible to fit your needs. An upstairs loft multitasks as a private getaway or an area for together time. Downstairs, flex space off the foyer suggests a den or dining room, and a tucked-away flex room (with half bath) invites a home office, guest suite, or play area. The open kitchen connects to the cafe area and sunlit gathering room.

    Pulte Homes Builder
    1303 Willow Ridge Way Unit 36451141, Spartanburg, SC 29307
  • /19

    $259,900

    • 3 Beds
    • 2.5 Baths
    • 1,511 Sq Ft

    1168 Cleve Gosnell Ln, Spartanburg, SC 29303

    MOVE IN READY! Local Builder with quality workmanship at Cleveland Meadows. Great location, close to Wellford, Lyman, Greer, Inman and Spartanburg! Open floor plan. Granite countertops. Upgraded Patio plan option. Luxury Vinyl Plank upgrade on 1st level and all wet areas. Preferred Lender Incentives available! Rate Buy Down Options available!

    Josh Allen Cornerstone Real Estate Group

    1168 Cleve Gosnell Ln, Spartanburg, SC 29303
  • /22

    $350,990

    New Construction
    • 4 Beds
    • 3.5 Baths
    • 2,782 Sq Ft

    Winthrop Plan at Fox Hollow, Spartanburg, SC 29349

    The Winthrop gives room for everyone, The three bedrooms upstairs are complemented by a loft, perfect as a game room or second living room. The Owner’s Suite is conveniently located on the first floor, along with flex space that can serve as a den. The connected gathering room, cafe area, and kitchen with an island invite everything from mealtime to homework.

    Pulte Homes Builder
    1155 S 60 St Unit 38455857, Spartanburg, SC 29349
  • /3

    $297,990

    New Construction
    • 5 Beds
    • 3 Baths
    • 2,511 Sq Ft

    HAYDEN Plan at Ravencrest, Roebuck, SC 29376

    Welcome to Ravencrest, a charming neighborhood nestled in the heart of Roebuck, SC. This sought-after community is located within the highly acclaimed Spartanburg District 6 Schools, making it ideal for families. Homes in Ravencrest feature spacious, open layouts designed for modern living and entertaining. Residents enjoy upgraded features throughout, including sleek kitchens, stylish flooring,

    D.R. Horton Builder
    3029 Emberly Dr Unit 39059884, Roebuck, SC 29376
  • /37

    $284,999

    New Construction
    • 5 Beds
    • 3 Baths
    • 2,275 Sq Ft

    Woodford Plan at Everly - 2-Story, Spartanburg, SC 29306

    Welcome to the Woodford at Everly!Welcome to The Woodford, a thoughtfully designed home offering 2,275 square feet of versatile living space. This spacious two-story layout features 5 bedrooms, including a private guest suite on the main level, ideal for visitors or multi-generational living.Step into an open foyer that sets the tone for the home’s airy and inviting atmosphere.

    Ryan Homes Builder
    5021 Burmese Trail Unit 36924062, Spartanburg, SC 29306
  • /3

    $272,990

    New Construction
    • 3 Beds
    • 2.5 Baths
    • 1,518 Sq Ft

    Brandon Plan at Trailside Run, Spartanburg, SC 29303

    The Brandon is one of our two-story plans featured at Trailside Run in Spartanburg, SC offering 4 modern elevations. The Brandon is a spacious and modern two-story home designed with open concept living in mind. This home features three bedrooms, two and a half bathrooms and a one-car garage. Upon entering the home, you'll be greeted by a great room with a cozy fireplace and decorative mantle. At

    D.R. Horton Builder
    2001 Chesnee Hwy Unit 39315956, Spartanburg, SC 29303
  • /21

    $293,990

    New Construction
    • 4 Beds
    • 2 Baths
    • 1,775 Sq Ft

    Heston Plan at Fox Hollow, Spartanburg, SC 29349

    The Heston home design is the perfect choice for anyone looking to add some modern style to their new home. Featuring an open floorplan with a large owner's retreat, cook's kitchen and so much more! Enjoy gathering with friends and family in the generous light-filled great room/kitchen.

    Pulte Homes Builder
    1155 S 60 St Unit 38456463, Spartanburg, SC 29349
  • /23

    $319,990

    New Construction
    • 4 Beds
    • 2 Baths
    • 1,764 Sq Ft

    CALI Plan at Baxter Village, Boiling Springs, SC 29316

    The Cali is one of our ranch plans featured at Baxter Village in Boiling Springs, South Carolina offering 3 elevations. The Cali is a spacious and modern single-story home designed with open-concept living in mind. This home features four bedrooms, two bathrooms, and a two-car garage. Upon entering the home, you'll be greeted by an inviting foyer that leads directly into the heart of the home.

    D.R. Horton Builder
    2296 Springview Ct Unit 36208975, Boiling Springs, SC 29316
  • /8

    $307,990

    New Construction
    • 4 - 5 Beds
    • 2.5 - 3.5 Baths
    • 2,266 Sq Ft

    Tilden Plan at Fox Hollow, Spartanburg, SC 29349

    The Tilden gives families room to spread out – and come together. All 4 bedrooms upstairs are complemented by a huge loft, perfect for a movie night or game room. The Owner’s Suite offers a private oasis with a private bathroom and a large walk-in closet. The connected gathering room, cafe area, and kitchen with an island invite everything from mealtime to homework.

    Pulte Homes Builder
    1155 S 60 St Unit 38455956, Spartanburg, SC 29349

Showing Results 81 - 120, Page 3 of 18

How to Buy a Home How to Finance a Home How to Sell a Home