1,905

Spartanburg, SC Homes for Sale

Section Image Section Image
  • /3

    $285,235

    • 4 Beds
    • 2.5 Baths
    • 1,757 Sq Ft

    1724 Spruce St, Spartanburg, SC 29303

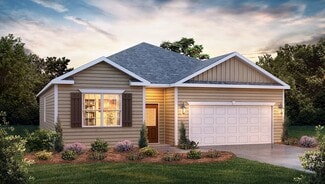
    The Cheshire (Lot 88) offers a modern, open concept living area perfect for entertaining. 4 bedroom, 2.5 bath. Complete with the craftsman chair rail, crown molding, and rope lighting. Covered back patio. 30-year architectural shingles, site-built construction, and a 10 year limited warranty are included to give you peace of mind. Preferred Incentive Available.

    Josh Allen Cornerstone Real Estate Group

    1724 Spruce St, Spartanburg, SC 29303
  • /40

    $273,990

    New Construction
    • 3 Beds
    • 2.5 Baths
    • 2,264 Sq Ft

    Wayfare - 45 Plan at Ravencrest, Roebuck, SC 29376

    The Wayfare floor plan offers 2,266 square feet of spacious two-story living with 3 to 5 bedrooms and 2.5 to 3 baths. A large kitchen with a walk-in pantry opens to the main living area, perfect for entertaining and everyday life. The first-floor study provides a quiet workspace, while the second-floor loft adds flexibility for a playroom, media room, or additional living space. The primary suite

    Dream Finders Homes Builder
    3010 Emberley Dr Unit 39663299, Roebuck, SC 29376
  • /21

    $338,990

    New Construction
    • 4 Beds
    • 2.5 Baths
    • 2,606 Sq Ft

    Hampton Plan at Briarwood Reserve, Spartanburg, SC 29307

    The Hampton is flexible to fit your needs. An upstairs loft multitasks as a private getaway or an area for together time. Downstairs, flex space off the foyer suggests a den or dining room, and a tucked-away flex room (with half bath) invites a home office, guest suite, or play area. The open kitchen connects to the cafe area and sunlit gathering room.

    Pulte Homes Builder
    1303 Willow Ridge Way Unit 36451141, Spartanburg, SC 29307
  • /6

    $224,990

    New Construction $5K PRICE DROP
    • 3 Beds
    • 2.5 Baths
    • 1,587 Sq Ft

    501 E Parima Ave, Spartanburg, SC 29301

    Welcome to El Dorado! The only new homes within 1 mile of I-26 and Downtown Spartanburg, SC from the low $200s. With almost 1,600 sq ft across two levels, this stylish modern home offers a welcoming foyer leading into a light-filled open floor plan. The kitchen centers on a large island and connects seamlessly to the living and dining areas—perfect for entertaining. Features of the kitchen

    Chelsea Cathcart DRB Group South Carolina, LLC

    501 E Parima Ave, Spartanburg, SC 29301
  • /19

    $259,900

    • 3 Beds
    • 2.5 Baths
    • 1,511 Sq Ft

    1168 Cleve Gosnell Ln, Spartanburg, SC 29303

    MOVE IN READY! Local Builder with quality workmanship at Cleveland Meadows. Great location, close to Wellford, Lyman, Greer, Inman and Spartanburg! Open floor plan. Granite countertops. Upgraded Patio plan option. Luxury Vinyl Plank upgrade on 1st level and all wet areas. Preferred Lender Incentives available! Rate Buy Down Options available!

    Josh Allen Cornerstone Real Estate Group

    1168 Cleve Gosnell Ln, Spartanburg, SC 29303
  • /22

    $350,990

    New Construction
    • 4 Beds
    • 3.5 Baths
    • 2,782 Sq Ft

    Winthrop Plan at Fox Hollow, Spartanburg, SC 29349

    The Winthrop gives room for everyone, The three bedrooms upstairs are complemented by a loft, perfect as a game room or second living room. The Owner’s Suite is conveniently located on the first floor, along with flex space that can serve as a den. The connected gathering room, cafe area, and kitchen with an island invite everything from mealtime to homework.

    Pulte Homes Builder
    1155 S 60 St Unit 38455857, Spartanburg, SC 29349
  • /3

    $297,990

    New Construction
    • 5 Beds
    • 3 Baths
    • 2,511 Sq Ft

    HAYDEN Plan at Ravencrest, Roebuck, SC 29376

    Welcome to Ravencrest, a charming neighborhood nestled in the heart of Roebuck, SC. This sought-after community is located within the highly acclaimed Spartanburg District 6 Schools, making it ideal for families. Homes in Ravencrest feature spacious, open layouts designed for modern living and entertaining. Residents enjoy upgraded features throughout, including sleek kitchens, stylish flooring,

    D.R. Horton Builder
    3029 Emberly Dr Unit 39059884, Roebuck, SC 29376
  • /3

    $272,990

    New Construction
    • 3 Beds
    • 2.5 Baths
    • 1,518 Sq Ft

    Brandon Plan at Trailside Run, Spartanburg, SC 29303

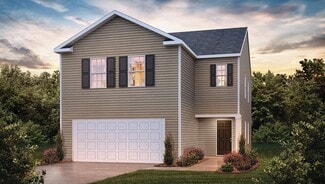
    The Brandon is one of our two-story plans featured at Trailside Run in Spartanburg, SC offering 4 modern elevations. The Brandon is a spacious and modern two-story home designed with open concept living in mind. This home features three bedrooms, two and a half bathrooms and a one-car garage. Upon entering the home, you'll be greeted by a great room with a cozy fireplace and decorative mantle. At

    D.R. Horton Builder
    2001 Chesnee Hwy Unit 39315956, Spartanburg, SC 29303
  • /21

    $293,990

    New Construction
    • 4 Beds
    • 2 Baths
    • 1,775 Sq Ft

    Heston Plan at Fox Hollow, Spartanburg, SC 29349

    The Heston home design is the perfect choice for anyone looking to add some modern style to their new home. Featuring an open floorplan with a large owner's retreat, cook's kitchen and so much more! Enjoy gathering with friends and family in the generous light-filled great room/kitchen.

    Pulte Homes Builder
    1155 S 60 St Unit 38456463, Spartanburg, SC 29349
  • /23

    $319,990

    New Construction
    • 4 Beds
    • 2 Baths
    • 1,764 Sq Ft

    CALI Plan at Baxter Village, Boiling Springs, SC 29316

    The Cali is one of our ranch plans featured at Baxter Village in Boiling Springs, South Carolina offering 3 elevations. The Cali is a spacious and modern single-story home designed with open-concept living in mind. This home features four bedrooms, two bathrooms, and a two-car garage. Upon entering the home, you'll be greeted by an inviting foyer that leads directly into the heart of the home.

    D.R. Horton Builder
    2296 Springview Ct Unit 36208975, Boiling Springs, SC 29316
  • /57

    $280,000

    New Construction
    • 4 Beds
    • 2.5 Baths
    • 1,757 Sq Ft

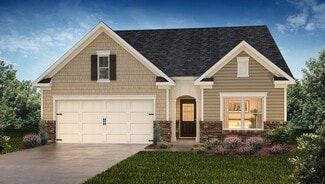
    Cheshire Plan at Cleveland Meadows, Spartanburg, SC 29303

    Enchanted Homes Builder
    1304 Hugh MacK Ct Unit 36699531, Spartanburg, SC 29303
  • 100 Matilda St Unit 37076420, Spartanburg, SC 29306

    $292,900

    New Construction
    • 4 Beds
    • 2.5 Baths
    • 2,479 Sq Ft

    Dakota Plan at Holland Park, Spartanburg, SC 29306

    The Dakota floorplan offers 4 bedrooms and 2.5 bathrooms. Outfit the main-level flex space as a home office. In the kitchen, the island overlooks the open living space. Upstairs, the loft separates the secondary bedrooms from the primary suite.

    Meritage Homes Builder
    100 Matilda St Unit 37076420, Spartanburg, SC 29306
  • /8

    $307,990

    New Construction
    • 4 - 5 Beds
    • 2.5 - 3.5 Baths
    • 2,266 Sq Ft

    Tilden Plan at Fox Hollow, Spartanburg, SC 29349

    The Tilden gives families room to spread out – and come together. All 4 bedrooms upstairs are complemented by a huge loft, perfect for a movie night or game room. The Owner’s Suite offers a private oasis with a private bathroom and a large walk-in closet. The connected gathering room, cafe area, and kitchen with an island invite everything from mealtime to homework.

    Pulte Homes Builder
    1155 S 60 St Unit 38455956, Spartanburg, SC 29349
  • /48

    $358,490

    New Construction
    • 4 Beds
    • 3 Baths
    • 2,430 Sq Ft

    Cypress Plan at Irby Glen, Spartanburg, SC 29301

    The Cypress is a two-story, four-bedroom, three-bath home with a formal dining room, a first-floor guest suite with a full bath, and a kitchen with an island and pantry. The second floor features the primary bedroom, two additional bedrooms, a hall bath, a convenient upstairs laundry room, and an oversized loft area. Options available to personalize your home include a sunroom, screen porch, or

    Eastwood Homes Builder
    254 Irby Rd Unit 38673123, Spartanburg, SC 29301
  • /6

    $346,990

    • 3 Beds
    • 2.5 Baths
    • 2,877 Sq Ft

    928 Tibetan St, Spartanburg, SC 29303

    Welcome to Fox Hollow! The most convenient community in a private setting within 4 minutes of Fairforest Elementary and I-85. Step into the Drayton and immediately notice the bright, open feel from the inviting foyer. Just off the entry, a private study with French doors offers an ideal work-from-home space. The formal dining room, highlighted by trey ceilings, flows seamlessly into a spacious,

    Chelsea Cathcart DRB Group South Carolina, LLC

    928 Tibetan St, Spartanburg, SC 29303
  • /31

    $192,870

    New Construction
    • 3 Beds
    • 2.5 Baths
    • 1,518 Sq Ft

    1413 Chesapeake Ln, Spartanburg, SC 29303

    Introducing the Pointe at Westbriar Woods Townhomes, an affordable townhome community minutes from dining, shopping, and outdoor recreation.. This Pointe covers 1,500 square feet across two levels, with two bedrooms, two full baths, a powder room, and a one-car front-load garage. The main level arranges the kitchen, dining, and living areas in one open run, with a powder room nearby for guests. A

    Stanley Martin Builder
    1413 Chesapeake Ln, Spartanburg, SC 29303
  • /24

    $315,990

    New Construction
    • 3 Beds
    • 2 Baths
    • 1,618 Sq Ft

    ARIA Plan at Baxter Village, Boiling Springs, SC 29316

    The Aria is one of our ranch plans featured at Baxter Village in Boiling Springs, South Carolina offering 4 modern elevations. The Aria is a spacious and modern single-story home designed with open-concept living in mind. This home features three bedrooms, two bathrooms, and a two-car garage. Upon entering the home, you'll be greeted by an inviting foyer that leads directly into the heart of the

    D.R. Horton Builder
    2296 Springview Ct Unit 36208973, Boiling Springs, SC 29316
  • /3

    $269,515

    New Construction
    • 3 Beds
    • 2 Baths
    • 1,512 Sq Ft

    1264 Cleve Gosnell Ln, Spartanburg, SC 29303

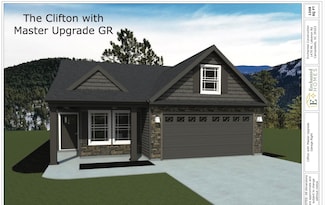
    The Clifton floorplan features a side entry, enclosed-style floorplan with a very separated primary suite. The dine-in kitchen sits at the back of the home and a central island splits the seating area.

    Enchanted Homes Builder
    1264 Cleve Gosnell Ln, Spartanburg, SC 29303
  • /39

    $311,990

    New Construction
    • 4 Beds
    • 2.5 - 3.5 Baths
    • 2,501 Sq Ft

    Middleton Plan at Fox Hollow, Spartanburg, SC 29303

    *]:pointer-events-auto scroll-mt-[calc(var(--header-height)+min(200px,max(70px,20svh)))] dir=auto tabindex=-1 data-turn-id=request-WEB:280c643d-f843-4d5b-a9fb-82cfe2f9ba94-25 data-testid=conversation-turn-52 data-scroll-anchor=true data-turn= Your Ideal Home, Inside and Out Elegant Open-Concept Living Foyer opens to family room, breakfast area, and oversized kitchen with island and butler’s

    DRB Homes Builder
    912 Tibetan St Unit 36497376, Spartanburg, SC 29303
  • /50

    $749,900

    • 6 Beds
    • 4 Baths
    • 4,384 Sq Ft

    580 Verdae Dr, Spartanburg, SC 29301

    Open House July 26th 2026 2PM-4PM. *** Priced $10,000 below recent appraisal!!**** Welcome to one of Woodridge's most impressive executive homes, offering over three levels of beautifully designed living space, including a fully finished walk-out basement ideal for multi-generational living, entertaining, or hosting long-term guests. Nestled among mature trees in one of Spartanburg's most

    Tasha Ellison Ellison Real Estate Co. LLC

    580 Verdae Dr, Spartanburg, SC 29301
  • /3

    $271,990

    New Construction
    • 3 Beds
    • 2 Baths
    • 1,618 Sq Ft

    ARIA Plan at Ravencrest, Roebuck, SC 29376

    Welcome to Ravencrest, a charming neighborhood nestled in the heart of Roebuck, SC. This sought-after community is located within the highly acclaimed Spartanburg District 6 Schools, making it ideal for families. Homes in Ravencrest feature spacious, open layouts designed for modern living and entertaining. Residents enjoy upgraded features throughout, including sleek kitchens, stylish flooring,

    D.R. Horton Builder
    3029 Emberly Dr Unit 39059880, Roebuck, SC 29376
  • /45

    $350,000

    Open House 8/09
    • 3 Beds
    • 2 Baths
    • 2,018 Sq Ft

    145 Turnstone Ln, Spartanburg, SC 29301

    Welcome to this beautifully maintained 3-bedroom, 2-bath ranch home located in the highly desirable Oaks at Rock Springs community in Spartanburg. Designed for both comfort and functionality, this single-story home offers inviting spaces, thoughtful details, and a flexible layout to fit your lifestyle. A charming front porch and attached 2-car garage create a warm first impression as you step

    Sue Bruns Keller Williams Realty

    145 Turnstone Ln, Spartanburg, SC 29301
  • /25

    $300,990

    New Construction
    • 3 Beds
    • 2.5 Baths
    • 2,175 Sq Ft

    Penwell Plan at Woodhaven, Spartanburg, SC 29303

    The Penwell is one of our two-story plans featured at Woodhaven in Spartanburg, SC offering 3 modern elevations. The Penwell is a gorgeous, two-story home that boasts an impressive level of comfort, luxury, and style. The home offers three bedrooms, two and a half bathrooms and two-car garage. Upon entering the home, you’ll be greeted by a foyer which invites that leads directly into the center

    D.R. Horton Builder
    1020 White Willow Dr Unit 36209279, Spartanburg, SC 29303
  • /36

    $270,900

    $14K PRICE DROP
    • 2 Beds
    • 1.5 Baths
    • 864 Sq Ft

    215 California Ave, Spartanburg, SC 29303

    Move-in ready home with extensive updates and versatile garage space. This thoughtfully designed residence features an open floor plan that maximizes space and functionality. Recent improvements include a new HVAC system, dishwasher, garbage disposal, oven, stove, and refrigerator. The interior showcases custom cabinetry and countertops, wood flooring, built-in shelving, ceiling fans throughout,

    Nikki Sword Redfin Corporation

    215 California Ave, Spartanburg, SC 29303
  • /3

    $256,990

    New Construction
    • 3 Beds
    • 2 Baths
    • 1,343 Sq Ft

    MACON Plan at Ravencrest, Roebuck, SC 29376

    The Macon is one of our ranch plans featured at Ravencrest, offering three modern elevations. This ranch home offers three bedrooms, two bathrooms, and a two-car garage with 1,343 square feet. The moment you step inside, a foyer welcomes you into the heart of the home. The open concept seamlessly blends the main living areas, creating an ambiance of spaciousness and connectivity. The chef’s

    D.R. Horton Builder
    3029 Emberly Dr Unit 39249132, Roebuck, SC 29376
  • /16

    $278,990

    New Construction
    • 4 Beds
    • 2 - 3 Baths
    • 1,741+ Sq Ft

    Parker Plan at Fox Hollow, Spartanburg, SC 29303

    Ranch-Style Home for Everyday Life and EntertainingOpen & Inviting Main Level Open-concept kitchen with oversized island overlooking great room and dining area Main-Level Owner’s Retreat Expansive primary suite with large walk-in closet and spa-inspired bath with dual vanities and oversized walk-in shower Convenience & Function Spacious laundry room with linen closetAttached two-car

    DRB Homes Builder
    912 Tibetan St Unit 36464874, Spartanburg, SC 29303
  • 2296 Springview Ct Unit 40973239, Boiling Springs, SC 29316

    $240,990

    New Construction
    • 3 Beds
    • 2.5 Baths
    • 1,429 Sq Ft

    MAYWOOD Plan at Baxter Village, Boiling Springs, SC 29316

    The Maywood is a spacious and modern home designed with open concept living in mind. This home offers three bedrooms, two and a half bathrooms and a one-car garage. Upon entering the home, you’ll be greeted by an inviting foyer that leads directly into the heart of the home. This impressive space features a living room, dinning room, and a well-appointed kitchen. The kitchen is equipped with a

    D.R. Horton Builder
    2296 Springview Ct Unit 40973239, Boiling Springs, SC 29316
  • /27

    $359,990

    New Construction
    • 4 Beds
    • 2.5 Baths
    • 2,449 Sq Ft

    Raleigh Plan at Irby Glen, Spartanburg, SC 29301

    The Raleigh is a two-story, four-bedroom, two-and-a-half-bath home with a first-floor primary bedroom, formal dining room, two-story family room, and a kitchen with an island and pantry. The second floor features an upstairs loft area, three additional bedrooms, and a full bath.Options to personalize this home include an expanded loft area, an enclosed bonus room, a second primary bedroom

    Eastwood Homes Builder
    254 Irby Rd Unit 38673129, Spartanburg, SC 29301
  • /28

    $309,990

    New Construction
    • 4 Beds
    • 2.5 Baths
    • 2,174 Sq Ft

    ELSTON Plan at Baxter Village, Boiling Springs, SC 29316

    The Elston is one of our two-story plans featured at Baxter Village in Boiling Springs, South Carolina offering 5 modern elevations. The Elston is a spacious and modern two-story home. The home features four bedrooms, two and a half bathrooms and two-car garage. Upon entering the house, you’ll be greeted by an inviting foyer that leads to the heart of the home. The open-concept layout connects

    D.R. Horton Builder
    2296 Springview Ct Unit 36208979, Boiling Springs, SC 29316
  • /37

    $215,000

    $20K PRICE DROP
    • 3 Beds
    • 3 Baths
    • 1,790 Sq Ft

    200 Yorkshire Dr, Spartanburg, SC 29301

    Don’t miss this incredible opportunity to own a spacious 3-bedroom, 3-bath home in the highly sought-after Spartanburg District 6 school zone. Situated on a desirable corner lot, this property offers a generous amount of flat, usable yard space — perfect for outdoor living, play, or future improvements. Inside, you’ll find hardwood floors, updated windows, and a newer roof, giving you a solid

    Danielle Simmons Redfin Corporation

    200 Yorkshire Dr, Spartanburg, SC 29301
  • /20

    $337,990

    New Construction
    • 4 - 5 Beds
    • 2.5 Baths
    • 2,659 Sq Ft

    Valen Plan at Fox Hollow, Spartanburg, SC 29349

    The Valen is flexible to fit your needs. An upstairs loft multitasks as a private getaway or an area for together time. Downstairs, flex space off the foyer suggests a den or dining room, and a tucked-away flex room (with half bath) invites a home office, guest suite, or play area. The open kitchen connects to the cafe area and sunlit gathering room.

    Pulte Homes Builder
    1155 S 60 St Unit 38455947, Spartanburg, SC 29349
  • /6

    $208,990

    New Construction
    • 3 Beds
    • 2.5 Baths
    • 1,616 Sq Ft

    503 E Parima Ave, Spartanburg, SC 29301

    Welcome to El Dorado! The only new homes within 1 mile of I-26 and Downtown Spartanburg, SC from the low $200s. With over 1,600 sq ft across two levels, this stylish modern home offers a welcoming foyer leading into a light-filled open floor plan. The kitchen centers on a large island and connects seamlessly to the living and dining areas—perfect for entertaining. Features of the kitchen include

    Chelsea Cathcart DRB Group South Carolina, LLC

    503 E Parima Ave, Spartanburg, SC 29301
  • /2

    $272,229

    • 3 Beds
    • 2 Baths
    • 1,609 Sq Ft

    1755 Spruce St, Spartanburg, SC 29303

    The FAIRVIEW plan (Lot 137) introduces a brand-new design featuring 3 oversized bedrooms plus a dedicated study, offering flexibility for work, guests, or everyday living. The open-concept layout creates an ideal space for entertaining and gathering. Enjoy elevated finishes including 10' ceilings throughout the kitchen, dining area, and living room, a floor-to-ceiling rock fireplace, painted

    Josh Allen Cornerstone Real Estate Group

    1755 Spruce St, Spartanburg, SC 29303
  • /2

    $280,069

    • 3 Beds
    • 2 Baths
    • 1,600 Sq Ft

    1920 Cedardwood Creek Ct, Spartanburg, SC 29303

    The BISHOP plan (Lot 143). Options and Upgrades match the model home! Master bath double vanity and garden tub in addition to the walk-in shower. Granite countertops, fireplace, crown molding with rope lighting, and many more features included. 12' X 12' sunroom with 12'x12' covered patio adjacent! 30-year architectural shingles, site-built construction, and a 10 year limited warranty are

    Josh Allen Cornerstone Real Estate Group

    1920 Cedardwood Creek Ct, Spartanburg, SC 29303
  • /19

    $280,990

    New Construction
    • 3 Beds
    • 2.5 Baths
    • 2,428 Sq Ft

    Prelude - 45 Plan at Ravencrest, Roebuck, SC 29376

    The Prelude floor plan features 2,428 square feet of thoughtfully designed two-story living with 3 to 5 bedrooms and 2.5 to 3 baths. A spacious kitchen anchors the main floor, offering plenty of room for cooking and gathering. The first floor includes a dedicated home office or study, perfect for remote work or quiet focus. Upstairs, an additional office space provides even more flexibility for

    Dream Finders Homes Builder
    3010 Emberley Dr Unit 39663303, Roebuck, SC 29376
  • /3

    $281,990

    New Construction
    • 3 Beds
    • 2.5 Baths
    • 2,164 Sq Ft

    PENWELL Plan at Ravencrest, Roebuck, SC 29376

    The Penwell is a gorgeous, two-story home that boasts an impressive level of comfort, luxury, and style. The home offers three bedrooms, two and a half bathrooms and two-car garage. Upon entering the home, you’ll be greeted by a foyer which invites that leads directly into the center of the home. At the heart of the home is a spacious family room that blends with the kitchen, creating an

    D.R. Horton Builder
    3029 Emberly Dr Unit 39249140, Roebuck, SC 29376
  • /3

    $275,990

    New Construction
    • 4 Beds
    • 2 Baths
    • 1,764 Sq Ft

    CALI Plan at Ravencrest, Roebuck, SC 29376

    Welcome to Ravencrest, a charming neighborhood nestled in the heart of Roebuck, SC. This sought-after community is located within the highly acclaimed Spartanburg District 6 Schools, making it ideal for families. Homes in Ravencrest feature spacious, open layouts designed for modern living and entertaining. Residents enjoy upgraded features throughout, including sleek kitchens, stylish flooring,

    D.R. Horton Builder
    3029 Emberly Dr Unit 39059882, Roebuck, SC 29376
  • /46

    $321,750

    $3K PRICE DROP
    • 3 Beds
    • 3 Baths
    • 2,562 Sq Ft

    161 E Victoria Rd, Spartanburg, SC 29301

    Back on the market due to no fault of the seller or property! Previous buyer had a contingency to sell their house which did not occur. This beautiful, all-brick mid-century home offers timeless character, generous living spaces, and several major updates completed during ownership, including the roof, attic insulation, electrical system, plumbing, furnace, and water heater, giving its new owners

    CHUCK CARTER Fathom Realty - Woodruff Rd.

    161 E Victoria Rd, Spartanburg, SC 29301
  • /48

    $274,900

    $10K PRICE DROP
    • 3 Beds
    • 2 Baths
    • 1,620 Sq Ft

    229 Mohawk Dr, Spartanburg, SC 29301

    SIGNIFICANT PRICE IMPROVEMENT! Don't Miss This One! Welcome home to 229 Mohawk Drive, a well-maintained brick ranch offering the perfect blend of comfortable everyday living, timeless character, and the opportunity to personalize over time. Situated on a generous, level lot in one of Spartanburg's established west side neighborhoods, this inviting residence combines spacious living areas,

    Ronda Holder BHHS C Dan Joyner - Woodruff Rd

    229 Mohawk Dr, Spartanburg, SC 29301
  • /7

    $69,999

    $15K PRICE DROP
    • Land
    • 28,314 Sq Ft
    • $107,691 per Acre

    Lawson Creek Dr, Valley Falls, SC 29303

    Prime Commercial Land for Sale in Spartanburg, SCParcel ID: 7-04-00-006.03This highly desirable 0.65-acre parcel located in the heart of Spartanburg offers endless opportunities for your next commercial development. With convenient access to major highways and the area's bustling business district, this property is ideally suited for a range of commercial uses.Property

    Rod Rogers Metcalf Land Company

    Lawson Creek Dr, Valley Falls, SC 29303

Showing Results 161 - 200, Page 5 of 18

How to Buy a Home How to Finance a Home How to Sell a Home