296

Splendora, TX Homes for Sale with Garage

Section Image Section Image
  • /33

    $269,900

    Open Sat 1PM - 3PM
    • 3 Beds
    • 2 Baths
    • 1,741 Sq Ft

    26328 Cooperstown Way, Splendora, TX 77372

    Beautifully upgraded 3/2/2+ study situated on a larger lot. Open area encompasses the living room and breakfast area featuring vinyl plank floors. Ultramodern kitchen offers 42" stone grey cabinets with decorative hardware, granite countertops, and Stainless steel appliances. A glass front cabinet with dimmable interior lighting. Pendant lights over breakfast bar. additional improvements include

    Liz Stevens JLA Realty

    26328 Cooperstown Way, Splendora, TX 77372
  • /36

    $225,000

    $114K PRICE DROP
    • 3 Beds
    • 1 Bath
    • 1,025 Sq Ft

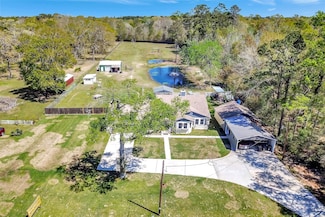
    14758 Lucas Dr, Splendora, TX 77372

    Best neighborhood in Splendora! Easy access to Hwy 59. Half acre with a huge garage/shop on slab. NO HOMEOWNERS ASSOCIATION TO DICTATE WHAT YOU CAN AND CAN NOT DO!!Three bedrooms make this home roomy and cozy. Large yard. Detached carport for covered parking very close to the home. Located in a great tax rate zone. Possibilities are endless with this property!

    Paula Porterfield RE/MAX Universal

    14758 Lucas Dr, Splendora, TX 77372
  • /11

    $314,990

    New Construction
    • 4 Beds
    • 3 Baths
    • 2,104 Sq Ft

    Hoyt Plan at The Canopies, Splendora, TX 77372

    This beautifully crafted floorplan offers a versatile and spacious layout designed for modern living. With 4 bedrooms, 3 bathrooms, and optional enhancements such as a back kitchen, bedroom with en-suite, or luxury primary bath, this home adapts perfectly to your needs. The open-concept design features a large great room, dining area, and a stylish kitchen with a central island, making it ideal

    Risewell Homes Builder
    14235 Moon Flower E Unit 36490902, Splendora, TX 77372
  • /23

    $214,900

    • 3 Beds
    • 2 Baths
    • 1,489 Sq Ft

    15730 Joe Dimaggio St, Splendora, TX 77372

    BEAUTIFUL One Story 3 Bedroom, 2 Baths, 2 Car Garage, 1489 sq. ft. Home located on a 7200 sq. ft. Lot in Splendora Fields Great Family Neighborhood! The home features a Lovely Elevation with 3-sided Acme Brick & Cement Plank Wood Siding, Front Door Entry, Kitchen includes 42" Mahogany Cabinets, Granite Counters, Tile Backsplash, Recessed LED Lighting, Single-Bowl Under-Mount Stainless Sink, 5

    Opal Handy Summit Properties

    15730 Joe Dimaggio St, Splendora, TX 77372
  • /34

    $262,990

    New Construction
    • 5 Beds
    • 2.5 Baths
    • 1,892 Sq Ft

    Franklin Plan at The Canopies, Splendora, TX 77372

    Welcome to the Franklin/T30F Plan, located in The Canopies. This new home layout offers two classic front exteriors, five bedrooms, two-and-a-half bathrooms, a two-car garage and 1892 square feet of comfortable living. Step inside The Franklin to find an elongated foyer opening to an open concept living room, kitchen, and dining area. The gourmet kitchen faces the living area so you don't miss a

    D.R. Horton Builder
    14104 Golden Rays Dr Unit 36200196, Splendora, TX 77372
  • /30

    $329,990

    New Construction $13K PRICE DROP
    • 4 Beds
    • 3 Baths
    • 2,393 Sq Ft

    Bryce Plan at Timbers Edge - Eventide, Splendora, TX 77372

    This new two-story home is host to an inviting and spacious open-concept layout on the first floor, complete with access to a covered patio for effortless entertaining and multitasking. Two bedrooms are tucked away to the side of the home, including the lavish owner’s suite with a full bathroom and walk-in closet. A versatile game room is located on the second floor near two additional bedrooms.

    Lennar Builder
    16843 Buckwood Trail Unit 39824444, Splendora, TX 77372
  • /30

    $289,900

    New Construction
    • 4 Beds
    • 2 Baths
    • 1,794 Sq Ft

    25701 John Wayne Dr, Splendora, TX 77372

    Do Not Miss The Hemingway, a stunning, modern 1-story, 4-bedroom, 2-bathroom home, designed to turn heads. Inside, the open-concept layout offers effortless flow between the living area, dining space, and a sleek, thoughtfully designed kitchen. You’ll find 4 bedrooms including a light-filled primary suite with a luxurious ensuite and walk-in closet. Every space is designed with purpose,

    Karlo-Andre Castillo Camelot Realty Group

    25701 John Wayne Dr, Splendora, TX 77372
  • /23

    $273,990

    New Construction
    • 5 Beds
    • 3 Baths
    • 2,129 Sq Ft

    Dawson Plan at The Canopies, Splendora, TX 77372

    Welcome to our new community, The Canopies. Your dream home is ready for you! As you enter our 611 acre community you will notice the nature focused layout and design. Located a couple of minutes from highway 59/69 on FM 2090, this is the perfect spot with affordable homes for those looking to build a future. Every home has a beautiful entryway equipped with coach lighting and a cozy front porch.

    D.R. Horton Builder
    14104 Golden Rays Dr Unit 40495070, Splendora, TX 77372
  • /15

    $240,515

    New Construction $5K PRICE DROP
    • 4 Beds
    • 2 Baths
    • 1,572 Sq Ft

    14353 Tawny St, Splendora, TX 77372

    You have arrived at 14353 Tawny Street, located in The Canopies! This stunning single-story home spans 1,573 square feet and presents four bedrooms, two full bathrooms, and a two-car garage. As you enter the home, you are welcomed by the brightly lit foyer with vinyl flooring. The foyer leads to the kitchen and open concept living and dining space. The kitchen is equipped with stainless-steel

    D.R. Horton Builder
    14353 Tawny St, Splendora, TX 77372
  • /24

    $219,990

    New Construction $20K PRICE DROP
    • 4 Beds
    • 2 Baths
    • 1,556 Sq Ft

    13655 Kit Run, Splendora, TX 77372

    Love where you live in Townsend Reserve in Splendora, TX. The Wildflower floor plan is a charming 1-story home with 4 bedrooms, 2 bathrooms, and a 2-car garage. This home has it all, including vinyl plank flooring throughout the entire home! The gourmet kitchen is open to both the dining and family rooms and features 42" cabinets, granite countertops, stainless-steel appliances, and a box window

    Bradley Tiffan Legend Home Corporation

    13655 Kit Run, Splendora, TX 77372
  • /32

    $290,675

    New Construction
    • 4 Beds
    • 2.5 Baths
    • 2,198 Sq Ft

    22003 Blue Sky Way, Splendora, TX 77372

    The delightful Ash floor plan is a sprawling, two-story design that is full of character. The exterior of the home is just as beautiful as the interior since the home will have a two-tone paint selection, and an exclusive landscaping package including shrubs, a caliper oak tree, and a yard that is fully sodded. Entering from your front porch, you are greeted by an elegant foyer with vinyl plank

    CastleRock Communities Builder
    22003 Blue Sky Way, Splendora, TX 77372
  • /24

    $277,990

    New Construction $10K PRICE DROP
    • 4 Beds
    • 2 Baths
    • 1,796 Sq Ft

    23640 Rising Sun Dr, Splendora, TX 77372

    You have arrived at 23640 Rising Sun Drive, located in The Canopies! This is a single-story house that includes four bedrooms, two bathrooms, and a two-car garage. This house spans 1,796 square feet and will be a lovely home for you! As you enter the home, you become aware of the two secondary bedrooms and the secondary bathroom near the foyer. The two secondary bedrooms each have carpet

    D.R. Horton Builder
    23640 Rising Sun Dr, Splendora, TX 77372
  • /40

    $301,715

    New Construction
    • 4 Beds
    • 2.5 Baths
    • 2,334 Sq Ft

    22007 Blue Sky Way, Splendora, TX 77372

    Boasting an open-concept layout consisting of four large bedrooms, and 2.5 bathrooms, the Hickory home is nothing short of practical! Entering the home, you are greeted by the foyer area and convenient downstairs powder room. You are then led to the central area of the home featuring the combined kitchen and dining area. The kitchen includes plenty of countertop space with an island, granite

    CastleRock Communities Builder
    22007 Blue Sky Way, Splendora, TX 77372
  • /20

    $228,990

    New Construction $25K PRICE DROP
    • 3 Beds
    • 2 Baths
    • 1,522 Sq Ft

    Newlin Plan at Timbers Edge - Watermill, Splendora, TX 77372

    This single-level home showcases a spacious open floorplan shared between the kitchen, dining area and family room for easy entertaining. An owner’s suite enjoys a private location in a rear corner of the home, complemented by an en-suite bathroom and walk-in closet. There are two secondary bedrooms at the front of the home, which are comfortable spaces for household members and overnight guests.

    Lennar Builder
    16843 Buckwood Trail Unit 39824441, Splendora, TX 77372
  • /2

    $262,990

    New Construction
    • 5 Beds
    • 2.5 Baths
    • 1,892 Sq Ft

    Franklin Plan at Presswoods, Splendora, TX 77372

    Welcome to the Franklin/T30F Plan, located in Presswoods! This new home layout offers two classic front exteriors, five bedrooms, two-and-a-half bathrooms, a two-car garage and 1892 square feet of comfortable living. Step inside The Franklin to find an elongated foyer opening to an open concept living room, kitchen, and dining area. The gourmet kitchen faces the living area so you don't miss a

    D.R. Horton Builder
    23173 Teakwood Hills Dr Unit 36200274, Splendora, TX 77372
  • /2

    $190,000

    $49K PRICE DROP
    • 2 Beds
    • 2 Baths
    • 1,761 Sq Ft

    12400 Cole Dr, Cleveland, TX 77328

    1.5 acres in Fulton, Texas. This is the land that simply doesn't come at this price point in Aransas County anymore. Priced below market at $239,000, this 2-bedroom, 2-bath home gives the right buyer a rare chance to build instant equity in one of the Texas coast's most sought-after small towns, where updated properties routinely trade significantly higher. The bones are solid and the lot of 1.5

    Jonathan Swearingin Monument Realty

    12400 Cole Dr, Cleveland, TX 77328

Showing Results 281 - 296, Page 8 of 8

How to Buy a Home How to Finance a Home How to Sell a Home