466

Newest Homes for Sale in Splendora, TX

Section Image Section Image
  • /22

    $230,990

    New Construction
    • 3 Beds
    • 2 Baths
    • 1,489 Sq Ft

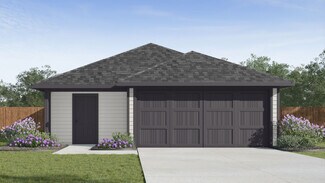
    Caroline Plan at The Canopies, Splendora, TX 77372

    Welcome to the Caroline/X30C Plan located in The Canopies! This is a single-story house that spans 1,489 square feet and showcases three bedrooms, two bathrooms, and a two-car garage. As you enter the house, you will notice the brightly lit foyer with vinyl flooring. A coat closet sits adjacent to the entryway of the home, perfectly positioned to welcome guests. Up ahead lies the utility room,

    D.R. Horton Builder
    14104 Golden Rays Dr Unit 36200177, Splendora, TX 77372
  • /22

    $273,990

    New Construction
    • 4 Beds
    • 2 Baths
    • 1,748 Sq Ft

    Huntsville Plan at The Canopies, Splendora, TX 77372

    We would love to welcome you to the Huntsville/X40H plan, located in the new Canopies community! This is a single-story house that includes four bedrooms, two bathrooms, and a two-car garage. This house spans 1,748 square feet and will be a lovely abode for you and your family! Upon entering the home, you will notice on one side of the foyer two secondary bedrooms that have access to a secondary

    D.R. Horton Builder
    14104 Golden Rays Dr Unit 36200186, Splendora, TX 77372
  • /18

    $292,990

    New Construction
    • 4 Beds
    • 2.5 Baths
    • 2,332 Sq Ft

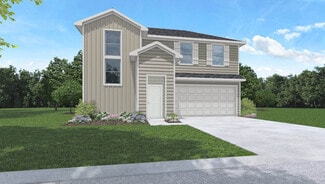
    Pierce Plan at The Canopies - Presswoods, Splendora, TX 77372

    It is our joy to welcome you to the Pierce/X35P floorplan, located in the Presswoods community! This is a two-story house that includes four bedrooms, two-and-a-half bathrooms, a game room, and a two-car garage. This house spans 2,332 square feet and will be a lovely home for you and your family! As you enter this beautiful home, you will notice in the foyer the carpeted stairway next to the main

    D.R. Horton Builder
    23173 Teakwood Hills Dr Unit 36200269, Splendora, TX 77372
  • /2

    $258,990

    New Construction
    • 4 Beds
    • 2.5 Baths
    • 1,952 Sq Ft

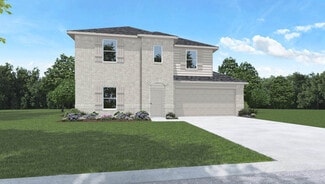
    Grace Plan at The Canopies, Splendora, TX 77372

    You have arrived at the Grace/X30G Plan located in The Canopies! This is a two-story house with four bedrooms, two-and-a-half bathrooms, and a two-car garage. It spans 1,952 square feet and will be a lovely home for you and your family! As you enter the home, you will find the powder room next to the foyer. At the end of the foyer lies the carpeted stairway and the family room, dining room, and

    D.R. Horton Builder
    14104 Golden Rays Dr Unit 36200180, Splendora, TX 77372
  • /28

    $246,990

    New Construction
    • 3 Beds
    • 2 Baths
    • 1,434 Sq Ft

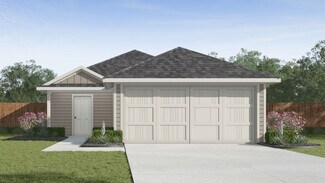
    Caprock Plan at The Canopies - Presswoods, Splendora, TX 77372

    You have arrived at the Caprock/T30C Plan, located in Presswoods. Featuring two classic front exteriors, this three-bedroom, two-bathroom home also offers 1434 square feet of living space and a two-car garage. A front porch (per plan) welcomes you into the home and opens to the gourmet kitchen which includes quartz counter tops, quality cabinets, stainless-steel appliances and an open concept

    D.R. Horton Builder
    23173 Teakwood Hills Dr Unit 36200271, Splendora, TX 77372
  • /19

    $341,990

    New Construction
    • 5 Beds
    • 3 Baths
    • 2,729 Sq Ft

    Rosemont Plan at The Canopies, Splendora, TX 77372

    Welcome to the Rosemont/X40R plan located in the new Canopies community! This two-story house features five bedrooms, three bathrooms, a game room, and a two-car garage. This house spans 2,729 square feet and will be a lovely home for you and your family! Upon entering the house, you will notice the secondary bedroom and the secondary bathroom on one side of the foyer. The secondary bedroom has a

    D.R. Horton Builder
    14104 Golden Rays Dr Unit 36200190, Splendora, TX 77372
  • /20

    $258,990

    New Construction
    • 3 Beds
    • 2 Baths
    • 1,573 Sq Ft

    Denton Plan at The Canopies, Splendora, TX 77372

    Welcome to the Denton/X40D plan, located in our new Canopies community! This single-story house spans 1,573 square feet and features three bedrooms, two bathrooms, and a two-car garage. This floor plan is designed to offer comfortable living spaces and convenient amenities, creating a welcoming and functional home. Before you enter house, you are greeted by a rectangular porch, adding a welcoming

    D.R. Horton Builder
    14104 Golden Rays Dr Unit 36200184, Splendora, TX 77372
  • /2

    $270,990

    New Construction
    • 4 Beds
    • 2.5 Baths
    • 1,952 Sq Ft

    Grace Plan at The Canopies - Presswoods, Splendora, TX 77372

    Welcome to the Grace/X30G plan, located in the Presswoods community! This is a two-story house with four bedrooms, two-and-a-half bathrooms, and a two-car garage. It spans 1,952 square feet and will be a lovely home for you and your family! As you enter the home, you will find the powder room next to the foyer. At the end of the foyer lies the carpeted stairway and the family room, dining room,

    D.R. Horton Builder
    23173 Teakwood Hills Dr Unit 36200260, Splendora, TX 77372
  • /2

    $252,990

    New Construction
    • 4 Beds
    • 2 Baths
    • 1,572 Sq Ft

    Estero Plan at The Canopies, Splendora, TX 77372

    You have arrived at the Estero/T30E Plan, located in The Canopies. Featuring two classic front exteriors, this four-bedroom, two-bathroom home also offers 1572 square feet of living space and a two-car garage. A front porch (per plan) welcomes you into the home and opens to the gourmet kitchen which includes quartz counter tops, shaker style cabinets, stainless-steel appliances and an open

    D.R. Horton Builder
    14104 Golden Rays Dr Unit 36200195, Splendora, TX 77372
  • /27

    $274,990

    New Construction
    • 4 Beds
    • 2.5 Baths
    • 2,163 Sq Ft

    Plan X35K at The Canopies - Presswoods, Splendora, TX 77372

    It is our great pleasure to introduce you to the Kendall/X35K plan located in our Presswoods community! This two-story house features four bedrooms, two-and-a-half bathrooms, an upstairs game room, and a two-car garage. This house spans 2,163 square feet and will be a lovely home for you and your family! As you enter this beautiful home, you will notice the carpeted stairway and powder room in

    D.R. Horton Builder
    23173 Teakwood Hills Dr Unit 36200267, Splendora, TX 77372
  • /20

    $235,990

    New Construction
    • 3 Beds
    • 2 Baths
    • 1,539 Sq Ft

    Diana Plan at The Canopies, Splendora, TX 77372

    Welcome to the Diana plan, located in The Canopies! This beautiful house spans 1,539 square feet and showcases three bedrooms, two bathrooms, and a two-car garage. As you enter the home, you are greeted by the long foyer with vinyl flooring and a coat closet. Branching away from the foyer is a miniature hallway leading to the utility room and garage. The utility room has vinyl floors and provides

    D.R. Horton Builder
    14104 Golden Rays Dr Unit 36200178, Splendora, TX 77372
  • /17

    $266,990

    New Construction
    • 4 Beds
    • 2.5 Baths
    • 2,182 Sq Ft

    Justin Plan at The Canopies, Splendora, TX 77372

    The Justin/X30J floor plan is one of our fabulous two-story floor plans offered at our new Canopies community. This beautiful two-story spans 2,182-square-feet and contains four bedrooms along with two-and-a-half-bathrooms. This plan exemplifies practicality with plenty of space for entertainment. This floor plan’s open concept is perfect for being the neighborhood host or having a house full of

    D.R. Horton Builder
    14104 Golden Rays Dr Unit 36200182, Splendora, TX 77372
  • /2

    $238,990

    New Construction
    • 3 Beds
    • 2 Baths
    • 1,280 Sq Ft

    Barton Plan at The Canopies - Presswoods, Splendora, TX 77372

    Welcome to the Barton/T30B Plan, located in Presswoods. Featuring two classic front exteriors, this three-bedroom, two-bathroom home also offers 1280 square feet of living space and a two-car garage. A front porch (per plan) welcomes you into the home and opens to the gourmet kitchen which includes quartz counter tops, quality cabinets, stainless-steel appliances and an open concept floorplan

    D.R. Horton Builder
    23173 Teakwood Hills Dr Unit 36200270, Splendora, TX 77372
  • /34

    $331,990

    New Construction
    • 4 Beds
    • 2.5 Baths
    • 2,561 Sq Ft

    Perry Plan at The Canopies, Splendora, TX 77372

    Welcome to the Perry/X40P floor plan, located in the new Canopies community! This two-story house includes four bedrooms, two-and-a-half bathrooms, a private study, an upstairs game room, and a two-car garage. This house spans 2,561 square feet and will be a lovely abode for you and your family! As you enter the home, you will notice the beautiful study by the front of the house. The study has

    D.R. Horton Builder
    14104 Golden Rays Dr Unit 36200189, Splendora, TX 77372
  • /29

    $246,990

    New Construction
    • 3 Beds
    • 2 Baths
    • 1,434 Sq Ft

    Caprock Plan at The Canopies, Splendora, TX 77372

    You have arrived at the Caprock/T30C Plan, located in The Canopies. Featuring two classic front exteriors, this three-bedroom, two-bathroom home consists of 1434 square feet of living space and a two-car garage. A front porch (per plan) welcomes you into the home and opens to the gourmet kitchen which includes quartz counter tops, quality cabinets, stainless-steel appliances and an open concept

    D.R. Horton Builder
    14104 Golden Rays Dr Unit 36200193, Splendora, TX 77372
  • /12

    $268,990

    New Construction
    • 4 Beds
    • 2 Baths
    • 1,665 Sq Ft

    Fargo Plan at The Canopies, Splendora, TX 77372

    Welcome to the Fargo/X40F floor plan, located in the new Canopies community! This 1,665 square foot home consists of four bedrooms, two bathrooms, and a two-car garage. Let's take a closer look into what charm this home provides... Before you enter the home, you are greeted by a cozy porch area. Upon entering, you are welcomed by the long foyer. A miniature hallway branches off from the foyer,

    D.R. Horton Builder
    14104 Golden Rays Dr Unit 36200185, Splendora, TX 77372
  • /19

    $244,990

    New Construction
    • 3 Beds
    • 2 Baths
    • 1,539 Sq Ft

    Diana Plan at The Canopies - Presswoods, Splendora, TX 77372

    Welcome to our Diana/X30D floor plan, located in the Presswoods community! This beautiful house spans 1,539 square feet and showcases three bedrooms, two bathrooms, and a two-car garage. As you enter the home, you are greeted by the long foyer with vinyl flooring and a coat closet. Branching away from the foyer is a miniature hallway leading to the utility room and garage. The utility room has

    D.R. Horton Builder
    23173 Teakwood Hills Dr Unit 36200258, Splendora, TX 77372
  • /28

    $241,990

    New Construction
    • 3 Beds
    • 2 Baths
    • 1,489 Sq Ft

    Caroline Plan at The Canopies - Presswoods, Splendora, TX 77372

    Welcome to our Caroline/X30C floor plan, located in the Presswoods community! This is a single-story house that spans 1,489 square feet and showcases three bedrooms, two bathrooms, and a two-car garage. Let's take a closer look into what comfort this floor plan provides... As you enter the house, you will notice the brightly lit foyer with vinyl flooring. A coat closet sits adjacent to the

    D.R. Horton Builder
    23173 Teakwood Hills Dr Unit 36200257, Splendora, TX 77372
  • /34

    $262,990

    New Construction
    • 5 Beds
    • 2.5 Baths
    • 1,892 Sq Ft

    Franklin Plan at The Canopies, Splendora, TX 77372

    Welcome to the Franklin/T30F Plan, located in The Canopies. This new home layout offers two classic front exteriors, five bedrooms, two-and-a-half bathrooms, a two-car garage and 1892 square feet of comfortable living. Step inside The Franklin to find an elongated foyer opening to an open concept living room, kitchen, and dining area. The gourmet kitchen faces the living area so you don't miss a

    D.R. Horton Builder
    14104 Golden Rays Dr Unit 36200196, Splendora, TX 77372
  • /15

    $236,990

    New Construction
    • 3 Beds
    • 2 Baths
    • 1,403 Sq Ft

    Baxter Plan at The Canopies - Presswoods, Splendora, TX 77372

    Welcome to the Baxter/X35B floor plan, located in the Presswoods community! This is a single-story house that includes three bedrooms, two bathrooms, and a two-car garage. This house spans 1,403 square feet and will be a lovely home for you and your family! As you enter this home, you will notice on one side of the foyer two secondary bedrooms with access to a secondary bathroom. These two

    D.R. Horton Builder
    23173 Teakwood Hills Dr Unit 36200263, Splendora, TX 77372
  • /30

    $282,990

    New Construction
    • 4 Beds
    • 2.5 Baths
    • 2,182 Sq Ft

    Justin Plan at The Canopies - Presswoods, Splendora, TX 77372

    The Justin/X30J floor plan is one of our fabulous two-story floor plans offered at our new Presswoods community. This beautiful two-story spans 2,182-square-feet and contains four-bedrooms, two-and-a-half-bathrooms, and exemplifies practicality with plenty of space for rejuvenation. This floor plan’s open concept is perfect for being the neighborhood host or having a house full of family. A

    D.R. Horton Builder
    23173 Teakwood Hills Dr Unit 36200262, Splendora, TX 77372
  • /38

    Price To Be Determined

    New Construction
    • 4 Beds
    • 2.5 Baths
    • 2,042 Sq Ft

    Hanna Plan at The Canopies - Presswoods, Splendora, TX 77372

    Welcome to Hannah/X30H floor plan, featured in our new Presswoods community! This lovely two-story home spans 2,042 square feet and holds four bedrooms, two-and-a-half bathrooms, and a loft, making it perfect for a family-style floor plan! Upon arrival, if guests need to freshen up, there is a convenient powder room just a few steps away in the foyer. A coat closet is also located in the foyer,

    D.R. Horton Builder
    23173 Teakwood Hills Dr Unit 36200261, Splendora, TX 77372
  • /2

    $262,990

    New Construction
    • 5 Beds
    • 2.5 Baths
    • 1,892 Sq Ft

    Franklin Plan at The Canopies - Presswoods, Splendora, TX 77372

    Welcome to the Franklin/T30F Plan, located in Presswoods! This new home layout offers two classic front exteriors, five bedrooms, two-and-a-half bathrooms, a two-car garage and 1892 square feet of comfortable living. Step inside The Franklin to find an elongated foyer opening to an open concept living room, kitchen, and dining area. The gourmet kitchen faces the living area so you don't miss a

    D.R. Horton Builder
    23173 Teakwood Hills Dr Unit 36200274, Splendora, TX 77372
  • /23

    $239,990

    New Construction
    • 3 Beds
    • 2 Baths
    • 1,378 Sq Ft

    Magnolia Plan at Hill and Dale Ranch, Splendora, TX 77372

    Welcome to the Magnolia, a Village Collection design thatproves you don't need more square footage to have more home. At 1,378 sq. ft.,three bedrooms, two baths, and a two-car garage under a single roofline, theMagnolia is right-sized for real life: a first home you can grow into, aright-sized second act, or a smart step in whatever's next.The heart of the home is an open living,

    Home Creations Builder
    25589 Roy Rogers Ct St Unit 36093119, Splendora, TX 77372
  • /20

    $231,990

    New Construction
    • 3 Beds
    • 2 Baths
    • 1,301 Sq Ft

    Bluebonnet Plan at Hill and Dale Ranch, Splendora, TX 77372

    Welcome to the Bluebonnet, a Village Collection design thatproves smart floor planning beats square footage every time. At 1,308 sqft.,under one roof, this three-bedroom, two-bath single-story home deliverseverything a first-time buyer, downsizing couple, or growing family needs, withno wasted space and no upgrades required just to make the plan work.The Bluebonnet's calling card

    Home Creations Builder
    25589 Roy Rogers Ct St Unit 36093106, Splendora, TX 77372
  • /27

    $259,990

    New Construction
    • 4 Beds
    • 2 Baths
    • 1,649 Sq Ft

    Cypress Plan at Hill and Dale Ranch, Splendora, TX 77372

    Welcome to the Cypress, a Village Collection design thatgives a growing family real room to spread out without asking anyone tocompromise on comfort. At 1,649 square feet, four bedrooms, two baths, and atwo-car garage under one roof, the Cypress is built for the way you actuallylive: kids doing homework at the island, dinner going in the oven, a moviestarting in the living

    Home Creations Builder
    25589 Roy Rogers Ct St Unit 36093630, Splendora, TX 77372
  • /20

    $242,990

    New Construction
    • 3 Beds
    • 2 Baths
    • 1,416 Sq Ft

    Bradford Plan at Hill and Dale Ranch, Splendora, TX 77372

    Welcome to the Bradford, a single-story home that provesgreat design doesn't depend on a large footprint. At 1,416 square feet, theBradford brings together 3 bedrooms, 2 bathrooms, and an open-concept living,dining, and kitchen area that lives larger than it measures.The kitchen anchors the home with granite countertopsthroughout, stainless steel appliances, soft-close cabinets,

    Home Creations Builder
    25589 Roy Rogers Ct St Unit 36093079, Splendora, TX 77372
  • /20

    $249,990

    New Construction
    • 4 Beds
    • 2 Baths
    • 1,518 Sq Ft

    Spruce Plan at Hill and Dale Ranch, Splendora, TX 77372

    Welcome to the Spruce, a smartly designed 1,518 square foothome that gives every square foot a purpose. With four bedrooms and twobathrooms, this plan offers the kind of flexibility that grows with you,whether that's a home office, a nursery, or a space for weekend guests.At the heart of the home, the kitchen, dining area, andliving room flow together beneath soaring 10' ceilings,

    Home Creations Builder
    25589 Roy Rogers Ct St Unit 36093514, Splendora, TX 77372
  • /21

    $267,990

    New Construction
    • 4 Beds
    • 2.5 Baths
    • 1,868 Sq Ft

    Holly Plan at Hill and Dale Ranch, Splendora, TX 77372

    Home Creations Builder
    25589 Roy Rogers Ct St Unit 36093533, Splendora, TX 77372
  • /30

    $262,990

    New Construction
    • 4 Beds
    • 2 Baths
    • 1,686 Sq Ft

    Redwood Plan at Hill and Dale Ranch, Splendora, TX 77372

    Home Creations Builder
    25589 Roy Rogers Ct St Unit 36093498, Splendora, TX 77372
  • /4

    $1,785,350

    • Land
    • 37.29 Acres
    • $47,877 per Acre

    TBD E Hwy 59, Splendora, TX 77372


    37.29+/-Ac unrestricted wooded land consisting of 8 parcels in Liberty County. Property is centrally positioned between Splendora & Cleveland with excellent Hwy 59 (I-69) Exposure and located in an Opportunity Zone. No water or sewer onsite-Private utilities will need to be placed. Easy access I-69 (Hwy 59), Fostoria Rd & Midline. Site is ideal for Residential or Commercial Development. Hwy 242 –

    Anne Vickery Anne Vickery & Associates Realty, LLC

    TBD E Hwy 59, Splendora, TX 77372
  • /12

    $369,999

    • 3 Beds
    • 1.5 Baths
    • 2,312 Sq Ft

    167 County Road 3665 W, Splendora, TX 77372

    INVESTOR SPECIAL in Splendora, TX – Partially Renovated & Full of Potential! Calling all investors and DIY enthusiasts! This hidden gem in Splendora, TX is your next great opportunity. The home already includes several key updates, saving you time and money—new roof, interior sheetrock repairs, fresh paint, and upgraded kitchen and bathrooms. Finish the vision and unlock the full potential of

    Chet Polniazek 1st Texas Realty Services

    167 County Road 3665 W, Splendora, TX 77372
  • /4

    $98,000

    • Land
    • 1.03 Acres
    • $94,869 per Acre

    373 County Rd. Kingpont Rd, Splendora, TX 77372

    An Ideal Spot for Your Dream Home! This spacious lot offers the perfect canvas for building your dream home. Cleared a couple of years ago, with most large trees removed, it's ready for construction. Enjoy quick access from Highway 69 onto King port Road, with convenient entrances for both northbound and southbound travel on IH-69. Experience peaceful living at its finest in this prime location!

    Mark Marbach All City Real Estate

    373 County Rd. Kingpont Rd, Splendora, TX 77372
  • /7

    $350,000

    • Land
    • 1.32 Acres
    • $264,750 per Acre

    15327 1st St, Splendora, TX 77372

    This 1.32-acre tract offers an excellent opportunity for residential or commercial use. With convenient access to I-69 and situated just off the feeder road, this property combines the peace of a small-town setting with outstanding access to major thoroughfares. The lot is mostly cleared with some mature trees remaining and includes a driveway entrance and open pad site—making it ready for your

    Jeri Blake JLA Realty

    15327 1st St, Splendora, TX 77372
  • /15

    $299,990

    New Construction $25K PRICE DROP
    • 3 Beds
    • 2.5 Baths
    • 1,882 Sq Ft

    14482 Trumpet Ln, Splendora, TX 77372

    MLS# 53624815 - Built by Risewell Homes - Ready Now! ~ Welcome to this charming 1-story home featuring 3 spacious bedrooms and a versatile flex room, perfect for a home office or playroom. The open-concept layout seamlessly connects the living, dining, and kitchen areas, highlighted by elegant 42 inch cabinets and stunning granite countertops. The large shower offers a spa-like retreat, and the

    Ben Caballero HomesUSA.com

    14482 Trumpet Ln, Splendora, TX 77372
  • /27

    $308,990

    New Construction $55K PRICE DROP
    • 3 Beds
    • 2.5 Baths
    • 2,246 Sq Ft

    14470 Trumpet Ln, Splendora, TX 77372

    MLS# 60330129 - Built by Risewell Homes - Ready Now! ~ Welcome to the Kennedy plan in The Canopies in Splendora, Texas. This thoughtfully designed home features 3 spacious bedrooms, 2.5 baths, and a versatile flex room, ideal for a home office, gym, or guest space. The open-concept layout includes a light-filled loft, perfect for a second living area or playroom. Enjoy seamless indoor-outdoor

    Ben Caballero HomesUSA.com

    14470 Trumpet Ln, Splendora, TX 77372
  • /24

    $303,840

    New Construction $36K PRICE DROP
    • 3 Beds
    • 2.5 Baths
    • 1,981 Sq Ft

    14465 Trumpet Ln, Splendora, TX 77372
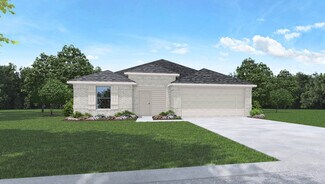
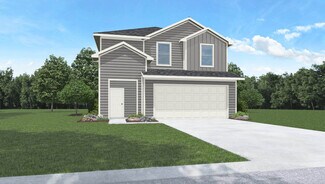
    MLS# 74632524 - Built by Risewell Homes - Ready Now! ~ This beautiful home offers 1,964 square feet of thoughtfully designed living space, featuring 3 generous bedrooms, 2.5 stylish bathrooms, and a cozy covered patio perfect for relaxation. The open-concept layout creates a seamless flow, ideal for both everyday living and entertaining. Explore a collection of inspired amenities including pool,

    Ben Caballero HomesUSA.com

    14465 Trumpet Ln, Splendora, TX 77372
  • /6

    $399,000

    $130K PRICE DROP
    • Land
    • 50 Acres
    • $7,980 per Acre

    0 Co Rd 2746 Unit 30136012, Cleveland, TX 77372

    Rare 50 +/- acre property, to be subdivided out of a 112 acre tract, located on Co Rd 2746 in Rye, TX. This parcel offers ample space for development, your dream home, or a weekend getaway. Hunting is allowed, and there are no restrictions. Enjoy the tranquility of the surrounding nature while still being conveniently close to local amenities. Whether you're looking to build or invest, this

    Steven Koleno Beycome Brokerage Realty, LLC

    0 Co Rd 2746 Unit 30136012, Cleveland, TX 77372
  • /8

    $129,900

    $120K PRICE DROP
    • Land
    • 7.09 Acres
    • $18,322 per Acre

    00 Lakewood Dr, Splendora, TX 77372

    NO RESTRICTIONS!!! Located minutes away from 59N, these 7+ Acres is perfect to build your dream home with all the desired recreations. Enjoy the nature that surrounds this property!

    Leonardo Perez Rodriguez NEXTHOME Premier Homes Realty

    00 Lakewood Dr, Splendora, TX 77372
  • /30

    $267,170

    New Construction
    • 3 Beds
    • 2.5 Baths
    • 1,737 Sq Ft

    21995 Blue Sky Way, Splendora, TX 77372

    The Elm floor plan presents an open, two-story layout complete with three bedrooms, two and a half bathrooms, and a two-car garage. This home greets you with a spacious front porch in which you can relax with your morning coffee. Upon entering the home, you are met with stunning vinyl flooring and a foyer that leads to the combined family room and kitchen. On the way, you will find the convenient

    Builder Photo

    CastleRock Communities

    Builder

    21995 Blue Sky Way, Splendora, TX 77372

Showing Results 401 - 440, Page 11 of 12
How to Buy a Home How to Finance a Home How to Sell a Home