2,050

Spokane County WA Homes for Sale with Garage

Section Image Section Image
  • /49

    $525,000

    • 4 Beds
    • 2 Baths
    • 1,952 Sq Ft

    11905 E 22nd Ave, Spokane Valley, WA 99206

    Beautifully maintained split entry home on a huge corner lot with easy RV parking and boat storage in the huge back yard with raised beds for your garden. 4 spacious bedrooms and 2 updated bathrooms with a living room upstairs and downstairs for the family to enjoy. Cuddle up to the cozy gas fireplace upstairs and stay warm with a great ambiance. Great new deck off the back slider to overlook the

    Brian Aitken John L Scott, Spokane Valley

    11905 E 22nd Ave, Spokane Valley, WA 99206
  • /22

    $579,990

    New Construction
    • 4 - 5 Beds
    • 3 Baths
    • 2,211 Sq Ft

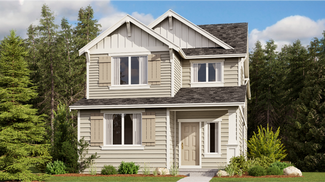
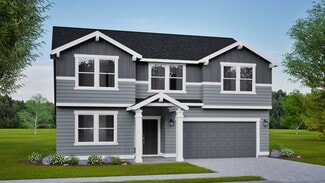
    The Timberline Plan at Sterling Ridge, Spokane Valley, WA 99016
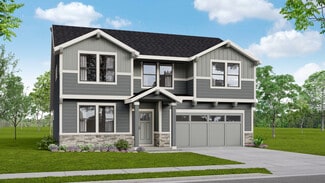
    At 2211 square feet, The Timberline is the perfect home for those in search of a brand new home that offers space and versatility in a two-story plan. The living and dining rooms share an impressive space overlooked by the open kitchen which features ample counter space, cupboard storage and a large pantry. The den may be converted into an optional fifth bedroom. Upstairs, the expansive main

    Hayden Homes Builder
    0 Moen and Chapman St Unit 36869877, Spokane Valley, WA 99016
  • /34

    $467,995

    New Construction
    • 4 Beds
    • 2 Baths
    • 1,797 Sq Ft

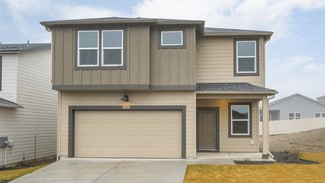
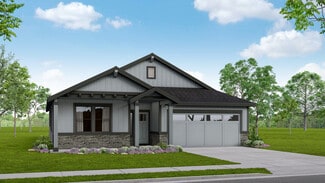
    CALI Plan at Elk Meadows Estates, Spokane Valley, WA 99206

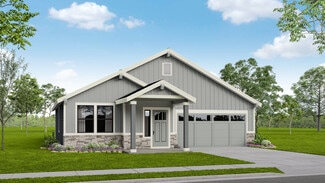
    Discover the Cali, an inviting one-story floor plan located in the Elk Meadows Estates community in Spokane, Washington. With three distinct exterior styles to choose from, the Cali presents a range of finishing touches, all enhanced by a thoughtfully designed interior. Spanning 1,797 square feet, the Cali is designed for comfort and functionality, featuring three bedrooms and two bathrooms. The

    D.R. Horton Builder
    3532 S Clinton Rd Unit 36209404, Spokane Valley, WA 99206
  • /31

    $522,000

    New Construction
    • 3 Beds
    • 2 Baths
    • 1,194 Sq Ft

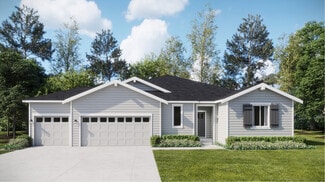
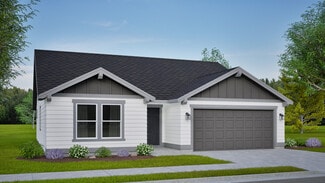
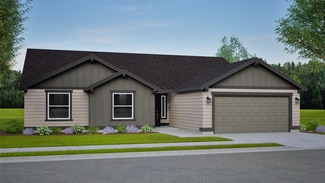
    12223 N Dupont Rd, Spokane, WA 99021

    The Sonoma’s spacious and welcoming entryway leads into an open concept main floor with master bedroom, two secondary bedrooms and a large great room. The patio is conveniently accessible from the dining room and the living room, which features a built-in entertainment alcove and bookcase. The welcoming front porch on this home is so pretty! This beautiful home is move in ready!

    Heidi Bollum Windermere City Group
    12223 N Dupont Rd, Spokane, WA 99021
  • /26

    $494,950

    New Construction
    • 4 Beds
    • 2.5 Baths
    • 2,213 Sq Ft

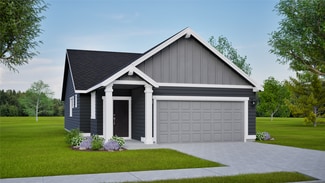
    Hazelwood Plan at Stonehill - Cottage Collection, Liberty Lake, WA 99019

    The first level of this two-story home is host to a spacious open floorplan where the Great Room, kitchen and dining room share a footprint. Sliding glass doors lead to a covered patio for effortless indoor-outdoor living and entertaining. All four bedrooms surround the versatile bonus room on the second level, including the luxe owner’s suite which features a restful bedroom, en-suite bathroom

    Lennar Builder
    24662 E Hawkstone Loop Unit 36040373, Liberty Lake, WA 99019
  • /35

    $485,000

    • 4 Beds
    • 2 Baths
    • 1,980 Sq Ft

    4821 S Bates Rd, Spokane Valley, WA 99206

    Don’t miss this opportunity in the sought-after Ponderosa neighborhood! This spacious split-foyer home features 4 bedrooms, 2 baths, and over 1,980 sq ft with a flexible layout, solid potential, and strong equity upside. The bright main level offers a welcoming living room with wood-burning fireplace, dining area, and a kitchen that opens to a cozy family room. Enjoy the deck overlooking a large,

    Lee Ferrari Redfin

    4821 S Bates Rd, Spokane Valley, WA 99206
  • /41

    $527,995

    New Construction
    • 5 Beds
    • 3 Baths
    • 2,770 Sq Ft

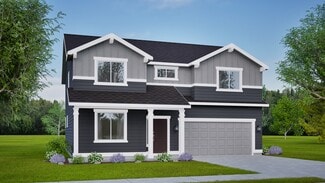
    BRIDGEWATER Plan at Elk Meadows Estates, Spokane Valley, WA 99206

    Check out the Bridgewater, a lovely two-story home located in the Elk Meadows Estates neighborhood of Spokane, Washington. This home comes in three unique exterior styles, offering a variety of finishing touches, all complemented by a stunning interior. The Bridgewater covers a generous 2,770 square feet and includes 5 large bedrooms and 3 nicely designed bathrooms, making it an ideal home for

    D.R. Horton Builder
    3532 S Clinton Rd Unit 36209402, Spokane Valley, WA 99206
  • /14

    $574,990

    New Construction Open Thu 1PM - 4PM
    • 3 Beds
    • 2 Baths
    • 2,258 Sq Ft

    5357 N Ainsworth Ln Unit Orchard Encore, Spokane Valley, WA 99217

    Offering 2,258 square feet of thoughtfully designed living space, this home is a favorite for those who love to entertain. The expansive kitchen features ample counter space, a large walk-in pantry, and opens seamlessly to the dining and living areas, creating a bright and welcoming great room ideal for gatherings. The spacious and private main suite is a true retreat, highlighted by a luxury

    Michelle Grady New Home Star Washington, LLC

    5357 N Ainsworth Ln Unit Orchard Encore, Spokane Valley, WA 99217
  • /50

    $1,190,000

    • 6 Beds
    • 4.5 Baths
    • 8,460 Sq Ft

    41114 N Madison Rd, Elk, WA 99009

    For the first time, this stunning custom designed country farmhouse is on the market. Perched upon a hilltop, the elegant Victorian country farmhouse welcomes you with its expansive wrap-around porch and sweeping panoramic views. The estate style home boasts 32 acres and was created with single level living in mind. The design emphasizes spacious living spaces and is anchored by a beautifully

    Dean McConnachie Tomlinson Sotheby's Intrntl RE

    41114 N Madison Rd, Elk, WA 99009
  • /49

    $415,000

    • 3 Beds
    • 3 Baths
    • 2,328 Sq Ft

    1955 S Century Ln, Spokane Valley, WA 99037

    Experience the elegance of Whisperwood, a premier 55+ gated community designed for effortless living. Nestled in a coveted inner-courtyard location, this home offers a rare park-like retreat surrounded by lush trees, vibrant florals, and peaceful sitting areas. The main floor features an inviting living room with a gas fireplace, a formal dining area, and a bright open kitchen—all alongside a

    Kimberly Dailey John L Scott, Inc.

    1955 S Century Ln, Spokane Valley, WA 99037
  • /14

    $609,950

    New Construction
    • 3 Beds
    • 2.5 Baths
    • 2,240 Sq Ft

    Benton 3-car Plan at Woodridge - Platinum Collection, Spokane, WA 99208

    This new single-story home is designed for low-maintenance and convenient living. A spacious Great Room merges into the kitchen, dining room and an attached patio, ideal for seamless indoor-outdoor activities. Found off the entry are two secondary bedrooms split by a shared bathroom, while tucked away in the back is the lavish owner’s suite. A three-car garage for versatile needs completes the

    Lennar Builder
    10646 N Assembly St Unit 36040387, Spokane, WA 99208
  • /60

    $1,400,000

    • 3 Beds
    • 3 Baths
    • 4,532 Sq Ft

    7335 N Five Mile Rd, Spokane, WA 99208

    Perched atop the coveted Five Mile Prairie, 7335 N Five Mile is a rare offering where privacy, scale, and sweeping southern views converge. Custom designed to capture the panorama, the home overlooks the Spokane skyline and rolling mountains beyond. Sunrises and city lights will become part of your everyday backdrop.A private, winding driveway sets the tone, creating a true sense of arrival

    Jillian Shaw Tomlinson Sotheby's International Realty (Spokane)

    7335 N Five Mile Rd, Spokane, WA 99208
  • /30

    $565,990

    New Construction
    • 3 - 5 Beds
    • 2.5 - 4.5 Baths
    • 2,968 Sq Ft

    The Vale Plan at Valley Springs, Spokane Valley, WA 99217

    At 2968 square feet, the Vale home is not only spacious, but provides ample storage options. The incredible storage space begins with the oversized garage and practical mudroom entrance. This leads into the dining and kitchen area, which contains a large pantry, island and abundant counter space, perfect for entertaining or day-to-day life. The kitchen, adjacent to the great room features lots of

    Hayden Homes Builder
    13208 E Olympic Ln Unit 36869866, Spokane Valley, WA 99217
  • /50

    $900,000

    • 5 Beds
    • 3.5 Baths
    • 4,270 Sq Ft

    23216 E Morris Rd, Newman Lake, WA 99025

    Newman Lake Community. Estate like setting hidden among the trees in a Gated Community. This beautifully landscaped setting with open areas, parked out trees and privacy on 5.72 acres. Mature trees, garden spot and fruit trees. Very well loved home with over 4200 Sqft offering 5 Bedrooms, 3.5 Baths, Two Huge Family Rooms! Main Floor Family Room with Gas Fireplace, Downstairs Family Room is huge

    Tracey Tindall The Experience Northwest

    23216 E Morris Rd, Newman Lake, WA 99025
  • /16

    $364,990

    New Construction
    • 3 Beds
    • 2 Baths
    • 1,201 Sq Ft

    The Canyon Plan at Viewmont, Spokane Valley, WA

    The Canyon makes every bit of its 1201 square feet count, offering great comfort in a modestly sized single level plan. The spacious living room adjoins the dining room, and the efficiently-planned kitchen boasts ample counter space and cupboard storage. An expansive main suite features a dual vanity bathroom and a generous closet. The other two sizeable bedrooms - one of which may be converted

    Hayden Homes Builder
    0 Viewmont St Unit 36923555, Spokane Valley, WA
  • /23

    $549,990

    New Construction
    • 3 - 4 Beds
    • 2 Baths
    • 1,800 Sq Ft

    The Orchard Plan at Sterling Ridge, Spokane Valley, WA 99016

    At 1800 square feet, the Orchard is an efficiently-designed, mid-sized single level home offering both space and comfort. The open kitchen is a chefs dream, with counter space galore and plenty of cupboard storage. The expansive living room and adjoining dining area complete this eating and entertainment space, with the added appeal of an optional desk or beverage center. The spacious and private

    Hayden Homes Builder
    0 Moen and Chapman St Unit 36869871, Spokane Valley, WA 99016
  • /14

    $599,990

    New Construction Open Thu 1PM - 4PM
    • 4 Beds
    • 3 Baths
    • 2,258 Sq Ft

    5297 N Ainsworth Ln Unit Orchard Encore, Spokane Valley, WA 99217

    With 2,258 square feet of well-designed living space, this home is a favorite for those who love to entertain. The expansive kitchen features abundant counter space, a large walk-in pantry, and flows seamlessly into the open living and dining areas, creating an inviting space for gatherings large and small. The private main suite offers a true retreat, complete with a luxury ensuite featuring a

    Michelle Grady New Home Star Washington, LLC

    5297 N Ainsworth Ln Unit Orchard Encore, Spokane Valley, WA 99217
  • /15

    $545,990

    New Construction
    • 4 Beds
    • 2.5 Baths
    • 2,578 Sq Ft

    The Umpqua Plan at Valley Springs, Spokane Valley, WA 99217

    The Umpqua provides a dramatic space coupled with function and style in this impressive two-story home. The first floor is home to a large den, an open kitchen with ample counter space and cupboards storage, and breakfast bar. The dining room and expansive living room are made even more dramatic by the high, open ceilings. Located on the main floor, the spacious and private main suite features an

    Hayden Homes Builder
    13208 E Olympic Ln Unit 36869867, Spokane Valley, WA 99217
  • /24

    $539,990

    New Construction
    • 3 - 4 Beds
    • 2 - 3 Baths
    • 2,258 Sq Ft

    The Orchard Encore Plan at The Summit, Spokane, WA 99224

    Flexible space is the greatest asset of this Encore floor plan based upon the best-selling Orchard model. At 2,258 square feet, this larger home is a favorite of frequent entertainers for its expansive kitchen, large pantry, and adjoining, open living and dining areas. For an added bonus, choose between an optional desk or beverage center along one wall to complete this beautiful layout. The

    Hayden Homes Builder
    6801 S Walnut St Unit 36869761, Spokane, WA 99224
  • /18

    $469,990

    New Construction
    • 3 Beds
    • 2 Baths
    • 1,574 Sq Ft

    The Hudson Plan at The Summit, Spokane, WA 99224

    The 1574 square foot Hudson is an efficiently-designed, mid-sized single level home offering both space and comfort. The open kitchen is a chefs dream, with counter space galore, plenty of cupboard storage and a breakfast bar. The expansive living room and adjoining dining area complete this eating and entertainment space. The spacious and private main suite boasts a dual vanity bathroom,

    Hayden Homes Builder
    6801 S Walnut St Unit 36869760, Spokane, WA 99224
  • /35

    $467,995

    New Construction
    • 4 Beds
    • 2.5 Baths
    • 2,057 Sq Ft

    HAWTHORNE Plan at Elk Meadows Estates, Spokane Valley, WA 99206

    Check out the Hawthorne, a charming two-story home in the Elk Meadows Estates neighborhood of Spokane, Washington. With three distinct exterior styles, the Hawthorne offers a range of finishing options, all paired with a beautiful interior. This roomy house features 4 bedrooms and 2.5 bathrooms, giving you 2,057 square feet of comfortable living space. The Hawthorne welcomes you with a cozy front

    D.R. Horton Builder
    3532 S Clinton Rd Unit 36209400, Spokane Valley, WA 99206
  • /49

    $415,000

    Open Sat 10:30AM - 12:30PM $35K PRICE DROP
    • 4 Beds
    • 2 Baths
    • 2,294 Sq Ft

    942 E Baldwin Ave, Spokane, WA 99207

    Updated in 2023 and located near Gonzaga University (15 min walk) & just mins from Downtown Spokane, this beautifully refreshed home offers space, style, & versatility. Step inside to an open-concept living area designed for entertaining, granite countertops, a large kitchen island, & high-end appliances that make the kitchen the true centerpiece of the home. The main level offers 2 comfortable

    Todd Bunger Professional Realty Services

    942 E Baldwin Ave, Spokane, WA 99207
  • /22

    $495,990

    New Construction
    • 4 - 5 Beds
    • 3 Baths
    • 2,211 Sq Ft

    The Timberline Plan at Valley Springs, Spokane Valley, WA 99217

    At 2211 square feet, The Timberline is the perfect home for those in search of a brand new home that offers space and versatility in a two-story plan. The living and dining rooms share an impressive space overlooked by the open kitchen which features ample counter space, cupboard storage and a large pantry. The den may be converted into an optional fifth bedroom. Upstairs, the expansive main

    Hayden Homes Builder
    13208 E Olympic Ln Unit 36869865, Spokane Valley, WA 99217
  • /49

    $1,250,000

    New Construction
    • 4 Beds
    • 2.5 Baths
    • 3,336 Sq Ft

    13790 N Bruce Rd, Mead, WA 99021

    This extraordinary new home redefines upscale living on 10 acres in the highly desirable Peone Prairie, surrounded by breathtaking views of rolling hills and picturesque farmland. A paved driveway leads the way to the 3-car garage, spacious 30x50 shop, and a front terrace that creates a grand entry. Your guests will not forget the impressive great room, where soaring ceilings, expansive windows,

    Jared Urbick Kelly Right Real Estate of Spokane

    13790 N Bruce Rd, Mead, WA 99021
  • /27

    $578,000

    New Construction
    • 2 Beds
    • 2 Baths
    • 1,669 Sq Ft

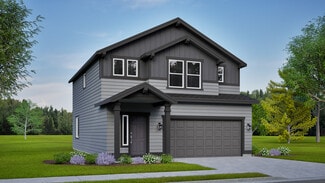
    12243 N Dupont Rd, Spokane, WA 99218

    One of our first homes in Mead Works and the Fall Festival Home! The Monterey has a spacious bonus room for an office, hobbies, or guests. The main floor offers a large kitchen with pantry and island, a functional secondary room that is perfect for an office or den and the master suite features a large walk-in closet. The laundry room, conveniently located off the garage, doubles as a mud room.

    Heidi Bollum Windermere City Group
    12243 N Dupont Rd, Spokane, WA 99218
  • /41

    $1,599,900

    • 3 Beds
    • 2 Baths
    • 1,600 Sq Ft

    14414 S Stangland Rd, Cheney, WA 99004

    Versatile Property with 8,000 Sq Ft Shop/Home on 20 Acres — A Rare Opportunity! Discover a unique property that combines functionality, charm, and endless potential. Set on 20 expansive acres, this 8,000 sq ft multi-use space is perfect for your vision — from wedding or event hosting to farming, equestrian use, or sporting gatherings. Living Quarters: Includes a 3-bedroom, 2-bathroom space with

    Jared Urbick Kelly Right Real Estate of Spokane

    14414 S Stangland Rd, Cheney, WA 99004
  • /28

    $524,990

    New Construction
    • 3 Beds
    • 2 Baths
    • 1,574 Sq Ft

    2406 Annie Place, Cheney, WA 99004

    Now with FULL landscaping and fencing added, this move-in ready Hudson is an efficiently designed, mid-sized single level home offering both space and comfort. This home boasts an extended 3-car garage, providing ample parking, storage, and/or workspace. A covered patio allows comfortable outdoor living space to watch the evening sunsets. The open kitchen is a chef's dream, with counter space

    Audrey Soukup New Home Star Washington, LLC

    2406 Annie Place, Cheney, WA 99004
  • /14

    $414,990

    New Construction
    • 3 Beds
    • 2.5 Baths
    • 1,573 Sq Ft

    The Harrison Plan at Viewmont, Spokane Valley, WA

    The 1573 square foot Harrison is an intelligently designed two-story home that lives larger than most mid-sized plans. The first floor is home to a spacious main suite with an ensuite bath and dual vanity.The open living room is adjoined by the dining room and kitchen, which boasts ample counter space and cupboard storage. Near the entry is a convenient powder room for guests. Upstairs, two

    Hayden Homes Builder
    0 Viewmont St Unit 36923549, Spokane Valley, WA
  • /9

    $449,990

    New Construction
    • 3 Beds
    • 2 Baths
    • 1,408 Sq Ft

    The Edgewood Plan at The Summit, Spokane, WA 99224

    The 1408 square foot Edgewood is a mid-sized home catering to those who value both comfort and efficiency in a single level home. An award-winning designed kitchen, featuring a breakfast bar and ample counter space, overlooks both the spacious living and dining rooms. The separate main suite affords you privacy and features two large closets in addition to a dual vanity ensuite. The two sizable

    Hayden Homes Builder
    6801 S Walnut St Unit 36869758, Spokane, WA 99224
  • /47

    $319,995

    $19K PRICE DROP
    • 4 Beds
    • 1 Bath
    • 1,681 Sq Ft

    3814 E 9th Ave, Spokane, WA 99202

    This 1912 bungalow was built by a Norwegian craftsman and showcases the kind of craftsmanship that makes a home feel truly special. Inside, the kitchen opens to a breakfast nook wrapped in windows, where the morning light naturally draws you into the space. The layout offers two large rooms on the main level, one spacious room upstairs, and one room downstairs (has outside access from garage),

    Kaya Kennedy Keller Williams Spokane - Main

    3814 E 9th Ave, Spokane, WA 99202
  • /18

    $525,990

    New Construction
    • 3 Beds
    • 2 Baths
    • 1,574 Sq Ft

    The Hudson Plan at Sterling Ridge, Spokane Valley, WA 99016

    The 1574 square foot Hudson is an efficiently-designed, mid-sized single level home offering both space and comfort. The open kitchen is a chefs dream, with counter space galore, plenty of cupboard storage and a breakfast bar. The expansive living room and adjoining dining area complete this eating and entertainment space. The spacious and private main suite boasts a dual vanity bathroom,

    Hayden Homes Builder
    0 Moen and Chapman St Unit 36869873, Spokane Valley, WA 99016
  • /24

    $525,990

    New Construction
    • 3 - 4 Beds
    • 2 - 3 Baths
    • 2,258 Sq Ft

    The Orchard Encore Plan at Valley Springs, Spokane Valley, WA 99217

    Flexible space is the greatest asset of this Encore floor plan based upon the best-selling Orchard model. At 2,258 square feet, this larger home is a favorite of frequent entertainers for its expansive kitchen, large pantry, and adjoining, open living and dining areas. For an added bonus, choose between an optional desk or beverage center along one wall to complete this beautiful layout. The

    Hayden Homes Builder
    13208 E Olympic Ln Unit 36869864, Spokane Valley, WA 99217
  • /36

    $625,000

    Open Sat 1PM - 3PM $5K PRICE DROP
    • 5 Beds
    • 3 Baths
    • 3,362 Sq Ft

    3315 S Custer Ln, Spokane, WA 99223

    Not your typical cookie-cutter home, this stunning South Ridge property stands out with custom designer upgrades and thoughtful details throughout. The well-designed floor plan offers a main floor primary suite complete with a spacious walk-in closet, along with a second bedroom or office for added flexibility. The lower level expands your living space with three additional bedrooms and a

    Nathalie Batty Redfin

    3315 S Custer Ln, Spokane, WA 99223
  • /23

    $465,990

    New Construction
    • 3 - 4 Beds
    • 2 Baths
    • 1,800+ Sq Ft

    The Orchard Plan at Harvest Acres, Cheney, WA 99004

    At 1800 square feet, the Orchard is an efficiently-designed, mid-sized single level home offering both space and comfort. The open kitchen is a chefs dream, with counter space galore and plenty of cupboard storage. The expansive living room and adjoining dining area complete this eating and entertainment space, with the added appeal of an optional desk or beverage center. The spacious and private

    Hayden Homes Builder
    0 Simpson- Pkwy Unit 37865559, Cheney, WA 99004
  • /16

    $335,995

    New Construction
    • 3 Beds
    • 2 Baths
    • 1,383 Sq Ft

    5248 E Liberty Ave, Spokane, WA 99217

    The property is located at 5248 E. Liberty Ln. SPOKANE WA 99217 priced at 329995, the square foot and stories are 1383, 2.The number of bath is 2, halfbath is 0 there are 3 bedrooms and 2 garages. For more details please, call or email.

    D.R. Horton Builder
    5248 E Liberty Ave, Spokane, WA 99217
  • /15

    $625,990

    New Construction
    • 4 Beds
    • 2.5 Baths
    • 2,578 Sq Ft

    The Umpqua Plan at Sterling Ridge, Spokane Valley, WA 99016

    The Umpqua provides a dramatic space coupled with function and style in this impressive two-story home. The first floor is home to a large den, an open kitchen with ample counter space and cupboards storage, and breakfast bar. The dining room and expansive living room are made even more dramatic by the high, open ceilings. Located on the main floor, the spacious and private main suite features an

    Hayden Homes Builder
    0 Moen and Chapman St Unit 36869872, Spokane Valley, WA 99016
  • /15

    $399,990

    New Construction
    • 3 Beds
    • 2 Baths
    • 1,235 Sq Ft

    The Clearwater Plan at Harvest Acres, Cheney, WA 99004

    The 1235 square foot Clearwater proves that a mid-size home can be more than it appears. Vaulted ceilings span the dining room as well as the spacious living room. The kitchen provides ample counter space and cupboard storage is uniquely positioned in the front of the home. The main suite is expansive, features two spacious closets and an ensuite with dual vanity. Sharing the second bathroom, the

    Hayden Homes Builder
    0 Simpson- Pkwy Unit 37864445, Cheney, WA 99004
  • /28

    $255,000

    Open Sat 11AM - 1PM $20K PRICE DROP
    • 2 Beds
    • 1 Bath
    • 1,358 Sq Ft

    2016 N Cannon St, Spokane, WA 99205

    Whether you're a DIY enthusiast, savvy investor, or a buyer looking to build instant sweat equity, this is an opportunity you won’t want to miss. This home offers a solid starting point with a newer roof, updated HVAC system, and water heater already in place. The main level features two bedrooms, while the basement presents exciting potential for a third bedroom and a spacious recreation

    Nathalie Batty Redfin

    2016 N Cannon St, Spokane, WA 99205
  • /19

    $479,990

    New Construction
    • 3 - 4 Beds
    • 2 - 3 Baths
    • 1,805 Sq Ft

    The Pacific Plan at Valley Springs, Spokane Valley, WA 99217

    The 1805 square foot Pacific is the entertainers dream home. Under the vaulted ceilings, the living room is sweeping, and an optional covered patio, just off the generous dining room, invites relaxation outdoors. The open kitchen offers a wealth of counter, serving and eating space and includes a bar area and optional built-in desk. The spacious main suite sits under vaulted ceilings and boasts a

    Hayden Homes Builder
    13208 E Olympic Ln Unit 37638798, Spokane Valley, WA 99217
  • /23

    $464,990

    New Construction
    • 3 Beds
    • 2.5 Baths
    • 1,743 Sq Ft

    The Middleton Plan at Valley Springs, Spokane Valley, WA 99216

    The 1743 square foot Middleton combines luxury and space in a two-story home plan. The first floor features an expansive living room and adjoining dining room, both overlooked by an open kitchen that offers ample counter space, cupboard storage and a pantry. Upstairs, the extravagant main suite boasts a luxurious dual vanity bathroom with a private water closet and shower, as well as an enormous

    Hayden Homes Builder
    13208 E Olympic Ln Unit 36869868, Spokane Valley, WA 99216

Showing Results 201 - 240, Page 6 of 18

How to Buy a Home How to Finance a Home How to Sell a Home