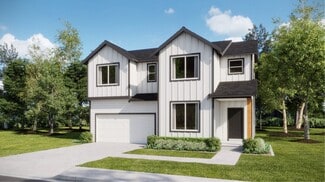
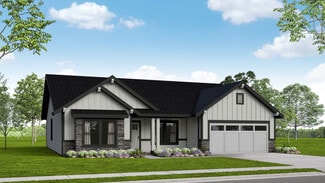
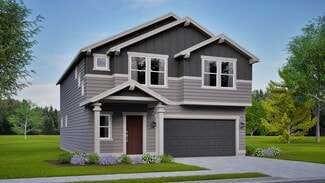
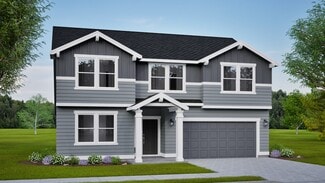
2,036

Spokane County WA Homes for Sale with Garage

Section Image Section Image
  • /9

    $449,990

    New Construction
    • 3 Beds
    • 2 Baths
    • 1,408 Sq Ft

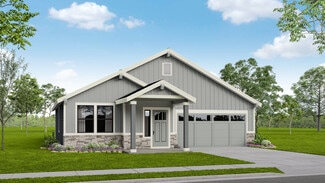
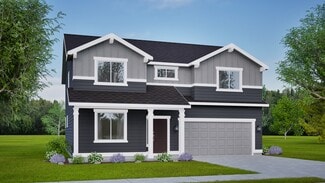
    The Edgewood Plan at The Summit, Spokane, WA 99224

    The 1408 square foot Edgewood is a mid-sized home catering to those who value both comfort and efficiency in a single level home. An award-winning designed kitchen, featuring a breakfast bar and ample counter space, overlooks both the spacious living and dining rooms. The separate main suite affords you privacy and features two large closets in addition to a dual vanity ensuite. The two sizable

    Hayden Homes Builder
    6801 S Walnut St Unit 36869758, Spokane, WA 99224
  • /47

    $319,995

    $19K PRICE DROP
    • 4 Beds
    • 1 Bath
    • 1,681 Sq Ft

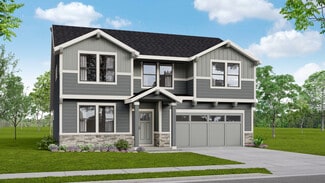
    3814 E 9th Ave, Spokane, WA 99202

    This 1912 bungalow was built by a Norwegian craftsman and showcases the kind of craftsmanship that makes a home feel truly special. Inside, the kitchen opens to a breakfast nook wrapped in windows, where the morning light naturally draws you into the space. The layout offers two large rooms on the main level, one spacious room upstairs, and one room downstairs (has outside access from garage),

    Kaya Kennedy Keller Williams Spokane - Main

    3814 E 9th Ave, Spokane, WA 99202
  • /18

    $525,990

    New Construction
    • 3 Beds
    • 2 Baths
    • 1,574 Sq Ft

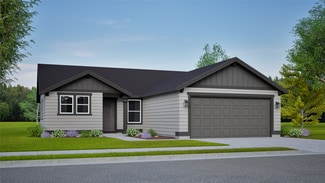
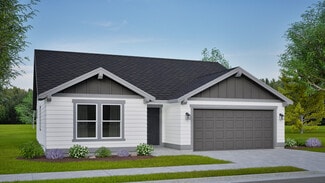
    The Hudson Plan at Sterling Ridge, Spokane Valley, WA 99016

    The 1574 square foot Hudson is an efficiently-designed, mid-sized single level home offering both space and comfort. The open kitchen is a chefs dream, with counter space galore, plenty of cupboard storage and a breakfast bar. The expansive living room and adjoining dining area complete this eating and entertainment space. The spacious and private main suite boasts a dual vanity bathroom,

    Hayden Homes Builder
    0 Moen and Chapman St Unit 36869873, Spokane Valley, WA 99016
  • /24

    $525,990

    New Construction
    • 3 - 4 Beds
    • 2 - 3 Baths
    • 2,258 Sq Ft

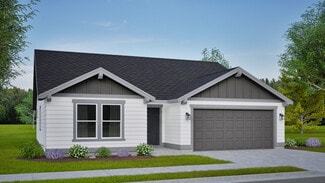
    The Orchard Encore Plan at Valley Springs, Spokane Valley, WA 99217

    Flexible space is the greatest asset of this Encore floor plan based upon the best-selling Orchard model. At 2,258 square feet, this larger home is a favorite of frequent entertainers for its expansive kitchen, large pantry, and adjoining, open living and dining areas. For an added bonus, choose between an optional desk or beverage center along one wall to complete this beautiful layout. The

    Hayden Homes Builder
    13208 E Olympic Ln Unit 36869864, Spokane Valley, WA 99217
  • /36

    $625,000

    Open Sat 1PM - 3PM $5K PRICE DROP
    • 5 Beds
    • 3 Baths
    • 3,362 Sq Ft

    3315 S Custer Ln, Spokane, WA 99223

    Not your typical cookie-cutter home, this stunning South Ridge property stands out with custom designer upgrades and thoughtful details throughout. The well-designed floor plan offers a main floor primary suite complete with a spacious walk-in closet, along with a second bedroom or office for added flexibility. The lower level expands your living space with three additional bedrooms and a

    Nathalie Batty Redfin

    3315 S Custer Ln, Spokane, WA 99223
  • /23

    $465,990

    New Construction
    • 3 - 4 Beds
    • 2 Baths
    • 1,800+ Sq Ft

    The Orchard Plan at Harvest Acres, Cheney, WA 99004

    At 1800 square feet, the Orchard is an efficiently-designed, mid-sized single level home offering both space and comfort. The open kitchen is a chefs dream, with counter space galore and plenty of cupboard storage. The expansive living room and adjoining dining area complete this eating and entertainment space, with the added appeal of an optional desk or beverage center. The spacious and private

    Hayden Homes Builder
    0 Simpson- Pkwy Unit 37865559, Cheney, WA 99004
  • /16

    $335,995

    New Construction
    • 3 Beds
    • 2 Baths
    • 1,383 Sq Ft

    5248 E Liberty Ave, Spokane, WA 99217

    The property is located at 5248 E. Liberty Ln. SPOKANE WA 99217 priced at 329995, the square foot and stories are 1383, 2.The number of bath is 2, halfbath is 0 there are 3 bedrooms and 2 garages. For more details please, call or email.

    D.R. Horton Builder
    5248 E Liberty Ave, Spokane, WA 99217
  • /15

    $625,990

    New Construction
    • 4 Beds
    • 2.5 Baths
    • 2,578 Sq Ft

    The Umpqua Plan at Sterling Ridge, Spokane Valley, WA 99016

    The Umpqua provides a dramatic space coupled with function and style in this impressive two-story home. The first floor is home to a large den, an open kitchen with ample counter space and cupboards storage, and breakfast bar. The dining room and expansive living room are made even more dramatic by the high, open ceilings. Located on the main floor, the spacious and private main suite features an

    Hayden Homes Builder
    0 Moen and Chapman St Unit 36869872, Spokane Valley, WA 99016
  • /15

    $399,990

    New Construction
    • 3 Beds
    • 2 Baths
    • 1,235 Sq Ft

    The Clearwater Plan at Harvest Acres, Cheney, WA 99004

    The 1235 square foot Clearwater proves that a mid-size home can be more than it appears. Vaulted ceilings span the dining room as well as the spacious living room. The kitchen provides ample counter space and cupboard storage is uniquely positioned in the front of the home. The main suite is expansive, features two spacious closets and an ensuite with dual vanity. Sharing the second bathroom, the

    Hayden Homes Builder
    0 Simpson- Pkwy Unit 37864445, Cheney, WA 99004
  • /28

    $255,000

    Open Sat 11AM - 1PM $20K PRICE DROP
    • 2 Beds
    • 1 Bath
    • 1,358 Sq Ft

    2016 N Cannon St, Spokane, WA 99205

    Whether you're a DIY enthusiast, savvy investor, or a buyer looking to build instant sweat equity, this is an opportunity you won’t want to miss. This home offers a solid starting point with a newer roof, updated HVAC system, and water heater already in place. The main level features two bedrooms, while the basement presents exciting potential for a third bedroom and a spacious recreation

    Nathalie Batty Redfin

    2016 N Cannon St, Spokane, WA 99205
  • /19

    $479,990

    New Construction
    • 3 - 4 Beds
    • 2 - 3 Baths
    • 1,805 Sq Ft

    The Pacific Plan at Valley Springs, Spokane Valley, WA 99217

    The 1805 square foot Pacific is the entertainers dream home. Under the vaulted ceilings, the living room is sweeping, and an optional covered patio, just off the generous dining room, invites relaxation outdoors. The open kitchen offers a wealth of counter, serving and eating space and includes a bar area and optional built-in desk. The spacious main suite sits under vaulted ceilings and boasts a

    Hayden Homes Builder
    13208 E Olympic Ln Unit 37638798, Spokane Valley, WA 99217
  • /23

    $464,990

    New Construction
    • 3 Beds
    • 2.5 Baths
    • 1,743 Sq Ft

    The Middleton Plan at Valley Springs, Spokane Valley, WA 99216

    The 1743 square foot Middleton combines luxury and space in a two-story home plan. The first floor features an expansive living room and adjoining dining room, both overlooked by an open kitchen that offers ample counter space, cupboard storage and a pantry. Upstairs, the extravagant main suite boasts a luxurious dual vanity bathroom with a private water closet and shower, as well as an enormous

    Hayden Homes Builder
    13208 E Olympic Ln Unit 36869868, Spokane Valley, WA 99216
  • /36

    $430,000

    $30K PRICE DROP
    • 3 Beds
    • 2 Baths
    • 1,322 Sq Ft

    1228 E Lake St, Medical Lake, WA 99022

    Just 20 minutes from downtown Spokane you will find your hidden oasis in Medical Lake. Drive up your paved driveway to a double garage w side entrance into a mud room that also doubles as your dog's sanctuary. This oversized half acre comes complete with comfortable back patio, koi pond, greenhouse w wooden pergola porch. Completing the backyard is a large 24 X 36 shop with heat and multiple 220

    Troy Ryan eXp Realty

    1228 E Lake St, Medical Lake, WA 99022
  • /23

    $485,990

    New Construction
    • 4 Beds
    • 2 Baths
    • 2,046 Sq Ft

    The Snowbrush Plan at Harvest Acres, Cheney, WA 99004

    At 2046 square feet, the Snowbrush is an efficiently-designed, oversized single level home offering both space and comfort. The open kitchen is a chefs dream, with a large island, plenty of cupboard storage and counter space. The expansive living room and adjoining dining area complete this eating and entertainment space, with the added appeal of a covered patio area off of the great room. The

    Hayden Homes Builder
    0 Simpson- Pkwy Unit 37865631, Cheney, WA 99004
  • /46

    $539,000

    • 4 Beds
    • 3 Baths
    • 2,708 Sq Ft

    1907 S Canyon Woods Ln, Spokane, WA 99224

    Beautifully maintained 4-bed, 3-bath home in Canyon Bluff featuring stunning territorial and Mt. Spokane views. Filled with abundant natural light, this home offers a large picture window, an open floor plan, and vaulted ceilings. Kitchen includes granite counters, a gas range, and stainless steel appliances. Main-floor primary suite with a walk-in closet and an ensuite bath with a soaking tub.

    Nathalie Batty Redfin

    1907 S Canyon Woods Ln, Spokane, WA 99224
  • /30

    $449,990

    New Construction
    • 3 Beds
    • 2 Baths
    • 1,388 Sq Ft

    302 Peach Tree Ct, Cheney, WA 99004

    Our 1388 sf Dover is located on a spacious homesite at the end of the cul-de-sac. This mid-sized rancher provides a peaceful setting with a covered front porch and covered back patio for relaxing, as well as an extended 3-car garage for plenty of storage, parking, and work space. Vaulted ceilings span the dining room as well as the spacious living room. The kitchen provides ample counter space

    Audrey Soukup New Home Star Washington, LLC

    302 Peach Tree Ct, Cheney, WA 99004
  • /22

    $589,950

    New Construction
    • 3 Beds
    • 3 Baths
    • 2,505 Sq Ft

    Davenport 3-car Plan at Woodridge - Platinum Collection, Spokane, WA 99208

    This new two-story home is designed for modern lifestyles. A versatile den greets guests and residents off the entry, leading to an open-concept floorplan with convenient access to a covered patio. Three bedrooms surround a flexible and inviting bonus room on the second floor, including the luxe owner’s suite with a spa-inspired bathroom and walk-in closet. A three-car garage completes the home.

    Lennar Builder
    10646 N Assembly St Unit 36040388, Spokane, WA 99208
  • /23

    $479,900

    New Construction $19K PRICE DROP
    • 3 Beds
    • 2.5 Baths
    • 2,360 Sq Ft

    9515 E Michielli Ln, Spokane Valley, WA 99206

    Efficiency in this brand new home, save an average of 20-25% on your power bills with the installed solar panels. 2360 sf, 3 bedrooms and family room loft upstairs. Large luxury primary bedroom suite with walk in closet, double sinks, garden tub, and separate shower with glass door. Main floor office with french doors. Kitchen includes white cabinets, stainless steel dishwasher, gas range, space

    Karen O'Donnell Coldwell Banker Tomlinson

    9515 E Michielli Ln, Spokane Valley, WA 99206
  • /9

    $429,990

    New Construction
    • 3 Beds
    • 2 Baths
    • 1,408 Sq Ft

    The Edgewood Plan at Valley Springs, Spokane Valley, WA 99217

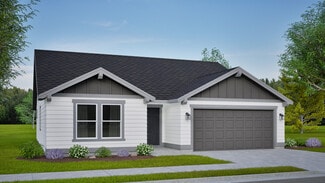
    The 1408 square foot Edgewood is a mid-sized home catering to those who value both comfort and efficiency in a single level home. An award-winning designed kitchen, featuring a breakfast bar and ample counter space, overlooks both the spacious living and dining rooms. The separate main suite affords you privacy and features two large closets in addition to a dual vanity ensuite. The two sizable

    Hayden Homes Builder
    13208 E Olympic Ln Unit 36869861, Spokane Valley, WA 99217
  • /21

    $554,990

    New Construction
    • 5 Beds
    • 2.5 Baths
    • 3,195 Sq Ft

    317 Apple Tree Ct, Cheney, WA 99004

    This quarter-acre homesite is available to personalize your dream home! A great option to consider is our Waterbrook floorplan. Talk to the Community Manager TODAY to reserve this LAST remaining homesite to build a Waterbrook home or another floor plan! On the main floor, the living and dining rooms are more than generous. The spacious open kitchen, which features a breakfast bar, adjoining nook,

    Audrey Soukup New Home Star Washington, LLC

    317 Apple Tree Ct, Cheney, WA 99004
  • /22

    $504,950

    New Construction
    • 4 Beds
    • 2.5 Baths
    • 2,653 Sq Ft

    Stevenson Plan at Ponderosa Pines, Spokane Valley, WA 99016

    A spacious two-story home designed for modern living, with a convenient first floor-den and open layout among the well-equipped kitchen, Great Room and dining area. Upstairs is a bonus room surrounded by all four bedrooms, including the owner’s suite with spa-like bathroom and expansive walk-in closet.

    Lennar Builder
    16605 32nd Ave Unit 36040413, Spokane Valley, WA 99016
  • /23

    $569,990

    New Construction
    • 4 Beds
    • 2 Baths
    • 2,046 Sq Ft

    The Snowbrush Plan at Sterling Ridge, Spokane Valley, WA 99016

    At 2046 square feet, the Snowbrush is an efficiently-designed, oversized single level home offering both space and comfort. The open kitchen is a chefs dream, with a large island, plenty of cupboard storage and counter space. The expansive living room and adjoining dining area complete this eating and entertainment space, with the added appeal of a covered patio area off of the great room. The

    Hayden Homes Builder
    0 Moen and Chapman St Unit 36869870, Spokane Valley, WA 99016
  • /48

    $2,600,000

    Open Sat 12PM - 3PM $100K PRICE DROP
    • 6 Beds
    • 4.5 Baths
    • 6,078 Sq Ft

    1912 E Southeast Blvd, Spokane, WA 99203

    Perched in Spokane’s coveted Rockwood area, this one-of-a-kind daylight rancher offers sweeping city and mountain views with unmatched privacy. Beautifully updated throughout, this 6-bedroom, 4.5 bath home features a spacious, light filled layout perfect for both entertaining and every day living. The gourmet kitchen boasts high-end appliances and flows seamlessly into inviting gathering spaces.

    Joel Armstrong CENTURY 21 Beutler & Associates

    1912 E Southeast Blvd, Spokane, WA 99203
  • /200

    $7,950,000

    • 5 Beds
    • 8 Baths
    • 11,174 Sq Ft

    14124 N Boulder Park Ln, Spokane, WA 99208

    40-acre gated estate defined by exceptional acreage, privacy, and presence. This legendary Spokane property offers a rare opportunity to own a residence distinguished by architectural vision, exceptional craftsmanship, and enduring quality. Set at the end of the road within an exclusive gated community, the estate is designed for both grand entertaining and private retreat, featuring 5 en-suite

    Fabiola Ferris Tomlinson Sotheby's International Realty (Spokane)

    14124 N Boulder Park Ln, Spokane, WA 99208
  • /21

    $464,990

    New Construction
    • 3 Beds
    • 2.5 Baths
    • 2,250 Sq Ft

    The Talent Plan at Viewmont, Spokane Valley, WA

    The 2250 square foot stylish and versatile two-story Talent is a plan designed to fulfill all of your "must-haves." The first floor features a wonderfully open kitchen with dining area and great space, which is the perfect place for entertainment or relaxation. Upstairs is home to the spacious bedrooms, laundry room, and an extra full bathroom. The main suite has an oversized closet and en suite

    Hayden Homes Builder
    0 Viewmont St Unit 36923550, Spokane Valley, WA
  • /50

    $619,000

    $30K PRICE DROP
    • 6 Beds
    • 4.5 Baths
    • 3,800 Sq Ft

    16410 N Morton Dr, Spokane, WA 99208

    Spacious 6 bed, 4.5 bath home in the Mead School District, within walking distance to Midway Elementary. Approx 3,800 sq ft on a 1⁄4-acre lot with flexible living spaces throughout. Kitchen update in 2025 with new butcher block countertops, updated stainless steel appliances, and fresh paint. Other 2025 updates throughout the home include new flooring & paint. Solar panels provide significant

    Kelly Clark Heart and Homes NW Realty

    16410 N Morton Dr, Spokane, WA 99208
  • /33

    $649,000

    • 4 Beds
    • 3 Baths
    • 2,464 Sq Ft

    32 E 25th Ave, Spokane, WA 99203

    Set across from Manito Park on Spokane’s highly sought-after South Hill, this beautifully updated Craftsman bungalow blends timeless character with thoughtful modern comfort. Sunlight pours through the home, highlighting original hardwood floors, spacious bedrooms, and an inviting open floor plan designed for gathering and everyday living. The updated kitchen flows seamlessly into the dining and

    Nathalie Batty Redfin

    32 E 25th Ave, Spokane, WA 99203
  • /15

    $555,990

    New Construction
    • 4 Beds
    • 2.5 Baths
    • 2,578 Sq Ft

    The Umpqua Plan at The Summit, Spokane, WA 99224

    The Umpqua provides a dramatic space coupled with function and style in this impressive two-story home. The first floor is home to a large den, an open kitchen with ample counter space and cupboards storage, and breakfast bar. The dining room and expansive living room are made even more dramatic by the high, open ceilings. Located on the main floor, the spacious and private main suite features an

    Hayden Homes Builder
    6801 S Walnut St Unit 36869764, Spokane, WA 99224
  • /37

    $950,000

    • 5 Beds
    • 4.5 Baths
    • 2,920 Sq Ft

    11625 N Alberta Ln, Spokane, WA 99218

    Elegant residence located near Kalispel Golf & Whitworth University, and just minutes to NorthPointe stores. Through the impressive entry you'll find a bright atmosphere with a contemporary touch. Beautiful natural-toned flooring contrasts pristine finishes throughout. Entertain in the spacious living area which leads to the remarkable kitchen & dining. Eye-catching granite surfaces with generous

    Jared Urbick Kelly Right Real Estate of Spokane

    11625 N Alberta Ln, Spokane, WA 99218
  • /22

    $515,990

    New Construction
    • 4 - 5 Beds
    • 3 Baths
    • 2,211 Sq Ft

    The Timberline Plan at The Summit, Spokane, WA 99224

    At 2211 square feet, The Timberline is the perfect home for those in search of a brand new home that offers space and versatility in a two-story plan. The living and dining rooms share an impressive space overlooked by the open kitchen which features ample counter space, cupboard storage and a large pantry. The den may be converted into an optional fifth bedroom. Upstairs, the expansive main

    Hayden Homes Builder
    6801 S Walnut St Unit 36869765, Spokane, WA 99224
  • /36

    $599,980

    • 4 Beds
    • 2.5 Baths
    • 2,340 Sq Ft

    1517 N McKenzie River St, Spokane, WA 99224

    Beautifully maintained 2-story home on a desirable corner lot in the sought-after River Run community! This spacious 4 bed, 3 bath home offers 2,340 sq ft with an open-concept floor plan perfect for everyday living and entertaining. Built in 2014, the kitchen features granite countertops, stainless steel appliances, pantry, breakfast bar, and gas range flowing seamlessly into the dining and

    Lee Ferrari Redfin

    1517 N McKenzie River St, Spokane, WA 99224
  • /24

    $505,990

    New Construction
    • 3 - 4 Beds
    • 2 - 3 Baths
    • 2,258 Sq Ft

    The Orchard Encore Plan at Harvest Acres, Cheney, WA 99004

    Flexible space is the greatest asset of this Encore floor plan based upon the best-selling Orchard model. At 2,258 square feet, this larger home is a favorite of frequent entertainers for its expansive kitchen, large pantry, and adjoining, open living and dining areas. For an added bonus, choose between an optional desk or beverage center along one wall to complete this beautiful layout. The

    Hayden Homes Builder
    0 Simpson- Pkwy Unit 37865699, Cheney, WA 99004
  • /9

    $389,990

    New Construction
    • 3 Beds
    • 2 Baths
    • 1,408 Sq Ft

    The Edgewood Plan at Viewmont, Spokane Valley, WA

    The 1408 square foot Edgewood is a mid-sized home catering to those who value both comfort and efficiency in a single level home. An award-winning designed kitchen, featuring a breakfast bar and ample counter space, overlooks both the spacious living and dining rooms. The separate main suite affords you privacy and features two large closets in addition to a dual vanity ensuite. The two sizable

    Hayden Homes Builder
    0 Viewmont St Unit 36923551, Spokane Valley, WA
  • /15

    $645,990

    New Construction
    • 4 - 5 Beds
    • 2.5 - 3.5 Baths
    • 3,195 Sq Ft

    The Waterbrook Plan at Sterling Ridge, Spokane Valley, WA 99016

    The Waterbrook is an innovative two-story home. At 3195 square feet, the home provides a wealth of space to both relax and entertain. On the main floor, the living and dining rooms are more than generous. The spacious open kitchen, which features a breakfast bar, adjoining nook, sizeable pantry and mudroom (with an optional bench), looks out to the expansive family room. Upstairs, a massive main

    Hayden Homes Builder
    0 Moen and Chapman St Unit 36869876, Spokane Valley, WA 99016
  • /36

    $279,000

    $21K PRICE DROP
    • 2 Beds
    • 1 Bath
    • 1,228 Sq Ft

    824 E Rockwell Ave, Spokane, WA 99207

    Charming Northside Spokane bungalow with 2 beds and 1 bath, just minutes from the Garland District and Gonzaga University. This move-in ready home features large new windows for abundant natural light and an open feel. Functional layout with one bedroom on the main level, perfect for a home office or guest room, and a large private upstairs bedroom. All appliances stay, including stainless steel

    Alec Haldeman New Home Star Washington, LLC

    824 E Rockwell Ave, Spokane, WA 99207
  • /24

    $589,990

    New Construction
    • 3 - 4 Beds
    • 2 - 3 Baths
    • 2,258 Sq Ft

    The Orchard Encore Plan at Sterling Ridge, Spokane Valley, WA 99016

    Flexible space is the greatest asset of this Encore floor plan based upon the best-selling Orchard model. At 2,258 square feet, this larger home is a favorite of frequent entertainers for its expansive kitchen, large pantry, and adjoining, open living and dining areas. For an added bonus, choose between an optional desk or beverage center along one wall to complete this beautiful layout. The

    Hayden Homes Builder
    0 Moen and Chapman St Unit 36869874, Spokane Valley, WA 99016
  • /39

    $452,995

    New Construction Open Tue 10AM - 5PM $3K PRICE INCREASE
    • 4 Beds
    • 2.5 Baths
    • 2,057 Sq Ft

    3699 Blake Ln, Spokane Valley, WA 99206

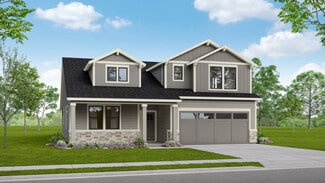
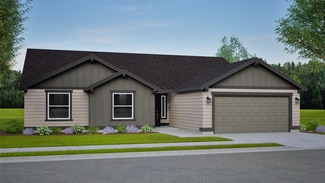
    Step into the Hawthorne by D.R. Horton! This spacious two-story home blends modern comfort and convenience, making it the perfect choice for entertaining and everyday living. The main level features a welcoming front porch, a large great room, and an open-concept kitchen with a spacious island and a generous walk-in pantry. The kitchen is beautifully appointed with sparkling quartz countertops

    Lilia Vasyukhnevich D.R. Horton America's Builder

    3699 Blake Ln, Spokane Valley, WA 99206
  • /50

    $443,995

    New Construction Open Wed 10AM - 5PM $3K PRICE INCREASE
    • 4 Beds
    • 2.5 Baths
    • 1,856 Sq Ft

    3693 Mccabe Ln, Spokane Valley, WA 99206
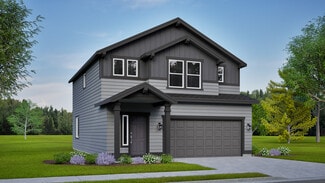
    Welcome to the Berkshire by D.R. Horton! This thoughtfully designed home plan efficiently utilizes every inch of space. As you enter the home you will find a den/office conveniently located near the front that makes working from home a breeze. The kitchen features a spacious island with plenty of cabinet space, quartz counter tops and includes a stainless-steel electric range, microwave, and

    Lilia Vasyukhnevich D.R. Horton America's Builder

    3693 Mccabe Ln, Spokane Valley, WA 99206
  • /18

    $600,000

    New Construction
    • 4 Beds
    • 2 Baths
    • 1,983 Sq Ft

    The Olympic Plan at Mountain View Meadows, Deer Park, WA 99006

    The Olympic welcomes you with a layout that balances privacy and convenience, making it ideal for both everyday living and entertaining. The primary bedroom is thoughtfully positioned at the back of the home, creating a quiet retreat separate from the main living areas. A covered patio extends your living space outdoors, offering the perfect setting to relax or host guests in a peaceful

    Architerra Homes Builder
    705 E 5th St Unit 40228998, Deer Park, WA 99006
  • /28

    $495,995

    New Construction
    • 3 Beds
    • 3 Baths
    • 1,864 Sq Ft

    Tyler Plan at Sekani West, Spokane, WA 99217

    Welcome to Sekani West, a new home community located in Spokane, Washington! These spacious, open floor plan homes range from 1,700 – 2,500 square feet, offering plenty of room for you to make memories. Sekani West's floorplans offer 4 – 5 bedrooms, 2.5 – 3 bathrooms, and basements in select houses. Homes in this community also come with D.R Horton’s Home is Connected Smart Home System equipped,

    D.R. Horton Builder
    3122 Glenrose Rd Unit 37805261, Spokane, WA 99217

Showing Results 161 - 200, Page 5 of 18

How to Buy a Home How to Finance a Home How to Sell a Home