237

Spokane Valley, WA Homes for Sale with Laundry In-Unit

Section Image Section Image
  • /39

    $434,995

    New Construction Open Tue 10AM - 5PM $15K PRICE DROP
    • 4 Beds
    • 2.5 Baths
    • 2,057 Sq Ft

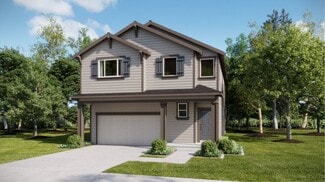
    3699 Blake Ln, Spokane Valley, WA 99206

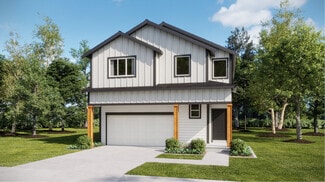
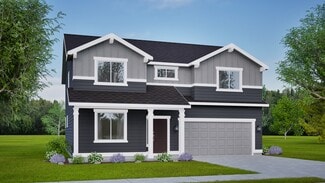
    Step into the Hawthorne by D.R. Horton! This spacious two-story home blends modern comfort and convenience, making it the perfect choice for entertaining and everyday living. The main level features a welcoming front porch, a large great room, and an open-concept kitchen with a spacious island and a generous walk-in pantry. The kitchen is beautifully appointed with sparkling quartz countertops

    Kira Roberts D.R. Horton America's Builder

    3699 Blake Ln, Spokane Valley, WA 99206
  • /28

    $399,995

    New Construction
    • 3 Beds
    • 3 Baths
    • 1,864 Sq Ft

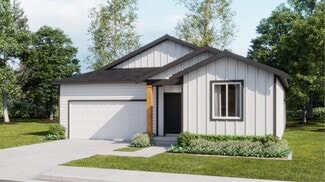
    Tyler Plan at Sekani West, Spokane, WA 99217

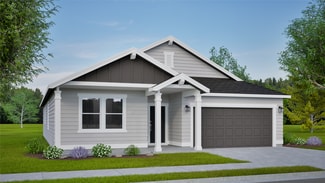
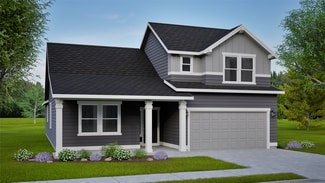
    Welcome to Sekani West, a new home community located in Spokane, Washington! These spacious, open-concept homes range from 1,700 to 2,500 square feet, offering plenty of room to live, gather, and make lasting memories. Sekani West floor plans offer 4 to 5 bedrooms, 2.5 to 3 bathrooms, and basements in select homes, giving buyers flexible options for growing households, guest space, home offices,

    D.R. Horton Builder
    3122 Glenrose Rd Unit 37805261, Spokane, WA 99217
  • /25

    $539,990

    New Construction
    • 3 - 4 Beds
    • 2 - 3 Baths
    • 2,258 Sq Ft

    The Orchard Encore Plan at Valley Springs - Reserve, Spokane, WA 99217

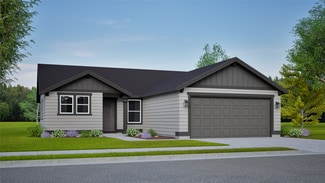
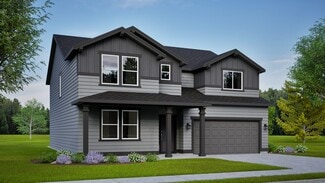
    Flexible space is the greatest asset of this Encore floor plan based upon the best-selling Orchard model. At 2,258 square feet, this larger home is a favorite of frequent entertainers for its expansive kitchen, large pantry, and adjoining, open living and dining areas. For an added bonus, choose between an optional desk or beverage center along one wall to complete this beautiful layout. The

    Hayden Homes Builder
    5379 N Ainsworth Ln Unit 38083984, Spokane, WA 99217
  • /24

    $509,990

    New Construction
    • 4 Beds
    • 2 Baths
    • 2,046 Sq Ft

    The Snowbrush Plan at Valley Springs - Reserve, Spokane, WA 99217

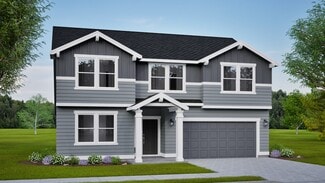
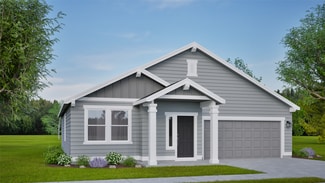
    At 2046 square feet, the Snowbrush is an efficiently-designed, oversized single level home offering both space and comfort. The open kitchen is a chefs dream, with a large island, plenty of cupboard storage and counter space. The expansive living room and adjoining dining area complete this eating and entertainment space, with the added appeal of a covered patio area off of the great room. The

    Hayden Homes Builder
    5379 N Ainsworth Ln Unit 38082860, Spokane, WA 99217
  • /19

    $464,990

    New Construction
    • 3 Beds
    • 2 Baths
    • 1,574 Sq Ft

    The Hudson Plan at Valley Springs - Reserve, Spokane, WA 99217

    The 1574 square foot Hudson is an efficiently-designed, mid-sized single level home offering both space and comfort. The open kitchen is a chefs dream, with counter space galore, plenty of cupboard storage and a breakfast bar. The expansive living room and adjoining dining area complete this eating and entertainment space. The spacious and private main suite boasts a dual vanity bathroom,

    Hayden Homes Builder
    5379 N Ainsworth Ln Unit 38082944, Spokane, WA 99217
  • /18

    $419,990

    New Construction
    • 3 Beds
    • 2 Baths
    • 1,574 Sq Ft

    The Hudson Plan at Viewmont, Spokane Valley, WA

    The 1574 square foot Hudson is an efficiently-designed, mid-sized single level home offering both space and comfort. The open kitchen is a chefs dream, with counter space galore, plenty of cupboard storage and a breakfast bar. The expansive living room and adjoining dining area complete this eating and entertainment space. The spacious and private main suite boasts a dual vanity bathroom,

    Hayden Homes Builder
    0 Viewmont St Unit 36923553, Spokane Valley, WA
  • /18

    $449,990

    New Construction
    • 3 Beds
    • 2 Baths
    • 1,574 Sq Ft

    The Hudson Plan at Valley Springs, Spokane Valley, WA 99217

    The 1574 square foot Hudson is an efficiently-designed, mid-sized single level home offering both space and comfort. The open kitchen is a chefs dream, with counter space galore, plenty of cupboard storage and a breakfast bar. The expansive living room and adjoining dining area complete this eating and entertainment space. The spacious and private main suite boasts a dual vanity bathroom,

    Hayden Homes Builder
    13208 E Olympic Ln Unit 36869863, Spokane Valley, WA 99217
  • /21

    $519,950

    New Construction
    • 4 Beds
    • 2.5 Baths
    • 2,500 Sq Ft

    Magnolia Plan at Ponderosa Pines, Spokane Valley, WA 99016

    The first level of this two-story home is host to a generous open floorplan shared between the Great Room, kitchen and dining room, while sliding glass doors lead to the covered patio. A versatile loft can be found on the second floor, providing additional shared living space. All four bedrooms surround the loft, including the luxe owner’s suite which is comprised of a restful bedroom, en-suite

    Lennar Builder
    16605 32nd Ave Unit 36040411, Spokane Valley, WA 99016
  • /23

    $519,990

    New Construction
    • 4 - 5 Beds
    • 2 - 3.5 Baths
    • 2,211 Sq Ft

    The Timberline Plan at Valley Springs - Reserve, Spokane, WA 99217

    At 2211 square feet, The Timberline is the perfect home for those in search of a brand new home that offers space and versatility in a two-story plan. The living and dining rooms share an impressive space overlooked by the open kitchen which features ample counter space, cupboard storage and a large pantry. The den may be converted into an optional fifth bedroom. Upstairs, the expansive main

    Hayden Homes Builder
    5379 N Ainsworth Ln Unit 38083312, Spokane, WA 99217
  • /39

    $469,995

    New Construction Open Tue 10AM - 5PM $10K PRICE DROP
    • 4 Beds
    • 2.5 Baths
    • 2,057 Sq Ft

    3721 Blake Ln, Spokane Valley, WA 99206

    3 CAR GARAGE - Step into the Hawthorne by D.R. Horton! This spacious two-story home blends modern comfort and convenience, making it the perfect choice for entertaining and everyday living. The main level features a welcoming front porch, a large great room, and an open-concept kitchen with a spacious island and a generous walk-in pantry. The kitchen is beautifully appointed with sparkling quartz

    Kira Roberts D.R. Horton America's Builder

    3721 Blake Ln, Spokane Valley, WA 99206
  • /23

    $475,990

    New Construction
    • 3 - 4 Beds
    • 2 Baths
    • 1,800 Sq Ft

    The Orchard Plan at Valley Springs, Spokane Valley, WA 99217

    At 1800 square feet, the Orchard is an efficiently-designed, mid-sized single level home offering both space and comfort. The open kitchen is a chefs dream, with counter space galore and plenty of cupboard storage. The expansive living room and adjoining dining area complete this eating and entertainment space, with the added appeal of an optional desk or beverage center. The spacious and private

    Hayden Homes Builder
    13208 E Olympic Ln Unit 36869860, Spokane Valley, WA 99217
  • /27

    $545,990

    New Construction
    • 4 - 5 Beds
    • 2.5 - 3.5 Baths
    • 3,195 Sq Ft

    The Waterbrook Plan at Harvest Acres, Cheney, WA 99004

    The Waterbrook is an innovative two-story home. At 3195 square feet, the home provides a wealth of space to both relax and entertain. On the main floor, the living and dining rooms are more than generous. The spacious open kitchen, which features a breakfast bar, adjoining nook, sizeable pantry and mudroom (with an optional bench), looks out to the expansive family room. Upstairs, a massive main

    Hayden Homes Builder
    0 Simpson- Pkwy Unit 37865771, Cheney, WA 99004
  • /21

    $519,990

    New Construction
    • 3 - 4 Beds
    • 2.5 Baths
    • 2,250 Sq Ft

    The Talent Plan at The Summit, Spokane, WA 99224

    The 2250 square foot stylish and versatile two-story Talent is a plan designed to fulfill all of your "must-haves." The first floor features a wonderfully open kitchen with dining area and great space, which is the perfect place for entertainment or relaxation. Upstairs is home to the spacious bedrooms, laundry room, and an extra full bathroom. The main suite has an oversized closet and en suite

    Hayden Homes Builder
    6801 S Walnut St Unit 36869762, Spokane, WA 99224
  • /25

    $415,990

    New Construction
    • 3 Beds
    • 2 Baths
    • 1,408 Sq Ft

    The Edgewood Plan at Harvest Acres, Cheney, WA 99004

    The 1408 square foot Edgewood is a mid-sized home catering to those who value both comfort and efficiency in a single level home. An award-winning designed kitchen, featuring a breakfast bar and ample counter space, overlooks both the spacious living and dining rooms. The separate main suite affords you privacy and features two large closets in addition to a dual vanity ensuite. The two sizable

    Hayden Homes Builder
    0 Simpson- Pkwy Unit 37864924, Cheney, WA 99004
  • /24

    $539,990

    New Construction
    • 3 - 4 Beds
    • 2 - 3 Baths
    • 2,258 Sq Ft

    The Orchard Encore Plan at The Summit, Spokane, WA 99224

    Flexible space is the greatest asset of this Encore floor plan based upon the best-selling Orchard model. At 2,258 square feet, this larger home is a favorite of frequent entertainers for its expansive kitchen, large pantry, and adjoining, open living and dining areas. For an added bonus, choose between an optional desk or beverage center along one wall to complete this beautiful layout. The

    Hayden Homes Builder
    6801 S Walnut St Unit 36869761, Spokane, WA 99224
  • /18

    $469,990

    New Construction
    • 3 Beds
    • 2 Baths
    • 1,574 Sq Ft

    The Hudson Plan at The Summit, Spokane, WA 99224

    The 1574 square foot Hudson is an efficiently-designed, mid-sized single level home offering both space and comfort. The open kitchen is a chefs dream, with counter space galore, plenty of cupboard storage and a breakfast bar. The expansive living room and adjoining dining area complete this eating and entertainment space. The spacious and private main suite boasts a dual vanity bathroom,

    Hayden Homes Builder
    6801 S Walnut St Unit 36869760, Spokane, WA 99224
  • /25

    $449,990

    New Construction
    • 3 Beds
    • 2 Baths
    • 1,408 Sq Ft

    The Edgewood Plan at The Summit, Spokane, WA 99224

    The 1408 square foot Edgewood is a mid-sized home catering to those who value both comfort and efficiency in a single level home. An award-winning designed kitchen, featuring a breakfast bar and ample counter space, overlooks both the spacious living and dining rooms. The separate main suite affords you privacy and features two large closets in addition to a dual vanity ensuite. The two sizable

    Hayden Homes Builder
    6801 S Walnut St Unit 36869758, Spokane, WA 99224
  • /23

    $465,990

    New Construction
    • 3 - 4 Beds
    • 2 Baths
    • 1,800+ Sq Ft

    The Orchard Plan at Harvest Acres, Cheney, WA 99004

    At 1800 square feet, the Orchard is an efficiently-designed, mid-sized single level home offering both space and comfort. The open kitchen is a chefs dream, with counter space galore and plenty of cupboard storage. The expansive living room and adjoining dining area complete this eating and entertainment space, with the added appeal of an optional desk or beverage center. The spacious and private

    Hayden Homes Builder
    0 Simpson- Pkwy Unit 37865559, Cheney, WA 99004
  • /15

    $399,990

    New Construction
    • 3 Beds
    • 2 Baths
    • 1,235 Sq Ft

    The Clearwater Plan at Harvest Acres, Cheney, WA 99004

    The 1235 square foot Clearwater proves that a mid-size home can be more than it appears. Vaulted ceilings span the dining room as well as the spacious living room. The kitchen provides ample counter space and cupboard storage is uniquely positioned in the front of the home. The main suite is expansive, features two spacious closets and an ensuite with dual vanity. Sharing the second bathroom, the

    Hayden Homes Builder
    0 Simpson- Pkwy Unit 37864445, Cheney, WA 99004
  • /23

    $485,990

    New Construction
    • 4 Beds
    • 2 Baths
    • 2,046 Sq Ft

    The Snowbrush Plan at Harvest Acres, Cheney, WA 99004

    At 2046 square feet, the Snowbrush is an efficiently-designed, oversized single level home offering both space and comfort. The open kitchen is a chefs dream, with a large island, plenty of cupboard storage and counter space. The expansive living room and adjoining dining area complete this eating and entertainment space, with the added appeal of a covered patio area off of the great room. The

    Hayden Homes Builder
    0 Simpson- Pkwy Unit 37865631, Cheney, WA 99004
  • /15

    $555,990

    New Construction
    • 4 Beds
    • 2.5 Baths
    • 2,578 Sq Ft

    The Umpqua Plan at The Summit, Spokane, WA 99224

    The Umpqua provides a dramatic space coupled with function and style in this impressive two-story home. The first floor is home to a large den, an open kitchen with ample counter space and cupboards storage, and breakfast bar. The dining room and expansive living room are made even more dramatic by the high, open ceilings. Located on the main floor, the spacious and private main suite features an

    Hayden Homes Builder
    6801 S Walnut St Unit 36869764, Spokane, WA 99224
  • /22

    $515,990

    New Construction
    • 4 - 5 Beds
    • 3 Baths
    • 2,211 Sq Ft

    The Timberline Plan at The Summit, Spokane, WA 99224

    At 2211 square feet, The Timberline is the perfect home for those in search of a brand new home that offers space and versatility in a two-story plan. The living and dining rooms share an impressive space overlooked by the open kitchen which features ample counter space, cupboard storage and a large pantry. The den may be converted into an optional fifth bedroom. Upstairs, the expansive main

    Hayden Homes Builder
    6801 S Walnut St Unit 36869765, Spokane, WA 99224
  • /24

    $505,990

    New Construction
    • 3 - 4 Beds
    • 2 - 3 Baths
    • 2,258 Sq Ft

    The Orchard Encore Plan at Harvest Acres, Cheney, WA 99004

    Flexible space is the greatest asset of this Encore floor plan based upon the best-selling Orchard model. At 2,258 square feet, this larger home is a favorite of frequent entertainers for its expansive kitchen, large pantry, and adjoining, open living and dining areas. For an added bonus, choose between an optional desk or beverage center along one wall to complete this beautiful layout. The

    Hayden Homes Builder
    0 Simpson- Pkwy Unit 37865699, Cheney, WA 99004
  • /30

    $569,990

    New Construction
    • 3 - 5 Beds
    • 2.5 - 4.5 Baths
    • 2,968 Sq Ft

    The Vale Plan at The Summit, Spokane, WA 99224

    At 2968 square feet, the Vale home is not only spacious, but provides ample storage options. The incredible storage space begins with the oversized garage and practical mudroom entrance. This leads into the dining and kitchen area, which contains a large pantry, island and abundant counter space, perfect for entertaining or day-to-day life. The kitchen, adjacent to the great room features lots of

    Hayden Homes Builder
    6801 S Walnut St Unit 36869763, Spokane, WA 99224
  • /18

    $439,990

    New Construction
    • 3 Beds
    • 2 Baths
    • 1,574 Sq Ft

    The Hudson Plan at Harvest Acres, Cheney, WA 99004

    The 1574 square foot Hudson is an efficiently-designed, mid-sized single level home offering both space and comfort. The open kitchen is a chefs dream, with counter space galore, plenty of cupboard storage and a breakfast bar. The expansive living room and adjoining dining area complete this eating and entertainment space. The spacious and private main suite boasts a dual vanity bathroom,

    Hayden Homes Builder
    0 Simpson- Pkwy Unit 37865410, Cheney, WA 99004
  • /29

    $485,000

    • 4 Beds
    • 3 Baths
    • 1,960 Sq Ft

    4508 S Sumac Dr, Spokane, WA 99223

    Turn-key, 1985, contemporary split-entry in Spokane’s Glennaire neighborhood on the South Hill of Spokane, with 1,960 sq/ft, 4 bed, 3 bath, finished basement, gas forced-air furnace, attached 2-car garage & 11,632 sq/ft lot. Updates include NEW roof (2022), NEW driveway (2023), NEW washer/dryer (2025), REFINISHED dining room wood floor (2026). Enjoy clean kitchen with ample quartz counter, pantry

    Brian Zapotocky Windermere Manito, LLC

    4508 S Sumac Dr, Spokane, WA 99223
  • /41

    $465,000

    $10K PRICE DROP
    • 4 Beds
    • 3 Baths
    • 1,643 Sq Ft

    4418 E 15th Ave, Spokane Valley, WA 99212

    Welcome to Woodland Terrace, where comfort, style, and convenience come together in this beautifully maintained 4-bedroom, 3-bath home. Vaulted ceilings, hardwood floors, and a cozy gas fireplace create a warm, inviting main living space, while the open-concept kitchen features rich wood cabinetry, an eat-in bar, and informal dining perfect for entertaining or everyday living. Recent updates

    Elizabeth Boykin Keller Williams Spokane - Main

    4418 E 15th Ave, Spokane Valley, WA 99212
  • /49

    $523,000

    $24K PRICE DROP
    • 4 Beds
    • 2 Baths

    6404 E 17th Ave, Spokane Valley, WA 99212

    Turnkey 4-bed, 2-bath home with attached 2-car garage & potential ADU / Shop. Offering comfort, functionality, & convenience in an established Spokane neighborhood. This inviting home features spacious living areas filled with natural light, creating a warm & welcoming atmosphere from the moment you arrive. Recent upgrades include a NEW roof (2026), remodeled bathrooms, new flooring, fresh

    Joni Hay Keller Williams Spokane - Main

    6404 E 17th Ave, Spokane Valley, WA 99212
  • /40

    $424,999

    • 3 Beds
    • 2 Baths
    • 1,460 Sq Ft

    1403 N Farr Rd, Spokane Valley, WA 99206

    This beautifully updated 3-bed, 2-bath home offers a perfect mix of modern style and comfort. Renovated in 2025, it features new luxury vinyl plank flooring, fresh sheetrock, insulation, and a stunning kitchen with new cabinets, tan quartz countertops, and black stainless appliances. Both bathrooms are fully updated with all-new fixtures, fresh plumbing, and detailed tile work—including a tiled

    Hunter Mackay eXp Realty, LLC

    1403 N Farr Rd, Spokane Valley, WA 99206
  • /48

    $1,100,000

    • 5 Beds
    • 3 Baths
    • 3,232 Sq Ft

    8517 E South Riverway Ave, Spokane, WA 99212

    Enjoy 100’ of Spokane River frontage with spectacular views, private dock, gas heated pool, & a hot tub. This stunning open concept is designed for effortless entertaining & everyday enjoyment. Your private backyard oasis offers plenty of space to gather with family & friends or simply relax as the river drifts by. Inside, vaulted ceilings & dramatic floor-to-ceiling windows frame breathtaking

    Jeaninne Dawson Coldwell Banker Tomlinson

    8517 E South Riverway Ave, Spokane, WA 99212
  • /41

    $1,795,000

    New Construction $205K PRICE DROP
    • 5 Beds
    • 5 Baths
    • 3,933 Sq Ft

    13827 E 46th Ave, Spokane, WA 99206

    Privately tucked into a serene hillside setting on 2.9 acres, this exquisite new construction 5 bed, 5 bath home plus a 1 bed, 1 bath ADU showcases luxury finishes and custom craftsmanship throughout. The main floor boasts open-concept living with a stunning custom stone fireplace and a chef’s kitchen featuring custom knotty alder cabinetry and premium Forno appliances, including a 60” dual

    Kyle Krug John L Scott, Inc.

    13827 E 46th Ave, Spokane, WA 99206
  • /17

    $464,950

    New Construction
    • 3 Beds
    • 2 Baths
    • 1,675 Sq Ft

    Hamilton Plan at Ponderosa Pines, Spokane Valley, WA 99016

    This new home provides a convenient and low maintenance design. The heart of the home boasts an open design among the gourmet kitchen, dining area and Great Room, surrounded by three bedrooms including the owner’s suite.

    Lennar Builder
    16605 32nd Ave Unit 36040409, Spokane Valley, WA 99016
  • /50

    $724,900

    $30K PRICE DROP
    • 7 Beds
    • 3.5 Baths
    • 5,892 Sq Ft

    2105 W Borden Rd, Spokane, WA 99224

    Set on 5 private acres, this 7 bedroom, 4 bathroom home offers exceptional space and flexibility. The main level features a warm farmhouse inspired kitchen that opens to a spacious dining room with a cozy fireplace and flows seamlessly into the open concept living area. The fully finished lower level has its own private entrance and showcases a stunning modern chef's kitchen with abundant

    Christine Mundel Keller Williams Spokane - Main

    2105 W Borden Rd, Spokane, WA 99224
  • /44

    $399,000

    $76K PRICE DROP
    • 5 Beds
    • 3 Baths
    • 3,058 Sq Ft

    11022 E 4th Ave, Spokane Valley, WA 99206

    Welcome home to this beautifully remodeled brick charmer in the heart of Spokane Valley. Thoughtfully updated while preserving its timeless character, this spacious home offers 5 bedrooms, including a private primary suite, & 3 bathrooms, giving everyone room to spread out & enjoy home. Step inside to discover an open concept perfect for entertaining or relaxing. A separate living room creating a

    Robert Bond The Experience Northwest

    11022 E 4th Ave, Spokane Valley, WA 99206
  • /49

    $4,250,000

    • 6 Beds
    • 9 Baths
    • 10,788 Sq Ft

    7525 S Regal Rd, Spokane, WA 99223

    Exquisite French country home on the Palouse with 360-degree views. Elegant but comfortable, well appointed, superior quality, architectural masterpiece. Imported materials, hand painted wallpaper, English cabinetry, intricate trim, marble hard surfaces & floors, & carved fireplaces. Huge windows - allow the sunshine in & views! Primary suite includes a 2-sided fireplace w/ sitting area, immense

    Suzy Dix Windermere Manito, LLC

    7525 S Regal Rd, Spokane, WA 99223
  • /30

    $534,500

    $5K PRICE DROP
    • 3 Beds
    • 1.5 Baths
    • 1,824 Sq Ft

    18104 E Maxwell Ave, Spokane Valley, WA 99016

    You Had Me at the Shop! Exceptional Spokane Valley home with a 36x60 insulated shop featuring power, concrete floors, oversized doors, and space for RVs, boats, cars, hobbies, or a home business. This move-in ready 3-bedroom, 2-bath home offers a flexible layout with a spacious primary suite featuring a walk-in tile shower, heated radiant floors, a walk-in closet, an adjoining family room, and

    Lenae Thornton Keller Williams Spokane - Main

    18104 E Maxwell Ave, Spokane Valley, WA 99016
  • /49

    $530,000

    $20K PRICE DROP
    • 4 Beds
    • 3 Baths
    • 2,470 Sq Ft

    5207 N Rees Rd, Spokane Valley, WA 99216

    Nestled in a growing community, this beautifully maintained 4 bedroom, 3 bath home blends modern comfort with everyday versatility. Soaring vaulted ceilings and an open-concept layout create a bright, inviting atmosphere, while premium like-new kitchen appliances and two separate living spaces provide flexibility for a home office, media room, or growing household. Designed for year-round

    Travis Litras John L Scott, Spokane Valley

    5207 N Rees Rd, Spokane Valley, WA 99216
  • /23

    $579,950

    New Construction
    • 4 Beds
    • 3.5 Baths
    • 3,435 Sq Ft

    Columbia Plan at Ponderosa Pines, Spokane Valley, WA 99016

    The Columbia is a single-family home with three-stories including a lower level with a recreation room, covered patio and bedroom. The main floor showcases a gourmet kitchen, spacious Great Room and dining area that effortlessly connect. On the top level is a loft surrounded by three more bedrooms, including the luxe owner’s suite.

    Lennar Builder
    16605 32nd Ave Unit 36040415, Spokane Valley, WA 99016
  • /23

    $410,000

    $15K PRICE DROP
    • 3 Beds
    • 2.5 Baths
    • 1,614 Sq Ft

    31 S Arties Ln, Spokane Valley, WA 99016

    This immaculate home is located in a nice neighborhood with 3 bedrooms, 2.5 baths, and newer kitchen appliances. The daylight basement has a large laundry room, family room, and access to a 2 car attached garage. There is a nice deck overlooking the fully fenced backyard with a storage shed.

    Kevin Saw Kelly Right Real Estate of Spokane

    31 S Arties Ln, Spokane Valley, WA 99016

Showing Results 41 - 80, Page 2 of 6

How to Buy a Home How to Finance a Home How to Sell a Home