413

Spokane Valley, WA Homes for Sale under $700,000

Section Image Section Image
  • /33

    $459,900

    New Construction Open Wed 12PM - 3PM $39K PRICE DROP
    • 3 Beds
    • 3 Baths
    • 2,360 Sq Ft

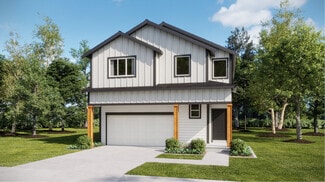
    9523 E Michielli Ln Unit lot 6, Spokane, WA 99206

    Investors - Great rental, ready to go. Brand new with quality that costs less. Before you consider an old home, take a look at this new home. Super efficient with energy savings and $$ stay in your pocket. You own the solar panels that save approx 20-25% on your power bill. 3 bedrooms and family room loft upstairs. Large luxury primary bedroom suite with walk in closet, double sinks, glorious

    Karen O'Donnell Coldwell Banker Tomlinson
    9523 E Michielli Ln Unit lot 6, Spokane, WA 99206
  • /21

    $549,950

    New Construction
    • 4 Beds
    • 2.5 Baths
    • 2,500 Sq Ft

    Magnolia Plan at Ponderosa Pines, Spokane Valley, WA 99016

    The first level of this two-story home is host to a generous open floorplan shared between the Great Room, kitchen and dining room, while sliding glass doors lead to the covered patio. A versatile loft can be found on the second floor, providing additional shared living space. All four bedrooms surround the loft, including the luxe owner’s suite which is comprised of a restful bedroom, en-suite

    Lennar Builder
    16605 32nd Ave Unit 36040411, Spokane Valley, WA 99016
  • /23

    $519,990

    New Construction
    • 4 - 5 Beds
    • 2 - 3.5 Baths
    • 2,211 Sq Ft

    The Timberline Plan at Valley Springs - Reserve, Spokane, WA 99217

    At 2211 square feet, The Timberline is the perfect home for those in search of a brand new home that offers space and versatility in a two-story plan. The living and dining rooms share an impressive space overlooked by the open kitchen which features ample counter space, cupboard storage and a large pantry. The den may be converted into an optional fifth bedroom. Upstairs, the expansive main

    Hayden Homes Builder
    5379 N Ainsworth Ln Unit 38083312, Spokane, WA 99217
  • /23

    $434,990

    New Construction
    • 3 Beds
    • 2.5 Baths
    • 1,743 Sq Ft

    The Middleton Plan at Viewmont, Spokane Valley, WA

    The 1743 square foot Middleton combines luxury and space in a two-story home plan. The first floor features an expansive living room and adjoining dining room, both overlooked by an open kitchen that offers ample counter space, cupboard storage and a pantry. Upstairs, the extravagant main suite boasts a luxurious dual vanity bathroom with a private water closet and shower, as well as an enormous

    Hayden Homes Builder
    0 Viewmont St Unit 36923554, Spokane Valley, WA
  • /49

    $449,500

    • 4 Beds
    • 2 Baths
    • 1,952 Sq Ft

    11905 E 22nd Ave, Spokane Valley, WA 99206

    Beautifully maintained split entry home on a huge corner lot with easy RV parking in the huge back yard and raised beds for your garden. 4 spacious bedrooms and 2 updated bathrooms with living room upstairs and downstairs for the family to enjoy. Cuddle up to the cozy gas fireplace upstairs and stay warm with a great ambiance. Great new deck off the back slider to overlook the large back yard.

    Brian Aitken John L Scott, Spokane Valley

    11905 E 22nd Ave, Spokane Valley, WA 99206
  • /24

    $449,990

    New Construction
    • 3 Beds
    • 2 Baths
    • 1,408 Sq Ft

    The Edgewood Plan at Valley Springs - Reserve, Spokane, WA 99217

    The 1408 square foot Edgewood is a mid-sized home catering to those who value both comfort and efficiency in a single level home. An award-winning designed kitchen, featuring a breakfast bar and ample counter space, overlooks both the spacious living and dining rooms. The separate main suite affords you privacy and features two large closets in addition to a dual vanity ensuite. The two sizable

    Hayden Homes Builder
    5379 N Ainsworth Ln Unit 41893170, Spokane, WA 99217
  • /21

    $574,990

    New Construction Open Thu 2PM - 4PM
    • 3 Beds
    • 2 Baths
    • 2,258 Sq Ft

    5357 N Ainsworth Ln Unit Orchard Encore, Spokane Valley, WA 99217

    Offering 2,258 square feet of thoughtfully designed living space, this home is a favorite for those who love to entertain. The expansive kitchen features ample counter space, a large walk-in pantry, and opens seamlessly to the dining and living areas, creating a bright and welcoming great room ideal for gatherings. The spacious and private main suite is a true retreat, highlighted by a luxury

    Michelle Grady New Home Star Washington, LLC

    5357 N Ainsworth Ln Unit Orchard Encore, Spokane Valley, WA 99217
  • /29

    $579,990

    New Construction
    • 3 - 5 Beds
    • 2 - 4.5 Baths
    • 2,968 Sq Ft

    The Vale Plan at Valley Springs - Reserve, Spokane, WA 99217

    At 2968 square feet, the Vale home is not only spacious, but provides ample storage options. The incredible storage space begins with the oversized garage and practical mudroom entrance. This leads into the dining and kitchen area, which contains a large pantry, island and abundant counter space, perfect for entertaining or day-to-day life. The kitchen, adjacent to the great room features lots of

    Hayden Homes Builder
    5379 N Ainsworth Ln Unit 38084014, Spokane, WA 99217
  • /16

    $559,990

    New Construction
    • 4 Beds
    • 2.5 Baths
    • 2,578 Sq Ft

    The Umpqua Plan at Valley Springs - Reserve, Spokane, WA 99217

    The Umpqua provides a dramatic space coupled with function and style in this impressive two-story home. The first floor is home to a large den, an open kitchen with ample counter space and cupboards storage, and breakfast bar. The dining room and expansive living room are made even more dramatic by the high, open ceilings. Located on the main floor, the spacious and private main suite features an

    Hayden Homes Builder
    5379 N Ainsworth Ln Unit 38084001, Spokane, WA 99217
  • /14

    $414,990

    New Construction
    • 3 Beds
    • 2.5 Baths
    • 1,573 Sq Ft

    The Harrison Plan at Viewmont, Spokane Valley, WA

    The 1573 square foot Harrison is an intelligently designed two-story home that lives larger than most mid-sized plans. The first floor is home to a spacious main suite with an ensuite bath and dual vanity.The open living room is adjoined by the dining room and kitchen, which boasts ample counter space and cupboard storage. Near the entry is a convenient powder room for guests. Upstairs, two

    Hayden Homes Builder
    0 Viewmont St Unit 36923549, Spokane Valley, WA
  • /24

    $489,990

    New Construction
    • 3 - 4 Beds
    • 2 Baths
    • 1,800+ Sq Ft

    The Orchard Plan at Valley Springs - Reserve, Spokane, WA 99217

    At 1800 square feet, the Orchard is an efficiently-designed, mid-sized single level home offering both space and comfort. The open kitchen is a chefs dream, with counter space galore and plenty of cupboard storage. The expansive living room and adjoining dining area complete this eating and entertainment space, with the added appeal of an optional desk or beverage center. The spacious and private

    Hayden Homes Builder
    5379 N Ainsworth Ln Unit 38083111, Spokane, WA 99217
  • /50

    $529,000

    $10K PRICE DROP
    • 5 Beds
    • 3 Baths
    • 2,838 Sq Ft

    3901 S Sunderland Dr, Spokane Valley, WA 99206

    Back on market through no fault of seller. 5-bed, 3-bath home with beautifully updated kitchen/great room with huge slab island big enough to seat 12. Corner lot in Spokane Valley’s Ponderosa neighborhood, just one block from the Dishman Hills Natural Area trail system. This pre-inspected home features new flooring throughout, fresh interior paint, updated bathroom vanities, and a remodeled

    Mark Griswold Keller Williams Realty Coeur d

    3901 S Sunderland Dr, Spokane Valley, WA 99206
  • /24

    $494,990

    New Construction
    • 3 Beds
    • 2 Baths
    • 1,805 Sq Ft

    The Pacific Plan at Valley Springs - Reserve, Spokane, WA 99217

    The 1805 square foot Pacific is the entertainers dream home. Under the vaulted ceilings, the living room is sweeping, and an optional covered patio, just off the generous dining room, invites relaxation outdoors. The open kitchen offers a wealth of counter, serving and eating space and includes a bar area and optional built-in desk. The spacious main suite sits under vaulted ceilings and boasts a

    Hayden Homes Builder
    5379 N Ainsworth Ln Unit 41499683, Spokane, WA 99217
  • /23

    $409,990

    New Construction
    • 3 Beds
    • 2 Baths
    • 1,201 Sq Ft

    422 N Viewmont Ct, Greenacres, WA 99016

    The Canyon makes every bit of its 1201 square feet count, offering great comfort in a modestly sized single level plan. The spacious living room adjoins the dining room, and the efficiently-planned kitchen boasts ample counter space and cupboard storage. An expansive main suite features a dual vanity bathroom and a generous closet. The other two sizeable bedrooms - one of which may be converted

    Hayden Homes Builder
    422 N Viewmont Ct, Greenacres, WA 99016
  • /21

    $464,990

    New Construction
    • 3 Beds
    • 2.5 Baths
    • 2,250 Sq Ft

    The Talent Plan at Viewmont, Spokane Valley, WA

    The 2250 square foot stylish and versatile two-story Talent is a plan designed to fulfill all of your must-haves. The first floor features a wonderfully open kitchen with dining area and great space, which is the perfect place for entertainment or relaxation. Upstairs is home to the spacious bedrooms, laundry room, and an extra full bathroom. The main suite has an oversized closet and en suite

    Hayden Homes Builder
    0 Viewmont St Unit 36923550, Spokane Valley, WA
  • /22

    $515,990

    New Construction
    • 4 - 5 Beds
    • 3 Baths
    • 2,211 Sq Ft

    The Timberline Plan at The Summit, Spokane, WA 99224

    At 2211 square feet, The Timberline is the perfect home for those in search of a brand new home that offers space and versatility in a two-story plan. The living and dining rooms share an impressive space overlooked by the open kitchen which features ample counter space, cupboard storage and a large pantry. The den may be converted into an optional fifth bedroom. Upstairs, the expansive main

    Hayden Homes Builder
    6801 S Walnut St Unit 36869765, Spokane, WA 99224
  • /24

    $505,990

    New Construction
    • 3 - 4 Beds
    • 2 - 3 Baths
    • 2,258 Sq Ft

    The Orchard Encore Plan at Harvest Acres, Cheney, WA 99004

    Flexible space is the greatest asset of this Encore floor plan based upon the best-selling Orchard model. At 2,258 square feet, this larger home is a favorite of frequent entertainers for its expansive kitchen, large pantry, and adjoining, open living and dining areas. For an added bonus, choose between an optional desk or beverage center along one wall to complete this beautiful layout. The

    Hayden Homes Builder
    0 Simpson- Pkwy Unit 37865699, Cheney, WA 99004
  • /23

    $499,990

    New Construction
    • 3 - 4 Beds
    • 2 Baths
    • 1,800+ Sq Ft

    The Orchard Plan at The Summit, Spokane, WA 99224

    At 1800 square feet, the Orchard is an efficiently-designed, mid-sized single level home offering both space and comfort. The open kitchen is a chefs dream, with counter space galore and plenty of cupboard storage. The expansive living room and adjoining dining area complete this eating and entertainment space, with the added appeal of an optional desk or beverage center. The spacious and private

    Hayden Homes Builder
    6801 S Walnut St Unit 36869759, Spokane, WA 99224
  • /28

    $569,990

    New Construction
    • 3 - 5 Beds
    • 2 - 4.5 Baths
    • 2,968 Sq Ft

    The Vale Plan at The Summit, Spokane, WA 99224

    At 2968 square feet, the Vale home is not only spacious, but provides ample storage options. The incredible storage space begins with the oversized garage and practical mudroom entrance. This leads into the dining and kitchen area, which contains a large pantry, island and abundant counter space, perfect for entertaining or day-to-day life. The kitchen, adjacent to the great room features lots of

    Hayden Homes Builder
    6801 S Walnut St Unit 36869763, Spokane, WA 99224
  • /18

    $439,990

    New Construction
    • 3 Beds
    • 2 Baths
    • 1,574 Sq Ft

    The Hudson Plan at Harvest Acres, Cheney, WA 99004

    The 1574 square foot Hudson is an efficiently-designed, mid-sized single level home offering both space and comfort. The open kitchen is a chefs dream, with counter space galore, plenty of cupboard storage and a breakfast bar. The expansive living room and adjoining dining area complete this eating and entertainment space. The spacious and private main suite boasts a dual vanity bathroom,

    Hayden Homes Builder
    0 Simpson- Pkwy Unit 37865410, Cheney, WA 99004
  • /27

    $545,990

    New Construction
    • 4 - 5 Beds
    • 2 - 3.5 Baths
    • 3,195 Sq Ft

    The Waterbrook Plan at Harvest Acres, Cheney, WA 99004

    The Waterbrook is an innovative two-story home. At 3195 square feet, the home provides a wealth of space to both relax and entertain. On the main floor, the living and dining rooms are more than generous. The spacious open kitchen, which features a breakfast bar, adjoining nook, sizeable pantry and mudroom (with an optional bench), looks out to the expansive family room. Upstairs, a massive main

    Hayden Homes Builder
    0 Simpson- Pkwy Unit 37865771, Cheney, WA 99004
  • /21

    $519,990

    New Construction
    • 3 - 4 Beds
    • 2.5 Baths
    • 2,250 Sq Ft

    The Talent Plan at The Summit, Spokane, WA 99224

    The 2250 square foot stylish and versatile two-story Talent is a plan designed to fulfill all of your must-haves. The first floor features a wonderfully open kitchen with dining area and great space, which is the perfect place for entertainment or relaxation. Upstairs is home to the spacious bedrooms, laundry room, and an extra full bathroom. The main suite has an oversized closet and en suite

    Hayden Homes Builder
    6801 S Walnut St Unit 36869762, Spokane, WA 99224
  • /24

    $415,990

    New Construction
    • 3 Beds
    • 2 Baths
    • 1,408 Sq Ft

    The Edgewood Plan at Harvest Acres, Cheney, WA 99004

    The 1408 square foot Edgewood is a mid-sized home catering to those who value both comfort and efficiency in a single level home. An award-winning designed kitchen, featuring a breakfast bar and ample counter space, overlooks both the spacious living and dining rooms. The separate main suite affords you privacy and features two large closets in addition to a dual vanity ensuite. The two sizable

    Hayden Homes Builder
    0 Simpson- Pkwy Unit 37864924, Cheney, WA 99004
  • /24

    $539,990

    New Construction
    • 3 - 4 Beds
    • 2 - 3 Baths
    • 2,258 Sq Ft

    The Orchard Encore Plan at The Summit, Spokane, WA 99224

    Flexible space is the greatest asset of this Encore floor plan based upon the best-selling Orchard model. At 2,258 square feet, this larger home is a favorite of frequent entertainers for its expansive kitchen, large pantry, and adjoining, open living and dining areas. For an added bonus, choose between an optional desk or beverage center along one wall to complete this beautiful layout. The

    Hayden Homes Builder
    6801 S Walnut St Unit 36869761, Spokane, WA 99224
  • /18

    $469,990

    New Construction
    • 3 Beds
    • 2 Baths
    • 1,574 Sq Ft

    The Hudson Plan at The Summit, Spokane, WA 99224

    The 1574 square foot Hudson is an efficiently-designed, mid-sized single level home offering both space and comfort. The open kitchen is a chefs dream, with counter space galore, plenty of cupboard storage and a breakfast bar. The expansive living room and adjoining dining area complete this eating and entertainment space. The spacious and private main suite boasts a dual vanity bathroom,

    Hayden Homes Builder
    6801 S Walnut St Unit 36869760, Spokane, WA 99224
  • /24

    $449,990

    New Construction
    • 3 Beds
    • 2 Baths
    • 1,408 Sq Ft

    The Edgewood Plan at The Summit, Spokane, WA 99224

    The 1408 square foot Edgewood is a mid-sized home catering to those who value both comfort and efficiency in a single level home. An award-winning designed kitchen, featuring a breakfast bar and ample counter space, overlooks both the spacious living and dining rooms. The separate main suite affords you privacy and features two large closets in addition to a dual vanity ensuite. The two sizable

    Hayden Homes Builder
    6801 S Walnut St Unit 36869758, Spokane, WA 99224
  • /23

    $465,990

    New Construction
    • 3 - 4 Beds
    • 2 Baths
    • 1,800+ Sq Ft

    The Orchard Plan at Harvest Acres, Cheney, WA 99004

    At 1800 square feet, the Orchard is an efficiently-designed, mid-sized single level home offering both space and comfort. The open kitchen is a chefs dream, with counter space galore and plenty of cupboard storage. The expansive living room and adjoining dining area complete this eating and entertainment space, with the added appeal of an optional desk or beverage center. The spacious and private

    Hayden Homes Builder
    0 Simpson- Pkwy Unit 37865559, Cheney, WA 99004
  • /23

    $485,990

    New Construction
    • 4 Beds
    • 2 Baths
    • 2,046 Sq Ft

    The Snowbrush Plan at Harvest Acres, Cheney, WA 99004

    At 2046 square feet, the Snowbrush is an efficiently-designed, oversized single level home offering both space and comfort. The open kitchen is a chefs dream, with a large island, plenty of cupboard storage and counter space. The expansive living room and adjoining dining area complete this eating and entertainment space, with the added appeal of a covered patio area off of the great room. The

    Hayden Homes Builder
    0 Simpson- Pkwy Unit 37865631, Cheney, WA 99004
  • /15

    $555,990

    New Construction
    • 4 Beds
    • 2.5 Baths
    • 2,578 Sq Ft

    The Umpqua Plan at The Summit, Spokane, WA 99224

    The Umpqua provides a dramatic space coupled with function and style in this impressive two-story home. The first floor is home to a large den, an open kitchen with ample counter space and cupboards storage, and breakfast bar. The dining room and expansive living room are made even more dramatic by the high, open ceilings. Located on the main floor, the spacious and private main suite features an

    Hayden Homes Builder
    6801 S Walnut St Unit 36869764, Spokane, WA 99224
  • 609 S Manifold Ln, Spokane Valley, WA 99016

    $429,900

    New Construction
    • 3 Beds
    • 2 Baths
    • 1,444 Sq Ft

    609 S Manifold Ln, Spokane Valley, WA 99016

    Welcome home to this brand-new, single-level rancher - the 'Columbia' - designed for modern living. Vaulted ceilings and an open layout create an airy, light-filled vibe, while white cabinets, quartz countertops, and stainless steel appliances deliver a clean, contemporary kitchen you’ll love entertaining from. Durable LVP flooring in the main living areas keeps life low-maintenance and stylish.

    609 S Manifold Ln, Spokane Valley, WA 99016
  • /21

    $669,950

    New Construction
    • 5 Beds
    • 4 Baths
    • 3,355 Sq Ft

    3136 S Durango Ln, Spokane Valley, WA 99037

    Step inside this spacious 3,355 square foot home and discover a thoughtfully designed layout that perfectly balances style and functionality. The main level welcomes you with an open-concept living area, featuring premium vinyl plank flooring, 9-foot ceilings and a gourmet kitchen equipped with Shaker-style cabinetry, quartz countertops, a full-height subway tile backsplash and a suite of

    Lennar Builder
    3136 S Durango Ln, Spokane Valley, WA 99037
  • /41

    $525,000

    New Construction
    • 4 Beds
    • 3 Baths
    • 1,921 Sq Ft

    504 S Moen St, Spokane Valley, WA 99016

    Exceptional new construction in a prime Spokane Valley location, situated on a premium end-of-road lot offering added privacy, minimal traffic, and dedicated RV parking. Thoughtful design, elevated finishes, and a functional two-story layout come together in this fully landscaped and fenced 4-bedroom, 2.5-bath home, delivering a level of finish and completeness that stands apart from many new

    Jeff Hornberger The Hornberger Group, LLC

    504 S Moen St, Spokane Valley, WA 99016
  • /29

    $465,000

    $20K PRICE DROP
    • 4 Beds
    • 3 Baths
    • 1,960 Sq Ft

    4508 S Sumac Dr, Spokane, WA 99223

    Turn-key, 1985, contemporary split-entry in Spokane’s Glennaire neighborhood on the South Hill of Spokane, with 1,960 sq/ft, 4 bed, 3 bath, finished basement, gas forced-air furnace, attached 2-car garage & 11,632 sq/ft lot. Updates include NEW roof (2022), NEW driveway (2023), NEW washer/dryer (2025), REFINISHED dining room wood floor (2026). Enjoy clean kitchen with ample quartz counter, pantry

    Brian Zapotocky Windermere Manito, LLC

    4508 S Sumac Dr, Spokane, WA 99223
  • /41

    $465,000

    $10K PRICE DROP
    • 4 Beds
    • 3 Baths
    • 1,643 Sq Ft

    4418 E 15th Ave, Spokane Valley, WA 99212

    Welcome to Woodland Terrace, where comfort, style, and convenience come together in this beautifully maintained 4-bedroom, 3-bath home. Vaulted ceilings, hardwood floors, and a cozy gas fireplace create a warm, inviting main living space, while the open-concept kitchen features rich wood cabinetry, an eat-in bar, and informal dining perfect for entertaining or everyday living. Recent updates

    Elizabeth Boykin Keller Williams Spokane - Main

    4418 E 15th Ave, Spokane Valley, WA 99212
  • /44

    $650,000

    • 4 Beds
    • 2 Baths
    • 2,316 Sq Ft

    5105 N Glenarvon Rd, Otis Orchards, WA 99027

    Bring ALL your toys, and all your animals!! Located on a paved dead end road, you will find peace & quiet in this beautiful home! This property has room for everything with 2, count them, 2, (30x30) shops! RV hookup, above ground pool, patio for sunning and entertaining, plug & play generator for the house, so you never have to worry about losing electricity, all of this with 4 bedrooms, 2 baths,

    Lacie Gimeno Coldwell Banker Tomlinson

    5105 N Glenarvon Rd, Otis Orchards, WA 99027
  • /8

    $555,000

    New Construction $15K PRICE DROP
    • 4 Beds
    • 3 Baths
    • 2,188 Sq Ft

    3214 S Custer Ln, Spokane, WA 99223

    New Price! Modern meets Northwest Craftsman! Situated in SouthRidge, this 2 story home boasts 4 bedrooms, 3 bathrooms along with a finished basement with rec room! 3 main floor bedrooms and 1 in the lower level! The expansive kitchen is perfect for the chef! The great room on the main floor has a cozy gas fireplace! The flat backyard is perfect for those outdoor summer bbq's. Over 2100+ sq. ft.

    Eric Tucker John L Scott, Inc.

    3214 S Custer Ln, Spokane, WA 99223
  • /2

    $409,995

    New Construction
    • 3 Beds
    • 2 Baths
    • 1,499 Sq Ft

    3759 S Blake Ln, Spokane, WA 99206

    The property is located at 3759 S Blake Ln SPOKANE WA 99206 priced at 409995, the square foot and stories are 1499, 2.The number of bath is 2, halfbath is 0 there are 3 bedrooms and 2 garages. For more details please, call or email.

    D.R. Horton Builder
    3759 S Blake Ln, Spokane, WA 99206
  • /29

    $414,900

    • 3 Beds
    • 2 Baths
    • 1,284 Sq Ft

    19028 E Mountain View Ave, Spokane Valley, WA 99027

    Ready for a home where you can simply unpack and start enjoying it? This thoughtfully refreshed River Crossing rancher offers easy single-level living just minutes from Liberty Lake and the Spokane River. Inside, 1,284 sq ft feels bright and welcoming with fresh paint, light oak LVP, 3 bedrooms and 2 baths—including a French-door bedroom that easily doubles as an office. The kitchen features

    Katie McDaris Marks EXIT Real Estate Professionals

    19028 E Mountain View Ave, Spokane Valley, WA 99027
  • /43

    $630,000

    • 6 Beds
    • 4 Baths
    • 2,430 Sq Ft

    11704 E Valleyway Ave, Spokane Valley, WA 99206

    Spokane Valley duplex built in 2023 with modern construction and functional design. Each unit offers 3 bedrooms, 2 bathrooms, and in-unit washer and dryer. Single level layout allows for easy living and maintenance. Located in the Central Valley School District, offering strong appeal for tenants and a solid investment opportunity.

    Dustin Cramer Amplify Real Estate Services

    11704 E Valleyway Ave, Spokane Valley, WA 99206
  • /34

    $439,500

    $11K PRICE DROP
    • 4 Beds
    • 3 Baths

    11008 E 35th Ave, Spokane Valley, WA 99206

    Well-maintained single-family home located in the popular Ponderosa neighborhood within the Central Valley School District. Beautiful 4 bedroom 3 bath perfect for entertaining or just relaxing in front of the fireplace. The covered deck with hot tub-ready insert creates a wonderful back yard abode with plenty of room in the yard to enjoy. The nicely placed trees provide shade and privacy on those

    Pat Kostecka Amplify Real Estate Services

    11008 E 35th Ave, Spokane Valley, WA 99206

Showing Results 41 - 80, Page 2 of 11

How to Buy a Home How to Finance a Home How to Sell a Home


