661

Homes for Sale near Smithson Valley Middle School

Section Image Section Image Section Image
  • /18

    $285,000

    • 3 Beds
    • 2 Baths
    • 1,474 Sq Ft

    31835 Blackgum, Bulverde, TX 78163

    Welcome to 31835 Blackgum in Bulverde, TX! This well-maintained 3-bedroom, 2-bath single-story home offers an open-concept floor plan designed for comfortable everyday living and easy entertaining. The spacious kitchen features stainless steel appliances, ample cabinet and countertop space, and overlooks the living and dining areas. The private primary suite includes a large bedroom and a full

    Agent Photo

    Dayton Schrader

    eXp Realty

    31835 Blackgum, Bulverde, TX 78163
  • /20

    $295,000

    • Land
    • 5.93 Acres
    • $49,747 per Acre

    2171 Stagecoach Way, Canyon Lake, TX 78133

    Discover gated Hill Country living at Lot 106 in Rebecca Creek Ranches near Canyon Lake. This approximately 5.93-acre property can be purchased alone or with adjoining Lot 107 for a combined 11.33 acres, offering room for a private retreat, custom estate, weekend escape, or investment. Enjoy sweeping Hill Country views, native wildlife, mature oaks, privacy, and multiple clear, level building

    Agent Photo

    Trey Poteet

    PRG, Realtors

    2171 Stagecoach Way, Canyon Lake, TX 78133
  • /63

    $719,000

    New Construction $21K PRICE DROP
    • 4 Beds
    • 3 Baths
    • 2,556 Sq Ft

    286 Serenity Pass, Canyon Lake, TX 78070

    Set on 1.14 private, tree-draped acres in the heart of the Hill Country, this exceptional new construction residence, anticipated for completion in May, embodies the pinnacle of luxururious trankquil living. Spanning 2,556 square feet, the home offers thoughtfully designed floor plan, curated with a sophisticated palette of warm wood tones and crisp whites for a timeless, elevated aesthetic. At

    Agent Photo

    Shane Neal

    eXp Realty

    286 Serenity Pass, Canyon Lake, TX 78070
  • /69

    $949,900

    New Construction
    • 4 Beds
    • 3.5 Baths
    • 3,182 Sq Ft

    1687 Noble Trail, Canyon Lake, TX 78133

    Discover refined Hill Country living at 1687 Noble Trail, located in the sought-after gated community of Paradise on the Guadalupe. Set on over an acre of land, this thoughtfully designed 4-bedroom, 3.5-bath home offers 3,182 square feet of comfortable, well-planned living space. Step inside to find an inviting open floor plan filled with natural light, accented by warm wood-beamed ceilings and

    Agent Photo

    Bryan Treat

    Orchard Brokerage

    1687 Noble Trail, Canyon Lake, TX 78133
  • /109

    $2,500,000

    Open Sat 12PM - 2PM $700K PRICE DROP
    • 5 Beds
    • 4.5 Baths
    • 5,077 Sq Ft

    1023 Comanche Ridge, New Braunfels, TX 78132

    OPEN HOUSE: Saturday, July 11 (12pm-2pm) Discover a one-of-a-kind estate nestled in a private gated community in the heart of the Texas Hill Country. Situated on 6.839 acres across two parcels, this custom-built 5,258 sq ft home offers breathtaking 180-degree ridge-top views, unmatched craftsmanship, and modern comfort-all just minutes from the Guadalupe River, Canyon Lake, and over 100 nearby

    Shana Kounse Keller Williams Heritage

    1023 Comanche Ridge, New Braunfels, TX 78132
  • /3

    $865,900

    New Construction $14K PRICE INCREASE
    • 5 Beds
    • 4.5 Baths
    • 4,239 Sq Ft

    4239W Plan at Johnson Ranch - 70', Bulverde, TX 78163

    Step onto the front porch and be welcomed into the grandeur of the 2-story entryway, framed by French doors that lead to the secluded home office. Adjacent to the office is the dining room. Beyond the rotunda extended entry and the curved staircase, you'll discover the expansive family room with a fireplace and wall of windows. The kitchen features a large island with built-in seating, ample

    Perry Homes Builder
    3505 Agarita Pass Unit 39877555, Bulverde, TX 78163
  • /3

    $966,900

    New Construction $25K PRICE INCREASE
    • 4 Beds
    • 3.5 Baths
    • 3,068 Sq Ft

    3068A Plan at Johnson Ranch - Half Acre, Bulverde, TX 78163

    Front porch opens into the entryway with a 12-foot tray ceiling. The hallway off the entry features a half-bathroom and dual access to the utility room. The three secondary bedrooms all feature their own walk-in closets. A Hollywood bathroom and linen closet is shared in the space. The family room is the center of the home and boasts a fireplace, wall of windows, and access to the backyard

    Perry Homes Builder
    31184 Clover Pass Unit 39891309, Bulverde, TX 78163
  • /11

    $929,900

    New Construction $17K PRICE INCREASE
    • 5 Beds
    • 4.5 Baths
    • 4,199 Sq Ft

    4199W Plan at Johnson Ranch - 70', Bulverde, TX 78163

    The grand entryway unfolds to reveal a sweeping curved staircase. French doors open into a home office, while across the hall, the formal dining room awaits. Step into the two-story family room, which offers a warming fireplace and a wall of windows. The morning area seamlessly connects the living space to the kitchen, which boasts an island with built-in seating, ample counterspace, a walk-in

    Perry Homes Builder
    3505 Agarita Pass Unit 39877535, Bulverde, TX 78163
  • /18

    $454,990

    New Construction
    • 4 - 5 Beds
    • 2 - 4 Baths
    • 3,050 Sq Ft

    Rosewood Plan at Meyer Ranch - Premier, New Braunfels, TX 78132

    The Rosewood delivers upscale comfort with room for every chapter of life. Enter a stunning two-story foyer into the open-concept living space. The home showcases a chef-inspired kitchen with designer pantry, casual dining area, and an expansive family room filled with natural light. A spacious owner’s suite offers a private retreat with a luxurious bath and generously sized closet. The home

    DRB Homes Builder
    1703 Seekat Dr Unit 37803075, New Braunfels, TX 78132
  • /3

    $886,900

    New Construction
    • 4 Beds
    • 3.5 Baths
    • 3,634 Sq Ft

    3634W Plan at Johnson Ranch - 70', Bulverde, TX 78163

    Inviting entry framed by home office with French doors and a storage closet. Formal dining room just off the extended entry and adjacent game room with a French door entry. Spacious family room features a 16-foot ceiling, fireplace and two large windows. Island kitchen features a built-in seating space and a generous walk-in pantry. Open morning area. Secluded primary suite with a wall of

    Perry Homes Builder
    3505 Agarita Pass Unit 38262386, Bulverde, TX 78163
  • /18

    $758,990

    New Construction
    • 3 Beds
    • 3.5 - 4.5 Baths
    • 3,350 Sq Ft

    Kylie Plan at Waldsanger, New Braunfels, TX 78132

    Step into timeless elegance and effortless comfort in this thoughtfully designed one-story home that perfectly balances luxurious details with everyday functionality. As you enter, you're welcomed by a private study at the front of the home—ideal for working remotely, managing the household, or finding a quiet retreat to read and recharge. Just beyond, the formal dining room sets the tone for

    Ashton Woods Builder
    10706 Roe Unit 36451370, New Braunfels, TX 78132
  • /19

    $411,990

    New Construction
    • 4 - 5 Beds
    • 3 Baths
    • 2,170 Sq Ft

    Juniper Plan at Meyer Ranch - Premier, New Braunfels, TX 78132

    A thoughtful layout and stylish details make the Juniper an ideal choice for those who want space to spread out without sacrificing comfort. At the center of the home, the large island kitchen flows into the family room and dining area, creating a light-filled open space perfect for daily life and weekend gatherings. The private owner’s suite includes a luxurious closet and well-appointed bath,

    DRB Homes Builder
    1703 Seekat Dr Unit 37803070, New Braunfels, TX 78132
  • /26

    $516,990

    New Construction
    • 4 Beds
    • 3 Baths
    • 3,142+ Sq Ft

    Gordan Plan at Meyer Ranch - Legacy Series, Canyon Lake, TX 78132

    Design exquisite living spaces and build cherished memories together in the vibrant elegance of The Gordan by David Weekley floor plan. Sweet dreams and cheerful mornings enhance each day in the spacious spare bedrooms located on both levels to provide ample privacy for residents and guests alike. The upstairs retreat presents a versatile place for a family game room, movie theater, student

    David Weekley Homes Builder
    1716 Seekat Dr Unit 36478085, Canyon Lake, TX 78132
  • /50

    $1,099,000

    • 4 Beds
    • 3.5 Baths
    • 3,645 Sq Ft

    1058 Provence Place, New Braunfels, TX 78132

    Tucked inside the gated Provence section of Vintage Oaks, this beautifully crafted 4-bedroom, 3.5-bath home offers 3,645 square feet of refined Hill Country living. Set on a private, tree-filled homesite that backs to a serene greenbelt, the property delivers both privacy and a true connection to nature. Inside, the open floor plan is designed for everyday comfort and effortless entertaining,

    Shelby Renfeld Keller Williams Heritage

    1058 Provence Place, New Braunfels, TX 78132
  • /23

    $414,990

    New Construction
    • 4 Beds
    • 2.5 - 3.5 Baths
    • 2,750 Sq Ft

    Cayman Plan at Meyer Ranch - Enclave, New Braunfels, TX 78132

    With its expansive layout and sophisticated style, the Cayman floor plan offers the perfect blend of openness and refined comfort. This two-story home is designed to welcome, entertain, and evolve with your lifestyle, making it a standout choice for those who want space to live well and connect easily.From the moment you enter, the Cayman impresses with its airy foyer and generous sightlines.

    DRB Homes Builder
    1707 Seekat Dr Unit 37803048, New Braunfels, TX 78132
  • /14

    $498,990

    New Construction
    • 4 Beds
    • 3 - 4 Baths
    • 2,792+ Sq Ft

    Rymer Plan at Meyer Ranch - Legacy Series, Canyon Lake, TX 78132

    Experience living at its finest in the welcoming and glamorous Rymer by David Weekley floor plan. Your open-concept living spaces offer an innovative, sunlit expanse that invites your ideal interior design style. Extend that style to the versatile specialty room you’ve created in the spacious study. The gourmet kitchen is shaped to support both solo and collaborative meal prep, and features a

    David Weekley Homes Builder
    1716 Seekat Dr Unit 36450889, Canyon Lake, TX 78132
  • 31184 Clover Pass Unit 39891349, Bulverde, TX 78163

    $960,900

    New Construction
    • 4 Beds
    • 3.5 Baths
    • 3,274 Sq Ft

    3274A Plan at Johnson Ranch - Half Acre, Bulverde, TX 78163

    Welcoming front porch opens into an extended entryway. French doors lead into the home office which includes closet space. The generous family room features a fireplace and wall of windows. The dining area has ample natural lighting and opens into the kitchen. Generous countertops, an island with built-in seating, and a walk-in pantry complete the kitchen area. The primary suite boasts a wall of

    Perry Homes Builder
    31184 Clover Pass Unit 39891349, Bulverde, TX 78163
  • /15

    $414,990

    New Construction
    • 4 Beds
    • 3 Baths
    • 2,210 Sq Ft

    Oleander Plan at Meyer Ranch - Premier, New Braunfels, TX 78132

    The Oleander is a home that adapts beautifully to your needs. From the moment you step into the spacious entry, you’ll notice the openness and flow of the layout. The island kitchen is the heart of the home, connecting seamlessly with the dining and family room for effortless entertaining or everyday comfort. The owner’s suite is privately located and features a spa-like bath and oversized

    DRB Homes Builder
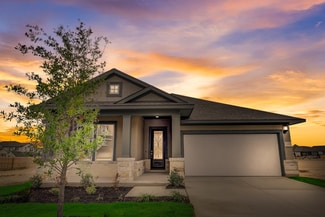
    1703 Seekat Dr Unit 37803056, New Braunfels, TX 78132
  • /39

    $495,000

    • 4 Beds
    • 4 Baths
    • 2,942 Sq Ft

    32224 Tamarind Bend, Bulverde, TX 78163

    Experience Texas Hill Country living at its finest in this beautifully crafted 4-bedroom, 2 full bath, 2 half bath residence within the highly sought-after gated community of Johnson Ranch. Blending timeless elegance with everyday comfort and refined functionality, this home showcases a curated design throughout. Set on a premium oversized lot backing to a peaceful greenbelt, enjoy enhanced

    JANIE PERRY M. Stagers Realty Partners

    32224 Tamarind Bend, Bulverde, TX 78163
  • /39

    $1,399,999

    $100K PRICE DROP
    • 3 Beds
    • 3 Baths
    • 4,116 Sq Ft

    1007 Indigo Run Dr, Bulverde, TX 78163

    Escape the city and embrace the lifestyle you've been searching for on 5.55 private Hill Country acres. Whether you're dreaming of hosting unforgettable gatherings by the pool, working remotely with room to spread out, accommodating extended family, or simply enjoying peaceful mornings surrounded by nature, this property delivers. The 2,784 sq ft main residence is designed for comfortable

    Pepa Thomas RE/MAX North-San Antonio

    1007 Indigo Run Dr, Bulverde, TX 78163
  • /7

    $451,990

    New Construction
    • 3 Beds
    • 2 Baths
    • 2,033+ Sq Ft

    Paseo Plan at Meyer Ranch - Legacy Series, Canyon Lake, TX 78132

    Craft the lifestyle of your dreams in the bold, effortless luxury of The Paseo by David Weekley floor plan. Explore your interior design skills in the glamorous open-concept living spaces that features a scenic backyard view from energy-efficient windows. The epicurean kitchen supports your culinary adventures and includes a presentation island and a large pantry. Both spare bedrooms provide a

    David Weekley Homes Builder
    1716 Seekat Dr Unit 36472502, Canyon Lake, TX 78132
  • /2

    $489,990

    New Construction $11K PRICE DROP
    • 4 Beds
    • 4.5 Baths
    • 3,018 Sq Ft

    1903 Lost Cedar, New Braunfels, TX 78132

    Welcome to 1903 Lost Cedar, a rare opportunity to own a 4-bedroom, 4.5-bath home with 3-car Garage and over 3,000 square feet in New Braunfels - all priced below $500,000. And, if that's not enough - it's built on an oversized corner home site! The main level is designed for everyday living and real functionality, featuring an open-concept kitchen, dining, and family room that keeps everyone

    David Weekley Homes Builder
    1903 Lost Cedar, New Braunfels, TX 78132
  • /18

    $443,990

    New Construction
    • 3 - 5 Beds
    • 2 - 3 Baths
    • 2,640 Sq Ft

    Magnolia Plan at Meyer Ranch - Premier, New Braunfels, TX 78132

    Bright, open, and beautifully livable, the Magnolia offers generous space in a layout that feels both elegant and easygoing. The kitchen anchors the home with an oversized island and abundant counter space, flowing seamlessly into the family and dining areas. A private owner’s suite at the rear of the home features a spacious bath and an expansive closet, while a formal dining room offers easy

    DRB Homes Builder
    1703 Seekat Dr Unit 37803077, New Braunfels, TX 78132
  • /16

    $399,990

    New Construction
    • 3 - 4 Beds
    • 2 Baths
    • 2,020 Sq Ft

    Laurel Plan at Meyer Ranch - Premier, New Braunfels, TX 78132

    The Laurel brings style, comfort, and everyday ease together in a beautifully livable design. A bright and open main living area welcomes you in, with a large island kitchen at the heart of the home. Whether you’re entertaining or enjoying a quiet evening, the connection between the kitchen, dining, and family room creates a space that feels both vibrant and relaxing. A flex space offers the

    DRB Homes Builder
    1703 Seekat Dr Unit 37802957, New Braunfels, TX 78132
  • /26

    $850,900

    New Construction
    • 5 Beds
    • 4.5 Baths
    • 4,098 Sq Ft

    4098W Plan at Johnson Ranch - 70', Bulverde, TX 78163

    Two-story entry highlights curved staircase. Home office and formal dining room frame entry. Kitchen and morning area open to two-story family room with corner fireplace and wall of windows. Kitchen features walk-in pantry, Butler's pantry and generous island with built-in seating space. First-floor primary suite includes bedroom with curved of wall of windows. Dual vanities, garden tub, separate

    Perry Homes Builder
    3505 Agarita Pass Unit 38262390, Bulverde, TX 78163
  • /7

    $1,073,900

    New Construction $37K PRICE INCREASE
    • 4 Beds
    • 4.5 Baths
    • 3,992 Sq Ft

    3992A Plan at Johnson Ranch - Half Acre, Bulverde, TX 78163

    Featured on a one acre homesite. The welcoming front porch opens into the entryway of the home. French doors lead into the home office. Secondary bedrooms with walk-in closets and full bathrooms embrace the main hallway. The game room boasts French doors and three large windows. Adjacent to the game room is the formal dining room. As you enter the family room you are greeted by a fireplace and

    Perry Homes Builder
    31184 Clover Pass Unit 39891208, Bulverde, TX 78163
  • /48

    $1,095,000

    $30K PRICE DROP
    • 4 Beds
    • 3 Baths
    • 3,478 Sq Ft

    2073 Marsala, New Braunfels, TX 78132

    **2.75% VA ASSUMABLE LOAN FOR QUALIFIED ACTIVE DUTY OR MILITARY VETERANS**This exceptional expression of Hill Country luxury in the coveted community of Vintage Oaks. Built in 2021 by Perry Homes, this 3,478 square foot residence is positioned on a cul-de-sac homesite, capturing sweeping panoramic views. From the moment you arrive, the home exudes a sense of presence and refinement. Inside,

    Shelby Renfeld Keller Williams Heritage

    2073 Marsala, New Braunfels, TX 78132
  • /11

    $349,990

    New Construction
    • 3 Beds
    • 2 Baths
    • 1,540 Sq Ft

    Bali Plan at Meyer Ranch - Enclave, New Braunfels, TX 78132

    Bright, flowing, and beautifully livable, the Bali floor plan offers an ideal balance of thoughtful design and everyday comfort. This single-story home opens with a welcoming foyer that leads into a spacious kitchen at the center of the layout, creating a natural hub for connection and conversation. The kitchen features a large island that overlooks the dining room and great room, where oversized

    DRB Homes Builder
    1707 Seekat Dr Unit 37803032, New Braunfels, TX 78132
  • /32

    $826,900

    New Construction
    • 4 Beds
    • 3 Baths
    • 3,300 Sq Ft

    3300W Plan at Johnson Ranch - 70', Bulverde, TX 78163

    Home office with French doors set at entry with 12-foot ceiling. Extended entry leads to open family room, dining area and kitchen with 16-foot ceilings throughout. Family room features fireplace and wall of windows. Kitchen features walk-in pantry, generous counter space and oversized island with built-in seating space. Game room with wall of windows just off dining area. Primary suite includes

    Perry Homes Builder
    3505 Agarita Pass Unit 38262370, Bulverde, TX 78163
  • /12

    $389,990

    New Construction
    • 4 Beds
    • 2.5 - 3.5 Baths
    • 2,300 Sq Ft

    Maui Plan at Meyer Ranch - Enclave, New Braunfels, TX 78132

    The Maui floor plan offers a seamless blend of open-concept living and thoughtfully placed private spaces, creating a home that feels both expansive and intimate. With a layout designed for everyday ease and memorable moments, the Maui supports the way you live, entertain, and unwind.At the heart of the home, a spacious kitchen flows into the dining area and great room, forming a central hub

    DRB Homes Builder
    1707 Seekat Dr Unit 37803066, New Braunfels, TX 78132
  • /13

    $1,106,900

    New Construction $32K PRICE INCREASE
    • 5 Beds
    • 4.5 Baths
    • 4,354 Sq Ft

    4354A Plan at Johnson Ranch - Half Acre, Bulverde, TX 78163

    Grand two-story entry with 20-foot ceiling. Two-story home office with French doors, and circular staircase set at entry. Formal dining room with coffered ceiling. Island kitchen with built-in seating space opens to the morning area with wall of windows. Spacious family room with 20-foot ceiling and large wall of windows. Media room and opposite game room with wall of windows and convenient

    Perry Homes Builder
    31184 Clover Pass Unit 39891175, Bulverde, TX 78163
  • /48

    $345,000

    $5K PRICE DROP
    • 4 Beds
    • 2.5 Baths
    • 1,874 Sq Ft

    5356 Fair Moon Dr, Bulverde, TX 78163

    INVESTOR SPECIAL! 4 BR / 2.5 BA, 1,874 SF two-story investment property in master planned community Hidden Trails featuring open concept kitchen/dining/living area and a versatile upstairs loft. The spacious primary suite is located on the main floor and includes a full private bath and generous closet space. Upstairs, three well-sized secondary bedrooms are centered around a flexible loft area -

    Stephen Koile Gamma Realty

    5356 Fair Moon Dr, Bulverde, TX 78163
  • /4

    $998,900

    New Construction $27K PRICE INCREASE
    • 4 Beds
    • 3 Baths
    • 3,494 Sq Ft

    3494S Plan at Johnson Ranch - Half Acre, Bulverde, TX 78163

    Double door entry with a 13-foot ceiling. Home office with French doors. Elegant formal dining room with a tray ceiling set at entry. Spacious family room features a wall of windows, cast stone fireplace and opens to the morning area. Kitchen features island with built-in seating space, walk-in pantry and a Butler's pantry. Game room just off the family room. Private primary suite with a 12-foot

    Perry Homes Builder
    31184 Clover Pass Unit 39891210, Bulverde, TX 78163
  • /31

    $499,990

    New Construction $86K PRICE DROP
    • 4 Beds
    • 3 Baths
    • 2,445 Sq Ft

    1345 Spotted Jaguar, New Braunfels, TX 78132

    1345 Spotted Jaguar, New Braunfels, TX 78132: Hill Country style meets thoughtful design in The Ridgegate by David Weekley Homes in Meyer Ranch. This one story home offers a timeless exterior with stucco and stone accents and a layout designed for both comfort and functionality. The open living areas are filled with natural light and centered around a spacious family room that connects to the

    David Weekley Homes Builder
    1345 Spotted Jaguar, New Braunfels, TX 78132
  • /47

    $455,000

    $95K PRICE DROP
    • 4 Beds
    • 3.5 Baths
    • 2,659 Sq Ft

    315 Sonata Canyon, Spring Branch, TX 78070

    Corporate relocation creates a unique opportunity to own a nearly new home at an exeptional value! Welcome to this exceptionally maintained, model-like two-story home in the Singing Hills community. Flooded with natural light, this stunning home has a thoughtfully designed living space with an open concept floor plan and high ceilings creates an airy-light atmosphere. The heart of the home is the

    Teresita Arenivar-Garcia JB Goodwin, REALTORS

    315 Sonata Canyon, Spring Branch, TX 78070
  • /14

    $428,990

    New Construction
    • 4 Beds
    • 3 Baths
    • 2,470 Sq Ft

    Hickory Plan at Meyer Ranch - Premier, New Braunfels, TX 78132

    The Hickory offers comfort and style in a layout that works for the way you live today. From the inviting entryway to the expansive open-concept living area, every space feels connected and welcoming. The gourmet kitchen features a large island overlooking the dining and family room for effortless entertaining. A luxurious owner’s suite offers privacy and opulence, with a spacious bath and

    DRB Homes Builder
    1703 Seekat Dr Unit 37803016, New Braunfels, TX 78132
  • /20

    $424,990

    New Construction
    • 4 - 5 Beds
    • 3 - 4 Baths
    • 2,940 Sq Ft

    Capri Plan at Meyer Ranch - Enclave, New Braunfels, TX 78132

    Elegant, expansive, and filled with natural light, the Capri floor plan brings together timeless style and thoughtful functionality in a way that feels instantly like home. With generous gathering spaces and private retreats across two beautifully designed stories, this home was made for connection, comfort, and flexibility.The open-concept layout shines with a bright great room that flows

    DRB Homes Builder
    1707 Seekat Dr Unit 37803044, New Braunfels, TX 78132
  • /11

    $862,900

    New Construction
    • 4 Beds
    • 4.5 Baths
    • 3,433 Sq Ft

    3433W Plan at Johnson Ranch - 70', Bulverde, TX 78163

    Welcoming entry features 14-ceilings and a home office with French doors set at entry. Extended entry flows past the game room with French door entry and three large windows. Formal dining room just off the extended entry. Grand family room with 16-foot ceiling, a fireplace and a wall of windows. Kitchen hosts an island, large walk-in pantry, generous counter space and a butler's pantry. Morning

    Perry Homes Builder
    3505 Agarita Pass Unit 38262376, Bulverde, TX 78163
  • /20

    $422,990

    New Construction
    • 4 Beds
    • 3 Baths
    • 3,070 Sq Ft

    Tahiti Plan at Meyer Ranch - Enclave, New Braunfels, TX 78132

    Bold in design and rich in flexibility, the Tahiti floor plan offers expansive living across two stories, delivering comfort, style, and space where it matters most. From the moment you step inside, the open layout and natural flow invite you to relax, connect, and make the most of every moment.At the heart of the home is a beautifully appointed kitchen, seamlessly connected to the dining

    DRB Homes Builder
    1707 Seekat Dr Unit 37803086, New Braunfels, TX 78132
  • /17

    $901,900

    New Construction
    • 5 Beds
    • 4.5 Baths
    • 4,891 Sq Ft

    4891W Plan at Johnson Ranch - 70', Bulverde, TX 78163

    Home office with French doors and dining room frame the two-story entry. Two-story family room with wall of windows opens to kitchen and morning area. Kitchen features island with built-in seating space and Butler's pantry. Upstairs media room, game room, secondary bedrooms with a Hollywood bath. Downstairs guest suite with full bath and walk-in closet. Garden tub, separate shower and two walk-in

    Perry Homes Builder
    3505 Agarita Pass Unit 38262399, Bulverde, TX 78163

Showing Results 41 - 80, Page 2 of 17

How to Buy a Home How to Finance a Home How to Sell a Home