452

Homes for Sale near Spring Hill High School

Section Image Section Image
  • /45

    $669,510

    New Construction Open Sat 11AM - 4:30PM
    • 3 Beds
    • 3 Baths
    • 2,558 Sq Ft

    13427 W 174th Terrace, Overland Park, KS 66062

    MOVE-IN READY | MAINTENANCE-PROVIDED VILLA IN CHAPEL HILLWelcome to Chapel Hill Villas — where low-maintenance living meets elevated design in one of South Overland Park’s most sought-after communities. This luxury twin-villa showcases the award-winning “Mansfield EX” by GC: James Engle Custom Homes, offering true main-level living with a bright, open layout and upscale finishes

    Keith Viken, Realtor Weichert, Realtors Welch & Co.

    13427 W 174th Terrace, Overland Park, KS 66062
  • /20

    $384,990

    New Construction
    • 3 Beds
    • 2 Baths
    • 1,744 Sq Ft

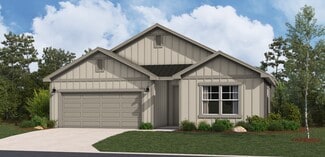
    Nash Plan at Avondale Meadows, Spring Hill, KS 66083

    This single-story home shares an open layout between the kitchen, nook and family room for easy entertaining, along with access to the covered patio for year-round outdoor lounging. A luxe owner's suite is in a rear of the home and comes complete with an en-suite bathroom and walk-in closet, while two secondary bedrooms are near the front of the home, ideal for household members and overnight

    Lennar Builder
    22484 W 214th Terrace Unit 39974932, Spring Hill, KS 66083
  • /14

    $332,490

    New Construction
    • 3 Beds
    • 2 Baths
    • 1,355 Sq Ft

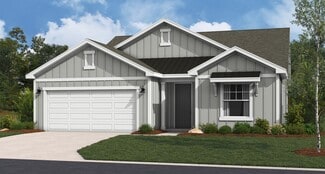
    RC Foster II Plan at Wiswell Farms, Spring Hill, KS 66083

    This new single-story home blends style with functionality. Two secondary bedrooms share a bathroom in the hall at the front of the home, while the owner’s suite is tucked into the back corner with a private bathroom. Down the hall is the free-flowing main living area, which includes a kitchen with a center island, a welcoming family room and a dining room with a covered rear patio. A convenient

    Lennar Builder
    20385 W 193rd Ln Unit 36042389, Spring Hill, KS 66083
  • /61

    $754,900

    Open Sat 11AM - 4PM $29K PRICE INCREASE
    • 4 Beds
    • 3 Baths
    • 3,025 Sq Ft

    16789 S Fellows St, Olathe, KS 66062

    MODEL NOT FOR SALE. The Timberland Reverse by New Mark Homes features an open floor plan with spacious kitchen and great room. The spacious master suite is on the main level and is connected to the laundry area. The covered deck has the option for an indoor/outdoor fireplace. This lower level has a large recreational area for entertaining. Rodrock Development's newest community, Stonebridge

    Michelle Hack Rodrock & Associates Realtors

    16789 S Fellows St, Olathe, KS 66062
  • /36

    $446,100

    New Construction
    • 4 Beds
    • 2 Baths
    • 2,050 Sq Ft

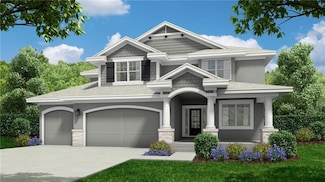
    The Joanna Plan at Garrett Ranch, Spring Hill, KS 66083

    The Joanna is a great plan for growing families. She features a picturesque stone and brick exterior with a covered entry. Inside, this home has a corner fireplace and a spacious living area for families to gather. Enjoy a soaker tub, a separate shower, and his and her vanities in the master suite. These photos are a representation of the Joanna. Selections may vary from this home and plans are

    Arise Homes Builder
    18360 W 199th St Unit 39902695, Spring Hill, KS 66083
  • /34

    $650,000

    New Construction
    • 4 Beds
    • 3 Baths
    • 2,894 Sq Ft

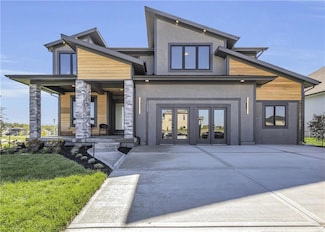
    Somerset Plan at Stonebridge Park, Olathe, KS 66062

    Buildable Plan - The award winning Somerset plan by Elevate Design + Build - Discover effortless style and modern design with this stunning Somerset reverse 1.5-story home, designed for both everyday living and exceptional entertaining. Featuring 4 bedrooms, 4 full baths, and an open, airy layout on both the main and lower levels, this home offers the perfect blend of function and luxury. The

    Elevate Design + Build Builder
    16655 S Marais Dr Unit 39710724, Olathe, KS 66062
  • /73

    $599,150

    Open Sat 11AM - 5PM $18K PRICE DROP
    • 4 Beds
    • 3 Baths
    • 2,601 Sq Ft

    17055 W 168th Place, Olathe, KS 66062

    ***BUILDER INCENTIVE! $5,000 towards closing costs with a full price offer!*** READY NOW! The Lily by Harlow Homes on Lot 11 in The Enclave at Boulder Creek - CAN CLOSE IN 30 DAYS OR LESS. The great open plan includes arched doorways and a vaulted family room and kitchen ceiling! Just the right amount of space with the owner's suite and a second bedroom and bath on the main floor with a second

    Adam Hein Weichert, Realtors Welch & Co.

    17055 W 168th Place, Olathe, KS 66062
  • /5

    $418,990

    New Construction
    • 3 - 5 Beds
    • 2.5 - 3.5 Baths
    • 1,595 Sq Ft

    Allen Plan at Hidden Hills, Spring Hill, KS 66083

    This thoughtfully crafted single-story 3-bedroom, 2-bathroom residence offers an inviting open-concept layout, perfect for modern living. The spacious great room, featuring soaring 11-foot ceilings, seamlessly connects to the gourmet kitchen, which boasts premium finishes, ample counter space, and an optional chef-inspired upgrade. Retreat to the luxurious owner’s suite, complete with a spa-like

    Hakes Brothers Builder
    20632 Barker St Unit 36842024, Spring Hill, KS 66083
  • /63

    $664,050

    New Construction
    • 4 Beds
    • 3.5 Baths
    • 2,732 Sq Ft

    17385 W 169th Place, Olathe, KS 66062

    ***The Makenna by Gabriel Homes***Lot 103***AT PERMIT & STAKING STAGE - Home is under construction and will be fully completed in Summer 2027*** Beautiful Boulder Creek! You won't want to miss this new and stunning Contemporary Makenna home by Gabriel Homes! This 4 bedroom & 3.5 bath home features an open concept kitchen/breakfast room/great room with 10 ft ceilings plus a main floor office just

    Adam Hein Weichert, Realtors Welch & Co.

    17385 W 169th Place, Olathe, KS 66062
  • /53

    $864,701

    New Construction $13K PRICE INCREASE
    • 4 Beds
    • 3.5 Baths
    • 3,223 Sq Ft

    15627 W 168th Terrace, Overland Park, KS 66062

    Introducing the Biscayne in Parkside Reserve. This home is brimming with the most sought after features. The main level embraces an open-living concept, with the gourmet-inspired kitchen (complemented by a large walk-in pantry) overlooking the great room and adjacent to the dining room. A cozy and welcoming breakfast nook is designed to gather the family for casual meals and snacks, a dedicated

    Andrea Sullivan Rodrock & Associates Realtors

    15627 W 168th Terrace, Overland Park, KS 66062
  • /63

    $657,775

    New Construction $8K PRICE INCREASE
    • 4 Beds
    • 3.5 Baths
    • 2,732 Sq Ft

    17410 W 169th Place, Olathe, KS 66062

    ***The Makenna by Gabriel Homes***Lot 135***At PERMIT & STAKING stage - home will be completed by Spring 2027*** Beautiful Boulder Creek! You won't want to miss this new and stunning Coastal Makenna home by Gabriel Homes! This 4 bedroom & 3.5 bath home features an open concept kitchen/breakfast room/great room with 10 ft ceilings plus a main floor office just off the entry with French doors and

    Adam Hein Weichert, Realtors Welch & Co.

    17410 W 169th Place, Olathe, KS 66062
  • /59

    $635,300

    New Construction
    • 4 Beds
    • 3.5 Baths
    • 2,405 Sq Ft

    17470 W 169th Terrace, Olathe, KS 66062

    The Tahoe by Calyn Homes***Lot 151*Construction is Currently at the Framing***Ready in 7 Months***Terrific plan with soaring two story entry. Gourmet kitchen with 5-burner gas cooktop & exterior vented exhaust hood. 1st floor office. The mudroom has a drop zone and charging station with a large pantry behind kitchen. Knockout owner's suite with large bedroom, enormous walk-in closet that connects

    Ann Ring Weichert, Realtors Welch & Co.

    17470 W 169th Terrace, Olathe, KS 66062
  • /64

    $673,305

    New Construction $33K PRICE INCREASE
    • 4 Beds
    • 3.5 Baths
    • 2,732 Sq Ft

    17431 W 169 Terrace, Olathe, KS 66062

    ****The Makenna by Gabriel Homes*****Lot 142****At TRIM stage - home will be completed in approximately 4-5 months*** Beautiful Boulder Creek! You won't want to miss this new and stunning Coastal Makenna home by Gabriel Homes! This 4 bedroom & 3.5 bath home features an open concept kitchen/breakfast room/great room with 10 ft ceilings plus a main floor office just off the entry with French doors

    Ann Ring Weichert, Realtors Welch & Co.

    17431 W 169 Terrace, Olathe, KS 66062
  • /66

    $775,956

    Open Sat 11PM - 5PM $30K PRICE INCREASE
    • 4 Beds
    • 3.5 Baths
    • 2,780 Sq Ft

    17341 W 169th Terrace, Olathe, KS 66062

    ***The Makenna by Gabriel Homes***Lot 137***MODEL NOT FOR SALE*** Beautiful Boulder Creek! You won't want to miss this new and stunning modern Makenna model home by Gabriel Homes that is outfitted with so many custom features and designer decor! This 4 bedroom & 3.5 bath home features an open concept kitchen/breakfast room/great room with 10 ft ceilings plus a main floor office just off the entry

    Adam Hein Weichert, Realtors Welch & Co.

    17341 W 169th Terrace, Olathe, KS 66062
  • /13

    $368,490

    New Construction
    • 4 Beds
    • 2 Baths
    • 1,840 Sq Ft

    RC Roselyn Plan at Wiswell Farms, Spring Hill, KS 66083

    This new single-story home features three bedrooms near the front off the entry. An open-concept floorplan combining the kitchen, living and dining areas makes it easy to entertain and relax throughout the week. Nestled into a private rear corner is the luxurious owner’s suite, complete with a full bathroom and walk-in closet.

    Lennar Builder
    20385 W 193rd Ln Unit 36042394, Spring Hill, KS 66083
  • /36

    $449,990

    New Construction
    • 3 - 5 Beds
    • 2.5 - 3.5 Baths
    • 1,835 Sq Ft

    Gonzalez Plan at Hidden Hills, Spring Hill, KS 66083

    Welcome to The Gonzalez, this inviting residence features a private primary suite tucked away in its own corner. Complete with walk-in closets, elegant tray ceilings, and a dual sink vanity. Enhance your living experience with optional upgrades such as a finished basement, ideal for extra bedrooms, storage, or entertaining friends and family. Highlights of the Gonzalez: Floor plan is

    Hakes Brothers Builder
    20632 Barker St Unit 36842025, Spring Hill, KS 66083
  • /37

    $446,100

    New Construction
    • 4 Beds
    • 2 Baths
    • 2,050 Sq Ft

    Joanna Plan at Stonebridge Trails, Olathe, KS 66062

    The Joanna is a great plan for growing families. She features a picturesque stone and brick exterior with a covered entry. Inside, this home has a corner fireplace and a spacious living area for families to gather. Enjoy a soaker tub, a separate shower, and his and her vanities in the master suite. These photos are a representation of the Joanna. Selections may vary from this home and plans are

    Arise Homes Builder
    16233 W 165th Terrace Unit 38786288, Olathe, KS 66062
  • /2

    $1,490,000

    • Land
    • 8.01 Acres
    • $186,017 per Acre

    17500 Highway 169, Lenexa, KS 66062

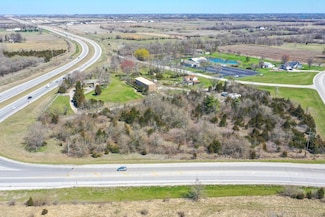
    Outstanding commercial site on the southwest corner of 169 Hwy and 175th in Olathe. Surveyed into 2 parcels and approved billboard sites. MLS #2143881

    Paola Realty Crown Realty

    17500 Highway 169, Lenexa, KS 66062
  • /5

    $670,000

    • Land
    • 3.43 Acres
    • $195,335 per Acre

    20711 W 199th St, Spring Hill, KS 66083

    3.43 Acres Zoned CP-2

    Dick Stephens ReeceCommercial

    20711 W 199th St, Spring Hill, KS 66083
  • /2

    $501,990

    New Construction
    • 4 Beds
    • 3 Baths
    • 2,273 Sq Ft

    ASHLEY Plan at Dayton Creek, Spring Hill, KS 66083

    Welcome home to The Ashley, a beautifully designed two-story floor plan offering four bedrooms, three bathrooms, and a two-car garage—perfectly blending comfort, style, and functionality. Finished basement and 3 car garage options available. From the inviting front porch, step into a welcoming foyer that leads you into the heart of the home. Just off the entry, a main-level bedroom provides the

    D.R. Horton Builder
    20803 W 188th Terrace Unit 40681069, Spring Hill, KS 66083
  • /65

    $770,945

    New Construction $10K PRICE DROP
    • 4 Beds
    • 3.5 Baths
    • 2,500 Sq Ft

    16377 W 166th St, Olathe, KS 66062

    Move-in Ready! Welcome to the Layla by Walker Custom Homes, a stunning contemporary-style home in the highly desirable Stonebridge Trails neighborhood. This residence features a main-level primary bedroom, with bright, open living spaces that flow seamlessly from the kitchen to the dining and living areas. The contemporary design includes clean lines, modern finishes, and abundant natural light,

    Michelle Hack Rodrock & Associates Realtors

    16377 W 166th St, Olathe, KS 66062
  • /45

    $749,000

    • 4 Beds
    • 3 Baths
    • 2,762 Sq Ft

    17104 Bradshaw St, Overland Park, KS 66062

    Beyond Lightly Lived in - its Model Home status! WOW! One Owner award winning reverse floorplan located on a large corner cul-de-sac lot backs to community open space. Stunning finishes & selections! Screen in Covered Deck + Covered walkup patio! Full tile FP flr to ceiling with side decor shelves! Spacious Dining area and Chef's kitchen even perfect for the novice chef! Quartz tops , soft close

    William Gerue Weichert, Realtors Welch & Co.

    17104 Bradshaw St, Overland Park, KS 66062
  • /40

    $423,800

    New Construction
    • 3 Beds
    • 2 Baths
    • 1,760 Sq Ft

    Christine Plan at Stonebridge Trails, Olathe, KS 66062

    This 1,760-square-foot traditional ranch-style new home is complemented by a cedar-accented front tower, cedar shutters, and stone accents. This lady offers a 3-bedroom, 2-bathroom open-concept floor plan. When it’s time to come together, gather around the spacious center island in the kitchen, the cozy fireplace in the living area, or the dining room that is perfect for game night! Another

    Arise Homes Builder
    16233 W 165th Terrace Unit 38786316, Olathe, KS 66062
  • /27

    $677,124

    New Construction $21K PRICE INCREASE
    • 4 Beds
    • 3 Baths
    • 2,629 Sq Ft

    16992 S Bradley Dr, Olathe, KS 66062

    The Richmond plan by Gabriel Homes in Stonebridge Villas offers a reverse 1.5-story layout with 4 bedrooms, 3 baths, 3-CAR GARAGE, TREED, DAYLIGHT basement! Open-concept main level features an expansive great room with fireplace, 10-ft ceilings, and large windows overlooking the greenspace. Kitchen includes center island, quartz surfaces, stainless appliances, soft-close cabinetry, and walk-in

    Ed Stephenson Rodrock & Associates Realtors

    16992 S Bradley Dr, Olathe, KS 66062
  • /27

    $439,990

    New Construction $33K PRICE DROP
    • 4 Beds
    • 3 Baths
    • 2,511 Sq Ft

    20059 Cornice St, Spring Hill, KS 66083

    Come see 20059 Cornice Street, one of our available homes in Woodland Crossing! The Newcastle is a ranch plan featured at Woodland Crossing in Spring Hill, KS. This home features three bedrooms, two bathrooms, a two-car garage, and a finished basement. An inviting foyer greets you upon entering and leads you into the heart of the home. This open plan features a family room, dining room, and

    D.R. Horton Builder
    20059 Cornice St, Spring Hill, KS 66083
  • /25

    $448,990

    New Construction
    • 4 Beds
    • 2 Baths
    • 1,771 Sq Ft

    Chatham Plan at Woodland Crossing, Spring Hill, KS 66083

    The Chatham is one of our ranch plans featured at Woodland Crossing in Spring Hill, KS offering 3 modern elevations. This single-story home is charming and functional, perfect for those seeking comfortable and accessible living space. The ranch features an open floor plan, creating a spacious and inviting atmosphere. This home includes four bedrooms, two full bathrooms, and a two-car garage. The

    D.R. Horton Builder
    19621 W 201st St Unit 36208709, Spring Hill, KS 66083
  • /43

    $699,950

    • 4 Beds
    • 3.5 Baths
    • 2,749 Sq Ft

    16388 S Elmridge St, Olathe, KS 66062

    ******NEW PRICE AND MOVE IN READY**********The "Magnolia" by Chris George Homes, LLC. Two-Story with a 4-Car that includes a 40 ft long pass through 3rd Garage on a cul-de-sac homesite in Stonebridge Pointe! Filled with custom touches and an abundance of natural light, this home radiates warmth and comfort from the moment you step inside. Rich warm woods flow throughout the 1st floor,

    Mike Slaven Rodrock & Associates Realtors

    16388 S Elmridge St, Olathe, KS 66062
  • /38

    $452,100

    New Construction
    • 3 Beds
    • 2 Baths
    • 1,950 Sq Ft

    The Rebecca Plan at Stonebridge Park, Olathe, KS 66062

    With 1,950 square feet of living space, this three-bedroom, the two-bathroom floor plan offers spacious rooms and features a striking stone and brick exterior. In addition, the Rebecca has a stunning kitchen, a corner fireplace, his and her bathroom vanities in the master suite, and convenient access from the large, walk-in master closet to the laundry room. These photos are a representation of

    Arise Homes Builder
    16677 S Hall St Unit 39906866, Olathe, KS 66062
  • /4

    $614,950

    New Construction
    • 4 Beds
    • 3.5 Baths
    • 2,333 Sq Ft

    18425 W 195th St, Spring Hill, KS 66083

    Welcome to Garrett Ranch, Spring Hill’s newest community. The Crestwood 2-story by Avital Homes feels like home the moment you enter. The main level features upgraded engineered wood flooring and a versatile office with an accent wall and triple transom windows. The open great room is anchored by a 50” linear fireplace with floating shelves and abundant natural light. Perfect for entertaining,

    Grace Pure-Reno Quinn Real Estate Co

    18425 W 195th St, Spring Hill, KS 66083
  • /4

    $523,200

    New Construction
    • 4 Beds
    • 3 Baths
    • 2,833 Sq Ft

    Sheffield - Reverse Plan at Wolf Run, Overland Park, KS 66013

    Our Sheffield home plan invites you in with a welcoming foyer that opens into a bright and airy great room, which effortlessly connects to the kitchen and dining areas, creating a harmonious and functional living space perfect for both relaxing and entertaining.On the main level, the primary suite is a tranquil retreat, featuring a stunning bathroom complete with a spacious walk-in closet for

    Summit Homes Builder
    0 177th and Pflumm St Unit 41055800, Overland Park, KS 66013
  • /64

    $1,999,900

    $295K PRICE DROP
    • 4 Beds
    • 4.5 Baths
    • 5,585 Sq Ft

    11201 W 169th St, Overland Park, KS 66221

    Almost new amazing 5000 sq.ft. 1.5 STORY on a corner lot in Mills Ranch with a finished basement and circle drive, split car 4 car side entry garage and fenced yard. WOW! This immaculate nearly new custom built Willis home is a 1.5 Story variation of the popular Clydesdale floor plan. Warm and inviting open concept main level living space with vaulted ceilings, grand entry, curved staircase,

    Rachelle Moley Weichert, Realtors Welch & Co.

    11201 W 169th St, Overland Park, KS 66221
  • /36

    $525,000

    • 5 Beds
    • 3.5 Baths
    • 2,651 Sq Ft

    17285 S Conley St, Olathe, KS 66062

    Nestled on a quiet cul-de-sac in the highly sought-after Forest Hills – The Meadows, this beautiful two-story home offers the perfect blend of space, style, and location! Situated on a large, flat lot and just a short stroll from the neighborhood pool and playground, this home is ideal for enjoying an active lifestyle. Step inside to an open, light-filled floor plan featuring gorgeous hardwood

    Alison Zimmerlin ReeceNichols - Leawood

    17285 S Conley St, Olathe, KS 66062
  • /40

    $592,575

    New Construction
    • 4 Beds
    • 3 Baths
    • 2,373 Sq Ft

    16322 W 166th Ct, Olathe, KS 66062

    We're getting closer! Masonry work is complete on our Heidi plan in Stonebridge Trails, putting us on pace for closing in June. The Heidi pairs an open main living space with the added flexibility of a private guest suite and full bath. It’s a layout that feels inviting and practical, giving you space to gather while still offering separation when you need it. Stonebridge Trails is built around

    Arise Homes Builder
    16322 W 166th Ct, Olathe, KS 66062
  • 19513 Barstow St Unit 37262040, Spring Hill, KS 66083

    $448,400

    New Construction
    • 4 Beds
    • 3.5 Baths
    • 2,475 Sq Ft

    Sunflower Plan at Prairie Ridge, Spring Hill, KS 66083

    The Sunflower home plan is a stunning two-story home designed for modern living. It features an open floor plan that integrates the great room, kitchen, and dining areas, with four bedrooms and 3.5 bathrooms situated on the upper level. Additional highlights include walk-in closets in every bedroom, a large walk-in pantry, and the option to finish the lower level to add a rec room, an extra

    Summit Homes Builder
    19513 Barstow St Unit 37262040, Spring Hill, KS 66083
  • /16

    $554,754

    New Construction
    • 4 Beds
    • 3 Baths
    • 2,833 Sq Ft

    17645 Haskins, Bucyrus, KS 66013

    A potential build opportunity in Wolf Run! Our Sheffield home plan invites you in with a welcoming foyer that opens into a bright and airy great room, which effortlessly connects to the kitchen and dining areas, creating a harmonious and functional living space perfect for both relaxing and entertaining. On the main level, the primary suite is a tranquil retreat, featuring a stunning bathroom

    Summit Homes Builder
    17645 Haskins, Bucyrus, KS 66013
  • /34

    $545,000

    $15K PRICE DROP
    • 4 Beds
    • 3 Baths
    • 2,612 Sq Ft

    17096 W 168th Place, Olathe, KS 66062

    Hi Friends, let me tell you about a FANTASTIC HOME in BOULDER CREEK VILLAS! This remarkable home features bright natural light, vaulted ceilings and the most timeless floor plan for any stage of life. Excellent for a multi-gen families, young professionals with a busy career, or the winding down years! This home has been artfully decorated by an interior designer, easy on the eye and move in

    Amber Dollard Lynch Real Estate

    17096 W 168th Place, Olathe, KS 66062
  • /31

    $404,990

    New Construction $52K PRICE DROP
    • 4 Beds
    • 2.5 Baths
    • 2,053 Sq Ft

    19681 W 201st St, Spring Hill, KS 66083

    Come tour 19681 W 201st St at Woodland Crossing in Spring Hill, KS in the beautiful Kansas City area. The Bellamy is a gorgeous two-story home with impressive comfort, luxury, and style offers four bedrooms, 2.5 bathrooms, and a two-car garage. It also includes a study. Upon entering, you’ll be greeted by an inviting foyer that takes you past a study, perfect for your home office and then

    D.R. Horton Builder
    19681 W 201st St, Spring Hill, KS 66083
  • /41

    $639,000

    Open Sat 2PM - 4PM
    • 4 Beds
    • 3 Baths
    • 2,704 Sq Ft

    15278 W 173rd St, Olathe, KS 66062

    Better than new, Gabriels most popular Richmond model loaded with over $100,000 premium upgrades, this exceptional reverse 1.5-story villa in South Olathe offers the perfect blend of luxury, comfort, and low-maintenance living. Thoughtfully designed with high-end finishes throughout, the open floor plan showcases an oversized granite island, custom cabinetry with convenient pull-out drawers,

    Mike Russell Real Broker, LLC

    15278 W 173rd St, Olathe, KS 66062
  • /24

    $395,000

    • 4 Beds
    • 3 Baths
    • 2,185 Sq Ft

    16344 S Central St, Olathe, KS 66062

    Priced at $395,000 You will love the large cul de sac lot, 2 living areas, 2 fireplaces and walk out basement, plus sub basement for extra storage, generously sized bedrooms, with fourth bedroom that could be great office or in laws quarters. Home is priced $31,900 under county appraisal for quick sale allowing you to customize and still have equity. Some pictures may be virtually stagged.

    Scott Harvey S Harvey Real Estate Services

    16344 S Central St, Olathe, KS 66062

Showing Results 41 - 80, Page 2 of 12

How to Buy a Home How to Finance a Home How to Sell a Home