444

Homes for Sale in 77386

Section Image Section Image Section Image
  • /33

    $259,000

    $26K PRICE DROP
    • 4 Beds
    • 2 Baths
    • 1,814 Sq Ft

    28894 Llano River Loop, Spring, TX 77386

    OVERSIZED BACKYARD, NO BACKYARD NEIGHBORS & ZONED TO HIGHLY DESIRABLE SCHOOLS! Welcome to this spacious 4-bedroom, 2-bath home nestled in the sought-after Creekside Village community. Enjoy the miles of walking trails and amenities this neighborhood has to offer. Designed with both comfort and style, the open-concept layout seamlessly connects the kitchen, dining, and living areas, perfect for

    Michelle Garcia C.R.Realty

    28894 Llano River Loop, Spring, TX 77386
  • /48

    $580,000

    • 4 Beds
    • 3.5 Baths
    • 3,670 Sq Ft

    29911 Adobe Falls Dr, Spring, TX 77386

    Elegant two-story brick home with great curb appeal, a wide 2-car driveway, and a bright, soaring foyer with wrought-iron staircase. French-door study and formal dining lead to an open kitchen featuring granite counters, island, stainless appliances, and abundant cabinetry. The kitchen flows into a spacious family room with a fireplace and backyard views. Private first-floor primary suite offers

    Cassandra Fojt Layne Realty, LLC

    29911 Adobe Falls Dr, Spring, TX 77386
  • /27

    $299,900

    • 3 Beds
    • 2 Baths
    • 1,884 Sq Ft

    2907 Bright Sky Ct, Spring, TX 77386

    Welcome Home to this charming 3-bedroom, 2-bath spacious residential property offering comfortable one-story living. Freshly painted, this well-maintained property features a functional layout with spacious living areas, ample natural light, and generously sized bedrooms. Pride of ownership is evident throughout. Conveniently designed for everyday living and entertaining, this home is being sold

    Reem Jazairy AMD Realty

    2907 Bright Sky Ct, Spring, TX 77386
  • /19

    $440,000

    $5K PRICE INCREASE
    • 5 Beds
    • 3 Baths
    • 2,425 Sq Ft

    29433 Forest Floor Ln, Spring, TX 77386

    WELCOME HOME to 29433 Forest Floor Lane. This beautiful 5 BEDROOM 3 FULL BATH home is MOVE-IN READY!! Home has several updates and features throughout. MASSIVE LIVING ROOM with detail CROWN MOLDING & beautiful STONE FIREPLACE. Kitchen has new GRANITE countertops, new BACKSPLASH, stainless steel appliances, and beautiful STONE ACCENT BREAKFAST BAR. Stunning FORMAL DINING with beautiful chandelier,

    Wonaldolynn Wiltz HomeSmart

    29433 Forest Floor Ln, Spring, TX 77386
  • /37

    $2,200,000

    New Construction
    • 4 Beds
    • 4.5 Baths
    • 5,153 Sq Ft

    4102 Trench Ln, Spring, TX 77386

    Architecturally refined transitional modern estate situated on a private 1-acre lot in the prestigious Benders Landing. This home offers 5,153 square feet of living space, exceptional craftsmanship, privacy, and refined design throughout. The thoughtfully designed floor plan features four luxurious bedrooms, four and a half spa-inspired baths, a private executive office, functional mudroom, and a

    Jessica Benitez RE/MAX Universal

    4102 Trench Ln, Spring, TX 77386
  • /5

    $329,000

    $71K PRICE DROP
    • Land
    • 1.24 Acres
    • $265,387 per Acre

    1619 Sungail Dr, Spring, TX 77386

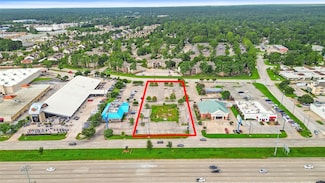
    4 Lots cleared with no restrictions! Many options for use for this property! Unrestricted and can be commercial or residential! Electric available and septic.

    Kathryn Hacker RE/MAX Integrity

    1619 Sungail Dr, Spring, TX 77386
  • /21

    $799,000

    • Land
    • 1.36 Acres
    • $586,853 per Acre

    4242 Starling Stream Dr, Spring, TX 77386

    Hands down, the BEST lot left in Benders Landing Estates to be developed! This lot is almost 1.4 acres. Surrounded by luxurious homes at the end of a long cul-de-sac, it's the perfect place for your custom dream home! Why purchase an older existing home and remodel when you can build NEW and get exactly what you want! Section 1 of Benders Landing Estates is a quiet section without any through

    Crysti Bellany Keller Williams Realty The Woodlands

    4242 Starling Stream Dr, Spring, TX 77386
  • /24

    $365,000

    $34K PRICE DROP
    • 4 Beds
    • 2.5 Baths
    • 3,158 Sq Ft

    3110 Katner Ln, Spring, TX 77386

    Investors welcomeReviewing all offers

    Rebecca Striebeck StepStone Realty LLC

    3110 Katner Ln, Spring, TX 77386
  • /7

    $925,000

    $100K PRICE INCREASE
    • Land
    • 1.16 Acres
    • $798,446 per Acre

    4028 Blenheim Terrace Ln, Spring, TX 77386

    breathtaking 1.1585-acre lot inside one of the area’s most exclusive gated communities, perfect to build your DREAM HOME. This cleared, level homesite offers rare privacy with protected parkland on one side and only one neighboring property, delivering the peaceful, upscale setting every luxury buyer wants. Enjoy resort-style amenities including a beautiful clubhouse, miles of walking trails,

    Karen Carreno Pinnacle Realty Advisors

    4028 Blenheim Terrace Ln, Spring, TX 77386
  • /2

    $1,089,000

    • Land
    • 1.25 Acres
    • $871,200 per Acre

    0 Robinson Rd, Oak Ridge North, TX 77385

    Introducing a prime commercial real estate opportunity in a highly sought-after location at the intersection of Hanna Road and Robinson Road in Oak Ridge North. This spacious 1.25 acre tract is perfect for development offering water and sewer from the City of Oak Ridge North and off-site detention.The tract is perfectly suited for retail, medical or mixed-use projects. With its convenient

    Michael Evans MHW Brokerage Services LLC

    0 Robinson Rd, Oak Ridge North, TX 77385
  • /28

    $652,500

    $63K PRICE DROP
    • Land
    • 1.22 Acres
    • $536,066 per Acre

    5802 Sunny Sky Place, Spring, TX 77386

    Prime corner lot opportunity in the highly sought-after Benders Landing community! This spacious homesite offers a serene setting surrounded by beautiful custom homes, with plenty of room for a pool and outdoor living. Enjoy a peaceful atmosphere with scenic lakes and towering trees, all while conveniently located near TX-99, I-45, and the Hardy Toll Road for easy commuting. Residents have access

    Dennis Shelton Century 21 Olympian Area Specialists

    5802 Sunny Sky Place, Spring, TX 77386
  • /23

    $440,000

    • 2 Baths
    • 1,783 Sq Ft

    29518 W Hawthorne Dr, Spring, TX 77386

    Located off of Rayford Road & 8 minutes from Grand Parkway. Welcome to this exceptional property nestled in a prime location at the crossroads of a bustling mixed residential and commercial neighborhood. Boasting over an acre of land, this versatile property stands as an enticing investment opportunity for those seeking a dynamic space to call home or establish their business. With no homeowners

    Agent Photo

    Peyo Rubio

    Texas Grand Real Estate Inc.

    29518 W Hawthorne Dr, Spring, TX 77386
  • /13

    $580,000

    • 2 Baths
    • 2,336 Sq Ft

    29526 W Hawthorne Dr, Spring, TX 77386

    Located off of Rayford Road & 8 minutes from Grand Parkway. Welcome to this exceptional property nestled in a prime location at the crossroads of a bustling mixed residential and commercial neighborhood. Boasting over an acre of land, this versatile property stands as an enticing investment opportunity for those seeking a dynamic space to call home or establish their business. With no homeowners

    Agent Photo

    Peyo Rubio

    Texas Grand Real Estate Inc.

    29526 W Hawthorne Dr, Spring, TX 77386
  • /6

    $2,750,000

    • Land
    • 1.54 Acres
    • $1,786,875 per Acre

    25657 Interstate 45, Spring, TX 77380

    Excellent opportunity to own a prime ±1.54-acre retail-ready pad site with direct I-45 frontage and unmatched visibility—boasting over 69,570 vehicles per day. Formerly home to Gino’s Pizza, this high-traffic location sits in a rapidly growing corridor between Houston and The Woodlands, offering exceptional exposure for commuters and consumers alike. With convenient access to major routes

    Adam Olsen eXp Realty, LLC

    25657 Interstate 45, Spring, TX 77380
  • /35

    $960,000

    • Land
    • 1.24 Acres
    • $773,570 per Acre

    0 W Hawthorne Dr, Spring, TX 77386

    Located off of Rayford Road & 8 minutes from Grand Parkway. Welcome to this exceptional property nestled in a prime location at the crossroads of a bustling mixed residential and commercial neighborhood. Boasting over an acre of land, this versatile property stands as an enticing investment opportunity for those seeking a dynamic space to call home or establish their business. With no homeowners

    Agent Photo

    Peyo Rubio

    Texas Grand Real Estate Inc.

    0 W Hawthorne Dr, Spring, TX 77386
  • 4675 Bridgewood Dr Unit 36359585, Spring, TX 77386

    $423,995

    New Construction
    • 4 Beds
    • 3 Baths
    • 2,156 Sq Ft

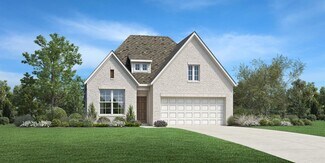
    Conor Plan at Woodson's Reserve - Rosewood Collection, Spring, TX 77386

    The Conor s desirable open-concept floor plan offers a distinct blend of charm and elegance. A beautiful extended foyer with tray ceilings flows into the airy great room with a tray ceiling and views of the spacious covered patio beyond. Central to the main living area is the well-appointed kitchen, complete with an oversized center island with breakfast bar, plenty of counter and cabinet space,

    Toll Brothers, Inc. Builder
    4675 Bridgewood Dr Unit 36359585, Spring, TX 77386
  • 4675 Bridgewood Dr Unit 36359584, Spring, TX 77386

    $438,995

    New Construction
    • 3 - 4 Beds
    • 3 Baths
    • 2,375 Sq Ft

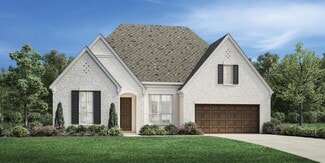
    Emily Plan at Woodson's Reserve - Rosewood Collection, Spring, TX 77386

    Exquisitely crafted with modern architecture and luxury appointments, the Emily offers a versatile floor plan that fits within every lifestyle. An impressive foyer hallway with a tray ceiling reveals the expansive great room and casual dining area that overlooks a large covered patio. Enhanced by a large center island with breakfast bar, the kitchen is wonderfully designed with plenty of counter

    Toll Brothers, Inc. Builder
    4675 Bridgewood Dr Unit 36359584, Spring, TX 77386
  • 4675 Bridgewood Dr Unit 36359583, Spring, TX 77386

    $444,995

    New Construction
    • 3 - 4 Beds
    • 3 - 3.5 Baths
    • 2,431 Sq Ft

    Lolly Plan at Woodson's Reserve - Rosewood Collection, Spring, TX 77386

    The beautifully crafted Lolly showcases an alluring blend of expansive open-concept living spaces and secluded retreats. An extended two-story foyer flows past a spacious flex room and into the palatial great room and casual dining area, central to the desirable rear covered patio. The kitchen is a chef's dream, well-appointed with an oversized center island with breakfast bar, wraparound counter

    Toll Brothers, Inc. Builder
    4675 Bridgewood Dr Unit 36359583, Spring, TX 77386
  • /11

    $482,995

    New Construction
    • 3 - 4 Beds
    • 2.5 - 3.5 Baths
    • 2,684 Sq Ft

    Mirabeau Plan at Woodson's Reserve - Rosewood Collection, Spring, TX 77386

    The Mirabeau's welcoming covered porch and stunning two-story foyer open onto the soaring two-story great room and desirable covered patio beyond. The well-appointed kitchen overlooks a bright casual dining area, and is highlighted by a large center island with breakfast bar, plenty of counter and cabinet space, and ample pantry. The majestic primary bedroom suite is enhanced by a beautiful tray

    Toll Brothers, Inc. Builder
    4675 Bridgewood Dr Unit 36359582, Spring, TX 77386
  • /9

    $404,995

    New Construction
    • 3 - 4 Beds
    • 2 - 3 Baths
    • 1,884 Sq Ft

    Kimble Plan at Woodson's Reserve - Rosewood Collection, Spring, TX 77386

    The Kimble's inviting covered porch and welcoming foyer hallway with tray ceilings reveal the spacious great room and desirable covered patio with cathedral ceilings. The well-designed kitchen overlooks a bright casual dining area, and is complete with a large center island with breakfast bar, plenty of counter and cabinet space, and roomy walk-in pantry. The sophisticated primary bedroom suite

    Toll Brothers, Inc. Builder
    4675 Bridgewood Dr Unit 36359581, Spring, TX 77386
  • /7

    $407,995

    New Construction
    • 3 Beds
    • 2.5 Baths
    • 2,033 Sq Ft

    Donley Plan at Woodson's Reserve - Rosewood Collection, Spring, TX 77386

    The Donley's welcoming porch and foyer hallway with tray ceiling flow into the spacious great room and desirable covered patio with cathedral ceilings. The well-equipped kitchen overlooks a bright casual dining area, and is complete with a large center island with breakfast bar, plenty of counter and cabinet space, and sizable walk-in pantry. The impressive primary bedroom suite is enhanced by an

    Toll Brothers, Inc. Builder
    4675 Bridgewood Dr Unit 36359575, Spring, TX 77386
  • 4254 Hollow Wind Way Unit 36359549, Spring, TX 77386

    $1,033,995

    New Construction
    • 5 Beds
    • 7 Baths
    • 5,989 Sq Ft

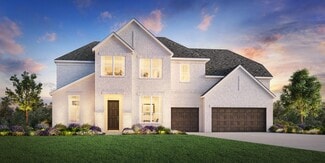
    Volante Plan at Woodson's Reserve - Magnolia Collection, Spring, TX 77386

    The Volante is a beautifully designed home that leaves a distinctive impression. The appealing two-story foyer flows past the beautiful formal dining room to the soaring two-story great room and lovely two-story rear covered patio. The kitchen is complemented by a bright casual dining area, and features a large center island with breakfast bar, plenty of counter and cabinet space, an ample

    Toll Brothers, Inc. Builder
    4254 Hollow Wind Way Unit 36359549, Spring, TX 77386
  • /9

    $919,995

    New Construction
    • 4 - 5 Beds
    • 4.5 Baths
    • 4,717 Sq Ft

    Caitlin Plan at Woodson's Reserve - Magnolia Collection, Spring, TX 77386

    The Caitlin makes an immediate impression, featuring an appealing front courtyard with covered porch and elegant two-story foyer that flows into the grand great room with access to the extensive two-story covered patio. Overlooking the bright casual dining area, the kitchen is a chef s dream with desirable features including wraparound counter and cabinet space, desirable walk-in pantry, and a

    Toll Brothers, Inc. Builder
    4254 Hollow Wind Way Unit 36359550, Spring, TX 77386
  • 4254 Hollow Wind Way Unit 36359546, Spring, TX 77386

    $819,995

    New Construction
    • 4 - 6 Beds
    • 4.5 - 5.5 Baths
    • 3,949 Sq Ft

    Calvin Plan at Woodson's Reserve - Magnolia Collection, Spring, TX 77386

    From its soaring foyer and great room to its versatile gameroom and expansive covered porch to its expansive 3-car garage, there is something to discover around every turn of the Calvin home design. The Calvin's elegant foyer hallway with tray ceiling opens onto the beautiful formal dining room and expansive great room and covered porch with cathedral ceilings. The well-designed kitchen overlooks

    Toll Brothers, Inc. Builder
    4254 Hollow Wind Way Unit 36359546, Spring, TX 77386
  • /11

    $1,014,995

    New Construction
    • 5 Beds
    • 4.5 - 5.5 Baths
    • 5,262 Sq Ft

    Ashby Plan at Woodson's Reserve - Magnolia Collection, Spring, TX 77386

    Delightfully deluxe. The Ashby's welcoming covered entry and two-story foyer flow past the lovely dining room into the two-story great room, and views to the desirable two-story covered porch beyond. The well-designed gourmet kitchen overlooks a bright casual dining area, and is equipped with a large center island with breakfast bar, ample counter and cabinet space, huge walk-in pantry, and

    Toll Brothers, Inc. Builder
    4254 Hollow Wind Way Unit 36359547, Spring, TX 77386
  • 4254 Hollow Wind Way Unit 36359543, Spring, TX 77386

    $768,995

    New Construction
    • 5 - 6 Beds
    • 4.5 - 5.5 Baths
    • 4,375 Sq Ft

    Vanquish Plan at Woodson's Reserve - Aspen Collection, Spring, TX 77386

    Step into the Vanquish and take in the stunning circular staircase and the soaring two-story foyer with views into to the expansive great room with desirable rear covered patio. Adjacent to a lovely casual dining area with tray ceiling, the well-designed kitchen is complemented by a large center island with breakfast bar, ample counter and cabinet space, and a roomy walk-in pantry. The primary

    Toll Brothers, Inc. Builder
    4254 Hollow Wind Way Unit 36359543, Spring, TX 77386
  • /14

    $841,995

    New Construction
    • 4 - 5 Beds
    • 4.5 - 5.5 Baths
    • 4,094 Sq Ft

    Mangusta Plan at Woodson's Reserve - Aspen Collection, Spring, TX 77386

    Ideally designed for indoor/outdoor living at its best, the Mangusta opens onto an elegant foyer hallway and into the expansive great room. The extended covered patio offers great space for entertaining just off the main living areas. A charming casual dining area overlooks the well-appointed kitchen, highlighted by a large center island with breakfast bar, plenty of counter and cabinet space,

    Toll Brothers, Inc. Builder
    4254 Hollow Wind Way Unit 36359542, Spring, TX 77386
  • /11

    $758,995

    New Construction
    • 4 - 5 Beds
    • 3.5 - 4.5 Baths
    • 3,707 Sq Ft

    Karmann Plan at Woodson's Reserve - Aspen Collection, Spring, TX 77386

    A grand entrance awaits in the Karmann's expansive two-story foyer hall that opens onto the soaring great room with cathedral ceiling. Overlooking the bright casual dining area and desirable large covered patio is the well-appointed kitchen featuring a large center island with breakfast bar, plenty of counter and cabinet space, and a sizable walk-in pantry. The gorgeous primary bedroom suite is

    Toll Brothers, Inc. Builder
    4254 Hollow Wind Way Unit 36359540, Spring, TX 77386
  • 4254 Hollow Wind Way Unit 36359539, Spring, TX 77386

    $645,995

    New Construction
    • 4 Beds
    • 3.5 - 4.5 Baths
    • 3,520 Sq Ft

    Carrera Plan at Woodson's Reserve - Aspen Collection, Spring, TX 77386

    The perfect blend of open living spaces and quiet corners, the Carrera welcomes you home with a lovely foyer hallway that leads to the expansive great room and casual dining area with cathedral ceiling. Beyond, a large covered patio extends the main living area for exceptional indoor/outdoor living. The well-designed kitchen is enhanced by a large center island with breakfast bar, wraparound

    Toll Brothers, Inc. Builder
    4254 Hollow Wind Way Unit 36359539, Spring, TX 77386
  • 4254 Hollow Wind Way Unit 36359541, Spring, TX 77386

    $727,995

    New Construction
    • 4 - 5 Beds
    • 3.5 - 4.5 Baths
    • 3,931 Sq Ft

    Lancia Plan at Woodson's Reserve - Aspen Collection, Spring, TX 77386

    The Lancia's spacious two-story foyer flows past a spacious secondary bedroom suite and bright office and into the expansive great room and casual dining area. With views into the desirable large covered patio, the well-designed kitchen is enhanced by a large center island with breakfast bar, plenty of counter and cabinet space, and a roomy walk-in pantry. A beautiful cathedral ceiling and

    Toll Brothers, Inc. Builder
    4254 Hollow Wind Way Unit 36359541, Spring, TX 77386
  • 4254 Hollow Wind Way Unit 36359538, Spring, TX 77386

    $622,995

    New Construction
    • 4 Beds
    • 3 Baths
    • 3,330 Sq Ft

    Bugatti Plan at Woodson's Reserve - Aspen Collection, Spring, TX 77386

    With spaces for every moment, the Bugatti is a home for the everyday and the extraordinary. A long, elegant foyer hallway with tray ceiling flows past a spacious media room and opens onto the expansive great room with cathedral ceiling and adjacent casual dining area with tray ceiling, offering views to the desirable large covered patio beyond. Enhancing the well-appointed kitchen are a large

    Toll Brothers, Inc. Builder
    4254 Hollow Wind Way Unit 36359538, Spring, TX 77386
  • /14

    $660,995

    New Construction
    • 4 - 5 Beds
    • 3.5 - 4.5 Baths
    • 3,445 Sq Ft

    Hardy Plan at Woodson's Reserve - Sycamore Collection, Spring, TX 77386

    A grand entrance awaits in the Hardy s soaring two-story foyer with grand circular staircase opening up to the expansive great room. Featuring a large center island with breakfast bar, the well-designed kitchen overlooks the bright casual dining area with rear yard access. The primary bedroom suite features an impressive walk-in closet and spa-like primary bath with dual-sink vanity, large luxe

    Toll Brothers, Inc. Builder
    4675 Bridgewood Dr Unit 36359535, Spring, TX 77386
  • /14

    $662,995

    New Construction
    • 5 - 6 Beds
    • 4.5 - 5.5 Baths
    • 3,534 Sq Ft

    Lansing Plan at Woodson's Reserve - Sycamore Collection, Spring, TX 77386

    The Lansing leaves an impression at every turn, from its expansive two-story foyer with elegant circular staircase to its grand two-story great room with desirable covered patio beyond. A secluded home office and private bedroom suite are set at the front of the home. Beyond the entry the home opens to the great room and well-designed kitchen overlooking a bright casual dining area, and large

    Toll Brothers, Inc. Builder
    4675 Bridgewood Dr Unit 36359536, Spring, TX 77386
  • /12

    $597,995

    New Construction
    • 4 Beds
    • 3 Baths
    • 3,137 Sq Ft

    Fenton Plan at Woodson's Reserve - Sycamore Collection, Spring, TX 77386

    The kitchen is truly the heart of the Fenton home design. The well-designed kitchen overlooks a sizable casual dining area perfect for entertaining, and features a large center island with breakfast bar, ample counter and cabinet space, and a roomy walk-in pantry. Beyond the kitchen lies the impressive great room with cathedral ceiling and views to the spacious covered patio. Adjacent to the

    Toll Brothers, Inc. Builder
    4675 Bridgewood Dr Unit 36359534, Spring, TX 77386
  • 4675 Bridgewood Dr Unit 36359529, Spring, TX 77386

    $521,995

    New Construction
    • 4 - 5 Beds
    • 3 - 4.5 Baths
    • 2,764 Sq Ft

    Tamara Plan at Woodson's Reserve - Cypress Collection, Spring, TX 77386

    The beautifully designed Tamara showcases an idyllic blend of luxury and charm. An airy two-story foyer flows into the expansive great room with a lovely vaulted ceiling and pristine views of the large covered patio beyond. The kitchen is a chef's dream, offering a spacious casual dining area, large center island with breakfast bar, wraparound counter and cabinet space, as well as a walk-in

    Toll Brothers, Inc. Builder
    4675 Bridgewood Dr Unit 36359529, Spring, TX 77386
  • /11

    $529,995

    New Construction
    • 4 Beds
    • 3 - 3.5 Baths
    • 2,496 Sq Ft

    Lavaca Plan at Woodson's Reserve - Cypress Collection, Spring, TX 77386

    The Lavaca's welcoming porch and inviting foyer hallway with tray ceilings open onto the elegant formal dining room, offering views to the expansive great room and desirable covered patio. The well-appointed kitchen overlooks a bright casual dining area, and is complete with a large center island with breakfast bar, plenty of counter and cabinet space, and enormous walk-in pantry. The impressive

    Toll Brothers, Inc. Builder
    4675 Bridgewood Dr Unit 36359526, Spring, TX 77386
  • /6

    $469,995

    New Construction
    • 3 - 4 Beds
    • 2 - 3.5 Baths
    • 2,210 Sq Ft

    Patricia Plan at Woodson's Reserve - Cypress Collection, Spring, TX 77386

    Featuring versatile living spaces in a desirable open-concept floor plan, the Patricia is the perfect setting to complement every lifestyle. Views of the stunning great room and outdoor covered patio can be seen from the extended foyer with tray ceilings. A spacious casual dining area overlooks the well-designed kitchen, enhanced by a walk-in pantry as well as wraparound cabinet and counter space

    Toll Brothers, Inc. Builder
    4675 Bridgewood Dr Unit 36359527, Spring, TX 77386
  • /14

    $471,995

    New Construction
    • 3 - 4 Beds
    • 2 - 3.5 Baths
    • 2,230 Sq Ft

    Bandera Plan at Woodson's Reserve - Cypress Collection, Spring, TX 77386

    Luxurious living arrangements. The Bandera's welcoming covered porch and impressive foyer hallway with tray ceiling flow past the lovely formal dining room with tray ceiling into the soaring great room with cathedral ceiling, with views to the desirable covered patio beyond. The well-designed gourmet kitchen overlooks a bright casual dining area and is highlighted by a large center island with

    Toll Brothers, Inc. Builder
    4675 Bridgewood Dr Unit 36359525, Spring, TX 77386
  • /8

    $563,995

    New Construction
    • 4 - 5 Beds
    • 3.5 - 6 Baths
    • 3,175 Sq Ft

    Adam Plan at Woodson's Reserve - Cypress Collection, Spring, TX 77386

    Modern deluxe touches. The Adam's inviting covered porch entry and welcoming foyer with tray ceiling offer views to the bright casual dining area, soaring two-story great room, and desirable covered patio beyond. The well-designed gourmet kitchen is enhanced by a large center island with breakfast bar, plenty of counter and cabinet space, and sizable walk-in pantry. The serene primary bedroom

    Toll Brothers, Inc. Builder
    4675 Bridgewood Dr Unit 36359524, Spring, TX 77386
  • /18

    $1,084,995

    New Construction
    • 4 - 5 Beds
    • 4.5 - 5.5 Baths
    • 5,436 Sq Ft

    Stelvio Plan at Woodson's Reserve - Magnolia Collection, Spring, TX 77386

    The Stelvio offers the perfect space for every moment. From its soaring foyer that flows into the stunning great room to the expansive covered patio, the Stelvio is elegantly versatile. Complementing the well-appointed kitchen are a spacious casual dining area, large center island with breakfast bar, plenty of counter and cabinet space, ample walk-in pantry, and passthrough to the lovely formal

    Toll Brothers, Inc. Builder
    4254 Hollow Wind Way Unit 36359548, Spring, TX 77386

Showing Results 401 - 440, Page 11 of 12

How to Buy a Home How to Finance a Home How to Sell a Home