1,487

Homes for Sale near Hines Elementary School

Section Image Section Image
  • /30

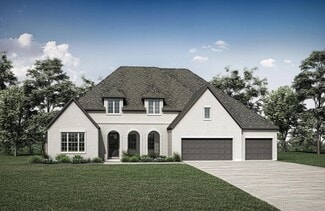
    $534,990

    New Construction
    • 4 Beds
    • 4 Baths
    • 2,832 Sq Ft

    Lindsay Plan at The Meadows at Imperial Oaks 60', Conroe, TX 77385

    The Lindsay floor plan is a well-appointed one-story home that offers four bedrooms and four bathrooms, making it an excellent choice for those who value both space and convenience. The expansive three-car garage ensures ample room for vehicles and storage, while the open-concept living area fosters seamless connectivity between the kitchen, dining, and gathering spaces. A private owner's suite

    Coventry Homes Builder
    3025 Hickory Haven Ln Unit 36270075, Conroe, TX 77385
  • /59

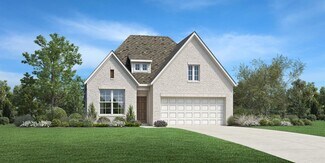
    $731,900

    New Construction
    • 4 Beds
    • 3 Baths
    • 3,399 Sq Ft

    3399W Plan at The Highlands - 65', Porter, TX 77365

    Home office with French doors set at two-story entry. Formal dining room opens to curved staircase. Kitchen and morning area open to two-story family room. Kitchen features generous island with built-in seating space. Family room features wall of windows. Primary bedroom features 12-foot ceiling. Primary bath includes dual vanity, garden tub, separate glass-enclosed shower and oversized walk-in

    Perry Homes Builder
    21715 Grayson Highlands Way Unit 36485951, Porter, TX 77365
  • /7

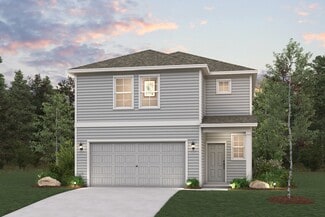
    $287,990

    New Construction
    • 4 Beds
    • 2.5 Baths
    • 2,260 Sq Ft

    SILVERBELL Plan at Maple Heights, Porter Heights, TX 77365

    The desirable Silverbell floor plan offers an expansive main-floor layout, centered around an airy great room. A dining area and a well-equipped kitchen with a center island are steps away and make for the perfect place to entertain. The floor also features a luxurious primary suite, complete with walk-in shower, dual vanities, and a spacious walk-in closet. The upper floor features three

    Century Communities Builder
    16507 Glowing Embers Dr Unit 36851325, Porter Heights, TX 77365
  • /24

    $365,990

    New Construction
    • 3 Beds
    • 2 Baths
    • 1,600 Sq Ft

    Plan Corby at The Highlands, Porter, TX 77365

    Highland Homes Builder
    21806 Jedediah River Way Unit 36556464, Porter, TX 77365
  • /2

    $885,000

    New Construction
    • 5 - 6 Beds
    • 4.5 - 5.5 Baths
    • 4,626 Sq Ft

    BRIARGATE Plan at The Highlands - 75', Porter, TX 77365

    Drees Homes Builder
    0 Highlands Pkwy Unit 37232283, Porter, TX 77365
  • /48

    $299,990

    $25K PRICE DROP
    • 5 Beds
    • 2 Baths
    • 2,043 Sq Ft

    27538 Rebecca Field Ln, Spring, TX 77386

    Situated on a premium corner lot with a rare U-shaped backyard, this beautifully updated single-story home offers 5 bedrooms and 2 full bathrooms with a thoughtfully designed open-concept floor plan. High ceilings and expansive windows fill the home with abundant natural light, creating a bright and inviting atmosphere throughout. The spacious living area flows effortlessly into the kitchen and

    Matthew Guzman RE/MAX Universal

    27538 Rebecca Field Ln, Spring, TX 77386
  • /36

    $344,990

    New Construction
    • 3 Beds
    • 2 Baths
    • 1,593 Sq Ft

    Muenster Plan at The Meadows at Imperial Oaks 40', Conroe, TX 77385

    The Muenster floor plan is a thoughtfully crafted single-story home, perfect for those seeking comfort and practicality. This layout features 3 bedrooms and 2 bathrooms, offering a well-balanced space for both relaxation and daily living. At the heart of the home, the open-concept design connects the kitchen, dining area, and family room, creating an ideal setting for entertaining or spending

    Coventry Homes Builder
    3009 Hickory Haven Ln Unit 36270109, Conroe, TX 77385
  • /24

    $449,990

    New Construction
    • 4 Beds
    • 3 Baths
    • 2,593 Sq Ft

    Fulshear Plan at The Meadows at Imperial Oaks 50', Conroe, TX 77385

    The Fulshear floor plan offers an exceptional blend of comfort and sophistication. This thoughtfully designed one-story home features four spacious bedrooms and three and a half bathrooms, providing plenty of room for relaxation and entertaining. The open-concept layout seamlessly connects the living, dining, and kitchen areas, creating an inviting atmosphere. A three-car garage ensures ample

    Coventry Homes Builder
    3013 Hickory Haven Ln Unit 36270144, Conroe, TX 77385
  • /7

    $249,990

    New Construction
    • 3 Beds
    • 2.5 Baths
    • 1,678 Sq Ft

    LEYLAND Plan at Maple Heights, Porter Heights, TX 77365

    For a home that’s designed to complement any lifestyle, try the Leyland! The foyer leads back into an inviting layout, showcasing an open kitchen that overlooks a spacious great room and a dining area. With this floor plan, entertaining is just as easy as everyday living! The primary suite is upstairs, boasting a walk-in closet and a private bath with a walk-in shower. Two secondary bedrooms and

    Century Communities Builder
    16507 Glowing Embers Dr Unit 36582193, Porter Heights, TX 77365
  • /21

    $746,900

    New Construction
    • 5 Beds
    • 4 Baths
    • 3,593 Sq Ft

    3593W Plan at The Highlands - 65', Porter, TX 77365

    Two-story entry features curved staircase. Formal dining room and home office with French doors frame entry. Two-story family room with wall of windows opens to kitchen and morning area. Kitchen features walk-in pantry, butler's pantry and island with built-in seating space. First-floor primary suite includes bedroom with 12-foot ceiling and wall of windows. Dual vanities, garden tub, separate

    Perry Homes Builder
    21715 Grayson Highlands Way Unit 36491756, Porter, TX 77365
  • /33

    $234,900

    New Construction $10K PRICE DROP
    • 3 Beds
    • 2 Baths
    • 1,388 Sq Ft

    20854 Wildbird Cherry Ln, Porter, TX 77365

    The attractive Aspen plan centers around a large open kitchen, complete with an island and a built-in pantry. An airy great room—ideal for relaxing and entertaining—is steps away, as is a dining area. There are three spacious bedrooms, including a primary suite with a walk-in closet and a private bath with dual vanities and a walk-in shower.Home complete 8/31/26.Welcome to Maple

    Jared Turner Century Communities

    20854 Wildbird Cherry Ln, Porter, TX 77365
  • /3

    $682,900

    New Construction
    • 5 Beds
    • 4 Baths
    • 3,397 Sq Ft

    3397W Plan at The Highlands - 60', Porter, TX 77365

    Home office and media room both with French doors frame the two-story entryway. A private guest suite is off of the main hallway and features a full bathroom. The family room and dining area connect for an open concept living space. The kitchen features an island with built-in seating and a walk-in pantry. The primary bedroom boasts three large windows. The primary bathroom has dual vanities, a

    Perry Homes Builder
    21830 Jedediah River Way Unit 39888339, Porter, TX 77365
  • /32

    $564,990

    New Construction
    • 4 Beds
    • 3 Baths
    • 3,109 Sq Ft

    Richwood Plan at The Meadows at Imperial Oaks 60', Conroe, TX 77385

    The Richwood floor plan is a thoughtfully designed two-story home that offers four bedrooms and three bathrooms, perfect for those seeking both space and functionality. The layout seamlessly blends comfort and convenience, with an open-concept living area that enhances natural light and connectivity. The primary suite provides a peaceful retreat, complete with a well-appointed ensuite bathroom

    Coventry Homes Builder
    3025 Hickory Haven Ln Unit 36270170, Conroe, TX 77385
  • /9

    $740,900

    New Construction
    • 4 Beds
    • 4 Baths
    • 3,650 Sq Ft

    3650W Plan at The Highlands - 65', Porter, TX 77365

    Two-story rotunda entry features curved staircase. Formal dining room and home office with French doors frame entry. Two-story family room with wall of windows opens to kitchen and morning area. Kitchen features large walk-in pantry, Butler's pantry and island with built-in seating space. First-floor primary suite includes bedroom with wall of windows. Dual vanities, garden tub, separate

    Perry Homes Builder
    21715 Grayson Highlands Way Unit 36479878, Porter, TX 77365
  • /24

    $380,990

    New Construction
    • 4 Beds
    • 2 Baths
    • 1,739 Sq Ft

    Portland Plan at The Highlands - 45', Porter, TX 77365

    The Portland floor plan is a spacious one-story home offering four bedrooms and two bathrooms. Designed with functionality in mind, this layout features an open-concept living space that seamlessly connects the kitchen, dining, and family areas. The primary suite is situated for privacy, while the additional bedrooms provide flexibility for guests, a home office, or a playroom. A two-car garage

    Coventry Homes Builder
    21719 Grayson Highlands Way Unit 36270033, Porter, TX 77365
  • /15

    $442,990

    New Construction
    • 4 Beds
    • 3 Baths
    • 2,419 Sq Ft

    Kennedale Plan at The Meadows at Imperial Oaks 50', Conroe, TX 77385

    The Kennedale floor plan is a thoughtfully designed one-story home offering four bedrooms and three bathrooms. Its open layout seamlessly connects the kitchen, dining, and living areas, creating a spacious feel ideal for entertaining. The private primary suite features a well-appointed bathroom and generous closet space, while the additional bedrooms offer versatility for guests or a home office.

    Coventry Homes Builder
    3013 Hickory Haven Ln Unit 36270312, Conroe, TX 77385
  • /26

    $557,990

    New Construction
    • 4 Beds
    • 4 Baths
    • 2,606 Sq Ft

    Anson Plan at The Highlands - 60', Porter, TX 77365

    The Anson floor plan is a beautifully designed one-story home that combines spaciousness with modern functionality. Featuring four bedrooms and four bathrooms, this layout is ideal for those who need both comfort and convenience. The open-concept design seamlessly connects the kitchen, dining, and living areas, creating a perfect setting for gatherings. A private owner’s suite offers a serene

    Coventry Homes Builder
    21831 Jedediah River Way Unit 36270140, Porter, TX 77365
  • /42

    $854,000

    New Construction
    • 4 Beds
    • 4.5 Baths
    • 3,795 Sq Ft

    LEIGHTON Plan at The Highlands - 75', Porter, TX 77365

    The Leighton is a splendid single story home with plenty of room for your family to spread out. The open living triangle features a cozy fireplace opposite the large serving island. With ample cabinets and counter space, plus a butler's pantry and walk-in pantry, the Leighton is perfect for entertaining. Whether you prefer games and movies or dining al fresco, you have plenty of choices with game

    Drees Homes Builder
    0 Highlands Pkwy Unit 37232268, Porter, TX 77365
  • /23

    $383,990

    New Construction
    • 4 Beds
    • 2 Baths
    • 1,759 Sq Ft

    Celina Plan at The Highlands - 45', Porter, TX 77365

    The Celina floor plan is a thoughtfully designed one-story home featuring four bedrooms and two bathrooms. This layout maximizes space with an open-concept design that connects the kitchen, dining, and living areas, creating a welcoming atmosphere for daily living and entertaining. The primary suite offers a private retreat, while the secondary bedrooms provide versatility for guests, an office,

    Coventry Homes Builder
    21719 Grayson Highlands Way Unit 36270044, Porter, TX 77365
  • /3

    $530,900

    New Construction
    • 4 Beds
    • 3 Baths
    • 2,593 Sq Ft

    2593W Plan at The Highlands - 45', Porter, TX 77365

    The front porch opens into the two-story entryway. A private home office with French doors is right off the entrance. Past the stairwell you enter the kitchen which features a corner walk-in pantry and an island with built-in seating. The dining area connects the space with the family room boasting a wall of windows with access to the covered backyard patio. The primary bedroom is highlighted

    Perry Homes Builder
    21715 Grayson Highlands Way Unit 41412375, Porter, TX 77365
  • /3

    $669,900

    New Construction
    • 4 Beds
    • 3 Baths
    • 3,095 Sq Ft

    3095W Plan at The Highlands - 60', Porter, TX 77365

    Home office with French doors set at two-story entry. Formal dining room across from staircase. Two-story family room opens to kitchen and morning area. Family room features wall of windows. Kitchen features deep walk-in pantry, butler's pantry and large island with built-in seating space. First-floor primary suite includes bedroom with wall of windows. Double doors lead to primary bath with dual

    Perry Homes Builder
    21830 Jedediah River Way Unit 39888345, Porter, TX 77365
  • /41

    $629,900

    New Construction Open Fri 1PM - 4PM $75K PRICE DROP
    • 4 Beds
    • 3.5 Baths
    • 3,100 Sq Ft

    9733 Roaring River Falls Ln, Porter, TX 77365

    This thoughtfully designed 2-story, 4-bedroom, 3.5-bath home features an extended entry with soaring 21-foot ceilings that leads to a private study and open-concept kitchen, dining, and family areas. Floor-to-ceiling windows fill the family room with natural light, while the centrally located kitchen offers 42-inch cabinets and an oversized island with high-bar seating. Upstairs, a grand

    Lance Loken Ravenna Homes

    9733 Roaring River Falls Ln, Porter, TX 77365
  • /14

    $841,995

    New Construction
    • 4 - 5 Beds
    • 4.5 - 5.5 Baths
    • 4,094 Sq Ft

    Mangusta Plan at Woodson's Reserve - Aspen Collection, Spring, TX 77386

    Ideally designed for indoor/outdoor living at its best, the Mangusta opens onto an elegant foyer hallway and into the expansive great room. The extended covered patio offers great space for entertaining just off the main living areas. A charming casual dining area overlooks the well-appointed kitchen, highlighted by a large center island with breakfast bar, plenty of counter and cabinet space,

    Toll Brothers, Inc. Builder
    4254 Hollow Wind Way Unit 36359542, Spring, TX 77386
  • /7

    $407,995

    New Construction
    • 3 Beds
    • 2.5 Baths
    • 2,033 Sq Ft

    Donley Plan at Woodson's Reserve - Rosewood Collection, Spring, TX 77386

    The Donley's welcoming porch and foyer hallway with tray ceiling flow into the spacious great room and desirable covered patio with cathedral ceilings. The well-equipped kitchen overlooks a bright casual dining area, and is complete with a large center island with breakfast bar, plenty of counter and cabinet space, and sizable walk-in pantry. The impressive primary bedroom suite is enhanced by an

    Toll Brothers, Inc. Builder
    4675 Bridgewood Dr Unit 36359575, Spring, TX 77386
  • /50

    $305,000

    • 4 Beds
    • 2.5 Baths
    • 2,018 Sq Ft

    5530 Broad Spruce St, Spring, TX 77373

    Fall in love with this well-maintained Pine Grove home, designed with a functional open layout, bright interiors, and modern finishes for a comfortable everyday living. The spacious kitchen seamlessly connects to the living area and offers generous cabinetry and countertop space for easy meal prep. The primary suite is a peaceful escape, featuring a relaxing en-suite bath and large walk-in

    Lance Loken Keller Williams Platinum

    5530 Broad Spruce St, Spring, TX 77373
  • /3

    $441,900

    New Construction
    • 3 Beds
    • 3 Baths
    • 1,910 Sq Ft

    1910W Plan at The Highlands - 45', Porter, TX 77365

    Entry flows to the kitchen, utility room, dining area and family room. Home office with French door entry. Island kitchen with built-in seating space and a generous walk-in pantry. Open family room with three large windows. Primary suite offers a spacious bedroom, double door entry to primary bathroom, dual vanities, garden tub, separate glass enclosed shower and a large walk-in closet. Guest

    Perry Homes Builder
    21715 Grayson Highlands Way Unit 36484117, Porter, TX 77365
  • /11

    $700,900

    New Construction
    • 4 Beds
    • 3 Baths
    • 3,118 Sq Ft

    3118W Plan at The Highlands - 65', Porter, TX 77365

    Home office with French doors frames the entry. Guest suite with a walk-in closet and a full bath. Media room with French doors. Kitchen features a large pantry and a large island with built-in seating space. Family room with a wall of windows. Primary suite with 12-foot coffered ceilings. Double doors lead to primary bath with separate vanities, a garden tub, separate glass-enclosed shower, and

    Perry Homes Builder
    21715 Grayson Highlands Way Unit 36477304, Porter, TX 77365
  • /44

    $822,000

    New Construction
    • 4 - 6 Beds
    • 4 - 5 Baths
    • 3,541 Sq Ft

    BROOKDALE II Plan at The Highlands - 75', Porter, TX 77365

    The Brookdale II plan is tailored to fit your family's lifestyle. The openness of the living triangle intuitively connects the main living areas: the family room with its cozy fireplace, the kitchen with its ample work/serving island, and the dining area. A convenient study flanks the two story foyer and staircase. The outdoor living area expands this space even further and you can gain three

    Drees Homes Builder
    0 Highlands Pkwy Unit 37232244, Porter, TX 77365
  • /16

    $349,990

    New Construction
    • 4 Beds
    • 2 Baths
    • 1,636 Sq Ft

    Groves Plan at The Meadows at Imperial Oaks 40', Conroe, TX 77385

    The Groves floor plan offers the perfect blend of style and functionality in a thoughtfully designed one-story layout. Featuring four bedrooms and two bathrooms, this home provides ample space for families of all sizes. The two-car garage ensures plenty of storage, while the open-concept living area creates a seamless flow between the kitchen, dining, and gathering spaces. The owner’s suite is a

    Coventry Homes Builder
    3009 Hickory Haven Ln Unit 36270076, Conroe, TX 77385
  • /8

    $270,990

    New Construction
    • 3 Beds
    • 2.5 Baths
    • 1,952 Sq Ft

    OAK Plan at Maple Heights, Porter Heights, TX 77365

    The main floor of the Oak plan is ideal for entertaining, boasting an open layout with a spacious great room flowing into a dining area and a kitchen with a center island and a walk-in pantry. There are three roomy bedrooms upstairs, including a primary suite showcasing a large walk-in closet and a private bath with dual sinks and a walk-in shower. You’ll also find a versatile loft space, which

    Century Communities Builder
    16507 Glowing Embers Dr Unit 36582195, Porter Heights, TX 77365
  • /22

    $441,900

    New Construction
    • 3 Beds
    • 2 Baths
    • 1,950 Sq Ft

    1950W Plan at The Highlands - 45', Porter, TX 77365

    Entry leads past a home office with French doors to the main living areas. Island kitchen features a corner walk-in pantry. The dining area flows between the kitchen and family room with a wall of windows. Primary bedroom with a wall of windows overlooks the backyard. Double doors lead to the primary bath with dual vanities, a corner garden tub, a separate glass-enclosed shower, and a large

    Perry Homes Builder
    21715 Grayson Highlands Way Unit 36464520, Porter, TX 77365
  • /28

    $359,990

    New Construction
    • 4 Beds
    • 2 Baths
    • 1,840 Sq Ft

    Elgin Plan at The Meadows at Imperial Oaks 40', Conroe, TX 77385

    The Elgin floor plan is a beautifully designed one-story home that balances functionality and style. Offering four bedrooms and two bathrooms, this layout provides generous living space ideal for families or those who love to entertain. The open-concept design seamlessly connects the kitchen, dining, and living areas, creating a bright and inviting atmosphere. The primary suite serves as a

    Coventry Homes Builder
    3009 Hickory Haven Ln Unit 36270314, Conroe, TX 77385
  • /25

    $379,990

    New Construction
    • 3 Beds
    • 2 Baths
    • 1,655 Sq Ft

    Graford Plan at The Meadows at Imperial Oaks 50', Conroe, TX 77385

    The Graford floor plan is a thoughtfully designed one-story home featuring three bedrooms and two bathrooms. With a two-car garage, it offers both convenience and storage space. The layout is open and inviting, with a seamless flow between the kitchen, dining, and living areas. The primary suite is tucked away for privacy, while the secondary bedrooms are positioned to provide flexibility for

    Coventry Homes Builder
    3013 Hickory Haven Ln Unit 36270164, Conroe, TX 77385
  • /67

    $391,990

    New Construction
    • 3 - 4 Beds
    • 2 - 3.5 Baths
    • 1,885 Sq Ft

    Plan Bristol at The Highlands, Porter, TX 77365

    This charming 3-bedroom, 2-bathroom home has so much to offer including storage, storage and more storage! Situated in a peaceful neighborhood, the property has everything you need in 1,866 square feet of comfortable living. The family room is centrally located in the home and opens up to a well-designed kitchen and dining room. The primary suite is tucked away at the rear of the home, serving as

    Highland Homes Builder
    21806 Jedediah River Way Unit 36556465, Porter, TX 77365
  • /30

    $579,990

    New Construction
    • 4 Beds
    • 4 Baths
    • 2,867 Sq Ft

    Lindsay Plan at The Highlands - 60', Porter, TX 77365

    The Lindsay floor plan is a well-appointed one-story home that offers four bedrooms and four bathrooms, making it an excellent choice for those who value both space and convenience. The expansive three-car garage ensures ample room for vehicles and storage, while the open-concept living area fosters seamless connectivity between the kitchen, dining, and gathering spaces. A private owner's suite

    Coventry Homes Builder
    21831 Jedediah River Way Unit 36270037, Porter, TX 77365
  • /2

    $717,900

    New Construction
    • 4 Beds
    • 3.5 Baths
    • 3,550 Sq Ft

    3550W Plan at The Highlands - 65', Porter, TX 77365

    Two-story entry with 19-foot ceiling framed by home office with French doors. Two-story family room with a wall of windows. Island kitchen with built-in seating space and a walk-in pantry extended to the dining area with two walls of windows. Primary suite just of the family room with a wall of windows. Primary bathroom features a double door entry, dual vanities, garden tub, separate glass

    Perry Homes Builder
    21715 Grayson Highlands Way Unit 36456232, Porter, TX 77365
  • /29

    $389,990

    New Construction
    • 4 Beds
    • 2.5 Baths
    • 2,237 Sq Ft

    Riviera Plan at The Meadows at Imperial Oaks 40', Conroe, TX 77385

    The Riviera floor plan offers an inviting two-story design, blending functionality and style. Featuring four spacious bedrooms and two and a half bathrooms, this layout is tailored to accommodate both everyday living and special occasions. The open-concept main floor boasts a well-appointed kitchen, seamlessly connecting to the living and dining areas, ideal for hosting and family gatherings.

    Coventry Homes Builder
    3009 Hickory Haven Ln Unit 36270061, Conroe, TX 77385
  • /24

    $930,000

    New Construction
    • 4 - 5 Beds
    • 4.5 - 7 Baths
    • 4,842+ Sq Ft

    LYNMAR II Plan at The Highlands - 75', Porter, TX 77365

    The Lynmar II is a gorgeous Mediterranean home that boasts amazing indoor and outdoor entertaining spaces. The two-story foyer invites you in and draws your eye to the two-story dining room that overlooks the courtyard. The gourmet kitchen includes an optional working pantry and an option for a wine grotto. The spacious family room includes a fireplace and multi-panel sliding door to the

    Drees Homes Builder
    0 Highlands Pkwy Unit 37232289, Porter, TX 77365
  • /25

    $541,990

    New Construction
    • 4 Beds
    • 3.5 Baths
    • 2,479 Sq Ft

    Eden Plan at The Highlands - 60', Porter, TX 77365

    The Eden floor plan is a thoughtfully designed one-story home featuring four bedrooms and three and a half bathrooms. The layout is centered around an open-concept living space, seamlessly connecting the kitchen, dining, and family room for a welcoming and airy feel. The primary suite boasts a luxurious ensuite bathroom and a spacious walk-in closet, offering a private retreat. Secondary bedrooms

    Coventry Homes Builder
    21831 Jedediah River Way Unit 36270320, Porter, TX 77365
  • /39

    $569,900

    New Construction Open Fri 1PM - 4PM $90K PRICE DROP
    • 3 Beds
    • 3.5 Baths
    • 2,855 Sq Ft

    9737 Roaring River Falls Ln, Porter, TX 77365

    This thoughtfully designed 1-story, 3-bedroom, 3.5-bath home features an open-concept floor plan with an extended entry, soaring 13-foot ceilings, and an adjacent private study. The expansive kitchen serves as the heart of the home, offering abundant cabinetry and stainless-steel KitchenAid appliances, including a 36-inch cooktop. The spacious family room features a corner fireplace and a full

    Lance Loken Ravenna Homes

    9737 Roaring River Falls Ln, Porter, TX 77365

Showing Results 201 - 240, Page 6 of 18

How to Buy a Home How to Finance a Home How to Sell a Home