1,486

Homes for Sale near Hines Elementary School

Section Image Section Image
  • /16

    $622,995

    New Construction
    • 4 - 5 Beds
    • 3 - 4 Baths
    • 3,080 Sq Ft

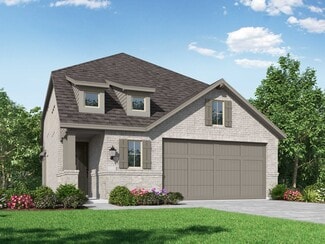
    Belmore Plan at Woodson's Reserve - Sycamore Collection, Spring, TX 77386

    Beautifully styled luxe. The Belmore's inviting covered porch and impressive two-story foyer flow into the spacious great room and casual dining area, with views to the desirable patio beyond. The well-equipped gourmet kitchen is highlighted by a large center island with breakfast bar, plenty of counter and cabinet space, and roomy pantry. The charming primary bedroom suite is complete with an

    Toll Brothers, Inc. Builder
    4675 Bridgewood Dr Unit 36359531, Spring, TX 77386
  • /16

    $453,900

    New Construction
    • 3 Beds
    • 2 Baths
    • 2,026 Sq Ft

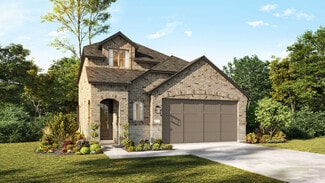
    2026W Plan at The Highlands - 45', Porter, TX 77365

    Entry leads to open family room with wall of windows. Kitchen features corner walk-in pantry and generous island with built-in seating space. Dining area set just across from kitchen. Primary suite includes bedroom with wall of windows. Double doors lead to primary bath with dual vanities, corner garden tub, separate glass-enclosed shower and walk-in closet. Home office with French doors set at

    Perry Homes Builder
    21715 Grayson Highlands Way Unit 36456783, Porter, TX 77365
  • /57

    $780,000

    New Construction
    • 4 Beds
    • 3 - 4.5 Baths
    • 2,938+ Sq Ft

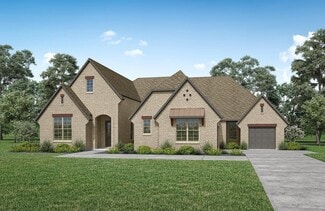
    PRESLEY III Plan at The Highlands - 75', Porter, TX 77365

    The Presley III offers a modern single story design with flexible options. Two secondary bedrooms with Jack and Jill bath and a convenient study rests off the foyer. Beyond, the home opens to a spacious family room and kitchen with a vaulted ceiling. The luxurious primary bedroom suite with spa-like bath rests at the back of the home for privacy. Laundry will never be a chore in the oversized

    Drees Homes Builder
    0 Highlands Pkwy Unit 37232233, Porter, TX 77365
  • /33

    $427,990

    New Construction
    • 3 - 4 Beds
    • 2.5 - 3.5 Baths
    • 2,262 Sq Ft

    Plan Windermere at The Highlands, Porter, TX 77365

    The Windermere is a thoughtfully designed 2-story home with 3-bedrooms and 2-baths. The home boasts 2,262 square feet, providing plenty of space for comfortable living. Step inside and be greeted by a beautiful staircase and a beautiful open-concept kitchen, dining, and family room. A large island offers additional seating and windows provide abundant natural light. A secluded study on the first

    Highland Homes Builder
    21806 Jedediah River Way Unit 36556467, Porter, TX 77365
  • /11

    $1,014,995

    New Construction
    • 5 Beds
    • 4.5 - 5.5 Baths
    • 5,262 Sq Ft

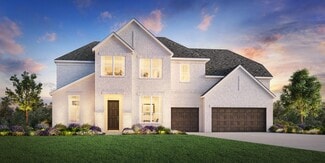
    Ashby Plan at Woodson's Reserve - Magnolia Collection, Spring, TX 77386

    Delightfully deluxe. The Ashby's welcoming covered entry and two-story foyer flow past the lovely dining room into the two-story great room, and views to the desirable two-story covered porch beyond. The well-designed gourmet kitchen overlooks a bright casual dining area, and is equipped with a large center island with breakfast bar, ample counter and cabinet space, huge walk-in pantry, and

    Toll Brothers, Inc. Builder
    4254 Hollow Wind Way Unit 36359547, Spring, TX 77386
  • /3

    $682,900

    New Construction
    • 5 Beds
    • 4 Baths
    • 3,394 Sq Ft

    3394W Plan at The Highlands - 60', Porter, TX 77365

    Home office with French doors and formal dining room set at two-story entry. Family room with a wall of windows. Kitchen features an island with built-in seating space, walk-in pantry and a Butler's pantry. Private primary suite. Primary bath features a garden tub, separate glass-enclosed shower, dual sinks, a linen closet and a walk-in closet. Downstairs guest bedroom. Game room, an adjacent

    Perry Homes Builder
    21830 Jedediah River Way Unit 39888184, Porter, TX 77365
  • /67

    $455,990

    New Construction
    • 3 Beds
    • 2.5 Baths
    • 2,472 Sq Ft

    Plan Ellington at The Highlands, Porter, TX 77365

    Live where comfort meets style. This stunning 3-bedroom, 2.5-bathroom home offers 2,445 square feet of functional and beautiful living. Step inside where a spacious dining room and family room greet you, opening to a kitchen with a large island and additional seating. Numerous windows flood the space with natural light, and extensive cabinetry provides plenty of storage. The primary suite is

    Highland Homes Builder
    21806 Jedediah River Way Unit 36556471, Porter, TX 77365
  • /16

    $664,900

    New Construction
    • 4 Beds
    • 3.5 Baths
    • 3,112 Sq Ft

    3112W Plan at The Highlands - 60', Porter, TX 77365

    Home office with French doors frame the welcoming entry. Large media room just off the extended entry. Open concept family room with a wall of windows extends to the kitchen and dining area. Island kitchen offers built-in seating space and a corner walk-in pantry. Morning area with wall of windows. Secluded primary suite with a wall of windows. Primary bath features a double door entry, dual

    Perry Homes Builder
    21830 Jedediah River Way Unit 39888256, Porter, TX 77365
  • /21

    $345,990

    New Construction
    • 2 - 3 Beds
    • 2 Baths
    • 1,592 Sq Ft

    Alamo Plan at The Highlands - 40', Porter, TX 77365

    Energy efficiency, individual privacy and elegant gathering spaces grace The Alamo floor plan by David Weekley Homes in the North Houston-area community of The Highlands. A tasteful kitchen rests at the heart of this home, balancing style and function while maintaining an open design. Whether you’re creating new memories or merely going about your day-to-day life, the open family and dining

    David Weekley Homes Builder
    21711 Grayson Highlands Way Unit 36447038, Porter, TX 77365
  • /13

    $378,990

    New Construction $4K PRICE DROP
    • 3 Beds
    • 2 Baths
    • 1,598 Sq Ft

    8735 Mancos Valley Ct, Porter, TX 77365

    This 3-bedroom, 1 story, 2 bath gem has charm to spare! It has ample space in the living/dining area, making it easy to entertain guests. The main areas of the home have 11' ceilings and lots of windows giving it an open airy feel! Our Carlton floorplan is one of our most popular one-story homes we have. The kitchen features ample cabinets and countertops so that a cook can get down to business!

    Dina Verteramo Highland Homes Realty

    8735 Mancos Valley Ct, Porter, TX 77365
  • /3

    $642,900

    New Construction
    • 4 Beds
    • 3.5 Baths
    • 2,850 Sq Ft

    2850W Plan at The Highlands - 60', Porter, TX 77365

    Inviting entry with 16-foot ceiling. Entry extends to the kitchen, family room and dining area. Generous family room features a grand wall of windows. Kitchen features an island with built-in seating space and a walk-in pantry. Home office with French door entry just off the family room. Primary suite features a large bedroom, double door entry to primary bathroom, dual vanities, garden tub,

    Perry Homes Builder
    21830 Jedediah River Way Unit 39887254, Porter, TX 77365
  • /28

    $826,000

    New Construction
    • 4 Beds
    • 4 - 4.5 Baths
    • 3,532+ Sq Ft

    LAUREN II Plan at The Highlands - 75', Porter, TX 77365

    The Lauren II is a thoughtfully designed single-story home that blends elegance, comfort, and flexibility. At its heart lies a spacious open-concept living area where the family room, dining space, and chef-inspired kitchen come together to create a warm and inviting atmosphere?perfect for both everyday living and entertaining. The elegant primary suite serves as a private sanctuary, while three

    Drees Homes Builder
    0 Highlands Pkwy Unit 37232250, Porter, TX 77365
  • /25

    $436,990

    New Construction
    • 4 Beds
    • 3 Baths
    • 2,356 Sq Ft

    Alvin Plan at The Meadows at Imperial Oaks 50', Conroe, TX 77385

    The Alvin floor plan offers a thoughtful two-story layout with four bedrooms and three bathrooms, making it an ideal home for growing families. Designed with both functionality and comfort in mind, this home features an open-concept living space that flows seamlessly from the kitchen to the family room. The spacious primary suite provides a private retreat, while additional bedrooms offer

    Coventry Homes Builder
    3013 Hickory Haven Ln Unit 36270344, Conroe, TX 77385
  • /11

    $758,995

    New Construction
    • 4 - 5 Beds
    • 3.5 - 4.5 Baths
    • 3,707 Sq Ft

    Karmann Plan at Woodson's Reserve - Aspen Collection, Spring, TX 77386

    A grand entrance awaits in the Karmann's expansive two-story foyer hall that opens onto the soaring great room with cathedral ceiling. Overlooking the bright casual dining area and desirable large covered patio is the well-appointed kitchen featuring a large center island with breakfast bar, plenty of counter and cabinet space, and a sizable walk-in pantry. The gorgeous primary bedroom suite is

    Toll Brothers, Inc. Builder
    4254 Hollow Wind Way Unit 36359540, Spring, TX 77386
  • /27

    $531,990

    New Construction
    • 4 Beds
    • 3 Baths
    • 2,772 Sq Ft

    Robinson Plan at The Meadows at Imperial Oaks 60', Conroe, TX 77385

    The Robinson floor plan delivers a perfect combination of space and style in a well-designed one-story layout. With four generously sized bedrooms and three and a half bathrooms, this home is built for both comfort and convenience. The open living spaces are ideal for entertaining, while the thoughtfully designed kitchen flows seamlessly into the dining and gathering areas. A three-car garage

    Coventry Homes Builder
    3025 Hickory Haven Ln Unit 36270090, Conroe, TX 77385
  • /47

    $444,990

    New Construction
    • 3 - 4 Beds
    • 2.5 - 3.5 Baths
    • 2,349 Sq Ft

    Plan Easton at The Highlands, Porter, TX 77365

    The Easton is a thoughtfully designed two-story home offering three bedrooms, two-and-a-half bathrooms, and an airy, open layout perfect for modern living. A cozy family room and dining room greet you, opening to a kitchen with a large island and additional seating. Numerous windows flood the space with natural light, and extensive cabinetry provides plenty of storage.Just off the living

    Highland Homes Builder
    21806 Jedediah River Way Unit 36556470, Porter, TX 77365
  • /8

    $440,900

    New Construction
    • 4 Beds
    • 3 Baths
    • 1,942 Sq Ft

    1942W Plan at The Highlands - 45', Porter, TX 77365

    Entry welcomes you with a 12-foot ceiling. Open kitchen offers a center island and spacious pantry. Dining area flows into open family room with wall of windows. Secluded primary suite includes primary bath with dual vanities, garden tub, separate glass-enclosed shower and a large walk-in closet. Abundant closet space in the secondary bedrooms. Covered backyard patio. Mud room off the two-car

    Perry Homes Builder
    21715 Grayson Highlands Way Unit 36453307, Porter, TX 77365
  • /50

    $289,900

    New Construction $9K PRICE DROP
    • 4 Beds
    • 2.5 Baths
    • 2,260 Sq Ft

    20846 Wildbird Cherry St, Porter, TX 77365

    The desirable Silverbell floor plan offers an expansive main-floor layout, centered around an airy great room. A dining area and a well-equipped kitchen with a center island are steps away and make for the perfect place to entertain. The floor also features a luxurious primary suite, complete with walk-in shower, dual vanities, and a spacious walk-in closet. The upper floor features three

    Jared Turner Century Communities

    20846 Wildbird Cherry St, Porter, TX 77365
  • /50

    $640,000

    • 4 Beds
    • 4 Baths
    • 2,867 Sq Ft

    21952 Gateway Arch Dr, Porter, TX 77365

    Stunning one story home in The Highlands, situated on a premium corner lot & loaded with exceptional upgrades. The sprawling layout features high ceilings, abundant natural light, expansive open living spaces, a private home office, media/flex room, 4 bedrooms & 4 full baths, plus a 3 car tandem garage. The gourmet kitchen impresses with premium matte black GE Café appliances, extensive

    Jimmy Franklin eXp Realty LLC

    21952 Gateway Arch Dr, Porter, TX 77365
  • /14

    $662,995

    New Construction
    • 5 - 6 Beds
    • 4.5 - 5.5 Baths
    • 3,534 Sq Ft

    Lansing Plan at Woodson's Reserve - Sycamore Collection, Spring, TX 77386

    The Lansing leaves an impression at every turn, from its expansive two-story foyer with elegant circular staircase to its grand two-story great room with desirable covered patio beyond. A secluded home office and private bedroom suite are set at the front of the home. Beyond the entry the home opens to the great room and well-designed kitchen overlooking a bright casual dining area, and large

    Toll Brothers, Inc. Builder
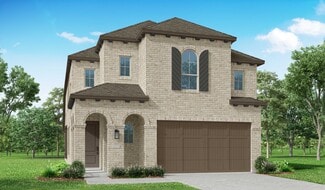
    4675 Bridgewood Dr Unit 36359536, Spring, TX 77386
  • /9

    $919,995

    New Construction
    • 4 - 5 Beds
    • 4.5 Baths
    • 4,717 Sq Ft

    Caitlin Plan at Woodson's Reserve - Magnolia Collection, Spring, TX 77386

    The Caitlin makes an immediate impression, featuring an appealing front courtyard with covered porch and elegant two-story foyer that flows into the grand great room with access to the extensive two-story covered patio. Overlooking the bright casual dining area, the kitchen is a chef s dream with desirable features including wraparound counter and cabinet space, desirable walk-in pantry, and a

    Toll Brothers, Inc. Builder
    4254 Hollow Wind Way Unit 36359550, Spring, TX 77386
  • /25

    $373,990

    New Construction
    • 3 Beds
    • 2 Baths
    • 1,677 Sq Ft

    Graford Plan at The Highlands - 45', Porter, TX 77365

    The Graford floor plan is a thoughtfully designed one-story home featuring three bedrooms and two bathrooms. With a two-car garage, it offers both convenience and storage space. The layout is open and inviting, with a seamless flow between the kitchen, dining, and living areas. The primary suite is tucked away for privacy, while the secondary bedrooms are positioned to provide flexibility for

    Coventry Homes Builder
    21719 Grayson Highlands Way Unit 36270333, Porter, TX 77365
  • /13

    $894,900

    New Construction
    • 4 Beds
    • 3.5 Baths
    • 3,295 Sq Ft

    3295W Plan at The Highlands - 60', Porter, TX 77365

    Home office with French doors set at entry with 12-foot ceiling. Extended entry leads to open family room, dining area and kitchen with 17-foot ceilings throughout. Family room features wall of windows and fireplace. Kitchen features generous counter space, walk-in pantry and island with built-in seating space. Primary suite with wall of windows. Double doors lead to primary bath with 11-foot

    Perry Homes Builder
    21830 Jedediah River Way Unit 40937416, Porter, TX 77365
  • /30

    $270,000

    • 3 Beds
    • 2 Baths
    • 1,686 Sq Ft

    24318 Pebble Crescent Ln, Spring, TX 77373

    Welcome home to the highly sought-after community of Breckenridge Forest, where comfort, convenience, & community come together. Ideally located in Spring, this charming neighborhood offers a peaceful, family-friendly atmosphere with easy access to shopping, dining, entertainment, parks, schools, & major commuter routes. This meticulously maintained 3-bedroom, 2-bath home is truly move-in ready &

    Toni Cramond JLA Realty

    24318 Pebble Crescent Ln, Spring, TX 77373
  • /4

    $650,900

    New Construction
    • 4 Beds
    • 3 Baths
    • 2,994 Sq Ft

    2994W Plan at The Highlands - 60', Porter, TX 77365

    Welcoming entry that flows to a large game room with French doors. Spacious family room with a wall of windows. Island kitchen with a corner walk-in pantry opens to the dining area. Private primary suite with three large windows. Primary bathroom features a double door entry with dual vanities, garden tub, glass enclosed shower and two walk-in closets. Secondary bedrooms with walk-in closets and

    Perry Homes Builder
    21830 Jedediah River Way Unit 39888351, Porter, TX 77365
  • /18

    $399,990

    New Construction
    • 4 Beds
    • 3 Baths
    • 1,885 Sq Ft

    8934 Blackwoods Ct, Porter, TX 77365

    Just imagine yourself in this 4-bedroom, 3-bath 1-story treasure box of a home! The Bristol floorplan is one of our most popular...and for good reason. This home has it all; 11' ceilings in all main living areas, plenty of storage, window seat, and covered patio for ease of outdoor living. All this nestled in The Highlands, one of the most sought-after communities. Golf course...check! 30 plus

    Dina Verteramo Highland Homes Realty

    8934 Blackwoods Ct, Porter, TX 77365
  • /41

    $12,000,000

    • Land
    • 813 Acres
    • $14,760 per Acre

    0 Tbd North Grand Pkwy E Unit 28444247, Spring, TX 77386

    Investment Opportunity - Wetland Mitigation Bank PotentialThis extraordinary 813 acre property presents a rare opportunity for investors seeking to preserve natural resources while creating long-term value through a potential Wetland Mitigation Bank. With nearly two miles of San Jacinto River frontage, extensive wetlands, mature timber, lakes, ponds, and abundant wildlife habitat, the property

    Rick Gaul America's Land Partners

    0 Tbd North Grand Pkwy E Unit 28444247, Spring, TX 77386
  • /19

    $980,000

    • Land
    • 4 Acres
    • $245,000 per Acre

    11291 Darby Loop, Conroe, TX 77385

    4.00 +/- Acres and improvements located a few minutes off I-45. Property has approx. 155' of frontage on Darby Loop and is located approx. 500' from Robinson Rd. This pretty tract is unrestricted and in a popular area just east of the Woodlands Pkwy and north of Rayford Rd...so many mixed-use opportunities for this rare acreage tract. The pretty property is primarily cleared and has a parklike

    Larry Jacobs Jacobs Properties

    11291 Darby Loop, Conroe, TX 77385
  • /18

    $1,940,000

    • 4 Beds
    • 2.5 Baths
    • 3,100 Sq Ft

    11291 Darby Loop, Conroe, TX 77385

    6.2 +/- Acres and improvements located a few minutes off I-45. Property has approx. 580' of frontage on Darby Loop and is approx. 500' off Robinson Rd. This pretty tract is unrestricted and ideally located in a popular area just east of the Woodlands Pkwy and north of Rayford Rd...so many mixed-use opportunities for this rare acreage tract. There's a pretty 3100 sq. ft. main home and a guest home

    Larry Jacobs Jacobs Properties

    11291 Darby Loop, Conroe, TX 77385
  • /11

    $564,748

    New Construction
    • 5 Beds
    • 4 Baths
    • 2,799 Sq Ft

    28181 Serene Point Dr, Spring, TX 77386

    Located in Woodson’s Reserve, the Longspur home plan pairs dramatic two-story living with designer finishes and flexible spaces for modern living. An added fifth bedroom with a private fourth bath offers exceptional versatility, while the first-floor secondary bath has been upgraded with a walk-in shower. The gourmet kitchen showcases light cabinetry, quartzite countertops, a glossy herringbone

    Beverly Simms Tri Pointe Homes

    28181 Serene Point Dr, Spring, TX 77386
  • /5

    $483,990

    New Construction
    • 5 Beds
    • 3.5 Baths
    • 3,577 Sq Ft

    Plan 657 at Bradbury Forest, Spring, TX 77373

    This new home plan is 2-story, 5 bedrooms, 3.5 baths, game room, formal living room, optional study, optional media room, optional butlers pantry, optional 4th full bathroom, and 2-car attached garage. There are 5 elevations for this new home construction to choose from.

    Long Lake, Ltd. Builder
    2031 Bradbury Forest Dr Unit 36467815, Spring, TX 77373
  • /41

    $574,990

    New Construction $25K PRICE DROP
    • 3 Beds
    • 2.5 Baths
    • 1,985 Sq Ft

    9652 Mount Brewer Ln, Porter, TX 77365

    Rare opportunity in The Highlands! Situated on a huge cul-de-sac homesite with an impressive 4-car garage, this stunning Yorktown plan offers the perfect combination of standout features and thoughtful design. This beautifully crafted 3-bedroom, 2.5-bath home with a private study includes a convenient mudroom and designer finishes throughout. The gourmet kitchen features elegant quartz

    Jared Turner Coventry Homes

    9652 Mount Brewer Ln, Porter, TX 77365
  • /9

    $1,000,000

    • Land
    • 20,599 Sq Ft
    • $2,114,612 per Acre

    000 Fm 1314 Rd, Porter, TX 77365

    This property includes 4 vacant lots being sold as one for a total of 1.1634 acres. This acreage includes all of Lot 38, and westerly portions of Reserves D, E, & F. There are 241.00 feet facing FM 1314, and 147.20 feet facing Lazy Ln., perfect for easy heavy viewing traffic, quick "in and out", or for parking. Ask agent for metes and bounds survey to confirm boundaries.

    Amy Snyder Jane Byrd Properties International LLC

    000 Fm 1314 Rd, Porter, TX 77365
  • /15

    $649,990

    New Construction $11K PRICE DROP
    • 4 Beds
    • 4 Baths
    • 2,925 Sq Ft

    22434 Junction Peak Dr, Porter, TX 77365

    Welcome to luxury living with this open-concept home that boasts 14' ceilings, 8' doors throughout, and no back neighbors. A modern stucco, stone and brick combo, picturesque landscaping, and bright, neutral exterior colors create a striking yet sophisticated first impression. Upon entering, a rotunda ceiling and stylish LVP flooring welcome you in and lead you to the main areas, where you'll

    Coventry Homes Builder
    22434 Junction Peak Dr, Porter, TX 77365
  • /6

    $506,990

    New Construction
    • 4 Beds
    • 3.5 Baths
    • 2,799 Sq Ft

    Heidelberg Plan at The Highlands - 50', Porter, TX 77365

    4 bedrooms, 3.5 baths, 2 car garage. Formal Living Room and Dining room off entry. Two story family room with wall of windows opens to spacious island kitchen and breakfast area. Game room up.

    Newmark Homes Builder
    21718 Grayson Highlands Way Unit 36457186, Porter, TX 77365
  • /33

    $455,000

    • 4 Beds
    • 3.5 Baths
    • 2,749 Sq Ft

    4097 Emerson Cove Dr, Spring, TX 77386

    Beautiful single story home by Perry Homes featuring an impressive entry with soaring 12-foot ceilings. The open-concept kitchen offers a large island with built-in seating and flows seamlessly into the dining area highlighted by a wall of windows that fills the space with natural light. Spacious family room showcases ceramic tile flooring, a cast stone fireplace, and expansive windows

    Chelsie Vallejo Better Homes and Gardens Real Estate Gary Greene - Lake Conroe South

    4097 Emerson Cove Dr, Spring, TX 77386
  • /38

    $825,000

    • 3 Beds
    • 3 Baths
    • 1,388 Sq Ft

    26407 Preston Ave, Spring, TX 77373

    Excellent opportunity to live and work on same property with 3 separate structures, plus ample parking (a rare commodity in Old Town Spring). 1) Commercial retail space, 1,388 sq ft of prime storefront location for a retail shop or art gallery with heavy foot traffic; 2) Garage apartment, newly updated with 840 sq ft and full kitchen, bath, and laundry (perfect for owners to reside); and 3) Lease

    Brian Schweiker eXp Realty LLC

    26407 Preston Ave, Spring, TX 77373
  • /6

    $280,000

    • 3 Beds
    • 2 Baths
    • 1,750 Sq Ft

    29411 Legends Glen Dr, Spring, TX 77386

    **Investor Special**Welcome to 29411 Legends Glen Dr, a charming house located in Spring, TX.A comfortable living space that is both welcoming and functional. The exterior features a classic design, with a well-maintained lawn that enhances its curb appeal. Upon entering, you'll find spacious rooms that accommodate various living arrangements. The layout is thoughtfully designed to

    Steven Koleno Beycome Brokerage Realty, LLC

    29411 Legends Glen Dr, Spring, TX 77386
  • /10

    $150,000

    • Land
    • 12,632 Sq Ft
    • $517,241 per Acre

    0 Redbird Place Unit 96450245, Conroe, TX 77385

    Discover a rare opportunity to own 3 adjoining lots totaling over a quarter acre in the desirable Lake Château Woods community. This cleared property is surrounded by beautiful, mature trees, offering a picturesque setting with endless possibilities. Whether you’re looking to build your dream home or establish a business, this versatile property is ready for your vision. Conveniently located just

    Janell Callihan Keller Williams Realty The Woodlands

    0 Redbird Place Unit 96450245, Conroe, TX 77385
  • /46

    $330,000

    $10K PRICE DROP
    • 4 Beds
    • 3 Baths
    • 2,675 Sq Ft

    29228 Blackwood Forest St, Spring, TX 77386

    Located in the desirable Forest Village subdivision, this beautifully designed 4-bedroom, 3-bath home offers stylish finishes and a functional layout. Features include tile flooring throughout the main living areas, elegant wrought iron spindles, faux wood blinds, and a covered back patio with an extended patio area perfect for relaxing or entertaining. Situated on a large back lot with no rear

    Jimmy Franklin eXp Realty LLC

    29228 Blackwood Forest St, Spring, TX 77386

Showing Results 241 - 280, Page 7 of 18

How to Buy a Home How to Finance a Home How to Sell a Home