190

Homes for Sale near Platteview Senior High School

Section Image Section Image Section Image
  • /43

    $595,000

    • 5 Beds
    • 2.5 Baths
    • 3,075 Sq Ft

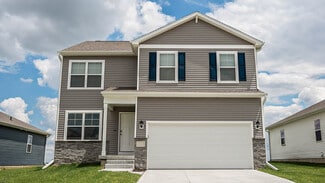
    11114 Port Royal Dr, Papillion, NE 68046

    Big, bold, and built to impress! This stunning 5-bed, 2-story home features the popular Santa Clara floor plan by The Home Company on a rare 1/2+ acre lot. The main floor is designed for modern living with LVP flooring, a cozy gas fireplace, fresh paint, and abundant natural light. The chef's kitchen boasts quartz counters, SS appliances, an oversized island, and a massive walk-in pantry. A

    Agent Photo

    Maria Polinsky

    NP Dodge RE Sales Inc Sarpy

    (402) 791-6836

    11114 Port Royal Dr, Papillion, NE 68046
  • /29

    $840,000

    Pre-Foreclosure
    • 5 Beds
    • 4.5 Baths
    • 4,580 Sq Ft

    11915 S 109th St, Papillion, NE 68046

    Step into luxury with this practically new, custom-built home completed in 2023! Thoughtfully designed with high-end finishes and incredible attention to detail, this stunning residence features 5 spacious bedrooms plus a dedicated office that can easily serve as a 6th bedroom, along with 5 beautifully designed bathrooms. The heart of the home is the completely custom kitchen—a chef’s dream with

    Kristin Sterns Coldwell Banker NHS RE

    11915 S 109th St, Papillion, NE 68046
  • /44

    $705,000

    New Construction $24K PRICE INCREASE
    • 5 Beds
    • 3 Baths
    • 2,920 Sq Ft

    12616 S 78th Ave, Papillion, NE 68046

    Spectacular 2 sty home built with attention to detail. Front faces east. Enjoy the level backyard from the large 26x14 patio partially covered w/14x12 roof. Open kitchen & F.R. w/lots of Anderson windows. Hidden WI pantry, wall oven & micro and gas range/oven. The 1st flr bdrm is perfect for a guest room w/access to 3/4 bath. The 2nd floor Primary bedroom has a spa like bathroom w/soaking tub,

    Betty Griffin Nebraska Realty

    12616 S 78th Ave, Papillion, NE 68046
  • /17

    $541,600

    New Construction Open Fri 1PM - 4PM
    • 4 Beds
    • 3 Baths
    • 2,511 Sq Ft

    12555 Quail Dr, Bellevue, NE 68123

    Model Home Not for Sale. Model Not For Sale. Step into the Patriot Model, a thoughtfully designed home that blends modern comfort with elevated style. With 4 bedrooms, 3 bathrooms and a 3-car garage, this home offers both functionality and room to grow. The open-concept layout is enhanced by 11' ceilings, LVP flooring throughout, and an abundance of natural light pouring in through the expansive

    Kelly Pasko Regency Homes

    12555 Quail Dr, Bellevue, NE 68123
  • /38

    $545,000

    • 4 Beds
    • 3.5 Baths
    • 3,350 Sq Ft

    12119 S 109th St, Papillion, NE 68046

    Built just 3 years ago, this stunning “Ellison” offers the space, upgrades & finishes buyers want without the wait or added expense of new construction. With over 3,300 finished sq ft, this 4 bed, 4 bath, 3 car garage home includes a fully finished basement, something many newer builds don’t offer. The open main floor features oversized picture windows, tile & shiplap fireplace with built ins,

    Justin Gomez Redfin Corporation

    12119 S 109th St, Papillion, NE 68046
  • /35

    $599,000

    New Construction $36K PRICE DROP
    • 5 Beds
    • 2.5 Baths
    • 3,028 Sq Ft

    12502 S 89th St, Papillion, NE 68046

    The Santa Clara is one of the most spacious and diversefloorplans The Home Company offers. The three-car garageleads into the large living and kitchen areas on the main flooras well as a guest room/office space and hidden pantry. Youcan choose from two second floor elevations each with fourbedrooms and multiple owner suite closet and sitting roomvariations. This home sits on a flat lot and lower

    Doyle Ollis Nebraska Realty

    12502 S 89th St, Papillion, NE 68046
  • /35

    $535,000

    New Construction $25K PRICE DROP
    • 5 Beds
    • 3 Baths
    • 2,989 Sq Ft

    8608 Reed St, Papillion, NE 68046

    Discover the stunning Glennview on a flat lot in Shadow Creek. This 5-bed, 3-bath, 3-car ranch boasts 2,989 sq. ft. of beautifully designed living space, including a finished basement with 2 bedrooms and a 3/4 bath. The kitchen stuns with a hood vent, custom cabinetry, and an oversized quartz island—all complemented by our popular appliance package. The primary suite features dual vanities and a

    Doyle Ollis Nebraska Realty

    8608 Reed St, Papillion, NE 68046
  • /35

    $579,000

    New Construction $29K PRICE DROP
    • 5 Beds
    • 3 Baths
    • 2,989 Sq Ft

    8815 Legacy St, Papillion, NE 68046

    Discover the stunning Glennview on a walkout lot in Shadow Creek. This 5-bed, 3-bath, 3-car ranch boasts 2,989 sq. ft. of beautifullydesigned living space, including a finished basement with 2 bedrooms and a 3/4 bath. Enjoy outdoor living with an extended deck and patio, while inside, the kitchen stuns with a hood vent, custom cabinetry, and an oversized quartz island—all complemented by our

    Doyle Ollis Nebraska Realty

    8815 Legacy St, Papillion, NE 68046
  • /3

    $586,045

    New Construction
    • 5 Beds
    • 3.5 Baths
    • 2,993 Sq Ft

    5013 Pinehill Rd, Papillion, NE 68133

    Photos and floorplans are renderings of future construction. Price includes home and lot. Sale is contingent upon buyer entering into a construction agreement with Orchard Valley Homes. Estimated completion timeline available upon request.

    Denny Bray Realty ONE Group Authentic

    5013 Pinehill Rd, Papillion, NE 68133
  • /3

    $544,820

    New Construction
    • 5 Beds
    • 3.5 Baths
    • 2,346 Sq Ft

    5008 Pinehill Rd, Papillion, NE 68133

    Orchard Valley Inc builds homes that work for real life — with room to grow, space to gather, and features families actually use. Located throughout the Omaha metro, these homes offer huge square footage at affordable prices, making them ideal for busy households. Open-concept layouts with 9’ ceilings create bright, connected living spaces, while durable LVP flooring handles everyday wear and

    Aaron Horn BHHS Ambassador Real Estate

    5008 Pinehill Rd, Papillion, NE 68133
  • /2

    $494,206

    New Construction Open Sun 1PM - 3PM $2K PRICE INCREASE
    • 3 Beds
    • 2 Baths
    • 1,776 Sq Ft

    12019 S 44th St, Bellevue, NE 68123

    *Stop by the model at 12501 Quail Drive on Sundays 1-3 for info*. Built by Lane Corp, this west-facing walkout ranch features the popular Austin floor plan with 3 bedrooms, 2 bathrooms, and a 3-car garage. Estimated completion Sept 2026! The kitchen is the true centerpiece of the home, showcasing an oversized island, granite countertops, full ceramic tile backsplash, and a stylish rain glass

    Tasha Moss Real Broker NE, LLC

    12019 S 44th St, Bellevue, NE 68123
  • /24

    $519,000

    New Construction
    • 3 Beds
    • 3 Baths
    • 3,169 Sq Ft

    13051 S 44th Ave, Bellevue, NE 68133

    This simple ranch floor plan offers plenty of space from the two-car garage to the nearly 1,800 square feet of finished main floor living space. The first floor has a large kitchen which opens up into a dining space and living room. This home is being built with a finished walk-out lower level to include a 3rd bedroom and 3rd bath. Views of the lake from the rear yard! Home is under construction-

    Doyle Ollis Nebraska Realty

    13051 S 44th Ave, Bellevue, NE 68133
  • /3

    $487,952

    New Construction Open Sun 1PM - 3PM
    • 3 Beds
    • 2 Baths
    • 1,776 Sq Ft

    12103 S 44th St, Bellevue, NE 68123

    Stop by the model at 12501 Quail Drive on Sundays 1-3 for info. Built by Lane Corp, this west-facing walkout ranch features the popular Allen Park floor plan with 3 bedrooms, 2 bathrooms, and a 3-car garage. A split-bedroom layout places the primary bedroom separate from the secondary bedrooms, offering added privacy and a quiet retreat. The kitchen showcases an oversized island, stained fir and

    Tasha Moss Real Broker NE, LLC

    12103 S 44th St, Bellevue, NE 68123
  • /50

    $475,000

    • 4 Beds
    • 2.5 Baths
    • 2,167 Sq Ft

    12012 S 44th St, Bellevue, NE 68123

    Contract Pending Subject to Existing Home Sale Contingency. Rare and Beautiful meticulously maintained 1.5 story, 4bd, 3 bath, 3 car garage. This home has many high end features such as quartz kitchen counters, formal dining room, large hidden pantry, hardwood floors, two headed walk in master shower, granite vanity tops and tile floors in baths. The generously sized owners suite and en suite are

    Aaron Aulner Realty ONE Group Sterling

    12012 S 44th St, Bellevue, NE 68123
  • /32

    $493,000

    New Construction
    • 4 Beds
    • 2.5 Baths
    • 2,483 Sq Ft

    6914 Flint Dr, Papillion, NE 68133

    The Brookside by Hallmark Homes Gallery series in Papillion's 72 Place w/ 4-Car Garage! Hallmark's Gallery Series plans include 36" kitchen cabinets with crown molding, 10x12 deck and/or 10x12 patio, and LVP in the living room. Every Hallmark Home includes Quartz Countertops, GE Stainless Steel appliances, Moen plumbing fixtures, Luxury Vinyl Plank flooring, PureColor Carpet, 5-1/2" Base Trim,

    Kyle Anderson Liberty Core Real Estate

    6914 Flint Dr, Papillion, NE 68133
  • /10

    $499,950

    New Construction
    • 5 Beds
    • 3 Baths
    • 2,622 Sq Ft

    5114 Pinehill Rd, Bellevue, NE 68133

    Perfect blend of modern style and comfortable everyday living in Bellevue’s newest neighborhood, Alta Collina. This brand-new Orchard Valley Homes ranch offers approximately 2,622 finished sqft with a bright, open layout, 5 bedrooms, 3 baths, and an oversized 3-car garage (approximately 642 sqft). Step inside to a wide entry that opens into the 22' x 16' great room and large kitchen—ideal for

    Aaron Horn BHHS Ambassador Real Estate

    5114 Pinehill Rd, Bellevue, NE 68133
  • /35

    $525,000

    New Construction $24K PRICE DROP
    • 4 Beds
    • 2.5 Baths
    • 2,507 Sq Ft

    8606 Legacy St, Papillion, NE 68046

    The Home Company "Ellison" on an flat lot with 4 bedrooms, 3 baths, 3.5 car garage. 2,446 square feet of open efficient space. Large windows in great room. Large drop zone off garage. Open kitchen with hidden pantry, stainless appliances, mantle & stone fireplace, primary bath with tiled shower. A back staircase to the second floor is what gives the main living space a wide open concept. New 2nd

    Doyle Ollis Nebraska Realty

    8606 Legacy St, Papillion, NE 68046
  • /58

    $493,020

    New Construction
    • 4 Beds
    • 2.5 Baths
    • 2,507 Sq Ft

    12205 S 85th St, Papillion, NE 68046

    Model Home Not for Sale. Brand New Model Home! The Home Company’s Ellison plan showcases modern design and thoughtful detail throughout. With 4 bedrooms, 3 baths, and a spacious 3.5-car garage, this home offers 2,446 sq ft of beautifully designed living space. The open-concept main level feels bright and airy with large windows and a stunning stone fireplace as the centerpiece. The kitchen

    Doyle Ollis Nebraska Realty

    12205 S 85th St, Papillion, NE 68046
  • /38

    $512,999

    New Construction Open Sat 1PM - 5PM
    • 4 Beds
    • 4.5 Baths
    • 2,167 Sq Ft

    4302 Chennault St, Bellevue, NE 68123

    Newport Homes “Genesse” 1.5-story w/4 bedrooms, 3 baths, 3+ car garage, approx 2200 sq feet of open efficient space. Open kitchen w/real hardwood flooring and hidden pantry, quartz counters w/built in charging station, Floating shelves in dinette w/wine fridge built in and sliding door to covered patio. Huge Great Room w/large windows 14' ceiling and gas fireplace w/custom mantle and stone

    Aaron Cooper BHHS Ambassador Real Estate

    4302 Chennault St, Bellevue, NE 68123
  • /60

    $525,000

    $5K PRICE DROP
    • 5 Beds
    • 2.5 Baths
    • 2,798 Sq Ft

    5307 Helwig Ave, Bellevue, NE 68133

    BETTER THAN NEW CONSTRUCTION! Only 2 yrs old and pristinely maintained- feels like a model home, but already equipped w/everything that brand new construction lacks! None of the extra expense that come after building here- move right in and enjoy the fully fenced yard and high end plantation shutters throughout the home. This spacious floorplan features 5 true BRs above grade, including one on

    Sarah Guy Nebraska Realty

    5307 Helwig Ave, Bellevue, NE 68133
  • /33

    $475,000

    • 3 Beds
    • 4 Baths
    • 2,793 Sq Ft

    12220 S 111th Ave, Papillion, NE 68046

    Why wait for new construction when you can own this like-new, fully upgraded 2-story home in one of Papillion's most sought-after locations? Just minutes from Walnut Creek Recreation Area and located within Papillion-La Vista School District, this home offers the perfect combination of luxury, comfort, and convenience. From the moment you walk in, you're welcomed by soaring ceilings, abundant

    Eric Soriano Better Homes and Gardens R.E.

    12220 S 111th Ave, Papillion, NE 68046
  • /2

    $514,852

    New Construction
    • 3 Beds
    • 2 Baths
    • 1,776 Sq Ft

    10914 Portage Dr, Papillion, NE 68046

    Welcome to this beautifully designed ranch home in Papillion’s desirable Sumtur Crossing neighborhood. Situated on a south-facing walkout lot with no rear neighbors, this home offers privacy and abundant natural light. Inside, you’ll find 10-foot ceilings and an open layout with luxury vinyl plank flooring throughout the main living areas. The kitchen features custom cabinetry, upgraded

    Tasha Moss Real Broker NE, LLC

    10914 Portage Dr, Papillion, NE 68046
  • /32

    $485,000

    • 4 Beds
    • 2.5 Baths
    • 2,158 Sq Ft

    5205 Helwig Ave, Bellevue, NE 68133

    Better than new and only 4 years old! This true 4-bedroom, 2-story home in Lions Gate offers modern style, natural light, and a functional layout in a fantastic location near Offutt AFB. A rare formal living room or open office greets you at the entry, while the spacious family room with fireplace flows into a bright kitchen featuring a center island, walk-in pantry, dinette, and abundant

    Doyle Ollis Nebraska Realty

    5205 Helwig Ave, Bellevue, NE 68133
  • /35

    $525,000

    New Construction
    • 3 Beds
    • 2.5 Baths
    • 2,529 Sq Ft

    13555 S 49th St, Papillion, NE 68133

    This stunning new construction home offers 3 bedrooms, 3 bathrooms, and an large 4-car tandem garage with elevated finishes throughout. Real wide-plank white oak flooring and natural light highlight the open concept main level. The kitchen features custom cabinetry, quartz countertops, a premium built-in appliance package, a center island, and a spacious walk-in pantry. A dedicated main-floor

    Colton Lueck Nebraska Realty

    13555 S 49th St, Papillion, NE 68133
  • /49

    $479,000

    $16K PRICE DROP
    • 3 Beds
    • 2 Baths
    • 2,827 Sq Ft

    1001 Spruce St, Springfield, NE 68059

    Andy Mixan BHHS Ambassador Real Estate

    1001 Spruce St, Springfield, NE 68059
  • /3

    $486,085

    New Construction
    • 5 Beds
    • 3 Baths
    • 2,622 Sq Ft

    5012 Pinehill Rd, Papillion, NE 68133

    Orchard Valley Inc builds homes that work for real life — with room to grow, space to gather, and features families actually use. Located throughout the Omaha metro, these homes offer huge square footage at affordable prices, making them ideal for busy households. Open-concept layouts with 9’ ceilings create bright, connected living spaces, while durable LVP flooring handles everyday wear and

    Aaron Horn BHHS Ambassador Real Estate

    5012 Pinehill Rd, Papillion, NE 68133
  • /31

    $490,000

    • 4 Beds
    • 3.5 Baths
    • 2,884 Sq Ft

    805 N 10th Ave, Springfield, NE 68059

    Discover the perfect blend of modern living and small-town charm in desirable Springfield Pines! Just 15 minutes from Offutt AFB, this gorgeous 4bd/4ba/3car walkout ranch is ideal for anyone seeking space, comfort, and convenience. Open-concept design features a kitchen with oversized island, separate dining area, and living space perfect for entertaining. Retreat to your primary suite with

    Alison Burns RE/MAX Results

    805 N 10th Ave, Springfield, NE 68059
  • /60

    $495,000

    New Construction $16K PRICE DROP
    • 4 Beds
    • 2.5 Baths
    • 2,310 Sq Ft

    11016 Bearcreek Dr, Papillion, NE 68046

    Sherwood Homes Hanover "24" 2-story plan. 3-car garage. South facing daylight basement lot with low maintenance composite deck. Spacious and open kitchen, dinette, and great room. Large and inviting front porch. LVT floors throughout most of the main floor. Wide open concept. Quartz and granite counters throughout. Custom color lacquered cabinets. Luxurious tile in primary bath shower. 3 of the 4

    John Gell BHHS Ambassador Real Estate

    11016 Bearcreek Dr, Papillion, NE 68046
  • /19

    $519,000

    New Construction $18K PRICE DROP
    • 4 Beds
    • 2.5 Baths
    • 2,507 Sq Ft

    12406 S 89th Ave, Papillion, NE 68046

    The Home Company "Ellison" on an flat lot with 4 bedrooms, 3 baths, 3.5 car garage. 2,446 square feet of open efficient space. Large windows in great room. Large drop zone off garage. Open kitchen with hidden pantry, stainless appliances, mantle & stone fireplace, primary bath with tiled shower. A back staircase to the second floor is what gives the main living space a wide open concept. New 2nd

    Doyle Ollis Nebraska Realty

    12406 S 89th Ave, Papillion, NE 68046
  • /2

    $529,000

    New Construction
    • 4 Beds
    • 3 Baths
    • 2,403 Sq Ft

    11905 S 110th St, Papillion, NE 68046

    Lovely ranch home ready for you to make selections. Ashland floorplan, with finished basement and 3 bedrooms on the main level built by Mercury Builders. Open floorplan many nice selection options. Location in Papillion school district.

    Nick Ragan NextHome Signature Real Estate

    11905 S 110th St, Papillion, NE 68046
  • /25

    $387,990

    New Construction
    • 4 Beds
    • 2.5 Baths
    • 2,053 Sq Ft

    BELLHAVEN Plan at Oak Leaf, Papillion, NE 68133

    Welcome home to the Bellhaven floor plan in the Oak Leaf community in Papillion, Ne. This two-story home offers 4 bedrooms, 2.5 bathrooms, a 2-car garage, and 2,053 sq. ft. of thoughtfully designed living space. Step inside to a versatile study/flex space off the foyer, perfect for a home office or playroom. The hallway leads past a guest bathroom and staircase to both the upper and lower levels,

    D.R. Horton Builder
    6615 Bluebell St Unit 36244883, Papillion, NE 68133
  • /87

    $1,300,000

    • 3 Beds
    • 4.5 Baths
    • 4,033 Sq Ft

    7657 Saddle Dr, Papillion, NE 68046

    Walkout ranch on a breathtaking 3-acre flat lot, backing to peaceful creek, creating a private retreat with unforgettable views. With over 4,000 square feet of beautifully designed living space, you will love the beautiful hardwood floors, soaring ceilings and an open concept. Step outside to the huge covered deck and take in the incredible scenery or entertaining family and friends. The basement

    Matthew Heller NP Dodge RE Sales Inc WA Cty

    7657 Saddle Dr, Papillion, NE 68046
  • /14

    $105,000

    • Land
    • 0 Sq Ft

    Lot 19 Monrovia Estates, Papillion, NE 68046

    Welcome to the Tower District! Lot #19 is currently available in the Estates Section. It is a corner walkout lot backing to green space. This exciting new development is a charming, walkable mixed-use community. An urban neighborhood with a with trails and trees that connects to plazas, coffee shops, restaurants and more! The development is designed to encourage outdoor activity within the

    Shelli Klemke BHHS Ambassador Real Estate

    Lot 19 Monrovia Estates, Papillion, NE 68046
  • /2

    $77,460

    • Land
    • 0 Sq Ft

    12708 S 79 St, Papillion, NE 68046

    One of the last lots in Shadow Lake 2 and this one sits on a beautiful walkout with no direct backyard neighbors.

    Tasha Moss Real Broker NE, LLC

    12708 S 79 St, Papillion, NE 68046
  • /24

    $419,990

    New Construction $10K PRICE INCREASE
    • 4 Beds
    • 3 Baths
    • 2,511 Sq Ft

    13009 S 67th St, Papillion, NE 68133

    Step inside 13009 S 67th St in Oak Leaf, Papillion, NE. This inviting ranch-style home offers 4 bedrooms, 3 bathrooms, and 2,511 sq. ft. of living space designed for comfort, function, and modern living. Enter through a spacious foyer leading past two secondary bedrooms and a full bathroom—ideal for guests, a home office, or a growing household. The open kitchen features white cabinetry,

    D.R. Horton Builder
    13009 S 67th St, Papillion, NE 68133
  • /98

    $1,890,000

    • 6 Beds
    • 6 Baths
    • 10,142 Sq Ft

    13268 Bluebird Ct, Springfield, NE 68059

    Discover five lush irrigated acres featuring over 10,000 finished square feet across three levels, rich with indoor and outdoor amenities. The main floor highlights a large great room with fireplace, gourmet kitchen, dining area, office, and primary suite with laundry and loft access. Upstairs offers additional bedrooms and baths, a living area, second laundry, plus a private accessory dwelling

    Erin Oberhauser Nebraska Realty

    13268 Bluebird Ct, Springfield, NE 68059
  • /17

    $290,000

    • Land
    • 0 Sq Ft

    Lot 5 Cornish Rd, Springfield, NE 68059

    Country tranquility meets city access—don’t let this rare opportunity slip by! This property is part of a subdivision consisting of eight acreage lots. Located in a growing acreage subdivision just minutes from all Springfield essentials, this property blends peaceful rural living with city convenience.

    Kyle Fagan Nebraska Realty

    Lot 5 Cornish Rd, Springfield, NE 68059
  • /14

    $75,000

    • Land
    • 0 Sq Ft

    Lot 50 Villages of Monrovia, Papillion, NE 68046

    Welcome to the Tower District! Lot #50 is currently available, and it is a flat lot. This exciting new development is a charming, walkable mixed-use community. An urban neighborhood with a with trails and trees that connects to plazas, coffee shops, restaurants and more! The development is designed to encourage outdoor activity within the neighborhood. This unique development offers housing,

    Shelli Klemke BHHS Ambassador Real Estate

    Lot 50 Villages of Monrovia, Papillion, NE 68046
  • 13311 S 49th St, Papillion, NE 68133

    $409,262

    New Construction
    • 3 Beds
    • 3 Baths
    • 2,378 Sq Ft

    13311 S 49th St, Papillion, NE 68133

    Photos and floorplans are renderings of future construction. Price includes home and lot. Sale is contingent upon buyer entering into a construction agreement with Orchard Valley Homes. Estimated completion timeline available upon request.

    Jim Posey Realty ONE Group Authentic

    13311 S 49th St, Papillion, NE 68133
  • /21

    $429,900

    New Construction Open Fri 1PM - 4PM $6K PRICE DROP
    • 4 Beds
    • 2.5 Baths
    • 2,000 Sq Ft

    12039 S 45th Ave, Bellevue, NE 68133

    Welcome to the Parker floorplan that offers space and affordability all rolled into one fantastic home! This two-story is situated on a west facing lot, boasting a large inviting entry with large windows welcoming natural light, durable LVP flooring throughout the main & an open concept great room/kitchen/dinette. In the kitchen, you'll find quartz countertops, a spacious pantry, and a large

    Kelly Pasko Regency Homes

    12039 S 45th Ave, Bellevue, NE 68133

Showing Results 1 - 40, Page 1 of 5

How to Buy a Home How to Finance a Home How to Sell a Home