1,323

St. Charles County MO 1-Story Homes for Sale

Section Image Section Image
  • /57

    $429,000

    $16K PRICE DROP
    • 3 Beds
    • 3 Baths
    • 2,462 Sq Ft

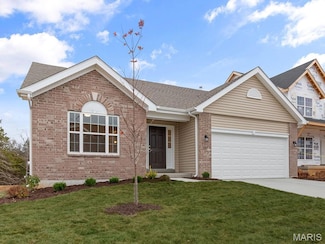
    241 Huntsdale Dr, Wentzville, MO 63385

    Welcome home to this fully updated 3 bed, 3 bath ranch in the sought-after Huntsdale subdivision. The open-concept main level is flooded with natural light, with luxury vinyl plank flooring flowing throughout and a completely reimagined kitchen featuring custom cabinetry, quartz countertops, and brand-new stainless steel appliances. Main-floor laundry doubles as a functional mudroom right off the

    Justin Schoemehl Patton Properties

    241 Huntsdale Dr, Wentzville, MO 63385
  • /2

    $380,000

    Coming Soon
    • 3 Beds
    • 3 Baths
    • 2,807 Sq Ft

    135 Huntleigh Dr, Wentzville, MO 63385

    Stunning ranch-style home located in the popular subdivision of Villages at Huntleigh Ridge in Wentzville! This home boasts 3 bedrooms, 3 full bathrooms, and 1,615 square feet of living space above ground plus the finished lower level. The front door opens to the entry foyer with a coat closet and plank floors that flow throughout most of the main level. The living room features a vaulted

    Mark Gellman EXP Realty, LLC

    135 Huntleigh Dr, Wentzville, MO 63385
  • /17

    $643,072

    New Construction
    • 3 Beds
    • 2 Baths
    • 2,064 Sq Ft

    366 Strawberry Grove Dr, Ofallon, MO 63376

    MOVE-IN READY ON LOT 14 at Strawberry Farms! The Hamilton II is a beautifully designed ranch-style home offering 2,064 square feet of open-concept living. The Kitchen, Breakfast Area, and Great Room connect seamlessly to create a bright, welcoming space ideal for both everyday living and entertaining. The Great Room features an electric fireplace, complemented by a butler’s pantry for added

    Barbara Hartmann McKelvey Homes Realty, LLC

    366 Strawberry Grove Dr, Ofallon, MO 63376
  • /2

    $609,000

    Pending
    • 3 Beds
    • 3.5 Baths
    • 3,373 Sq Ft

    233 Greenburn Dr Unit 10, Weldon Spring, MO 63304

    This beautifully designed ranch home features an open floor plan with soaring ceilings & extensive millwork. Vaulted entry foyer leads to formal dining room with wide cased entryways & stunning great room with cathedral ceiling & dramatic wall of windows that overlook the 10th & 16th holes on the South course. Chef's kitchen with oak cabinetry and stainless steel appliances adjoins light-filled

    Teddy Johnlikes Coldwell Banker Realty - Gundaker

    233 Greenburn Dr Unit 10, Weldon Spring, MO 63304
  • /25

    $399,900

    Under Contract
    • 3 Beds
    • 2 Baths
    • 1,720 Sq Ft

    504 Sgt Pepper Dr, Saint Peters, MO 63376

    Welcome to carefree living in St. Peters! This beautifully updated detached villa offers 1,720 sq ft of comfortable, modern living. Inside, you’ll find new LVP flooring, a bright open floor plan, and a spacious vaulted great room that creates an airy, inviting atmosphere. The kitchen blends style and function with granite countertops, stainless steel appliances, and seamless flow into the dining

    Amy Donato Coldwell Banker Realty - Gundaker

    504 Sgt Pepper Dr, Saint Peters, MO 63376
  • /42

    $350,000

    Pending
    • 3 Beds
    • 3 Baths
    • 2,140 Sq Ft

    110 Wildwood Ct, Saint Charles, MO 63303

    Welcome to this beautifully updated 3 bed, 3 full bath ranch home nestled on a quiet cul-de-sac in St. Charles! From the moment you arrive, you’ll appreciate the charming curb appeal with brick front and covered front porch. Inside, you’ll love the spacious layout designed for both comfort and entertaining starting with bright and inviting living room featuring hardwood floors and filled with

    Laurie Duepner Real Broker LLC

    110 Wildwood Ct, Saint Charles, MO 63303
  • /22

    $339,900

    New Construction $3K PRICE INCREASE
    • 3 Beds
    • 2 Baths
    • 1,719 Sq Ft

    20 Fairmount Grove Dr, St. Peters, MO 63376

    McBride Homes’ Burlington 2-story 3BR, 2.5BA will be move in ready this winter! This beautiful townhome features an open floor plan with wood laminate flooring, large family room w/ceiling fan, breakfast area & kitchen w/flush breakfast bar. The kitchen has Benton Sarsaparilla 42” cabinetry, quartz countertops & stainless-steel GE appliances. Upstairs the primary BR has 2 large walk-in closets &

    Pamela Chyba ListWithFreedom.com Inc

    20 Fairmount Grove Dr, St. Peters, MO 63376
  • /2

    $1,092,280

    Pending
    • 4 Beds
    • 3.5 Baths
    • 2,620 Sq Ft

    180 Saxony Ridge Ct, Wentzville, MO 63385

    Savannah Ranch floor plan on Lot 12 at Saxony Ridge. For comp purposes only.

    Mike Price Lombardo Homes of St. Louis, LLC

    180 Saxony Ridge Ct, Wentzville, MO 63385
  • /22

    $274,900

    • 2 Beds
    • 3 Baths
    • 1,472 Sq Ft

    16 Saddleback Ct, O Fallon, MO 63368

    Nestled on a quiet cul-de-sac in the heart of sought-after O'Fallon, this absolutely charming home delivers the perfect blend of warmth, style, space, and lifestyle. From the moment you walk through the door, the soaring vaulted ceilings and beautiful hardwood floors create an inviting atmosphere that instantly feels like home.This stunning 2-bedroom property has been thoughtfully updated

    Shane Harper Chapa Realty

    16 Saddleback Ct, O Fallon, MO 63368
  • /17

    $274,000

    $46K PRICE DROP
    • 3 Beds
    • 2.5 Baths
    • 2,080 Sq Ft

    1218 Saddlemaker Dr, Saint Charles, MO 63304

    Charming 3-bedroom, 2.5-bath home with a 2-car garage and partially finished basement. The main level offers a functional layout with spacious living areas and a convenient half bath. Upstairs, enjoy three comfortable bedrooms, including a primary suite with an en-suite bathroom. The basement provides extra space for storage or future finishing touches. Great potential to make it your own!

    Robert Salmons Entera Realty, LLC

    1218 Saddlemaker Dr, Saint Charles, MO 63304
  • /24

    $336,900

    New Construction $15K PRICE INCREASE
    • 3 Beds
    • 2 Baths
    • 1,745 Sq Ft

    2 Maple at Harvest Manors, O'Fallon, MO 63385

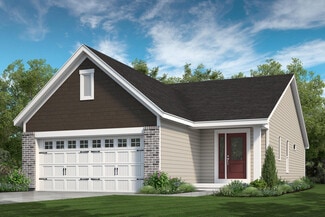
    Pre-Construction. To Be Built Home ready to personalize into your dream home! BASE PRICE and PHOTOS are for 3BR, 2BA Maple Ranch. Pricing will vary depending on various interior/exterior selections. This beautiful home features a large great room with available vaulted ceilings and gas fireplace. Spacious dining area and open kitchen with optional center island & breakfast bar. The master suite

    Pamela Chyba ListWithFreedom.com Inc

    2 Maple at Harvest Manors, O'Fallon, MO 63385
  • /2

    $494,900

    New Construction $41K PRICE INCREASE
    • 3 Beds
    • 2 Baths
    • 1,740 Sq Ft

    2 the Durango at the Grove, O'Fallon, MO 63366

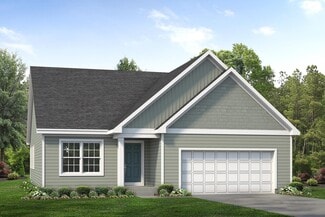
    This Ranch Style Home To Be Built Includes a 4 Car Garage, 3 Bedrooms & 2 Baths. Other Features Include 9' Ceilings, Vaulted Ceilings, 42" Kitchen Wall Cabinets, Granite Kitchen Countertops, Kitchen Island, Double Bowl, Adult Hght. Vanities in Main Bathroom,Moen Faucets, 30 Yr. Architectural Shingles, a 24' x 18' Concrete Patio & a Fully Sodded yard just to name a few. Contracts will be

    Kristin Gansman STL Buy & Sell, LLC

    2 the Durango at the Grove, O'Fallon, MO 63366
  • /6

    $624,900

    New Construction
    • 4 Beds
    • 2.5 Baths
    • 3,720 Sq Ft

    Waterford II Plan at Windsor Park, Lake Saint Louis, MO 63367

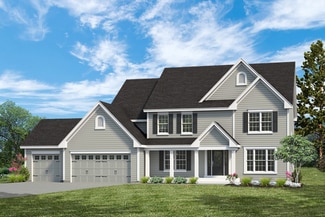
    The Waterford II is a spacious, traditional 2-story home with a dual zone HVAC. The main floor features an open kitchen and breakfast area, large walk-in pantry, a vast great room with fireplace, and formal dining and study that flank the front foyer. Switchback stairs lead to a luxurious master suite with a massive walk-in closet, three additional bedrooms, a laundry room, and bonus room. A

    Fischer & Frichtel Builder
    200 Balmoral Gardens Ct Unit 36475492, Lake Saint Louis, MO 63367
  • /20

    $312,850

    New Construction
    • 2 Beds
    • 2 Baths
    • 1,214 Sq Ft

    118 Town Center Ct, Foristell, MO 63885

    New McBride Homes Carolina ranch 2BR, 2BA will be move-in ready in spring! The main floor features wood laminate flooring, 6ft windows, and a vaulted ceiling. The open layout includes a large living room & a sliding glass door to the backyard. The kitchen has Level 4 Brellin White 42” cabinetry, flush countertop peninsula with breakfast bar seating, quartz countertops & stainless GE appliances!

    Pamela Chyba ListWithFreedom.com Inc

    118 Town Center Ct, Foristell, MO 63885
  • /3

    $364,900

    Coming Soon
    • 2 Beds
    • 2 Baths
    • 1,264 Sq Ft

    2071 Hawks Landing Dr Unit C, Lake Saint Louis, MO 63367

    Welcome to easy living in the highly desirable Heritage of Hawk Ridge 55+ community! This beautifully updated 2 bed, 2 bath attached end-unit villa offers approximately 1,264 sq ft and an unbeatable location just a short walk to the clubhouse, golf course, pro shop, tennis courts, and fitness center. Step inside to find fresh paint throughout and numerous updates including painted 42” kitchen

    Nicole Berthold Worth Clark Realty

    2071 Hawks Landing Dr Unit C, Lake Saint Louis, MO 63367
  • /2

    $530,900

    New Construction
    • 4 Beds
    • 2 Baths
    • 2,138 Sq Ft

    3 the Carter at Arbor Valley, Wentzville, MO 63385

    This "To be Built" 4 Bedroom Ranch Style Home has a 3 Car Garage, Carriage Style Insulated Garage Doors, 42" Soft Close Kitchen Cabinets, Granite Kitchen Countertops, Kitchen Island, Pantry, wide open stairs to LL, & 9' Ceilings throughout. The Primary Suite has a Separate Tub & Separate Shower, Water closet, Linen closet, Double Bowl, Adult Height Vanities in Primary Bathroom, Moen Faucets, 30

    Kristin Gansman STL Buy & Sell, LLC

    3 the Carter at Arbor Valley, Wentzville, MO 63385
  • /33

    $389,000

    Coming Soon
    • 4 Beds
    • 3 Baths
    • 2,780 Sq Ft

    127 Liberty Grove Dr, Wentzville, MO 63385

    Spacious ranch home on a corner lot in a private Wentzville neighborhood featuring 4 bedrooms, 3 full bathrooms, and a fully finished walk-out basement with 8-foot ceilings. Originally built as the builder’s display home, this property includes upgraded features and thoughtful design elements throughout, including an extra-wide staircase, bump-out garage, and spacious layout. The open main floor

    Madison Martin ReeceNichols Real Estate

    127 Liberty Grove Dr, Wentzville, MO 63385
  • /30

    $375,000

    Pending
    • 4 Beds
    • 3 Baths
    • 1,888 Sq Ft

    1284 Harvest Ridge Dr, Saint Charles, MO 63303

    Welcome home to this well-maintained 4 bed, 3 bath home offering over 1,800 sq ft of finished living space! Ideally located next to Woodlands Park and Harvest Ridge Elementary, and backing to common ground for added privacy. The foyer features wainscoting and laminate flooring that flows throughout the main level. Vaulted living room with skylights, fireplace, can lighting, and accent wall

    Kirsten Langhammer Coldwell Banker Realty - Gundaker

    1284 Harvest Ridge Dr, Saint Charles, MO 63303
  • /46

    $445,000

    Pending
    • 4 Beds
    • 3 Baths
    • 2,526 Sq Ft

    236 Hutchings Farm Dr N, O'Fallon, MO 63368

    This stunning vaulted ranch home is a true showstopper, blending sophisticated design with thoughtful features across its 3,200 square feet of total living space. A former St. Louis Magazine "Kitchen of the Year," the kitchen is a masterpiece of modern elegance, complete with sleek zebra wood cabinetry, European sliding glass doors, granite and metal countertops, stainless steel appliances, a

    Kendra Lang Compass Realty Group

    236 Hutchings Farm Dr N, O'Fallon, MO 63368
  • /38

    $725,000

    Pending
    • 4 Beds
    • 3.5 Baths
    • 4,111 Sq Ft

    605 Orchid Dr, O Fallon, MO 63366

    This striking 1.5-story brick and stone home offers elegant curb appeal and over 4,000 sq ft of thoughtful living space in an established neighborhood with pool and basketball court amenities. A charming front porch welcomes you in and sets the tone for the home, guiding you toward the kitchen at the center of everyday living. Anchored by a large island, the kitchen offers abundant counter space,

    Kristin Sprague Coldwell Banker Realty - Gundaker West Regional

    605 Orchid Dr, O Fallon, MO 63366
  • /45

    $300,000

    $15K PRICE DROP Pending
    • 3 Beds
    • 2 Baths
    • 1,456 Sq Ft

    3475 Cedar Vista Dr, Wentzville, MO 63385

    Check out this great property, perfect for your family and all your horses or recreation plans, in great location, near 70 and 64, schools and shopping! Just over 3 acres, this property offers a spacious manufactured home, detached garage/outbuilding & great 40'x30' barn w/water and electric and 3 large stalls and one smaller one plus tack room! Lots of pasture area (needs fencing). Large

    Lisa Adkins RE/MAX Platinum

    3475 Cedar Vista Dr, Wentzville, MO 63385
  • /6

    $357,900

    New Construction
    • 2 Beds
    • 2 Baths
    • 1,347 Sq Ft

    Ashland Plan at Harvest - Villa Collection, Wentzville, MO 63385

    The Ashland is a 2 bedroom, 2 bath, villa-style ranch home with over 1,300 sq. ft. of living space. This open floor plan features an open kitchen, dining and living room area. The spacious master suite, which is situated in the back of the home, includes a large walk-in closet and luxurious master bath with dual sinks and a linen closet. A covered deck or patio, gas fireplace, study, finished

    Fischer & Frichtel Builder
    702 Barnwood Hill Dr Unit 36482611, Wentzville, MO 63385
  • /66

    $560,000

    $10K PRICE DROP
    • 3 Beds
    • 2 Baths
    • 2,070 Sq Ft

    5 Challenger Ct, O'Fallon, MO 63366

    Welcome to 5 Challenger Court in the heart of O'Fallon. Why wait to build when you can move right into this 2024 new construction home that is already complete, meticulously maintained, and better than new! This 3 bedroom, 3 bathroom home sits on the largest lot in the entire neighborhood, tucked away on a quiet cul de sac for added privacy and curb appeal. Step inside to an open, airy layout

    Sydne Rensing Elevate Realty, LLC

    5 Challenger Ct, O'Fallon, MO 63366
  • /33

    $476,400

    New Construction
    • 3 Beds
    • 2 Baths
    • 2,064 Sq Ft

    Hamilton II Plan at Sommerlin - Liberty Series, Lake Saint Louis, MO 63367

    The Hamilton II is a spacious Ranch-style home offering 2,064 square feet of thoughtfully designed living space. This home boasts a wonderful open-concept layout, seamlessly connecting the kitchen, breakfast area, and Great Room, creating an inviting atmosphere perfect for both everyday living and entertaining. Enhance the Great Room with a cozy fireplace and a raised ceiling to add warmth and

    McKelvey Homes Builder
    201 Randlin Dr Unit 36674303, Lake Saint Louis, MO 63367
  • /49

    $359,000

    Pending
    • 4 Beds
    • 2.5 Baths
    • 2,151 Sq Ft

    4211 Elkhart Lake Rd, Saint Charles, MO 63304

    Privacy, space, and thoughtful updates come together in a setting that feels like your own backyard retreat. Backing directly to private woods with no rear neighbors, this property delivers peaceful pond and tree-lined views that shift beautifully with the seasons. The flat, professionally maintained yard offers plenty of room to play, entertain, or simply unwind, while the freshly painted deck

    Alli Bilger Hero Realty, LLC

    4211 Elkhart Lake Rd, Saint Charles, MO 63304
  • /17

    $159,900

    $5K PRICE DROP Under Contract
    • 2 Beds
    • 2 Baths
    • 1,044 Sq Ft

    761 Sugar Glen Dr Unit 5, Saint Peters, MO 63376

    Desirable Condo, end unit featuring 2 Bedrooms & 2 Full baths, offering wood flooring thru out. Large Master Bedroom Suite, natural lighting, walk in closet, upgraded full bath (July/2025), in its entirety. Improvements include new toilet, tub surround, bathroom sink, light fixture, floors, & painting. Guest bath with new floors, tub surround new (March 2026) offering a fresh clean look, low

    Charlotte Fondren Coldwell Banker Premier Group

    761 Sugar Glen Dr Unit 5, Saint Peters, MO 63376
  • /42

    $505,900

    New Construction $20K PRICE INCREASE
    • 3 Beds
    • 2 Baths
    • 2,240 Sq Ft

    0 Sierra @ Cedarstone Unit MAR24063703, Dardenne Prairie, MO 63385

    The SIERRA by Consort Homes. BASE PRICE* 2,240 sq ft, 3 bed, 2 bath, ranch home. The open floorplan offers flexible living space including spacious Kitchen adjoining Breakfast, Great and Dining Rooms. The well-designed Kitchen workspace features plenty of cabinetry, island and pantry. Main floor laundry. Main floor Master Bedroom Suite with private bath. Some options include tray ceilings in

    Gia Linville Consort Realty, LLC

    0 Sierra @ Cedarstone Unit MAR24063703, Dardenne Prairie, MO 63385
  • /5

    $311,900

    New Construction
    • 2 Beds
    • 1 Bath
    • 1,200 Sq Ft

    Tulip Plan at Huntleigh Ridge - Estates at Huntleigh Ridge, Wentzville, MO 63385

    Welcome to The Tulip, the newest and most versatile ranch-style floorplan from Houston Homes! Designed with both comfort and modern living in mind, this 1,200-square-foot home proves that you dont have to sacrifice style for efficiency.Whether youre looking for your first home or a cozy place to downsize, The Tulip offers a beautiful blend of open-concept design and high-end finishes.The Heart of

    Houston Homes, LLC Builder
    334 Valley Bluff Dr Unit 38995824, Wentzville, MO 63385
  • /2

    $453,900

    New Construction
    • 3 Beds
    • 2.5 Baths
    • 1,772 Sq Ft

    0 Mulberry (New Town) Unit MIS25022470, Saint Charles, MO 63301

    The Mulberry offers 1,772 a floor plan that is exclusive to The New Town at St. Charles by Houston Homes. 3 BR, 2.5 BA, with optional bedrooms and optional finished basement. Other features include an owner's suite with optional luxury owner's bath, optional upgraded kitchen with island, and even an expansive great room . Impressive list of INCLUDED features with our Signature Series Bonus

    Tom Palitzsch Thomas Realty Group LLC

    0 Mulberry (New Town) Unit MIS25022470, Saint Charles, MO 63301
  • /47

    $1,249,900

    Pending
    • 5 Beds
    • 4 Baths
    • 4,645 Sq Ft

    740 Crown Pointe Farms, Defiance, MO 63341

    Welcome to this stunning custom ranch offering over 4,500 square feet of beautifully finished living space, set on 3 private, picturesque acres in the highly sought-after Crown Pointe subdivision. Enjoy the tranquility of a wooded setting with the convenience of being 10 minutes from Highway 40. A tree-lined driveway sets the tone, leading to exceptional curb appeal highlighted by custom

    Corey Griffin Keller Williams Chesterfield

    740 Crown Pointe Farms, Defiance, MO 63341
  • /24

    $424,900

    New Construction $20K PRICE DROP
    • 3 Beds
    • 2 Baths
    • 1,678 Sq Ft

    0 Unknown Unit MIS25067012, O'Fallon, MO 63385

    Welcome to The Villages at Post Farms Manors, the newest premier Fischer and Frichtel neighborhood located in the sought after Wentzville school district. Located off Highway N, this master-planned neighborhood features walking trails, lakes, pickle ball courts, a playground, covered mail pickup and picnic pavilion. Buyers will choose from the Manor Collection of ranch, 1.5 and 2-story plans

    Kelly Boehmer Berkshire Hathaway HomeServices Select Properties

    0 Unknown Unit MIS25067012, O'Fallon, MO 63385
  • /2

    $350,000

    Under Contract
    • 3 Beds
    • 2 Baths
    • 1,520 Sq Ft

    88 Spencer Trail, Saint Peters, MO 63376

    Short Sale Opportunity! This 3-bedroom, 2-full bath ranch offers great potential with a spacious floor plan and desirable features. Enjoy an oversized driveway leading to the attached 2-car garage, a fenced backyard perfect for outdoor living, and a quiet cul-de-sac location for added privacy. With convenient single-level living and plenty of room to update and make it your own, this home is

    Kati Underwood Equity Missouri LLC

    88 Spencer Trail, Saint Peters, MO 63376
  • /24

    $505,800

    New Construction
    • 2 - 5 Beds
    • 2.5 - 3.5 Baths
    • 2,508+ Sq Ft

    The Rochester Plan at Inverness, O Fallon, MO 63368

    The Rochester is a one-story home offering 2,508 square feet of living space with 2 bedrooms, 2.5 bathrooms, and a 3-car garage. The open main living area features a kitchen with a large center island and walk-in pantry that flows into the nook and great room, creating a comfortable space for everyday living. A covered patio is included, extending the living space outdoors. The private primary

    Lombardo Homes Builder
    601 Cruden Bay Ct Unit 36494366, O Fallon, MO 63368
  • /17

    $124,900

    • 1 Bed
    • 1 Bath
    • 692 Sq Ft

    1442 Summergate Pkwy Unit S, Saint Peters, MO 63303

    Why rent when you can own? Move-in ready 1-bed, 1-bath condo in St. Peters! This fully updated, all-electric gem features vinyl plank flooring, a spacious walk-in closet, an open layout which opens to a private balcony with extra storage. Skylite in great room gives this unit an open airy feeling. Refrigerator, stove, microwave, and dishwasher included. Enjoy one covered parking spot plus plenty

    Coreen Marnett Alexander Realty Inc

    1442 Summergate Pkwy Unit S, Saint Peters, MO 63303
  • /4

    $319,500

    Under Contract
    • 3 Beds
    • 2 Baths
    • 2,621 Sq Ft

    2824 Olde Greenwich Dr, Saint Charles, MO 63301

    Spacious brick and vinyl ranch on a large corner lot in a great location and subdivision. This house was updated in 2023 with new white shaker cabs in kitchen, newer countertops and stainless appliances. Nice sized breakfast room, large formal living room, family room with wood burning fireplace and newer slider out to huge patio in back, newer roof and water heater (per previous seller), rec &

    Maureen Tabacchi GATEWAY, REALTORS

    2824 Olde Greenwich Dr, Saint Charles, MO 63301
  • /56

    $1,299,000

    New Construction
    • 3 Beds
    • 2 Baths
    • 2,179 Sq Ft

    218 Ella Rose Ln, Saint Charles, MO 63304

    Nestled in the newly developed Missouri Bluffs community—anchored by a Tom Fazio-designed golf course and described as “one of the most beautiful sites in the State of Missouri”—this exceptional new construction ranch blends timeless New England cottage architecture with transitional luxury. Thoughtfully designed by renowned architect Tim Busse and expertly built by Homes By Whittaker, every

    Teddy Johnlikes Coldwell Banker Realty - Gundaker

    218 Ella Rose Ln, Saint Charles, MO 63304
  • /43

    $725,000

    $15K PRICE DROP
    • 4 Beds
    • 3.5 Baths
    • 3,735 Sq Ft

    731 Bretton Trails Dr, Lake Saint Louis, MO 63367

    Welcome to 731 Bretton Trails Dr., a refined ranch-style residence that blends elevated design with effortless, main-level living in the heart of Lake St. Louis. From the moment you step inside, you're greeted by soaring 11-foot ceilings in the main living area, creating a bright, open atmosphere that feels both expansive and inviting. Thoughtfully curated finishes include luxury vinyl plank

    Timothy Koppel Berkshire Hathaway HomeServices Select Properties

    731 Bretton Trails Dr, Lake Saint Louis, MO 63367
  • /33

    $365,000

    $10K PRICE DROP Pending
    • 3 Beds
    • 2 Baths
    • 1,729 Sq Ft

    22 Shadow Creek Dr, Saint Peters, MO 63376

    SOLID HOME WITH GREAT BONES!!! Great location in St. Peters with no HOA! The subdivision has a stop light for easy access at Spencer Road, and it's near the library, parks, and the Rec Plex. This Ranch home is 1729 Square Feet on the main level and has a basement ready to be finished. A large kitchen with a breakfast bar, dining area, and the cutest bay window seat. Cozy up in the living room

    Bradley Drake Berkshire Hathaway HomeServices Select Properties

    22 Shadow Creek Dr, Saint Peters, MO 63376
  • /39

    $350,000

    Pending
    • 3 Beds
    • 2.5 Baths
    • 1,783 Sq Ft

    403 Pandora Ct, Saint Peters, MO 63376

    Welcome home to this beautifully updated home in the heart of St. Peters! Located in a prime location within the highly sought-after Francis Howell School District, this home offers convenience, comfort, and space for everyone. Just minutes from Cottleville, you’ll love being only 12 minutes from charming downtown shops, restaurants, Target, and Starbucks. Inside, the stunning NEW kitchen is sure

    Jennifer Bommarito Fox & Riley Real Estate

    403 Pandora Ct, Saint Peters, MO 63376
  • /14

    $799,000

    Coming Soon
    • 5 Beds
    • 3.5 Baths
    • 4,101 Sq Ft

    119 Riparian Ct, O Fallon, MO 63368

    Spectacular lakefront ranch in beautiful Barathaven. This brick & stone-crafted home features distinctive architectural elements & premium builder upgrades throughout including oak hardwoods, 12’ ceilings, designer lighting & expansive windows. Impressive foyer leads to well-appointed dining room framed by arched entryways & architectural columns and stunning great room with 2-sided marble

    Teddy Johnlikes Coldwell Banker Realty - Gundaker

    119 Riparian Ct, O Fallon, MO 63368

Showing Results 561 - 600, Page 15 of 18

How to Buy a Home How to Finance a Home How to Sell a Home