1,323

St. Charles County MO 1-Story Homes for Sale

Section Image Section Image
  • /68

    $649,900

    Open Sun 12PM - 2PM $25K PRICE DROP
    • 4 Beds
    • 3.5 Baths
    • 3,707 Sq Ft

    2 Forest Park Cir, Lake Saint Louis, MO 63367

    Fabulous One And A Half Atrium In The Prestigious Moorings Subdivision At Lake St Louis!Step through the front door into a bright foyer with soaring vaulted ceiling that opens to the elegant formal dining room accented with crown molding. The stunning great room features a dramatic high ceiling, a cozy fireplace and an impressive wall of floor to ceiling windows overlooking the beautifully

    Cheri Norton Coldwell Banker Realty - Gundaker

    2 Forest Park Cir, Lake Saint Louis, MO 63367
  • /62

    $1,850,000

    Under Contract
    • 4 Beds
    • 6 Baths
    • 6,510 Sq Ft

    213 Appleton Ln, Wentzville, MO 63385

    This refined estate blends timeless architecture with a warm, modern sensibility. Spanning approximately 6,500+ square feet, with 4 bedroom, 4 full baths, 2 half baths plus, the home was designed to magnify scale, flow, and livability. Every detail reflects thoughtful craftsmanship and an effortless connection between form and function. The entryway sets the tone—inviting, grounded, and

    Rhondabarkla Ayden Main St. Real Estate

    213 Appleton Ln, Wentzville, MO 63385
  • /22

    $449,900

    New Construction
    • 3 Beds
    • 2 Baths
    • 1,989 Sq Ft

    549 Evening Primrose Dr, Wentzville, MO 63385

    New McBride Homes Maple Expanded ranch 3BR, 2BA, ready this spring! This incredible home has a 3-CAR GARAGE, open floor plan w/vaulted ceilings, living rm w/ceiling fan, 6 windows, & wood laminate flooring in the main living area. The kitchen has Benton Painted White 42 cabinets, large center square island with a breakfast bar, quartz countertops, & stainless-steel GE appliances. The primary

    549 Evening Primrose Dr, Wentzville, MO 63385
  • /29

    $169,000

    $36K PRICE DROP Pending
    • 2 Beds
    • 2 Baths
    • 1,032 Sq Ft

    1432 Surrey Ln, Saint Peters, MO 63304

    RENOVATED KITCHEN UNDER $170K + $3,000 BUYER CREDIT — BACK ON MARKET! This home is back on the market at no fault of the sellers, and a copy of the recent inspection report is available for buyers to review upon request. Why buy a “fixer-upper” and spend your first few months dealing with contractors? This upper-level St. Peters condo is ready for you to move in and start living. We’ve already

    Michelle Brooks Realty One Group Trifecta

    1432 Surrey Ln, Saint Peters, MO 63304
  • /3

    $393,700

    New Construction
    • 3 Beds
    • 2 Baths
    • 1,971 Sq Ft

    The Sheldon Plan at Sutton Farms - Parkside Series, Wentzville, MO 63385

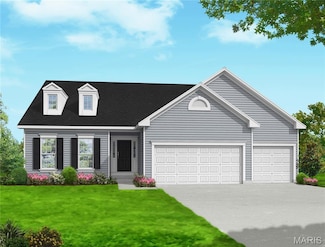
    The Sheldon is a one-story ranch home offering 1,971 square feet of living space with 3 bedrooms, 2 bathrooms, and a 2-car garage. The open main living area features a kitchen with a large center island and walk-in pantry that flows into the nook and great room, creating a comfortable space for everyday living. The private primary suite is tucked away at the back of the home and includes a full

    Lombardo Homes Builder
    106 Westhaven View Dr Unit 36479593, Wentzville, MO 63385
  • /27

    $649,700

    New Construction $5K PRICE INCREASE
    • 4 Beds
    • 2.5 Baths
    • 4,195 Sq Ft

    0 the Rainier F @ Autumn Hollow Unit MIS26020828, Unincorporated, MO 63385

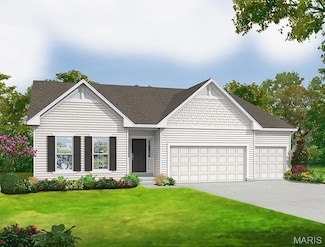
    Welcome to Autumn Hollow, a picturesque community surrounded by beautiful woodlands and expansive open spaces, offering a peaceful setting with modern convenience. For a limited time, enjoy a complimentary Rec Room—adding even more space for entertaining and everyday living. Introducing the RAINIER "F", a thoughtfully designed One and half-story home offering over 4,000 sq. ft. of living space.

    Mike Price Lombardo Homes of St. Louis, LLC

    0 the Rainier F @ Autumn Hollow Unit MIS26020828, Unincorporated, MO 63385
  • /35

    $620,900

    New Construction $30K PRICE INCREASE
    • 3 Beds
    • 2 Baths
    • 2,240 Sq Ft

    0 Universal Design Prairie Bluff Unit MAR24041208, Cottleville, MO 63304

    The UNIVERSAL DESIGN SIERRA by Consort Homes. BASE PRICE* 2,240 sq ft, 3 bed, 2 bath, ranch home. The UD Sierra is a redesigned version of our popular Sierra floorplan which includes some accessibility features such as ease of access, low threshold entry into the home from the garage and front door; 36” interior doors; 60” rotation, low-entry shower and front approach to sink in one bath; and

    Gia Linville Consort Realty, LLC

    0 Universal Design Prairie Bluff Unit MAR24041208, Cottleville, MO 63304
  • /35

    $170,000

    $10K PRICE DROP Pending
    • 2 Beds
    • 2 Baths
    • 1,044 Sq Ft

    1042 Sugar Creek Ct Unit 8, Saint Peters, MO 63376

    Charming and light-filled condo offering comfortable living with thoughtful updates throughout. The open-concept living and dining area features vaulted ceilings, skylights, and direct access to a private deck, perfect for relaxing or entertaining. The kitchen offers white cabinetry, stainless steel appliances, ample counter space, and great natural light. Spacious bedrooms include generous

    Aaron Brogan EXP Realty, LLC

    1042 Sugar Creek Ct Unit 8, Saint Peters, MO 63376
  • /36

    $399,900

    Pending
    • 3 Beds
    • 2 Baths
    • 1,756 Sq Ft

    6964 Brassel Dr, O Fallon, MO 63368

    Updated atrium ranch living just steps from golf, pools, and clubhouse amenities in the heart of Villages at Dardenne. This updated 3-bedroom, 2-bath ranch in desirable Dardenne Prairie offers an open, light-filled layout with comfortable living spaces and exceptional community amenities. The vaulted living room is filled with natural light from dramatic atrium windows, creating a warm and

    Lillian Titus Magnolia Real Estate

    6964 Brassel Dr, O Fallon, MO 63368
  • /26

    $863,375

    New Construction
    • 3 Beds
    • 2.5 Baths
    • 2,720 Sq Ft

    0 the Dogwood@the Ests @ Schaper Farms, Foristell, MO 63348

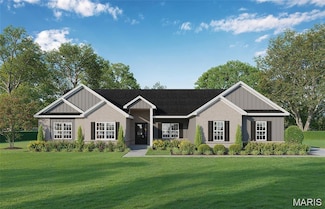
    Introducing The Dogwood—a thoughtfully designed To-Be-Built 3-bedroom, 2.5-bath ranch home to be constructed on your choice of a minimum 3+ acre homesite in The Estates at Schaper Farms. Each available lot offers beautiful wooded views at the back and the acreage lifestyle buyers love, paired with the craftsmanship of Jaeger Builders. This 2,720 sq ft main-level plan features 10' ceilings,

    Michelle Cimmarusti EXP Realty, LLC

    0 the Dogwood@the Ests @ Schaper Farms, Foristell, MO 63348
  • /22

    $359,900

    Pending
    • 3 Beds
    • 2 Baths
    • 1,383 Sq Ft

    406 Prairie Creek Dr, Foristell, MO 63348

    Welcome home to 406 Prairie Creek Dr, where thoughtful design and effortless living come together in this beautifully maintained 3-bedroom, 2-bathroom ranch. Built in 2014 and thoughtfully updated, this 1,383 sq ft home boasts an open concept floorplan that impresses from the moment you walk in, with soaring vaulted ceilings, abundant natural light, and newer vinyl plank flooring flowing

    Chad Matlick Coldwell Banker Realty - Gundaker

    406 Prairie Creek Dr, Foristell, MO 63348
  • /7

    $571,602

    New Construction
    • 3 Beds
    • 2.5 Baths
    • 2,209 Sq Ft

    734 Barnwood Hill Dr, Wentzville, MO 63385

    This stunning Fairfax from our Villa Collection is for sale at Harvest and you’ll enjoy lawn maintenance included in your monthly HOA! This incredible community features over 47 acres of common ground, walking trails, historical markers, 13+ acre town square and civic lawn area, lakes with fountains, two dog parks, community gardens, orchards, pumpkin patch, a farmer’s market, food truck court,

    Fischer & Frichtel Builder
    734 Barnwood Hill Dr, Wentzville, MO 63385
  • /2

    $675,993

    New Construction Pending
    • 3 Beds
    • 2.5 Baths
    • 1,772 Sq Ft

    338 Becks Landing Place, Saint Charles, MO 63301

    The Mulberry offers 1,772 a floor plan that is exclusive to The New Town at St. Charles by Houston Homes. 3 BR, 2.5 BA . Other features include an owner's suite with owner's bath, upgraded kitchen with island, and even an expansive great room, 9' 1st floor ceilings, 4' garage extension, laminate flooring throughout and an Impressive list of INCLUDED features with our Signature Series Bonus

    Tom Palitzsch Thomas Realty Group LLC

    338 Becks Landing Place, Saint Charles, MO 63301
  • /37

    $240,000

    Under Contract
    • 4 Beds
    • 2 Baths
    • 1,685 Sq Ft

    24 Belmont Dr, Saint Peters, MO 63376

    This is your chance to own your own space in a prime St. Peters location. This 4 bedroom, 2 bath home offers 1,073 sq ft on the main level (plus an unfinished basement for future potential) and puts you close to shopping, dining, parks, and commuter routes. Fresh curb appeal out front sets the tone, with low-maintenance vinyl siding, an updated roof, and newer gutters. Inside, the kitchen

    Lauren Carver EXP Realty, LLC

    24 Belmont Dr, Saint Peters, MO 63376
  • /32

    $416,900

    New Construction $3K PRICE DROP
    • 4 Beds
    • 3.5 Baths
    • 2,904 Sq Ft

    2 Pin Oak at Harvest Estates, O'Fallon, MO 63385

    Pre-Construction. To Be Built Home ready to personalize into your dream home! BASE PRICE and PHOTOS are for 3BR, 3.5BA Pin Oak 1 ½ Story. Pricing will vary depending on various interior/exterior selections. The highlight of this floor plan is the two story great room, with available window wall and gas fireplace. Luxurious kitchen area with extensive cabinetry, breakfast area, corner pantry,

    Pamela Chyba ListWithFreedom.com Inc

    2 Pin Oak at Harvest Estates, O'Fallon, MO 63385
  • /3

    $437,000

    New Construction
    • 3 - 5 Beds
    • 3 Baths
    • 2,334 Sq Ft

    The Glenwyck II Plan at Amberleigh - Buckingham Series, O'Fallon, MO 63368

    The Glenwyck II is a 1.5-story home offering 2,334 square feet of living space with 3–5 bedrooms, 3 bathrooms, and a 2-car garage. The main level features an open living area with a kitchen, large island, and walk-in pantry flowing into the nook and great room. A study near the foyer can serve as an optional bedroom. The private primary suite is located at the back of the home and includes a full

    Lombardo Homes Builder
    306 Rose Branchlet St Unit 36471774, O'Fallon, MO 63368
  • /24

    $366,471

    New Construction
    • 3 Beds
    • 2 Baths
    • 1,539 Sq Ft

    1030 Westhaven Blvd, Wentzville, MO 63385

    New McBride Homes Aspen II 3BR, 2BA ranch floorplan move-in ready this spring! Walkout homesite! Enjoy an open floorplan w/vaulted ceilings, 6 windows, & beautiful wood laminate flooring in main living areas. The kitchen has a large island w/ breakfast bar, White 42 cabinets, quartz countertops, stainless steel GE appliances, & large walkin pantry. The dining area has a sliding glass door that

    1030 Westhaven Blvd, Wentzville, MO 63385
  • /39

    $325,000

    Open Sat 12PM - 1PM Coming Soon
    • 3 Beds
    • 2 Baths
    • 1,276 Sq Ft

    128 Champions Ln, Wentzville, MO 63385

    Welcome home to this beautifully maintained 3-bedroom, 2-bath gem offering the perfect blend of comfort, style, and convenience! Step inside to an inviting open floorplan featuring vaulted ceilings, recessed lighting, and surround sound wiring throughout the interior and exterior—perfect for entertaining or relaxing at home. The spacious kitchen is designed to impress with 42” cabinetry,

    Joy Bradsher Berkshire Hathaway HomeServices Select Properties

    128 Champions Ln, Wentzville, MO 63385
  • /23

    $379,900

    • 3 Beds
    • 2 Baths
    • 1,760 Sq Ft

    3029 Imperial Dr, Saint Peters, MO 63303

    Wow! Updated and ready to go! Freshly painted mid-century modern ranch home with many updates, and original charm of the home, including custom built ramp that leads up to the front door, updated kitchen with white quartz countertops, and beautiful, white wood cabinets with new appliances that stay with the home. There’s a bonus room that adds an additional 200 ft.² to the home that can be

    Paul Morad Coldwell Banker Realty - Gundaker

    3029 Imperial Dr, Saint Peters, MO 63303
  • /4

    $399,900

    New Construction
    • 2 Beds
    • 2 Baths
    • 1,126 Sq Ft

    Elderberry Plan at The New Town at St. Charles - The New Town, Saint Charles, MO 63301

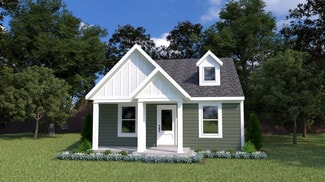
    The Elderberry is a practical yet inviting ranch home offered exclusively at New Town at St. Charles by Houston Homes of Missouri. This charming floor plan is a nice alternative to a townhome, cottage, or villa, offering a single-level living solution with 1,126 square feet of main-floor living space.The Elderberry features 2 bedrooms & 2 full bathrooms. Its design provides a comfortable yet

    Houston Homes, LLC Builder
    181 Arpent Aly Unit 36504045, Saint Charles, MO 63301
  • /4

    $562,800

    New Construction
    • 3 Beds
    • 2 Baths
    • 2,206 Sq Ft

    Tuscany III Plan at Post Farms - The Estates, O'Fallon, MO 63385

    The Tuscany III offers the perfect blend of open-concept living and private retreats, designed for both everyday comfort and effortless entertaining. At the heart of the home, a spacious Great Room flows seamlessly into the kitchen and breakfast area, creating a bright, connected space ideal for gathering. The kitchen features an oversized island, walk-in pantry, and easy access to the mudroom

    McKelvey Homes Builder
    1061 E East N Unit 40109260, O'Fallon, MO 63385
  • /38

    $345,000

    Under Contract
    • 3 Beds
    • 2 Baths
    • 1,269 Sq Ft

    542 Springhurst Pkwy, O Fallon, MO 63368

    CONTINUE TO SHOW- SUBJECT TO SALE. Stunning, move-in ready ranch, situated on a premium lot backing to trees in highly desired Villages of Springhurst! This 3 bedroom, 2 bath open concept floor plan is sure to impress, featuring large great room with vaulted ceiling and abundant natural light. Dream kitchen boasts white cabinetry, granite countertops, designer backsplash, breakfast bar, separate

    Donna Cox Barry Upchurch Realty

    542 Springhurst Pkwy, O Fallon, MO 63368
  • /28

    $314,900

    Under Contract
    • 3 Beds
    • 2.5 Baths
    • 1,458 Sq Ft

    111 Julie Ln, Saint Peters, MO 63376

    Step into this beautifully maintained, move-in ready ranch offering the perfect blend of comfort, space, and convenience. From the moment you enter, you’re welcomed by a bright and inviting interior filled with natural light and a functional layout designed for both everyday living and effortless entertaining. The kitchen serves as the heart of the home, featuring all appliances and ample space

    Julie Nagle RE/MAX Platinum

    111 Julie Ln, Saint Peters, MO 63376
  • /30

    $449,900

    New Construction
    • 2 Beds
    • 2 Baths
    • 1,302 Sq Ft

    107 Quail Bluff Ct, Wentzville, MO 63385

    Open House May 12, 13, & 14 from 1pm to 4pm.! Skip the wait and enjoy immediate, low-maintenance living in this brand-new detached villa by Fischer & Frichtel, ideally located on a quiet cul-de-sac with quick access to major highways, hospitals (including new hospital at 40/61&I70) shopping, county park and everyday conveniences. This 2 bed, 2 bath home offers an open-concept design with 9’

    Suzanne Matyiko ReeceNichols Real Estate

    107 Quail Bluff Ct, Wentzville, MO 63385
  • /33

    $300,000

    Pending
    • 3 Beds
    • 2 Baths
    • 1,188 Sq Ft

    112 Clear Creek Dr, O Fallon, MO 63366

    Charming and move-in ready ranch in desirable O'Fallon! This 3 bedroom, 2 bathroom home offers comfortable living space, a walkout lower level, and an oversized heated garage with incredible storage potential. The updated kitchen features pull-out drawers, tile backsplash, crown molding, and refrigerator that stays! The kitchen opens to the dining area creating a functional everyday living and

    Chad Wilson Keller Williams Realty West

    112 Clear Creek Dr, O Fallon, MO 63366
  • /16

    $335,000

    Pending
    • 3 Beds
    • 2.5 Baths
    • 2,015 Sq Ft

    118 Wildwood Ct, Saint Charles, MO 63303

    Brick home on Cul de sac that backs up to Heatherbrook Park via back gate. 12 x 26 screened-in porch on rear to entertain & relax. Covered front porch, back yard Workshop/Office has heat & A/C plus view of the park, Fire Pit, Swing & Seating area facing park. Park close at night. Walking trails connect with Webster Park & Katy Trail 1 1/2 mile away.

    Daniel Poertner ReeceNichols Real Estate

    118 Wildwood Ct, Saint Charles, MO 63303
  • /65

    $1,169,000

    Pending
    • 5 Beds
    • 4.5 Baths
    • 4,229 Sq Ft

    4211 Austin Ridge Dr, Saint Charles, MO 63304

    This custom-built Cape Cod–inspired residence offers over 4,200 sq ft of refined living space across 1.5 stories, seamlessly blending timeless architecture with modern luxury. A grand foyer welcomes you into a thoughtfully designed interior, flanked by a light-filled study with built-ins and a formal dining room enhanced by board-and-batten paneling and crown molding. The elegant great room

    Demetria Veal Williams Veal Williams Real Estate

    4211 Austin Ridge Dr, Saint Charles, MO 63304
  • /2

    $520,000

    Pending
    • 3 Beds
    • 3 Baths
    • 2,470 Sq Ft

    853 W Highway D, Wentzville, MO 63385

    Sharon Lindgren Coldwell Banker Realty - Gundaker

    853 W Highway D, Wentzville, MO 63385
  • /2

    $589,900

    New Construction $10K PRICE INCREASE
    • 4 Beds
    • 2.5 Baths
    • 2,330 Sq Ft

    3 Sacramento at Arbor Valley, Wentzville, MO 63385

    This To be Built 4 Bedroom Ranch has 2.5 bath & a 3 Car Garage. Features Include 9' Ceilings, Vaulted Ceilings, Granite Countertops, a Large Kitchen Island, 42" Kitchen Cabinets, a Huge Walk in Pantry, Open Stairs to Lower Level, Double Bowl, Adult Height Vanities in Primary Bathroom, Carriage Style Insulated Garage Doors, 30 Yr. Architectural Shingles, a Concrete Patio & a Fully Sodded Yard.

    Kristin Gansman STL Buy & Sell, LLC

    3 Sacramento at Arbor Valley, Wentzville, MO 63385
  • /6

    $608,900

    New Construction
    • 4 Beds
    • 2.5 Baths
    • 3,419 Sq Ft

    Glenhurst II Plan at Windsor Park, Lake Saint Louis, MO 63367

    The Glenhurst II is a sizable 1.5-story home with a deluxe master suite on the main floor and dual zone HVAC. The main floor also features an open concept kitchen, breakfast room and great room with fireplace, a formal dining room, powder room and laundry room. On the second floor, there are three more bedrooms and a spacious bonus room. With options such as a 2-story ceiling in the great room, a

    Fischer & Frichtel Builder
    200 Balmoral Gardens Ct Unit 36486049, Lake Saint Louis, MO 63367
  • /39

    $645,000

    New Construction
    • 3 Beds
    • 3 Baths
    • 2,503 Sq Ft

    149 Haven Ridge Ct, Dardenne Prairie, MO 63368

    Portico Model with 3 bedrooms, 3 baths, extended 3 car garage, finished LL & covered porch. Construction is complete and ready for immediate occupancy! The Portico provides a luxurious yet casual living experience with a spacious, open floorplan filled w/abundant natural light, a private garden courtyard and your own personalized design options, all in a low-maintenance community with miles of

    Kelly Richert Graham & Grace Realty

    149 Haven Ridge Ct, Dardenne Prairie, MO 63368
  • /32

    $435,000

    New Construction
    • 3 Beds
    • 2.5 Baths
    • 2,620 Sq Ft

    The Savannah Plan at Tochtrop Farms, Wentzville, MO 63385

    The Savannah is a one-story ranch home offering 2,620 square feet of living space with 3 bedrooms, 2.5 bathrooms, and a 3-car garage. The open main living area features a generously sized kitchen with a large island and walk-in pantry that flows into the nook and great room, creating an ideal space for everyday living and entertaining. The private primary suite is tucked away on the opposite side

    Lombardo Homes Builder
    0 Bluegrass Pasture Ct Unit 36487900, Wentzville, MO 63385
  • /44

    $354,900

    • 2 Beds
    • 2 Baths
    • 1,402 Sq Ft

    1760 Waterfall Dr, Saint Charles, MO 63303

    Welcome to 1760 Waterfall Drive! This stunning detached villa boasts vaulted ceilings, crown molding, custom interior shutters, upgraded cabinets and finish throughout. The wonderful kitchen has high ceilings, 42 inch cabinets, wood floors, a large breakfast bar, an adorable pantry door and is open to the family room plus a big bay window. The living room shines with vaulted ceilings, wood floors

    Melinda Roark Custom Service Realty, LLC

    1760 Waterfall Dr, Saint Charles, MO 63303
  • /44

    $239,900

    $10K PRICE DROP
    • 1 Bed
    • 1.5 Baths
    • 1,688 Sq Ft

    1300 Forest Creek Dr Unit 1, Saint Peters, MO 63303

    This updated end-unit townhome offers a great location with easy access to highways and shopping. Inside, enjoy a spacious two-story great room with new lvp flooring, fresh paint, and new carpet throughout. The kitchen features new SS appliances (2025) and a bright breakfast area. Main level includes a laundry room, updated half bath, built-in storage, and a two-car attached garage. Upstairs, the

    Amy Meier ReeceNichols Real Estate

    1300 Forest Creek Dr Unit 1, Saint Peters, MO 63303
  • /30

    $372,900

    New Construction $28K PRICE INCREASE
    • 3 Beds
    • 2.5 Baths
    • 1,756 Sq Ft

    0 Unknown Unit MIS24002785, O'Fallon, MO 63385

    New Construction by Fischer and Frichtel in the amazing Harvest neighborhood! This incredible community offers spectacular amenities inc 47 AC of common ground, 13+ AC town square, lakes, dog park, food truck court, farmers market, orchards, pumpkin patch, community garden, pickle ball and bocce ball courts, playgrounds, nature play area w/water feature and civic lawn area. Students will attend

    Kelly Boehmer Berkshire Hathaway HomeServices Select Properties

    0 Unknown Unit MIS24002785, O'Fallon, MO 63385
  • /14

    $125,000

    Pending
    • 3 Beds
    • 1 Bath
    • 1,650 Sq Ft

    1015 Dardenne St, Saint Charles, MO 63301

    DUPLEX 3-bed/1-bath. Zoned 2-family residential. Schools to be verified by buyer. Utilities available but not on. Property being sold in as-is condition. Owner to do no inspections or provide any warranties. Hold harmless disclosure to be signed prior to entering property.

    Tarah Thacker Magnolia Real Estate

    1015 Dardenne St, Saint Charles, MO 63301
  • /41

    $539,900

    New Construction
    • 4 Beds
    • 3 Baths
    • 2,461 Sq Ft

    0 Rosemont @ Montage at Hawk Ridge Unit MIS25059726, Lake Saint Louis, MO 63367

    The ROSEMONT by Consort Homes. BASE PRICE* 2,461 sq ft, 4 bed, 3 bath, ranch home. The open floorplan offers flexible living space including spacious Kitchen adjoining Breakfast, Great and Dining rooms. The well-designed Kitchen workspace features plenty of cabinetry, island and panty. Main floor laundry. Main floor Primary Suite with private bath. Some options include a Study ILO Bedroom; Tray

    Gia Linville Consort Realty, LLC

    0 Rosemont @ Montage at Hawk Ridge Unit MIS25059726, Lake Saint Louis, MO 63367
  • /33

    $495,000

    Pending
    • 3 Beds
    • 3 Baths
    • 2,642 Sq Ft

    413 Carini Ct, Saint Peters, MO 63376

    This exquisitely designed 3-bedroom, 3-bath villa presents an ideal combination of comfort, elegance, and low-maintenance living, situated in a cul-de-sac. Upon entering, you will find a bright and welcoming main level that boasts a spacious family/great room, complete with floor-to-ceiling stone gas fireplace, perfect for cozy evenings. The open-concept kitchen is a culinary dream, featuring

    Brooke Wolfe Wolfe Realty

    413 Carini Ct, Saint Peters, MO 63376
  • /33

    $599,000

    $30K PRICE DROP Under Contract
    • 3 Beds
    • 2.5 Baths
    • 3,113 Sq Ft

    815 Brimley Dr, Cottleville, MO 63304

    Welcome home to the effortless lifestyle you've been dreaming of. Nestled in one of Cottleville's most beloved communities, this beautifully maintained ranch offers the ease of main floor living where everything you need is right at your fingertips, inside and out. The neighborhood is well-kept and welcoming, with friendly neighbors and a pride of ownership that's evident the moment you pull up.

    Angie Denson RedKey Realty Leaders

    815 Brimley Dr, Cottleville, MO 63304

Showing Results 601 - 640, Page 16 of 18

How to Buy a Home How to Finance a Home How to Sell a Home