669

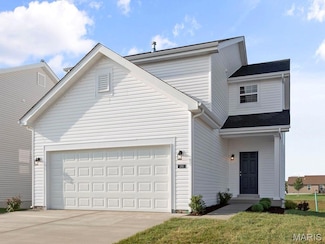
St. Charles County MO Homes under $400,000

Section Image Section Image
  • /19

    $361,832

    New Construction
    • 3 Beds
    • 2 Baths
    • 1,150 Sq Ft

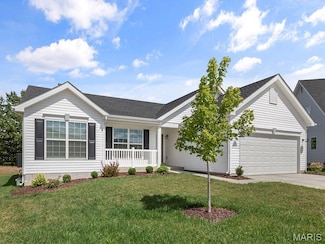
    1028 Westhaven Blvd, Wentzville, MO 63385

    New McBride Homes Aspen ranch 3BR, 2BA will be ready this summer! Walkout homesite! Enjoy an open floor plan with a vaulted ceiling, great room with a ceiling fan, & wood laminate flooring throughout the main living areas. The kitchen features level 4 Brellin White 42 cabinetry, quartz countertops, peninsula with an extended breakfast bar, stainless steel GE appliances. The primary suite has a

    1028 Westhaven Blvd, Wentzville, MO 63385
  • /51

    $330,000

    Under Contract
    • 3 Beds
    • 2.5 Baths
    • 1,850 Sq Ft

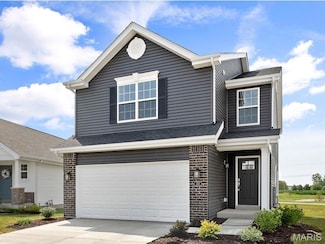
    1316 Whispering Ridge Ln, Saint Peters, MO 63376

    BOM No fault to seller! New Roof to be installed before 6/1! Nestled in a peaceful St. Peters neighborhood, this charming 3-bedroom, 2.5-bathroom home offers the perfect blend of comfort and convenience. Spanning 1,380 square feet, the residence features a thoughtful layout designed for modern living. Wood like floors flow throughout the main level living room, formal dining room, kitchen and

    Stephanie Allen Keller Williams Realty West

    1316 Whispering Ridge Ln, Saint Peters, MO 63376
  • /36

    $399,000

    $46K PRICE DROP
    • 4 Beds
    • 2.5 Baths
    • 2,322 Sq Ft

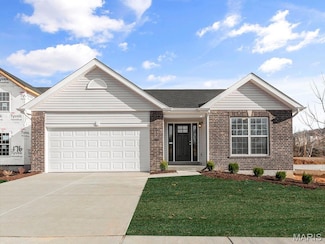
    59 Sable Ct, Lake Saint Louis, MO 63367

    Move in ready 4 bedroom, 3 bathroom home in Lake St. Louis offering approximately 2,322 square feet of living space on a quiet cul de sac with full lake rights and access to the highly sought after Lake St. Louis Community Association amenities.Located in one of St. Charles County’s most established lake communities, this home combines updated interior finishes, functional single level

    Cheryl Carosone Campbell House & Home

    59 Sable Ct, Lake Saint Louis, MO 63367
  • /22

    $395,002

    New Construction
    • 4 Beds
    • 2.5 Baths
    • 1,902 Sq Ft

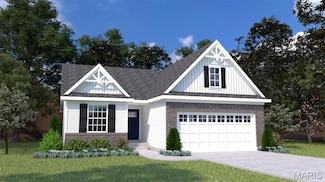
    126 Day Lily Ln, Wentzville, MO 63385

    McBride Homes Sterling 4BR 2.5BA will be ready this summer! Walkout homesite! Perfect for entertaining, the main floor has wood laminate flooring & 6 windows. Off the foyer, youll find a versatile living room or home office, a family room, extended kitchen, & powder room. The kitchen features a center island w/extended top, quartz countertops, level 3 Benton Sarsaparilla 42 cabinets, walk-in

    126 Day Lily Ln, Wentzville, MO 63385
  • /26

    $329,000

    Pending
    • 3 Beds
    • 2 Baths
    • 2,080 Sq Ft

    11 Elmwood Place, Saint Charles, MO 63301

    WELCOME HOME to this DARLING, immaculately kept, and super clean, ALL BRICK Ranch home with over 2,000 sq ft of living space!! The Hardwood Floors throughout the main living areas and bedrooms are Gleaming and in Impeccable condition! From the Custom built in bookshelves to the Bay Window to the inset Dining Room Hutch, this home offers so much unique Charm. The Eat In kitchen has custom

    Kelly Weber ReeceNichols Real Estate

    11 Elmwood Place, Saint Charles, MO 63301
  • /46

    $395,000

    Pending
    • 3 Beds
    • 3 Baths
    • 2,293 Sq Ft

    315 Glasgow Dr, Saint Charles, MO 63301

    Impressive 3 bedroom, 3 bath villa in the highly desirable St. Andrews neighborhood on a stunning lot backing to trees and common ground! Including the finished, walkout lower level, this villa offers approx 2,302 sq ft of finished living space. Neighborhood walking trails that run along wooded common ground are easily accessible from the back yard. The exterior is timeless with brick, stone

    Kelly Boehmer Berkshire Hathaway HomeServices Select Properties

    315 Glasgow Dr, Saint Charles, MO 63301
  • /37

    $349,500

    $16K PRICE DROP Pending
    • 3 Beds
    • 3 Baths
    • 1,990 Sq Ft

    7 Countryside Dr, Saint Charles, MO 63304

    Welcome to 7 Countryside Dr—where space, updates, and convenience come together in a beautiful brick ranch setting. Nestled on over half an acre, this home offers a rare blend of privacy and accessibility just off MO-94, with quick connections to Hwy 364 and Mid Rivers Mall Drive for effortless access to shopping, dining, and entertainment.Step inside to find fresh interior paint, NEW

    Eberts Group Keller Williams Realty West

    7 Countryside Dr, Saint Charles, MO 63304
  • /15

    $330,000

    Open Sun 1PM - 3PM
    • 3 Beds
    • 2.5 Baths
    • 1,570 Sq Ft

    30 Trade Winds Dr, Saint Peters, MO 63376

    Welcome to this charming 3-bedroom 3-bathroom split level family home with a dedicated office space in a quite established neighborhood. Features include spacious living areas, primary bedroom with private bathroom, vanity off bedroom area, water closet and shower behind door. Screened back porch (off kitchen and dining areas), small deck area, fenced back yard (private fence), large shed with 2

    Dolly Sjoholm Call Dolly, LLC

    30 Trade Winds Dr, Saint Peters, MO 63376
  • /23

    $339,900

    New Construction
    • 3 Beds
    • 2 Baths
    • 1,570 Sq Ft

    2 Hickory at Wildflower Estates, Wentzville, MO 63385

    Pre-Construction. To Be Built Home ready to personalize into your dream home! BASE PRICE and PHOTOS are for 3BR, 2BA Hickory Ranch. Pricing will vary depending on various interior/exterior selections. This home boasts an oversized great room, plus dream kitchen features plenty of cabinetry and eat-in dining area. Available breakfast bar for additional seating! The master suite includes a walk-in

    Pamela Chyba ListWithFreedom.com Inc

    2 Hickory at Wildflower Estates, Wentzville, MO 63385
  • /22

    $375,764

    New Construction
    • 3 Beds
    • 2 Baths
    • 1,539 Sq Ft

    1009 Westhaven Blvd, Wentzville, MO 63385

    New McBride Homes Aspen II 3BR, 2BA ranch floorplan move-in ready this summer! Farmhouse exterior on a walkout homesite! Enjoy an open floorplan w/vaulted ceilings, 6 windows, & beautiful wood laminate flooring in main living areas. The kitchen has a large island w/ breakfast bar, Level 4 Landen Flagstone 42 cabinets, quartz countertops, stainless steel GE appliances, & large walkin pantry. The

    1009 Westhaven Blvd, Wentzville, MO 63385
  • /22

    $393,212

    New Construction
    • 3 Beds
    • 2.5 Baths
    • 1,728 Sq Ft

    112 Bell Blvd, Wentzville, MO 63385

    New McBride Homes Berwick, 2-story home, 3 BR, 2.5 BA will be ready this summer! Craftsman exterior! Perfect for entertaining, the kitchen has quartz countertops, stainless steel GE appliances & level 4 Landen Flagstone 42” tall cabinetry w/center island/breakfast bar. Enjoy the spacious breakfast room w/sliding glass door to the backyard. Huge living room with 2 large windows & ceiling fan. The

    Pamela Chyba ListWithFreedom.com Inc

    112 Bell Blvd, Wentzville, MO 63385
  • /47

    $300,000

    Open Sat 11AM - 1PM Coming Soon
    • 4 Beds
    • 2 Baths
    • 1,975 Sq Ft

    7 Primgarden Ct, Saint Peters, MO 63376

    Welcome home to this charming 4-bedroom home tucked away on a quiet cul-de-sac in the sought-after Schrader Farms neighborhood! The open floor plan offers comfortable living and entertaining space, featuring a cozy family room with a wood-burning fireplace, spacious kitchen with pantry and breakfast room, and room for everyone to spread out. Step outside to enjoy the huge fenced backyard, perfect

    Hilary Cheek Realty Executives of St. Louis

    7 Primgarden Ct, Saint Peters, MO 63376
  • /40

    $395,000

    Open Sat 11AM - 12:30PM
    • 4 Beds
    • 3.5 Baths
    • 2,624 Sq Ft

    915 Hunter Chaise Dr, Wentzville, MO 63385

    **OPEN HOUSE: Saturday 5/30 | 11a-12:30p AND Sunday 5/31 | 12p-2p** Completely renovated from top to bottom, this stunning 2-story home is nestled in a well-established neighborhood offering both privacy and convenience with just one way in and one way out—complete with a stoplight for effortless access to Wentzville Parkway and nearby highways. Inside, you’ll find extensive updates throughout

    Haylee Hercules Berkshire Hathaway HomeServices Select Properties

    915 Hunter Chaise Dr, Wentzville, MO 63385
  • /24

    $305,900

    New Construction $16K PRICE INCREASE
    • 3 Beds
    • 2 Baths
    • 1,566 Sq Ft

    2 Meadows, O'Fallon, MO 63385

    Pre-Construction. TO-BE-BUILT floor plan ready to personalize into your dream home! LIST PRICE is for a 2BR, 2BA and PHOTOS are for 3BR, 2BA Burlington 2 -story. Perfect home for first-time homebuyers or those looking to downsize! Pricing varies depending on interior/exterior selections. This home features an open floorplan with a living room that flows to the kitchen and dining area. Plenty of

    Pamela Chyba ListWithFreedom.com Inc

    2 Meadows, O'Fallon, MO 63385
  • /25

    $390,000

    $60K PRICE DROP Pending
    • 4 Beds
    • 2.5 Baths
    • 2,450 Sq Ft

    74 Mondavi Ct, Saint Charles, MO 63304

    Well-maintained 4 bedroom, 2.5 bath home in the Vineyards subdivision! Enjoy a private backyard that backs to woods, plus a charming 3 season room perfect for relaxing or entertaining. The main level features a cozy gas fireplace, convenient laundry, and an attached garage. Full basement provides plenty of storage or future finish potential. Located in Francis Howell schools with easy access to

    Nicholas Huscroft Chosen Realty, LLC

    74 Mondavi Ct, Saint Charles, MO 63304
  • /48

    $374,900

    New Construction
    • 3 Beds
    • 2 Baths
    • 1,773 Sq Ft

    Hawthorn Plan at Huntleigh Ridge - Estates at Huntleigh Ridge, Wentzville, MD 63385

    The Hawthorn is a beautiful ranch-style home designed for gathering friends and family. This spacious floor plan offers 1,773 square feet of comfortable living space with three bedrooms, two bathrooms, and a standard two-car garage.The heart of The Hawthorn is its open-concept layout, where the kitchen cafe flows seamlessly into the great room, creating an inviting space perfect for

    Houston Homes, LLC Builder
    334 Valley Bluff Dr Unit 36479208, Wentzville, MD 63385
  • /23

    $304,900

    New Construction $15K PRICE INCREASE
    • 2 Beds
    • 2 Baths
    • 1,150 Sq Ft

    2 Aspen at Harvest Manors, O'Fallon, MO 63368

    Pre-Construction. To Be Built Home ready to personalize your dream home! LIST PRICE and PHOTOS are for 3BR, 2BA Aspen Ranch. Pricing will vary depending on interior/exterior selections. This home features a stunning open great room with available vaulted ceilings or gas fireplace. Kitchen includes extensive cabinetry, plus optional breakfast bar open to the great room. The breakfast room hosts

    Pamela Chyba ListWithFreedom.com Inc

    2 Aspen at Harvest Manors, O'Fallon, MO 63368
  • /146

    $347,900

    New Construction
    • 3 - 4 Beds
    • 2 Baths
    • 1,570 Sq Ft

    Hickory Plan, Wentzville, MO 63385

    This gorgeous ranch floorplan features 3 or 4 bedrooms and includes 2 full baths. This home features a stunning great room where you can personalize with vaulted ceilings or a gas fireplace. The Hickorys kitchen is stunning with a peninsula with optional breakfast bar, plenty of cabinetry, and pantry closet. Plus you can personalize the floorplan with the optional kitchen that creates a spacious

    160 Bell Blvd Unit 40130003, Wentzville, MO 63385
  • /142

    $339,900

    New Construction
    • 3 - 4 Beds
    • 2 Baths
    • 1,570 Sq Ft

    Hickory Plan, Wentzville, MO 63385

    This gorgeous ranch floorplan features 3 or 4 bedrooms and includes 2 full baths. This home features a stunning great room where you can personalize with vaulted ceilings or a gas fireplace. The Hickorys kitchen is stunning with a peninsula with optional breakfast bar, plenty of cabinetry, and pantry closet. Plus you can personalize the floorplan with the optional kitchen that creates a spacious

    164 Day Lily Ln Unit 40094518, Wentzville, MO 63385
  • /17

    $349,900

    New Construction
    • 3 Beds
    • 2 Baths
    • 1,279 Sq Ft

    704 Celebration Ct, Foristell, MO 63348

    New McBride Homes Aspen ranch, 3BR, 2BA will be ready this spring! Farmhouse elevation & partial walkout! Enjoy vaulted ceilings, 6ft windows, ceiling fan & wood laminate flooring in main living area. The kitchen features Brellin White 42 tall kitchen cabinets, quartz countertops, peninsula with breakfast bar & stainless steel GE appliances. The primary suite has a private bath with a double sink

    704 Celebration Ct, Foristell, MO 63348
  • /18

    $321,900

    New Construction
    • 2 Beds
    • 2 Baths
    • 1,214 Sq Ft

    90 Town Centre Ct, Boshertown, MO 63348

    New McBride Homes Carolina ranch 2BR, 2BA will be ready this spring! The main floor features wood laminate flooring, 6ft windows, and a vaulted ceiling. The open layout includes a large living room with ceiling fan & a sliding glass door to the backyard. The kitchen has level 4 Landen Burlap 42 cabinetry, extended flush countertop peninsula with breakfast bar seating, quartz countertops &

    90 Town Centre Ct, Boshertown, MO 63348
  • /43

    $350,000

    Pending
    • 3 Beds
    • 2 Baths
    • 2,059 Sq Ft

    1004 N Brampton Dr, Saint Charles, MO 63304

    Welcome home to this beautifully updated 3 bedroom, 2 bath ranch with a 2-car garage—the perfect blend of comfort, style, and value! Step inside to find updated lighting and new flooring throughout the main living areas, leading you into a brand-new kitchen featuring new cabinets, stainless steel appliances, granite countertops, and fresh finishes ideal for everyday living and

    Sue Woods Coldwell Banker Realty - Gundaker West Regional

    1004 N Brampton Dr, Saint Charles, MO 63304
  • /42

    $309,900

    New Construction
    • 3 Beds
    • 2 Baths
    • 1,440 Sq Ft

    1176 Marathon Dr, Foristell, MO 63348

    BRAND NEW home with every option you could imagine! They include vaulted ceilings, rounded “bullnose” corners, granite or quartz countertops, stainless steel appliances, 42" cabinets with "cushion close", custom neutral-colored paint job throughout, LVT flooring throughout most of the home, framed windows, taller baseboards, adult-sized cabinets in bathrooms with marble countertops, walk-in

    Dave Rohlfing STL Buy & Sell, LLC

    1176 Marathon Dr, Foristell, MO 63348
  • /6

    $374,900

    New Construction
    • 3 Beds
    • 2.5 Baths
    • 1,874 Sq Ft

    Holly Plan at Huntleigh Ridge - Estates at Huntleigh Ridge, Wentzville, MD 63385

    The Holly features an innovative layout that suits any lifestyle. With 1,874 square feet of thoughtfully designed space, this 1.5 story home features 3 bedrooms and 2.5 bathrooms. An open concept in the main floor encourages friends and family to linger. A large owner's suite beckons you back when you're ready for a peaceful retreat. Add more living space to your Holly with optional finished

    Houston Homes, LLC Builder
    334 Valley Bluff Dr Unit 36491139, Wentzville, MD 63385
  • /2

    $356,447

    New Construction $2K PRICE INCREASE
    • 3 Beds
    • 3 Baths
    • 1,450 Sq Ft

    206 Red Cliff Ct, Wentzville, MO 63385

    Welcome to The Tulip, the newest and most versatile ranch-style floorplan from Houston Homes! This 1,450-square-foot home proves that you dont have to sacrifice style for efficiency. Whether youre looking for your first home or a cozy place to downsize, The Tulip offers a beautiful blend of open-concept design and high-end finishes. Youll love the great room that seamlessly connects your main

    Houston Homes, LLC Builder
    206 Red Cliff Ct, Wentzville, MO 63385
  • /5

    $321,900

    New Construction $2K PRICE INCREASE
    • 2 Beds
    • 2 Baths
    • 1,255 Sq Ft

    0 Laurel II (Estates at Huntleigh Ridge) Unit MIS23024521, Wentzville, MO 63385

    From our Laurel family of plans... Houston Homes, LLC proudly presents the Laurel II. This comfortable 1,255 sq. ft. ranch floor plan features 2 BR, 2 full BA. Main floor beds are divided for privacy by a vaulted ceiling great room, breakfast cafe & kitchen with pantry. Welcoming foyer, hall bath, coat closet & main floor laundry make this model suitable for entertaining & life on the go.

    Tom Palitzsch Thomas Realty Group LLC

    0 Laurel II (Estates at Huntleigh Ridge) Unit MIS23024521, Wentzville, MO 63385
  • /23

    $335,900

    New Construction $16K PRICE INCREASE
    • 3 Beds
    • 2.5 Baths
    • 1,920 Sq Ft

    2 Fieldcrest at Post Farms Meadows, O'Fallon, MO 63385

    Pre-Construction. TO-BE-BUILT floor plan ready to personalize into your dream home! BASE PRICE and PHOTOS are for 3BR, 2.5BA Fieldcrest Two Story. Pricing will vary depending on various interior/exterior selections. The main floor offers large great room open to the breakfast room and kitchen with peninsula. Great open floorplan! Mud room and powder room are located off the garage. Upstairs

    Pamela Chyba ListWithFreedom.com Inc

    2 Fieldcrest at Post Farms Meadows, O'Fallon, MO 63385
  • /14

    $360,000

    $10K PRICE DROP
    • Land
    • 6.6 Acres
    • $54,545 per Acre

    3821 Holt Rd (6 6 Acres), Wentzville, MO 63385

    PRICE REDUCTION OF $10,000 - This is a 6.6 acre paradise in one of Missouri’s most sought-after areas. Create your forever home, enjoy horses or cattle, build beautiful gardens together to cultivate a sustainable lifestyle, and build a lasting family legacy. Call today to schedule a private showing and start envisioning your future on this remarkable property! Gently Sloping terrain allows a

    Angela Wadsworth RE/MAX EDGE

    3821 Holt Rd (6 6 Acres), Wentzville, MO 63385
  • /35

    $359,900

    $20K PRICE DROP Pending
    • 3 Beds
    • 2 Baths
    • 1,655 Sq Ft

    17 Atwood Dr, Saint Peters, MO 63376

    Back on the market - no fault of seller! Welcome to 17 Atwood Drive — a beautifully renovated 3-bedroom, 2-bathroom home tucked into the sought-after Park Charles South Neighborhood in unincorporated St. Charles County. From the curb to the backyard, this home has been thoughtfully updated top to bottom, offering the perfect blend of modern style and move-in-ready comfort. Step inside to an open

    Bob Strait EXP Realty, LLC

    17 Atwood Dr, Saint Peters, MO 63376
  • /47

    $375,000

    Under Contract
    • 3 Beds
    • 3 Baths
    • 2,295 Sq Ft

    1433 Sunview Dr, O Fallon, MO 63366

    Come make this house your home! Whether you dwell on the main level with the occasional trip to the basement or if you fill this house to the brim with friends and family, it is ready for you. Main floor laundry, an open kitchen/dining area that opens to the living room and out onto the patio. Sit outside and BBQ or just relax on your patio and backyard. Enjoy a cozy evening by your fireplace in

    Becky Touchette Alexander Realty Inc

    1433 Sunview Dr, O Fallon, MO 63366
  • /45

    $389,000

    Open Sun 1PM - 3PM
    • 4 Beds
    • 2.5 Baths
    • 2,130 Sq Ft

    29 Atwater Dr, Saint Peters, MO 63376

    Welcome to 29 Atwater — a beautifully maintained 4-bedroom home offering exceptional outdoor living and one of the largest, most private lots in the neighborhood. Thoughtfully updated and filled with inviting spaces, this home blends comfort, functionality, and everyday charm. Inside, you’ll find a well-appointed kitchen featuring rich cherry cabinetry, a gas stove, and abundant storage — perfect

    Julie Haefner Compass Realty Group

    29 Atwater Dr, Saint Peters, MO 63376
  • /22

    $384,854

    New Construction
    • 3 Beds
    • 2 Baths
    • 1,539 Sq Ft

    613 Tull Ct, Wentzville, MO 63385

    McBride Homes Aspen II 3BR, 2BA ranch home is ready this summer! Enjoy an open floorplan with vaulted ceilings, 6 windows, & beautiful wood laminate flooring in main living areas. The kitchen has a large island w/breakfast bar, level 4 Winstead Burlap 42 cabinets, quartz countertops, stainless steel GE appliances, & a large walk-in pantry. The dining area has a sliding glass door to a future

    613 Tull Ct, Wentzville, MO 63385
  • /21

    $325,000

    Pending
    • 3 Beds
    • 2 Baths
    • 1,744 Sq Ft

    1124 Concord Dr, Saint Charles, MO 63303

    Welcome Home! This beautiful home has been upgraded throughout. You will be ready to move right in! Some of the upgrades include hardwood flooring throughout the main level and an updated kitchen with brand-new stainless-steel appliances including a refrigerator microwave and stove recessed lighting, and granite counters. The interior has been freshly painted, offering a clean modern feel. Dual

    Debbie Carter Coldwell Banker Realty - Gundaker

    1124 Concord Dr, Saint Charles, MO 63303
  • /30

    $399,999

    $20K PRICE DROP
    • 3 Beds
    • 3 Baths
    • 3,121 Sq Ft

    1953 Williamstown Dr, Saint Peters, MO 63376

    Finally, the home you have been waiting for. A well-appointed, beautifully updated home with bright, open living spaces, fresh finishes, and a flexible layout. The main living area features soaring vaulted ceilings, new carpeting, recessed lighting, a ceiling fan, and a striking German schmear brick fireplace with a wood mantel. The updated kitchen features new white, soft close cabinetry,

    Lesley Wilson Equity Missouri LLC

    1953 Williamstown Dr, Saint Peters, MO 63376
  • /23

    $327,260

    New Construction
    • 3 Beds
    • 2.5 Baths
    • 1,200 Sq Ft

    171 Sunset Terrace Dr, Wentzville, MO 63385

    New McBride Homes row home w/3BR 2.5BA will be ready this summer! This open floor plan has a bright, spacious living room with a ceiling fan that flows into the kitchen and breakfast area. The kitchen includes an island with breakfast bar, 42 Winstead Burlap cabinets, quartz counters, and GE stainless appliances. Breakfast room with slider and half bathroom add convenience. Upstairs the primary

    171 Sunset Terrace Dr, Wentzville, MO 63385
  • /30

    $320,000

    $5K PRICE DROP Pending
    • 4 Beds
    • 2 Baths
    • 1,217 Sq Ft

    618 N Benton Ave, Saint Charles, MO 63301

    Fully renovated and move-in ready, 4-bedroom, 2-bath home at 618 North Benton Street in St. Charles. This home offers the perfect blend of modern efficiency and everyday comfort.Extensively updated throughout, this home features a beautifully renovated kitchen and baths, updated electrical systems, and added insulation, providing both style and long-term peace of mind.The spacious layout

    Kristie Weber EXP Realty, LLC

    618 N Benton Ave, Saint Charles, MO 63301
  • /37

    $397,000

    Under Contract
    • 3 Beds
    • 2 Baths
    • 1,571 Sq Ft

    532 Leather Reins Dr, Wentzville, MO 63385

    This McBride Homes’ Hickory ranch 3BR 2BA market home is move in ready! Open floor plan features gorgeous luxury vinyl flooring, stainless steel appliances, new carpet and fresh paint. Open kitchen layout with breakfast bar open to dining area, level 4 dark Flagstone kitchen cabinetry, and corner walk-in pantry. Main floor laundry. Master suite features a large walk-in closet and an upgraded

    Tatiana Sidorova Sunrise REALTORS

    532 Leather Reins Dr, Wentzville, MO 63385
  • /29

    $375,000

    $10K PRICE DROP
    • 3 Beds
    • 3 Baths
    • 2,212 Sq Ft

    3453 Truman Terrace Dr Unit 10, Saint Charles, MO 63301

    Looking for a well maintained luxury villa to call home? One with meticulously manicured grounds in a serene setting? One with an open floor plan and fully finished lower leverl? Well then look no further!! This unit has it all. Upon entry you will notice the gorgeous hard floors, vaulted ceilings, gas fireplace and the abundance of natural light. The entire unit has been painted and new

    Teresa Adams Coldwell Banker Realty - Gundaker

    3453 Truman Terrace Dr Unit 10, Saint Charles, MO 63301
  • /20

    $315,487

    New Construction
    • 3 Beds
    • 2.5 Baths
    • 1,405 Sq Ft

    14 Town Center Ct, Foristell, MO 63885

    New McBride Homes 2 story Arlington 3BR, 2.5BA will be ready this summer! Enjoy 6’ windows & beautiful wood laminate flooring throughout main living area. Perfect for entertaining, the kitchen features level 4 Winstead Burlap 42” tall cabinets, quartz countertops, & stainless-steel GE appliances. The breakfast area opens to the backyard, and the living room features a large window & ceiling fan.

    Pamela Chyba ListWithFreedom.com Inc

    14 Town Center Ct, Foristell, MO 63885
  • /43

    $365,000

    Pending
    • 3 Beds
    • 2.5 Baths
    • 1,713 Sq Ft

    908 Crescent Dr, Saint Charles, MO 63301

    Welcome to 908 Crescent Drive! This Newly Updated 3 Bedroom 3 Bath Home with Finished Basement. The MAIN FLOOR showcases a Fully updated Kitchen with Custom Wood Cabinets, Quartz Countertops, Stainless Steel Appliances and a Custom Wood Pantry. Separate Dining Room with Slider Leading out to the Deck. Office located off the back of the Kitchen also has a Slider Leading out to the Deck. Updated

    Tamberly Nation Nettwork Global

    908 Crescent Dr, Saint Charles, MO 63301

Showing Results 361 - 400, Page 10 of 17

How to Buy a Home How to Finance a Home How to Sell a Home